public SpacelandscapeOngoing
Urban Regeneration viale Pola
Ostuni, Brindisi, Italia2025-ongoing
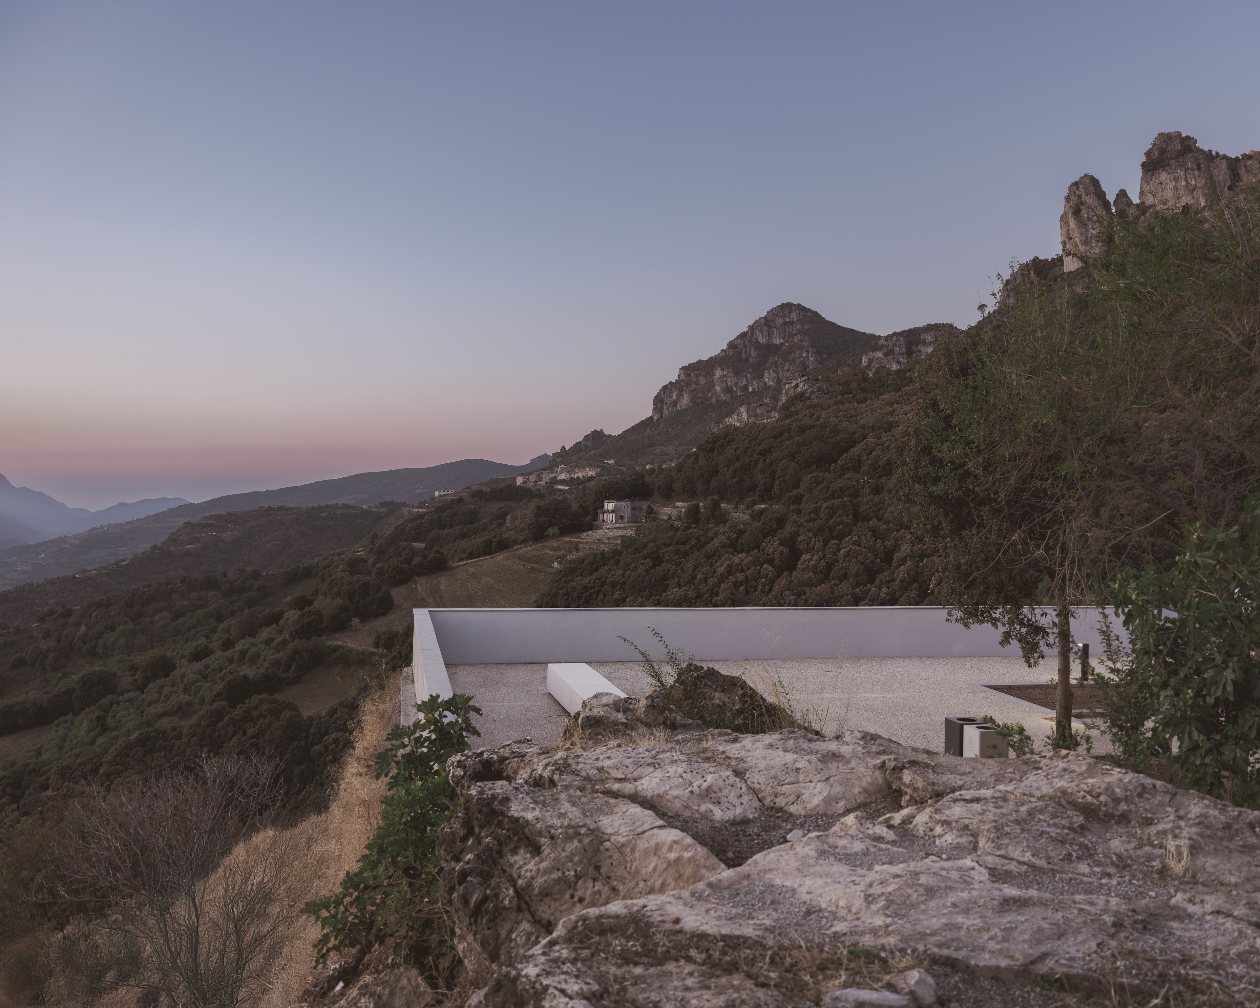
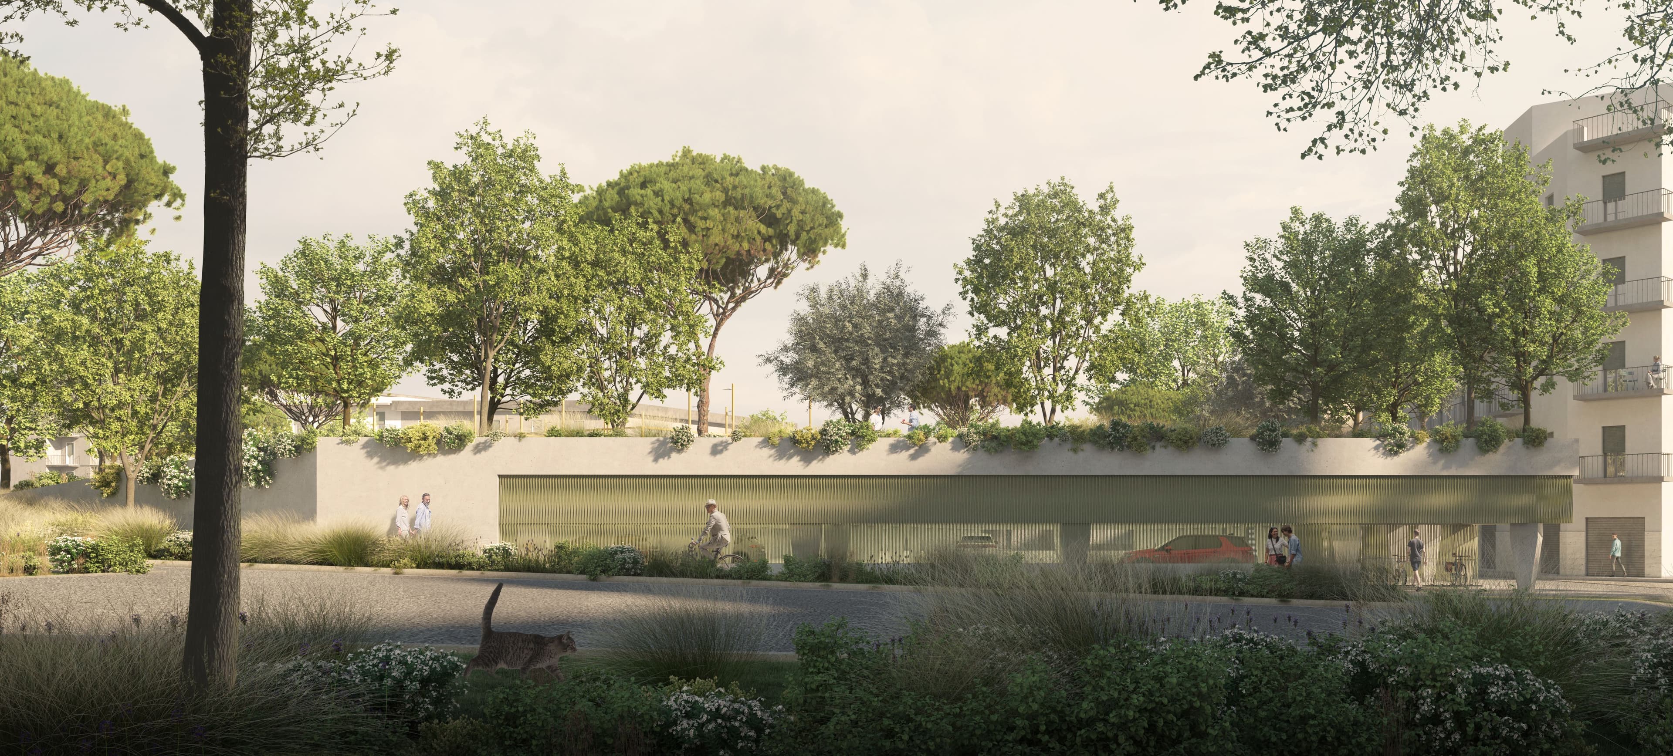
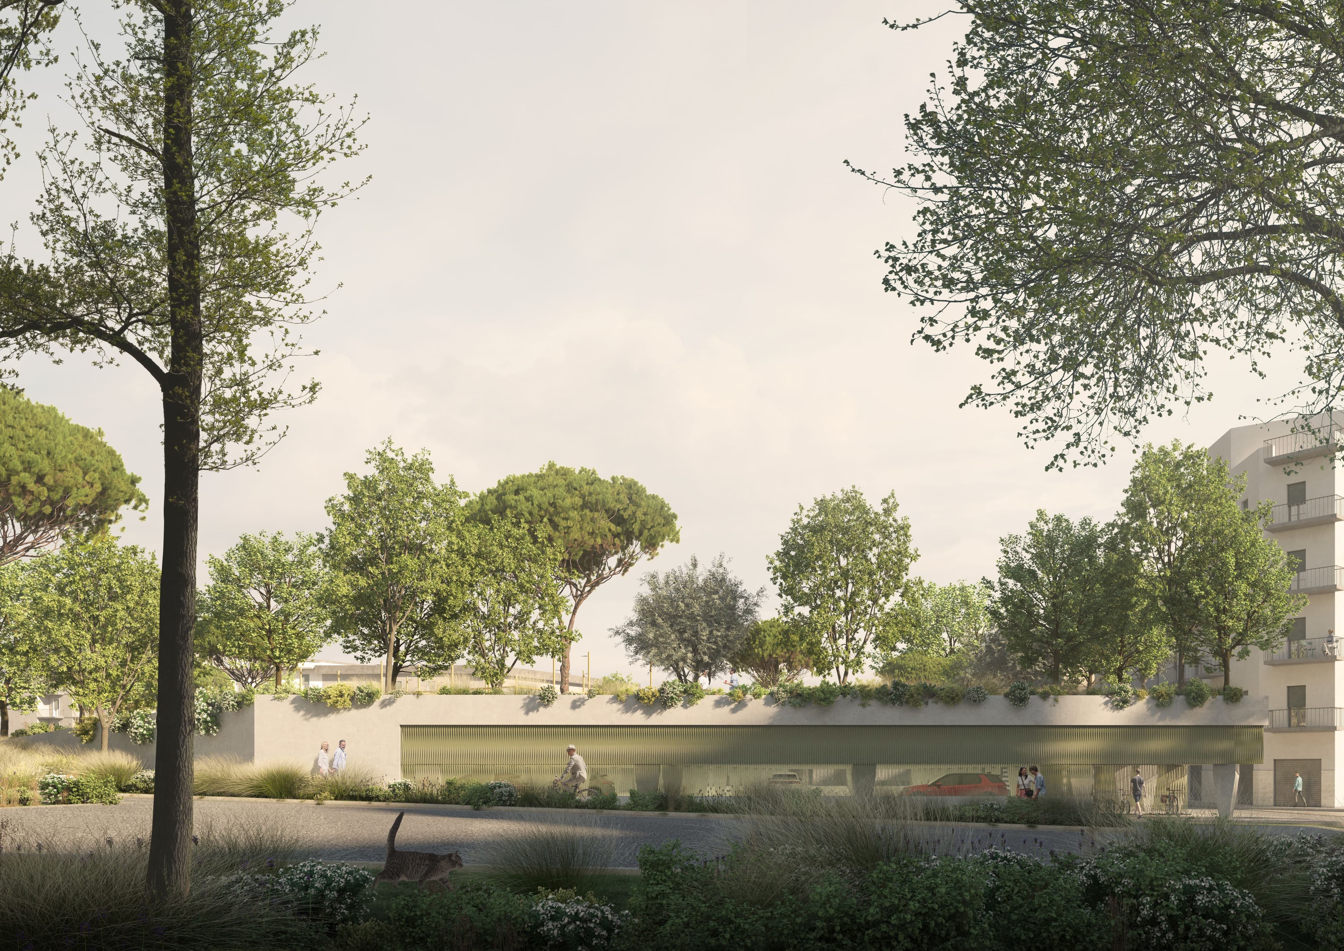
The urban regeneration project in Ostuni transforms urban edges and discontinuities into connections between the city, park, and agricultural landscape. Through green corridors, inclusive public spaces, and sustainable mobility, it reconnects the urban fabric while enhancing the local topography and identity. Nature, architecture, and sustainability come together in a continuous network of new collective relationships.
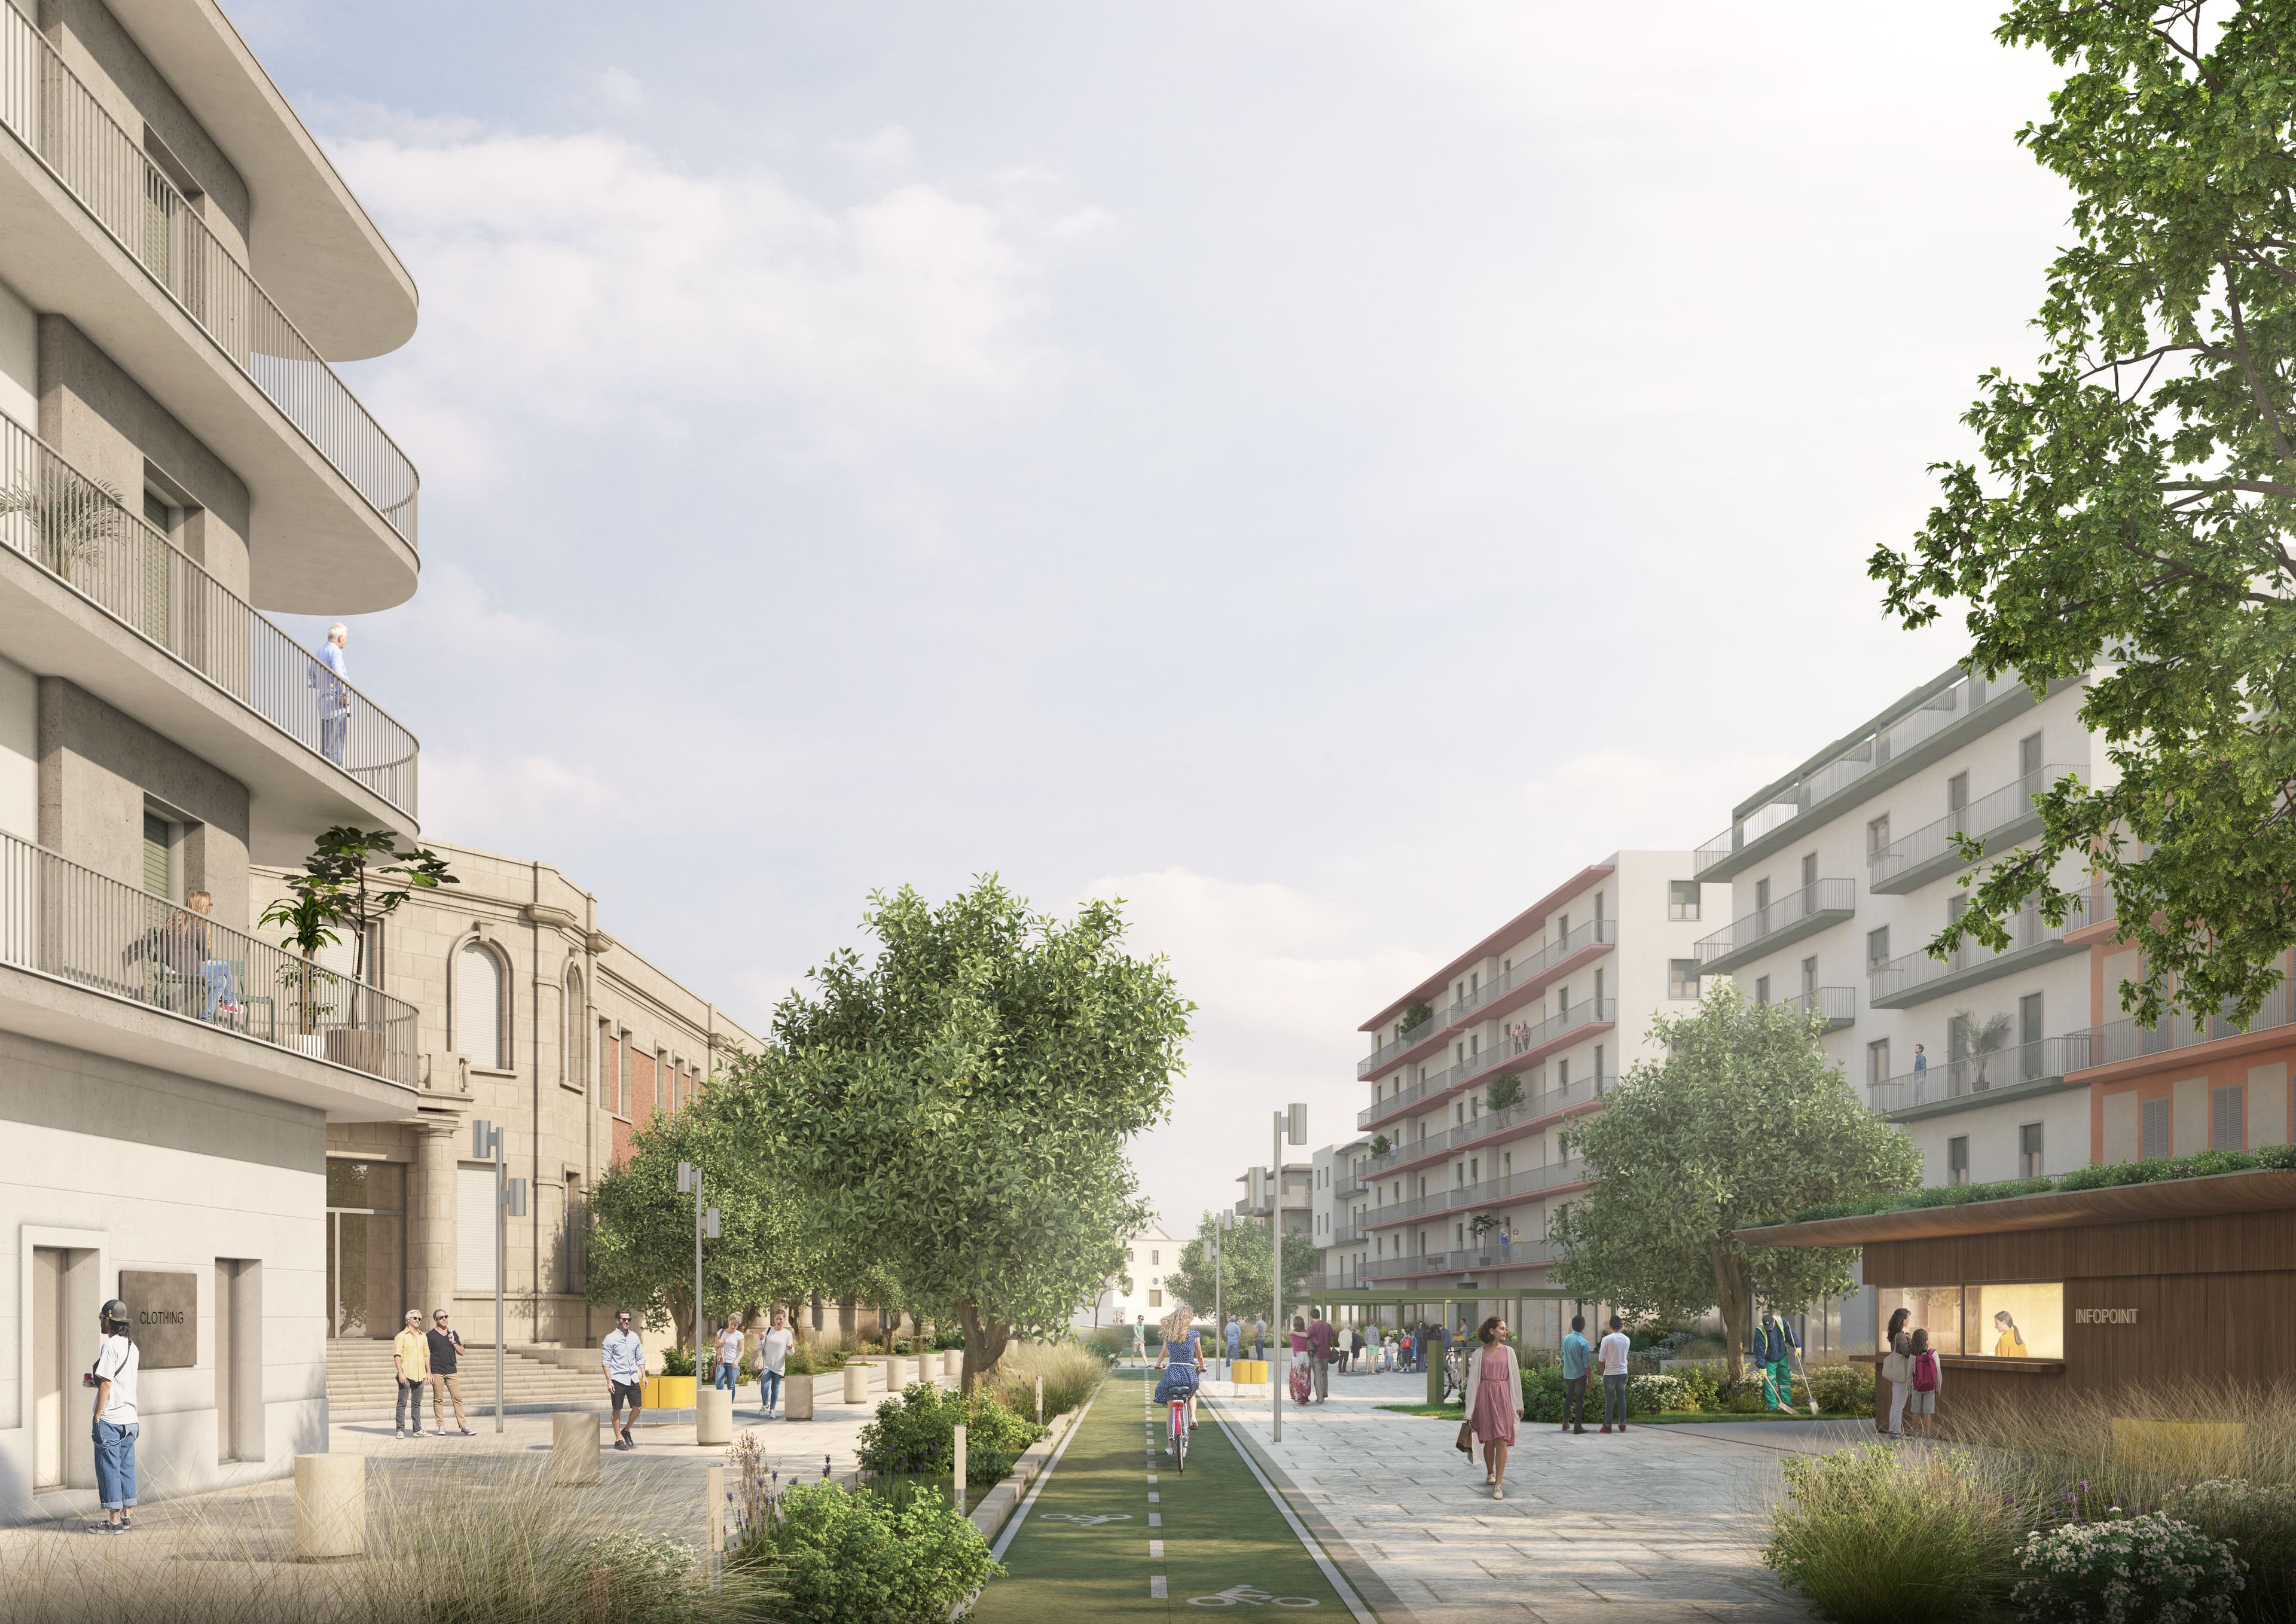
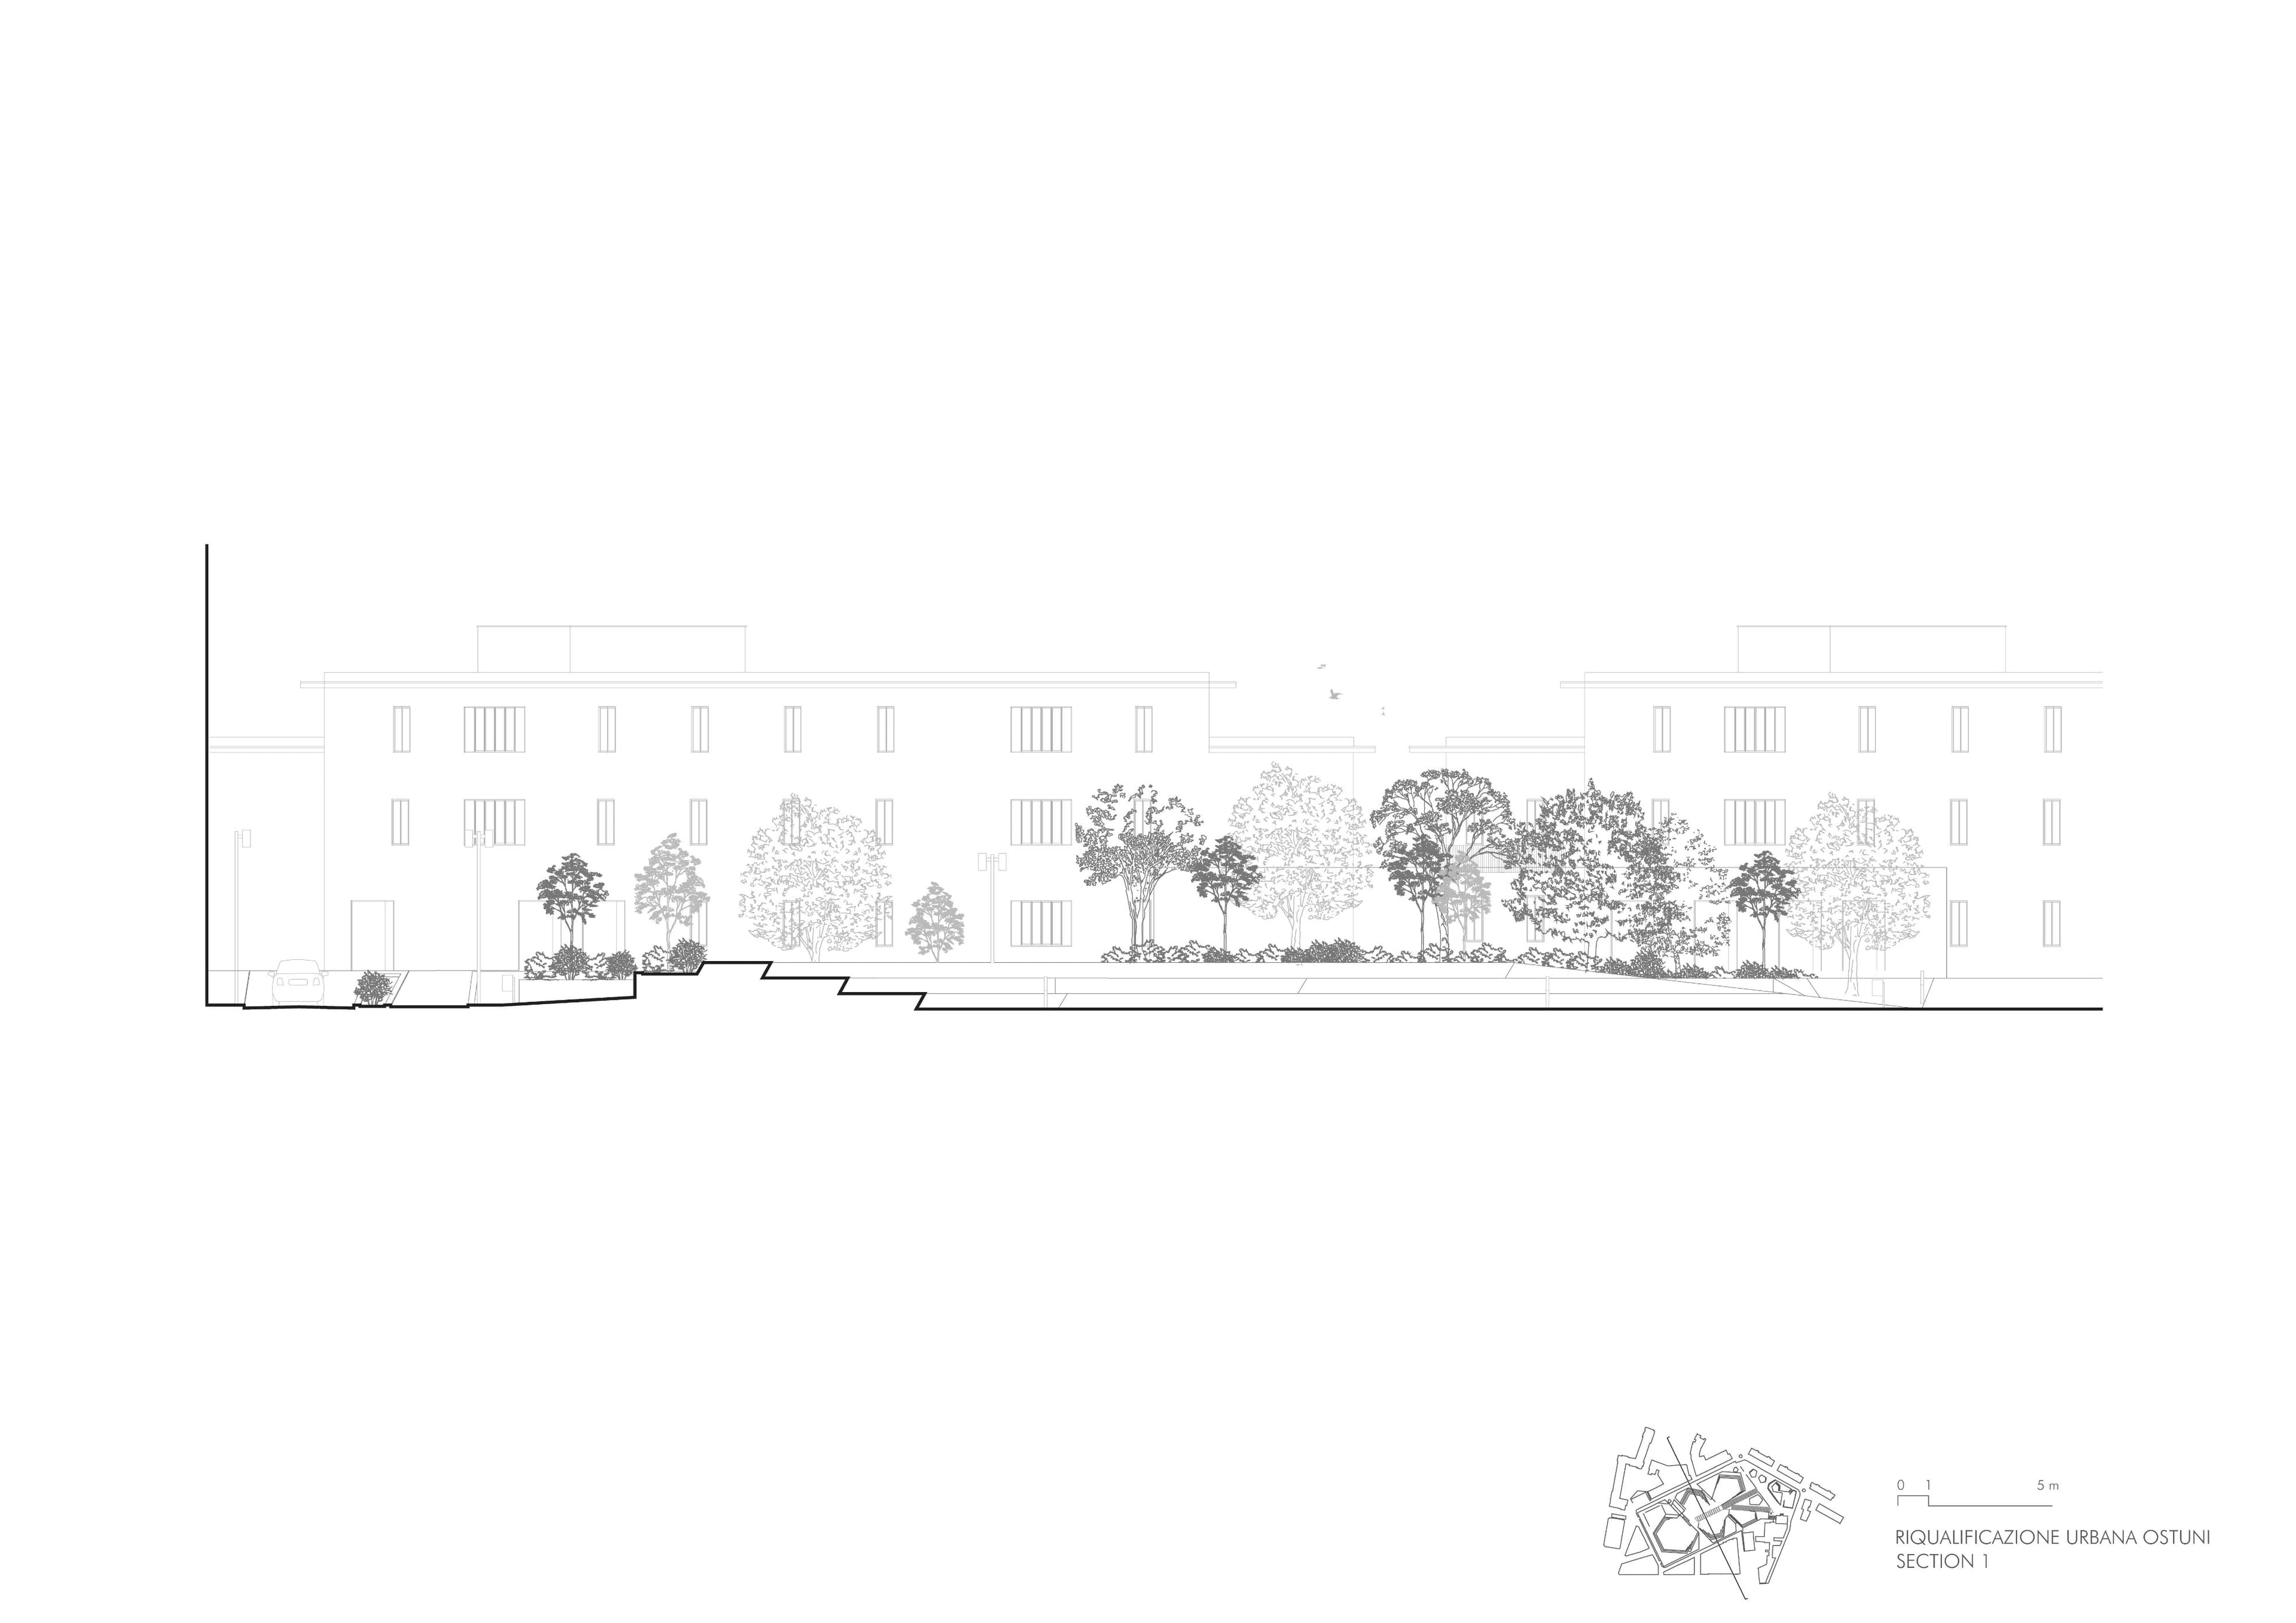
The urban regeneration project in Ostuni transforms the city's discontinuities into new opportunities for connection. Streets, boundaries, changes in elevation, and residual spaces are not seen as obstacles to be removed, but as thresholds to be made permeable, reconnecting the established urban fabric, the Murgian escarpment, and the Valley of Olive Trees.
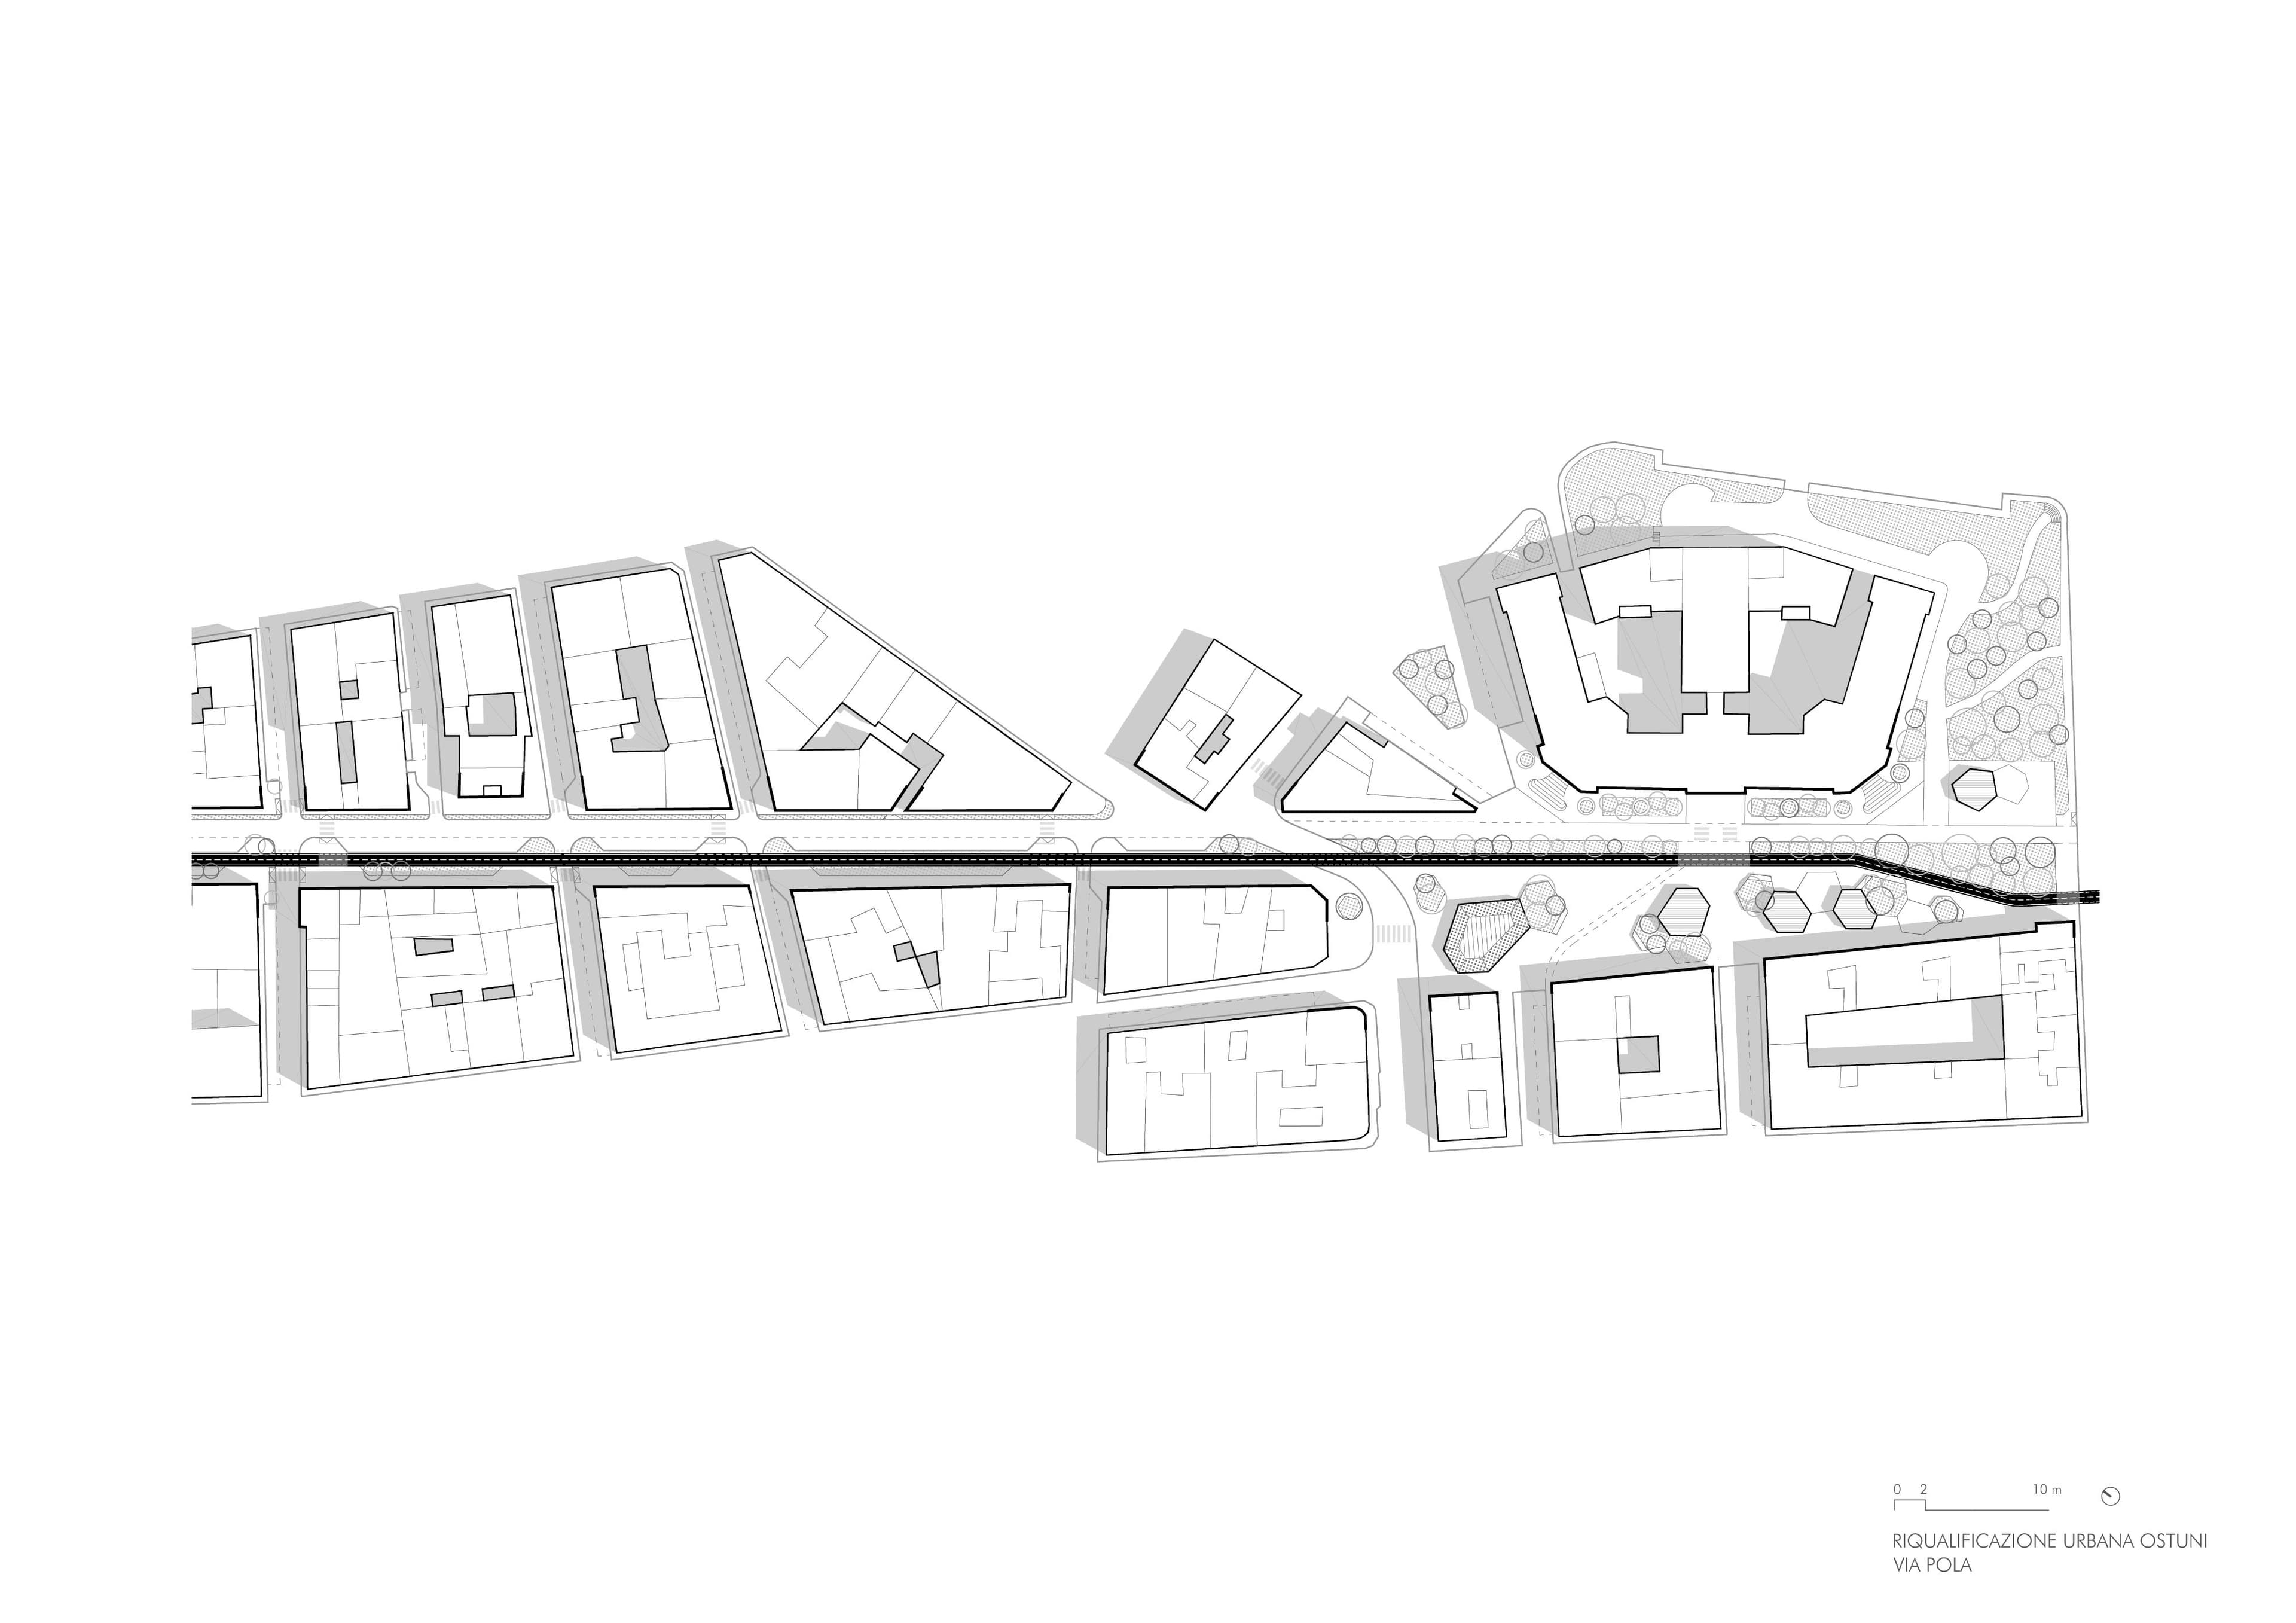
Two main axes structure the intervention: along the east–west axis, Via Pola becomes a tree-lined, accessible corridor for slow mobility, connecting Piazza Italia, the park, and the surrounding landscape; along the north–south axis, a green corridor crosses the former sports field and opens towards the agricultural valley, linking residential areas, services, and collective spaces.
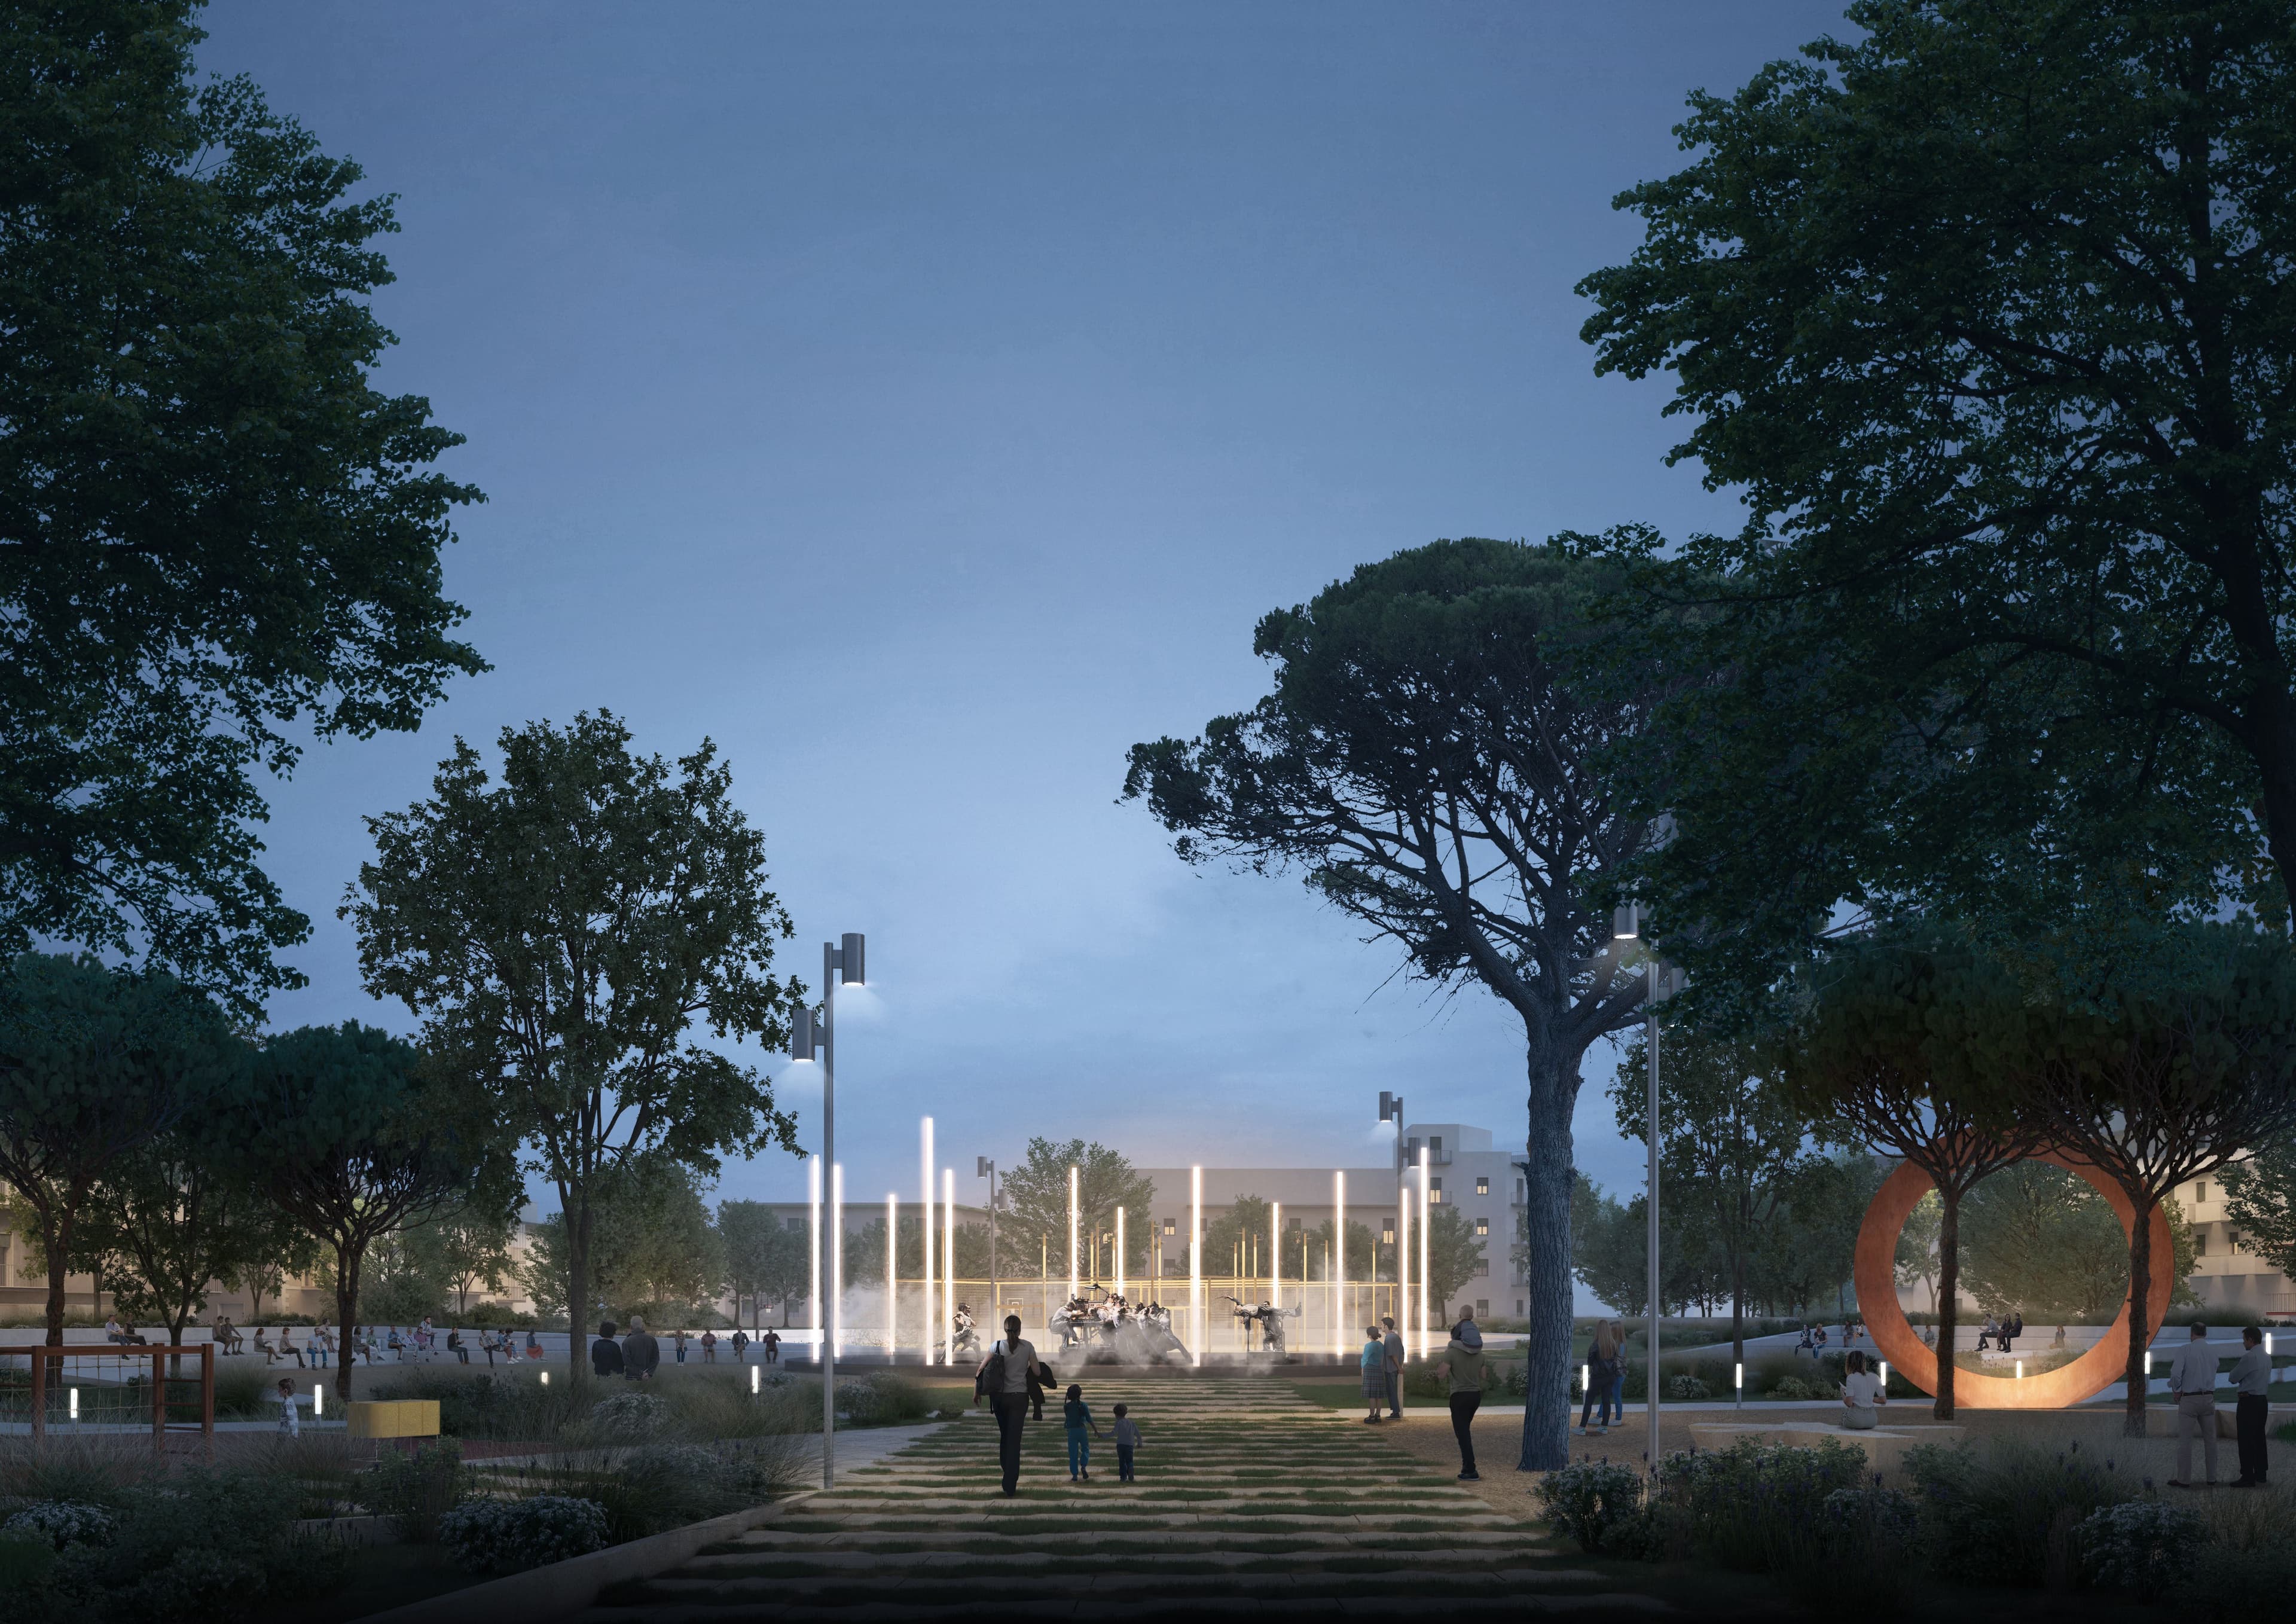
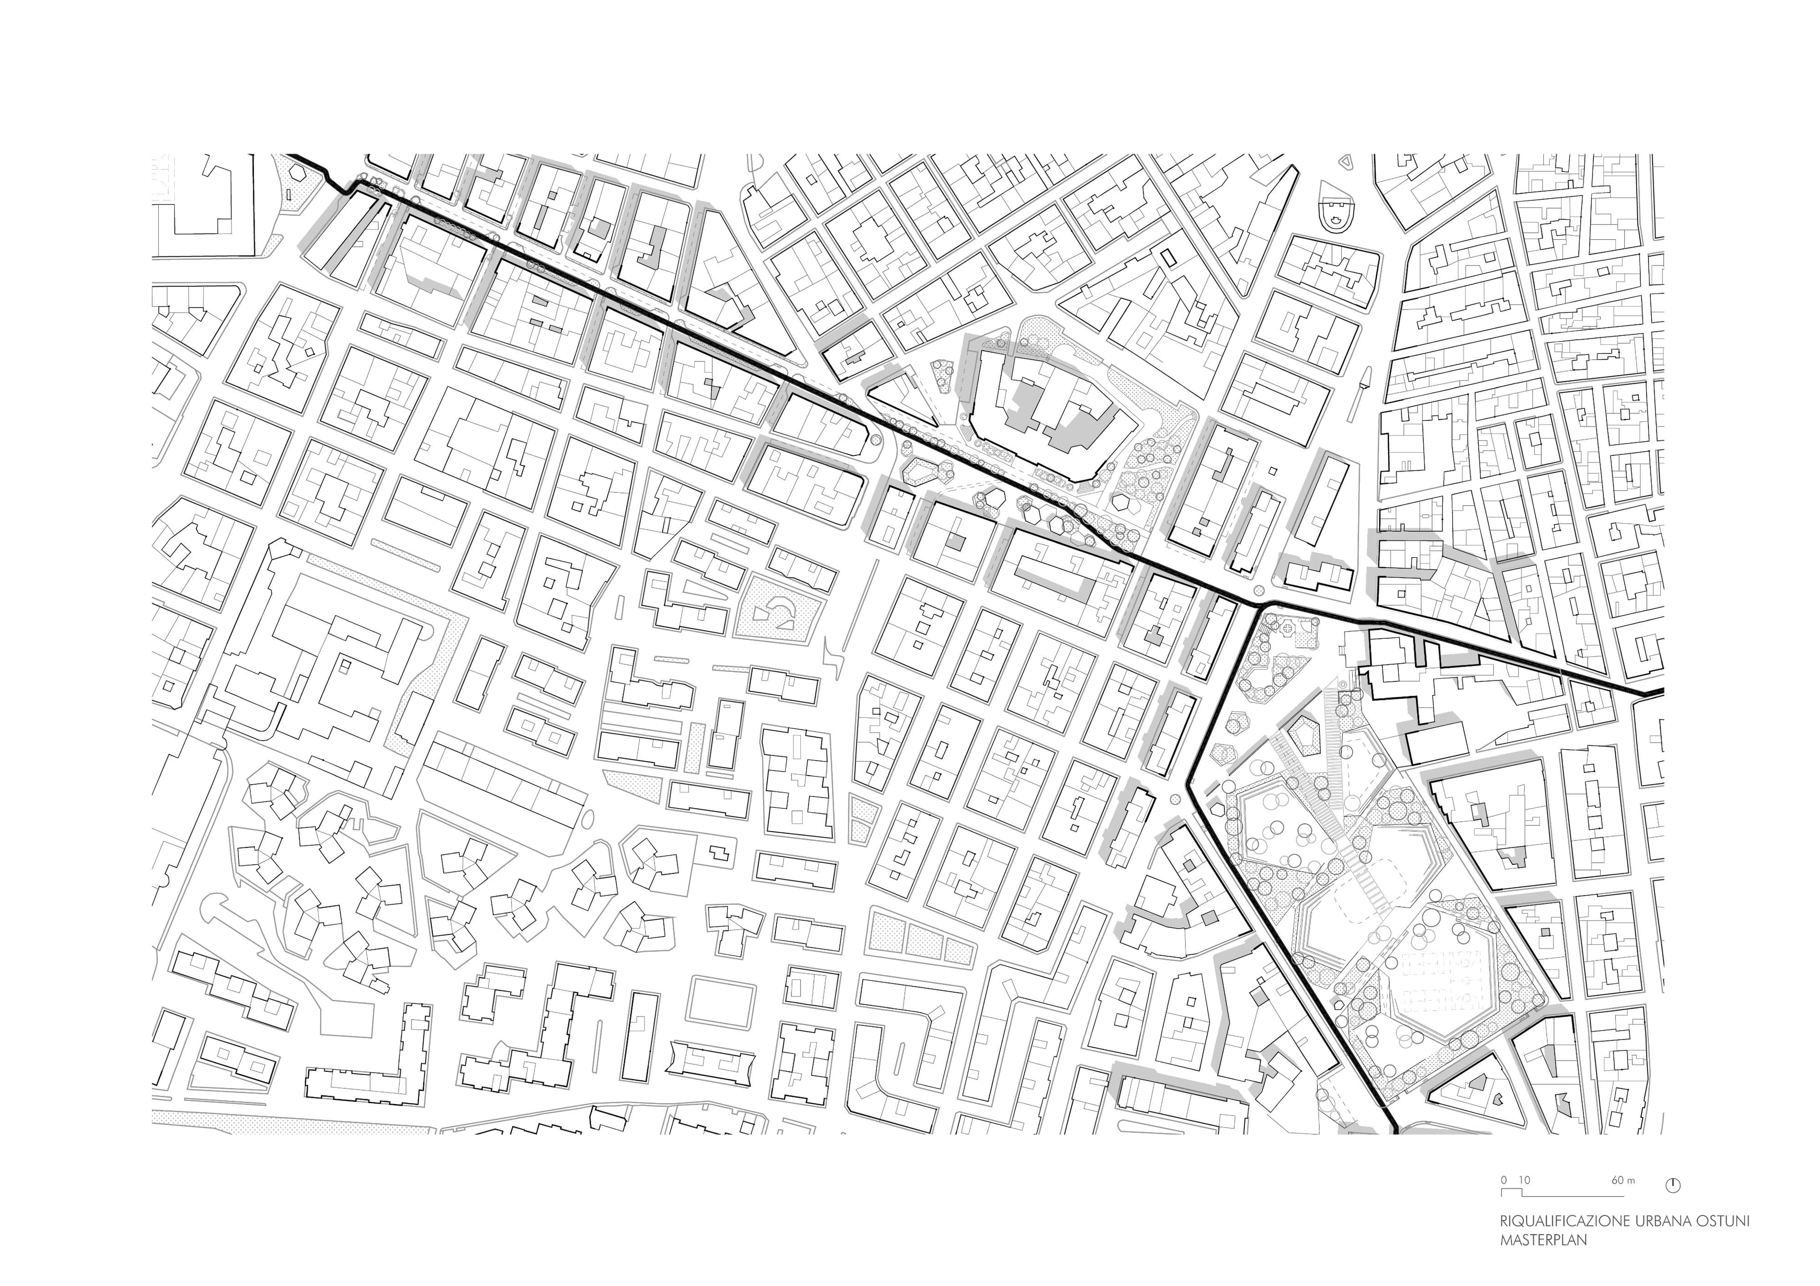
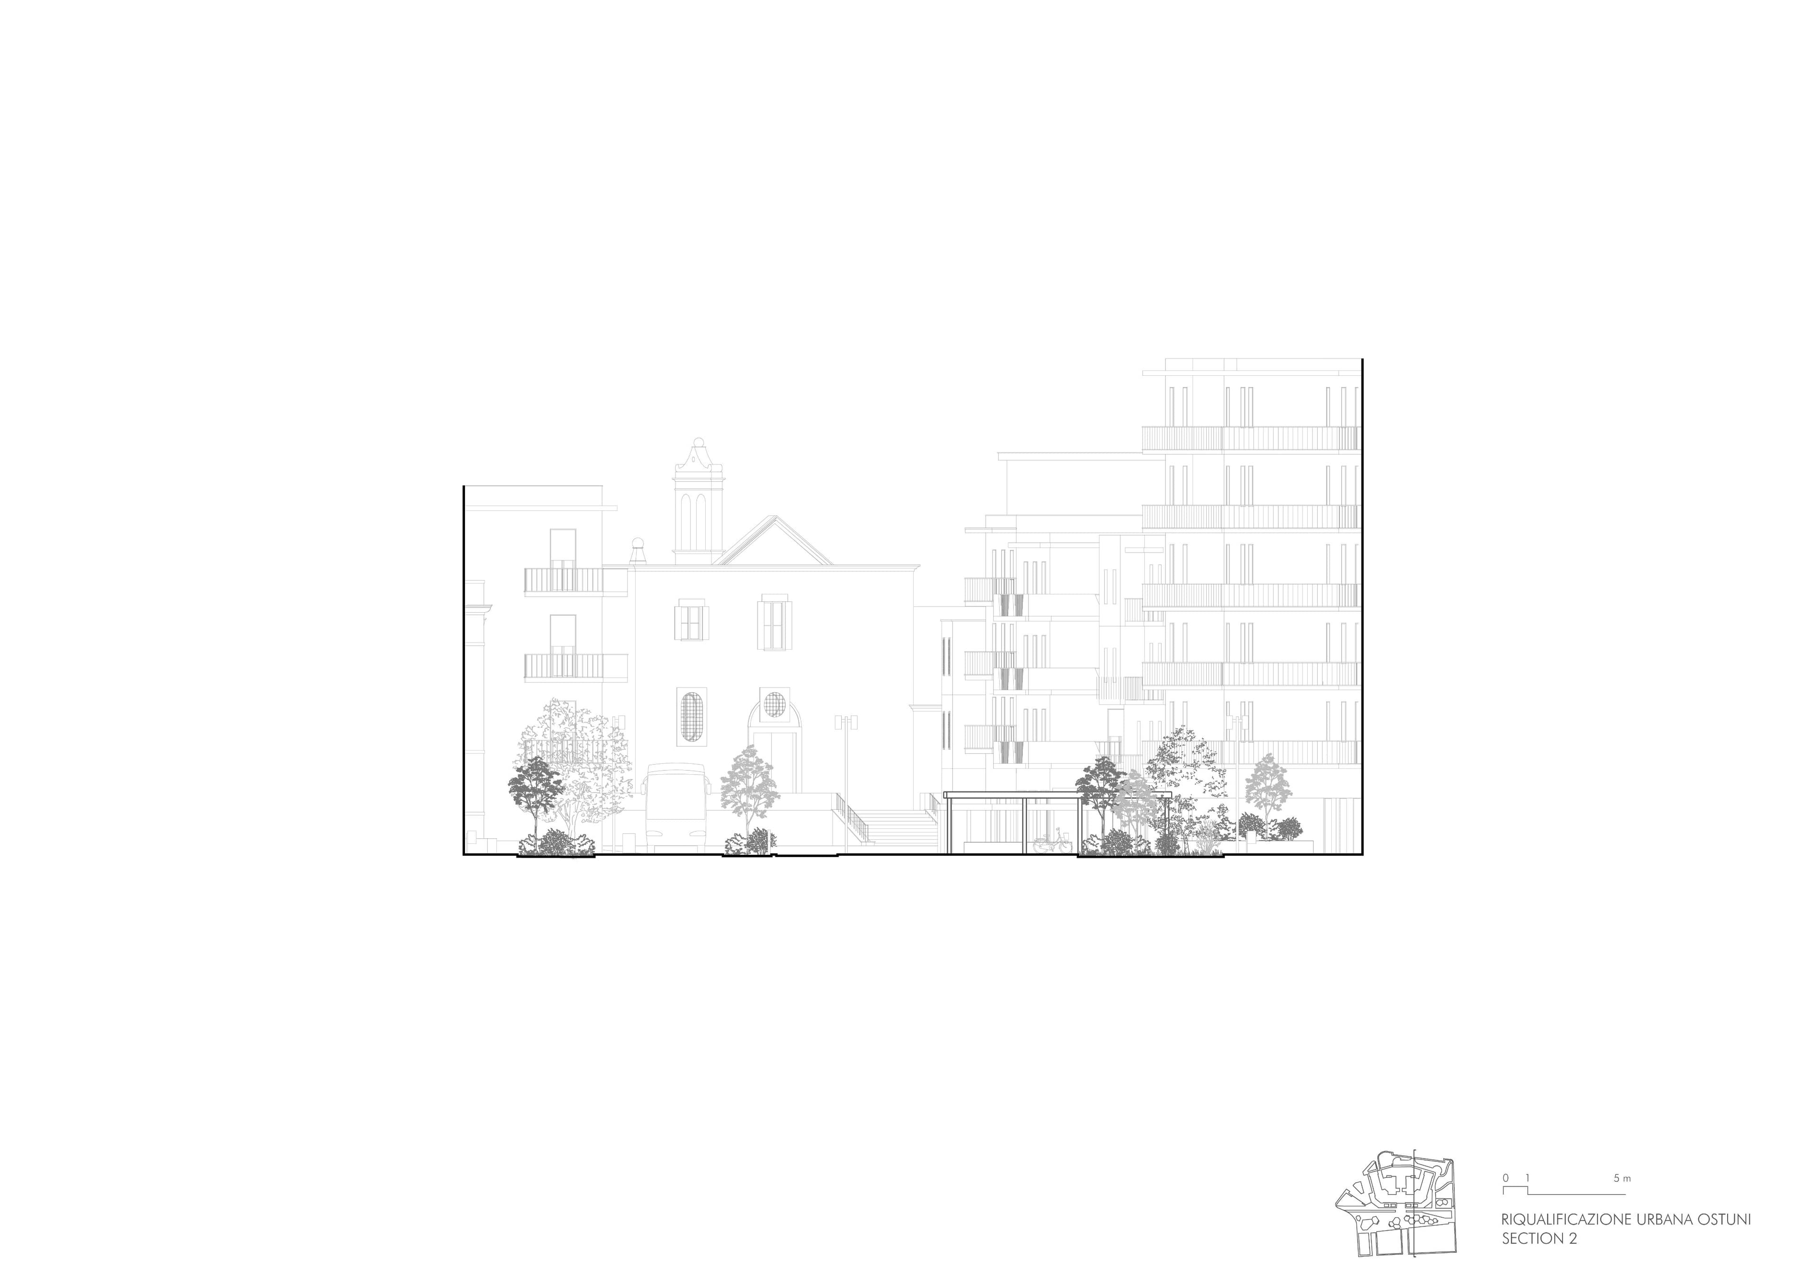
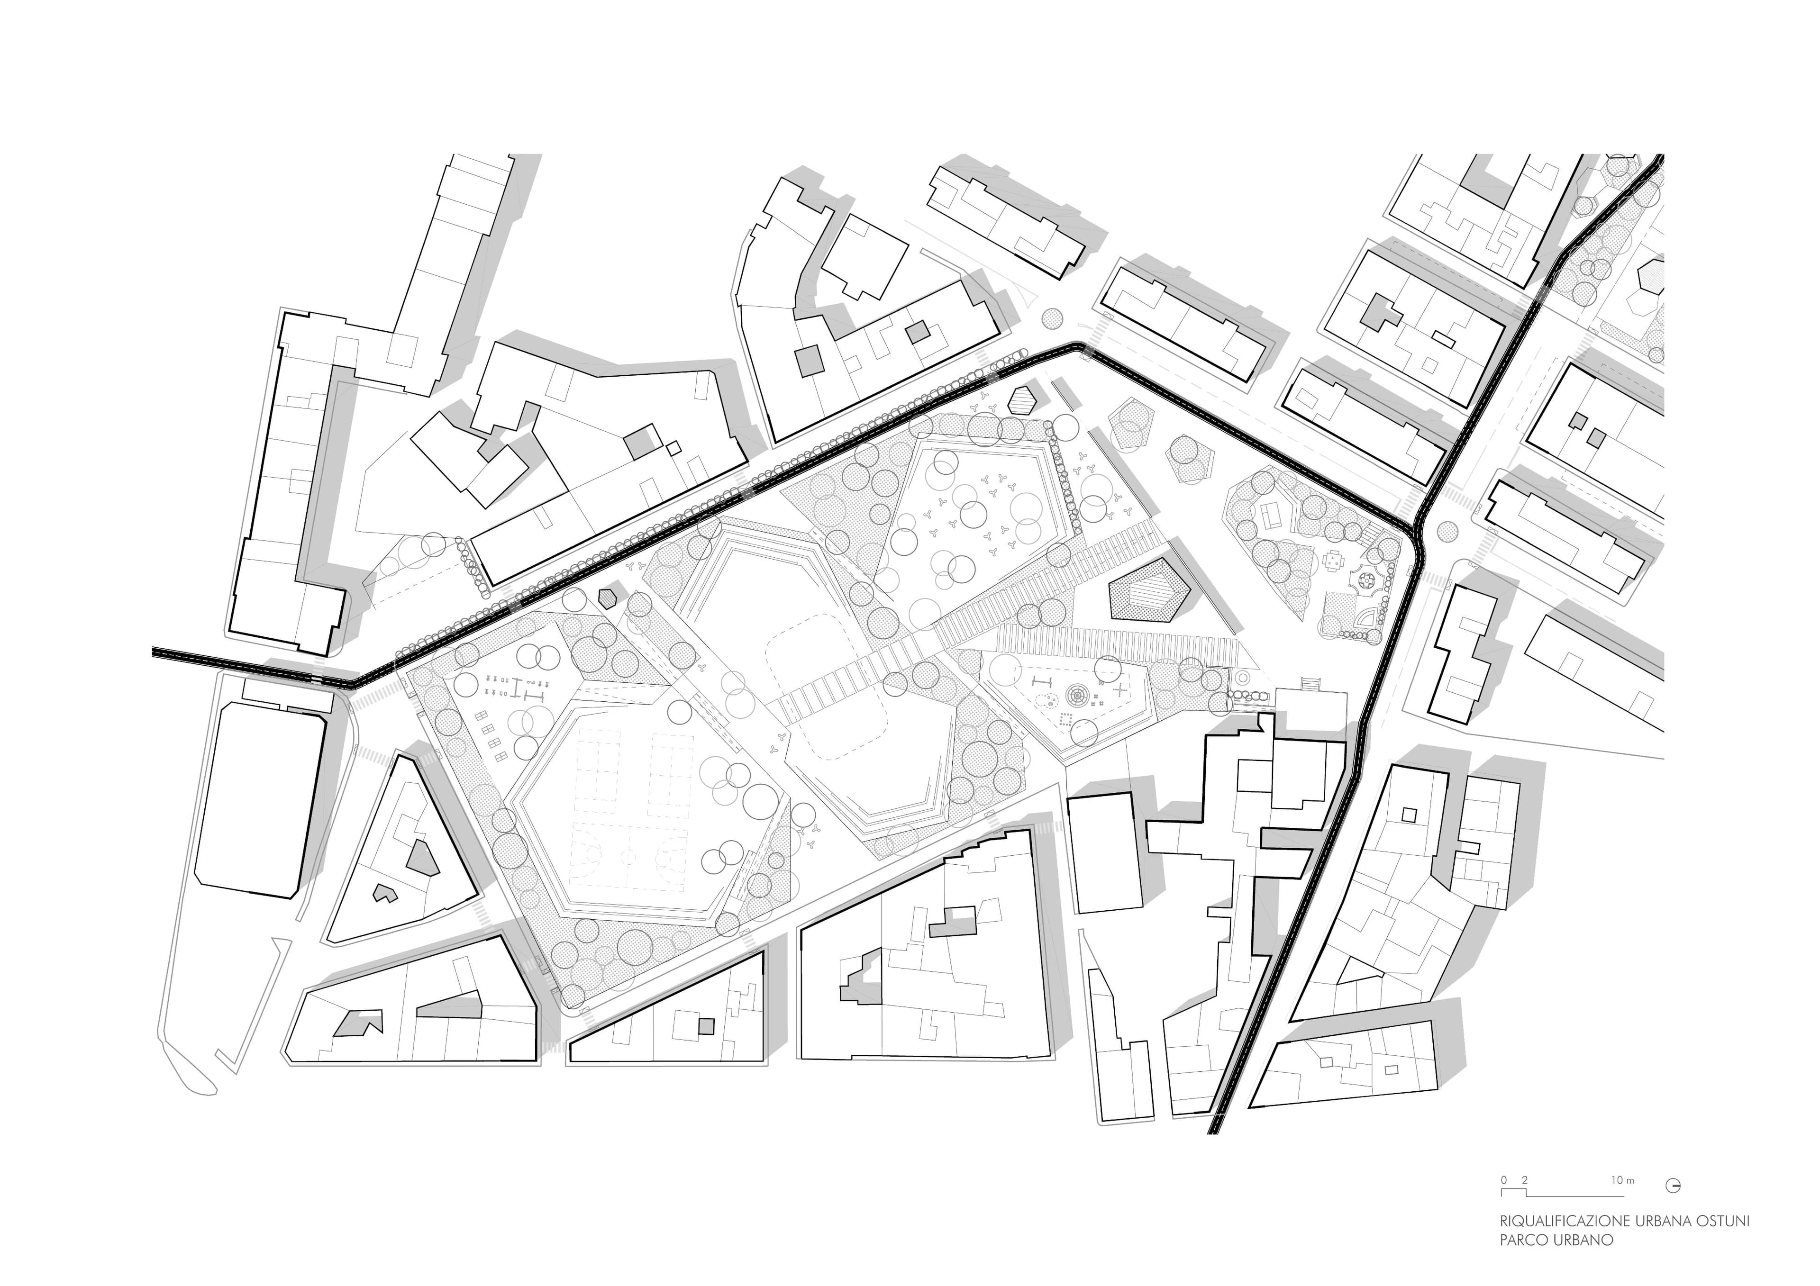
The new urban park forms the heart of the system. A geometry derived from the deformation of the hexagon adapts to the topography, defining clearings, courtyards, and recreational areas. Ramps, stepped terraces, and pathways transform changes in elevation into inhabitable spaces, while lightweight pavilions accommodate public activities. Piazza Italia becomes a flexible urban hub for markets, events, and everyday life, while a pedestrian pathway connects the Church of the Capuchins to a greener, more accessible square.
The network of open spaces also functions as an ecological infrastructure: permeable paving, rain gardens, and rainwater collection and reuse systems reduce soil sealing. Trees and Mediterranean plant species mitigate heat, provide shade, and enhance biodiversity. Local limestone, certified timber, and recycled aggregates reinterpret the distinctive character of Ostuni’s landscape, alongside subtle, non-literal references to traditional dry-stone walls, pagliare, and trulli.li.
credits
- PROJECT
- 1° Prize International Competition - Urban Regeneration viale Pola
- LOCATION
- Ostuni (BR)
- PROGRAM
- Public Space
- TEAM
- LERUA, FERIMA, INGINN, Ing. G. Sblendorio, Ing. M. Vitti, Geol. De Lisio, Arch. A. Gagliardi, Dott. Agr. G. Lubisco
- CLIENT
- Ostuni Municipality
- AREA
- 35.368 m²
- PROJECT START
- 2025
- COMPLETION
- ongoing
- VISUALISATIONS
- Riccardo de Vincenzo