public SpaceCompleted
Public Space Redevelopment Osini
Osini, Ogliastra, Italia2019-2024
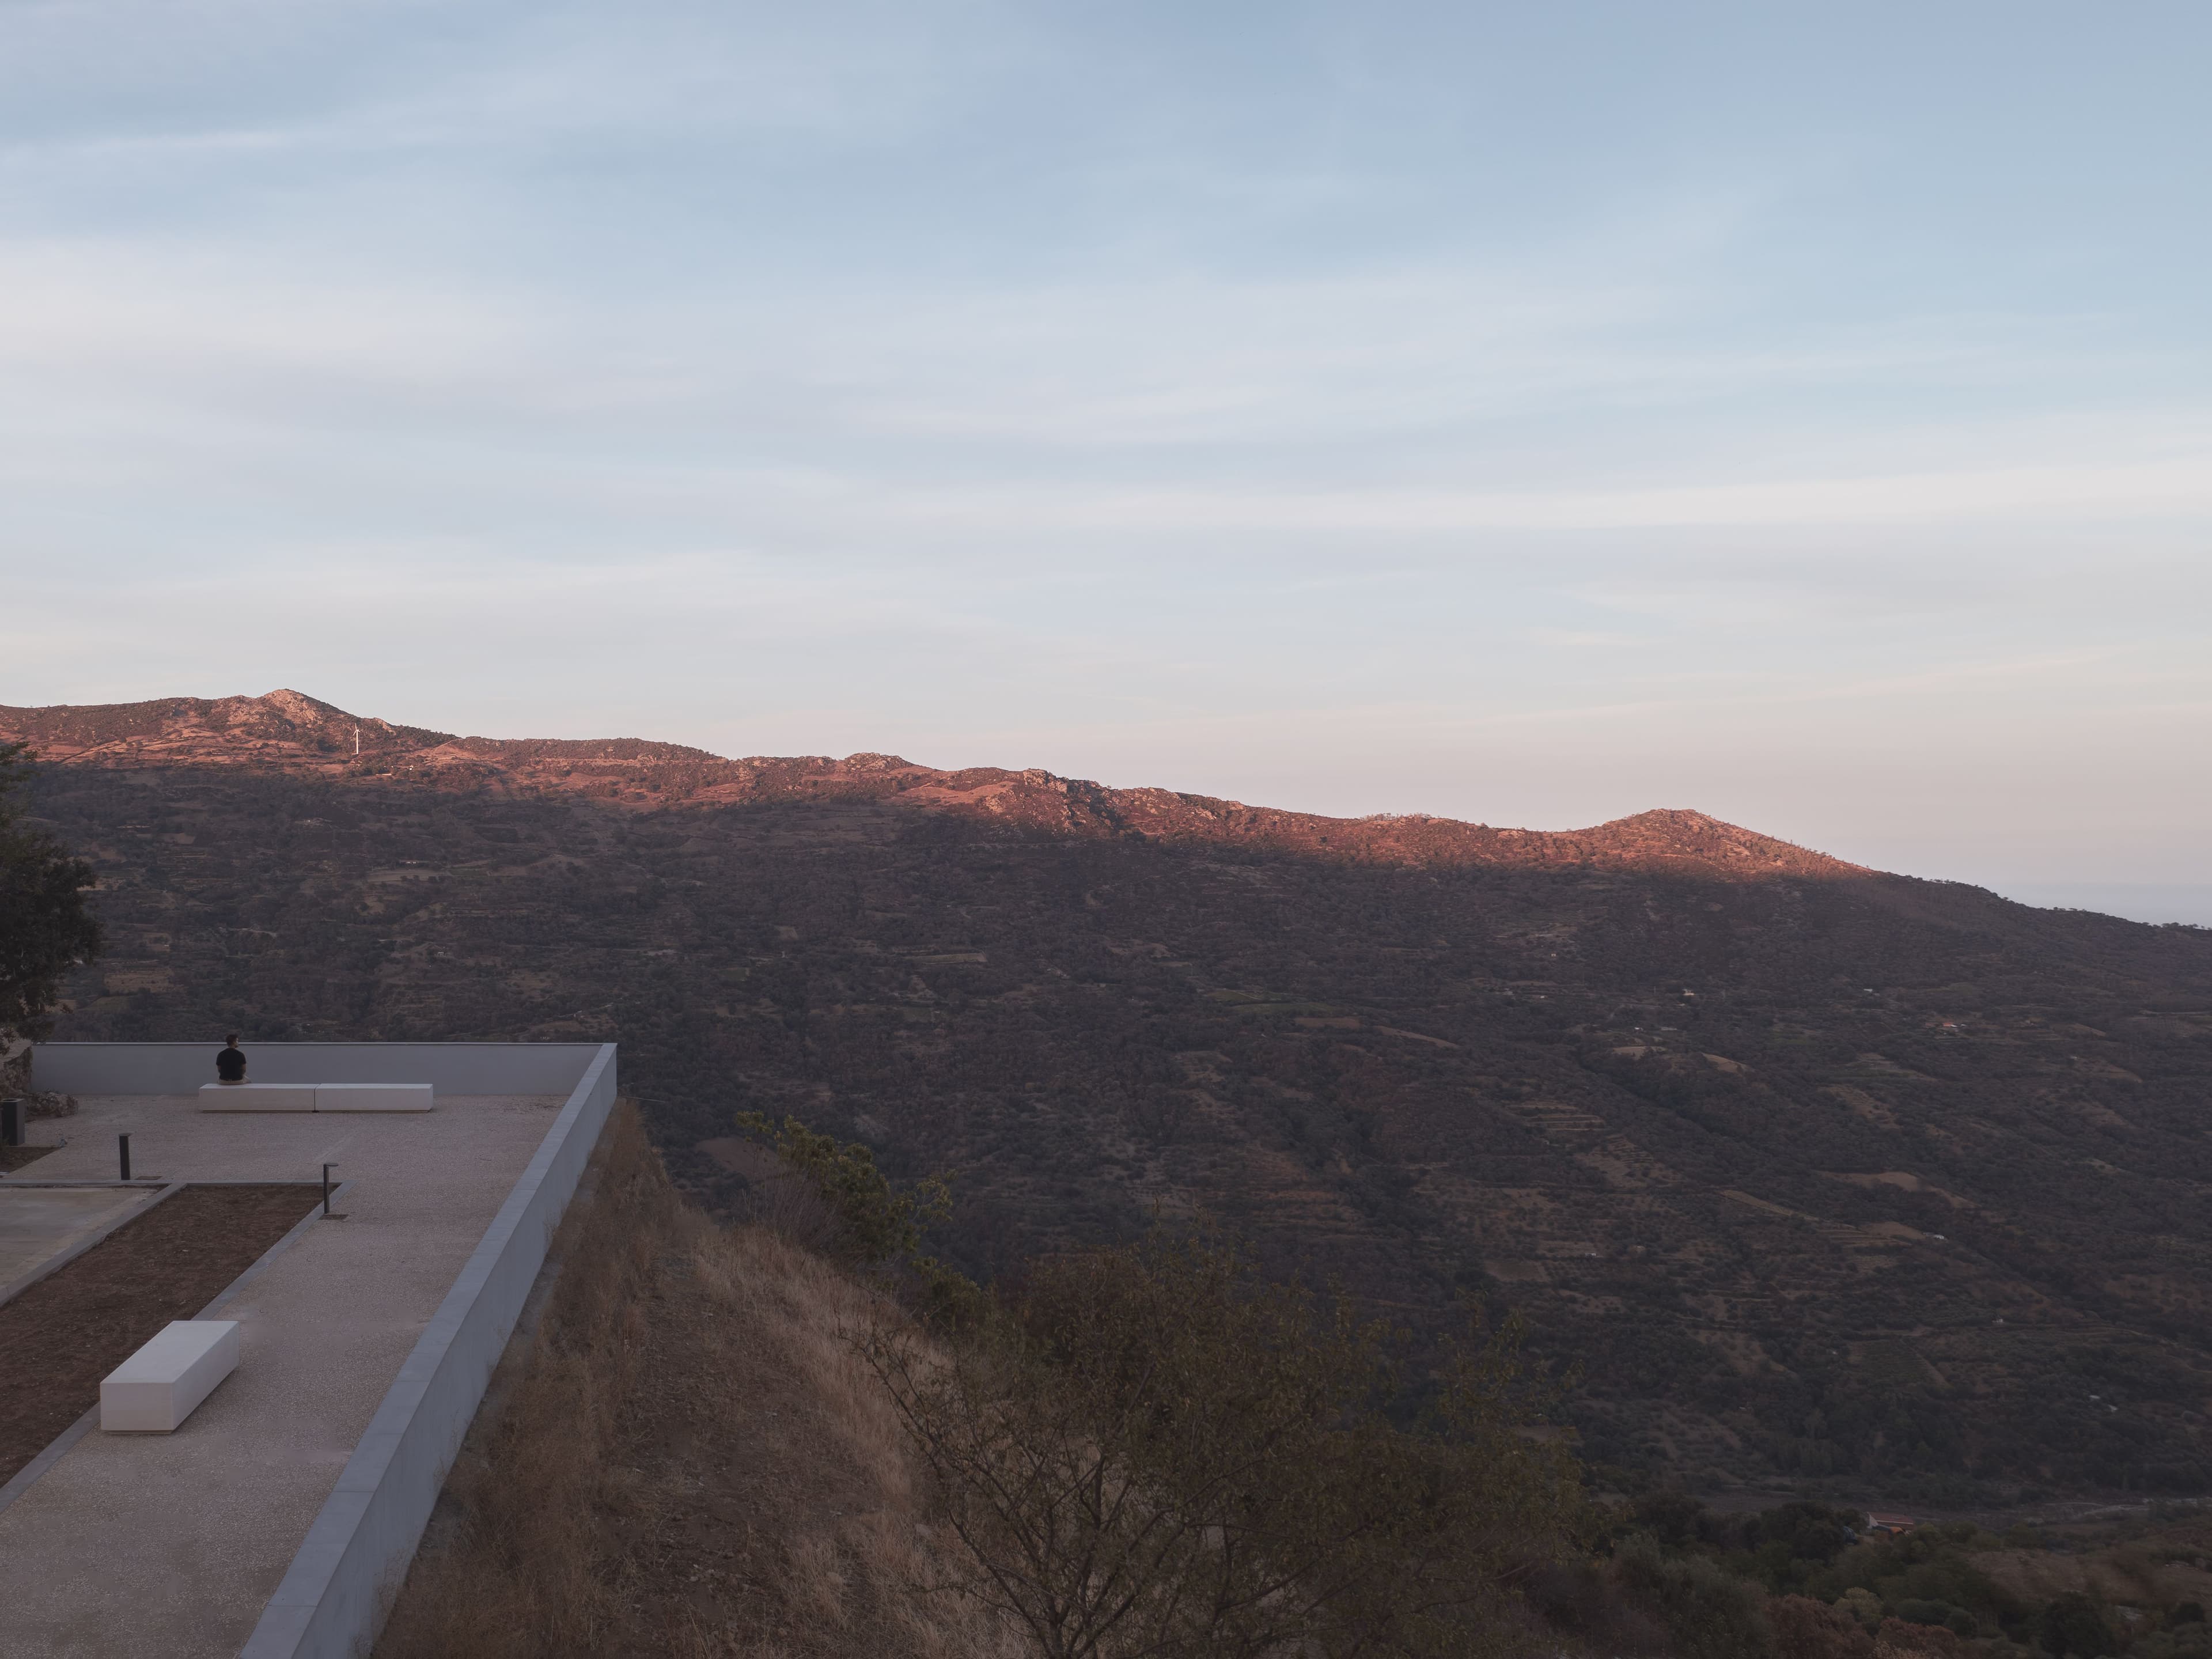
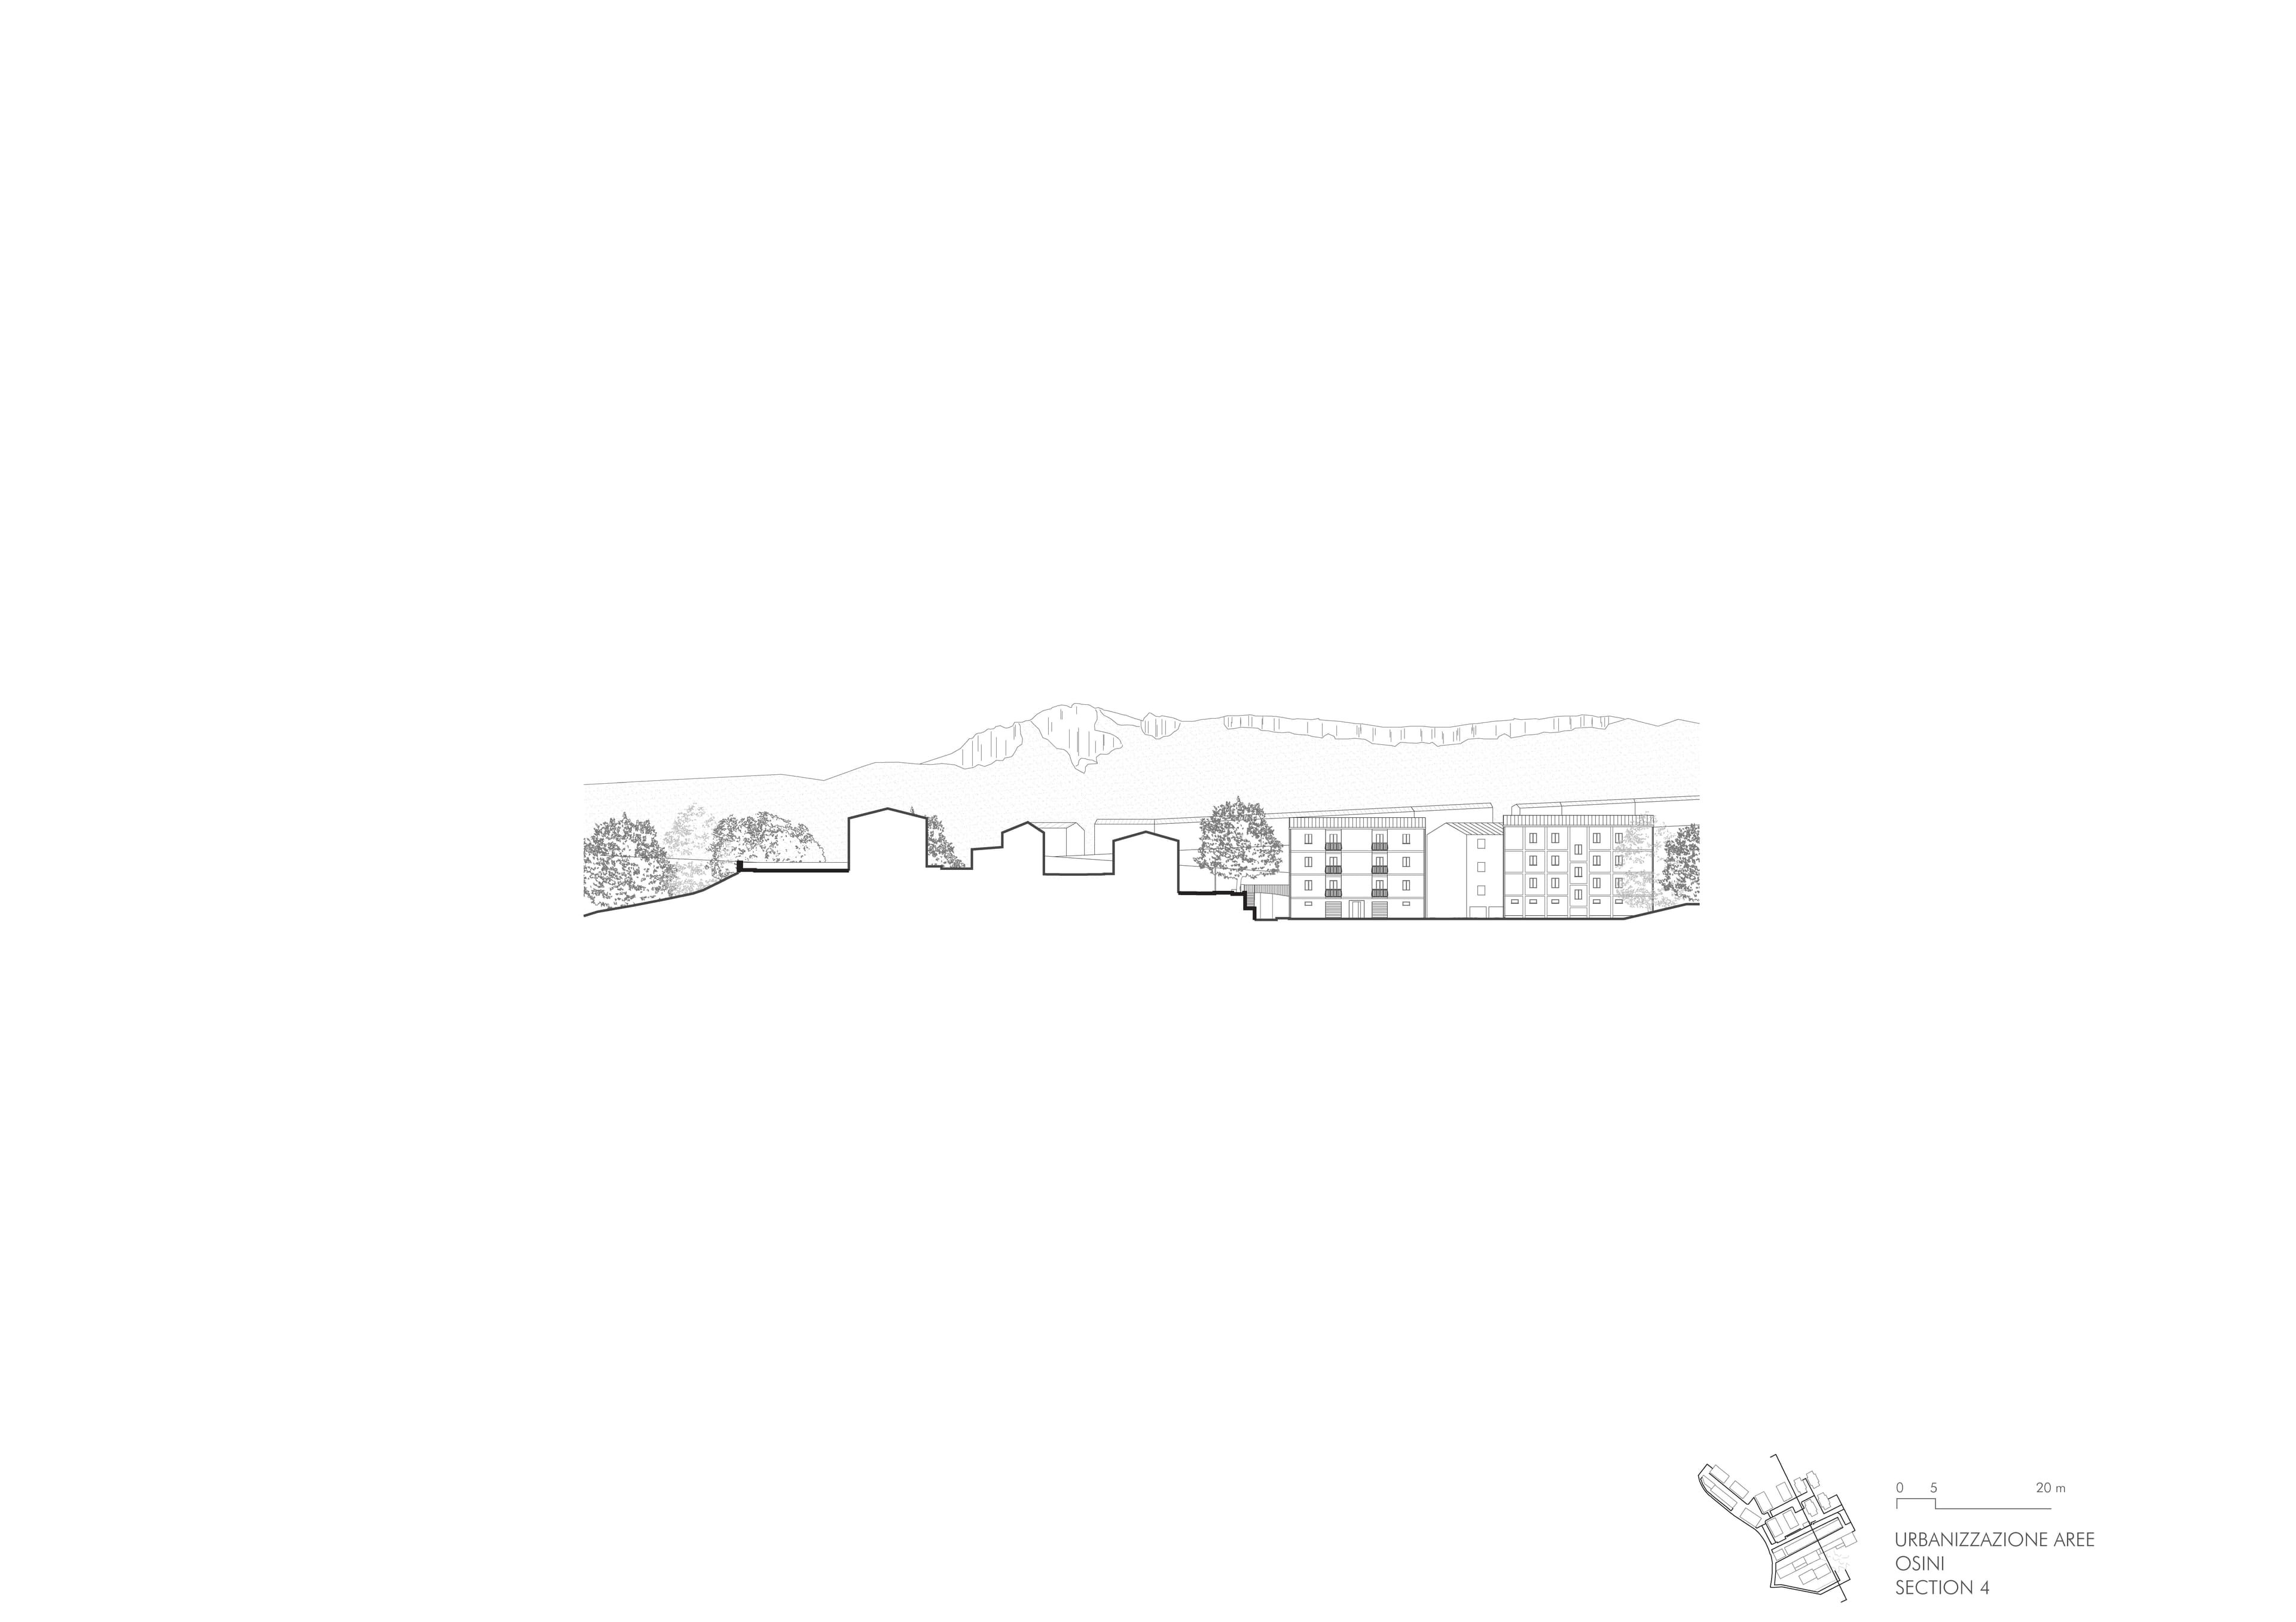
The public space redevelopment project in Osini re-establishes the relationship between the urban fabric, terrain morphology, and landscape through a cohesive design of public spaces and pathways. Local materials and nature-based engineering solutions shape understated interventions that restore continuity, identity, and urban quality to the settlement.
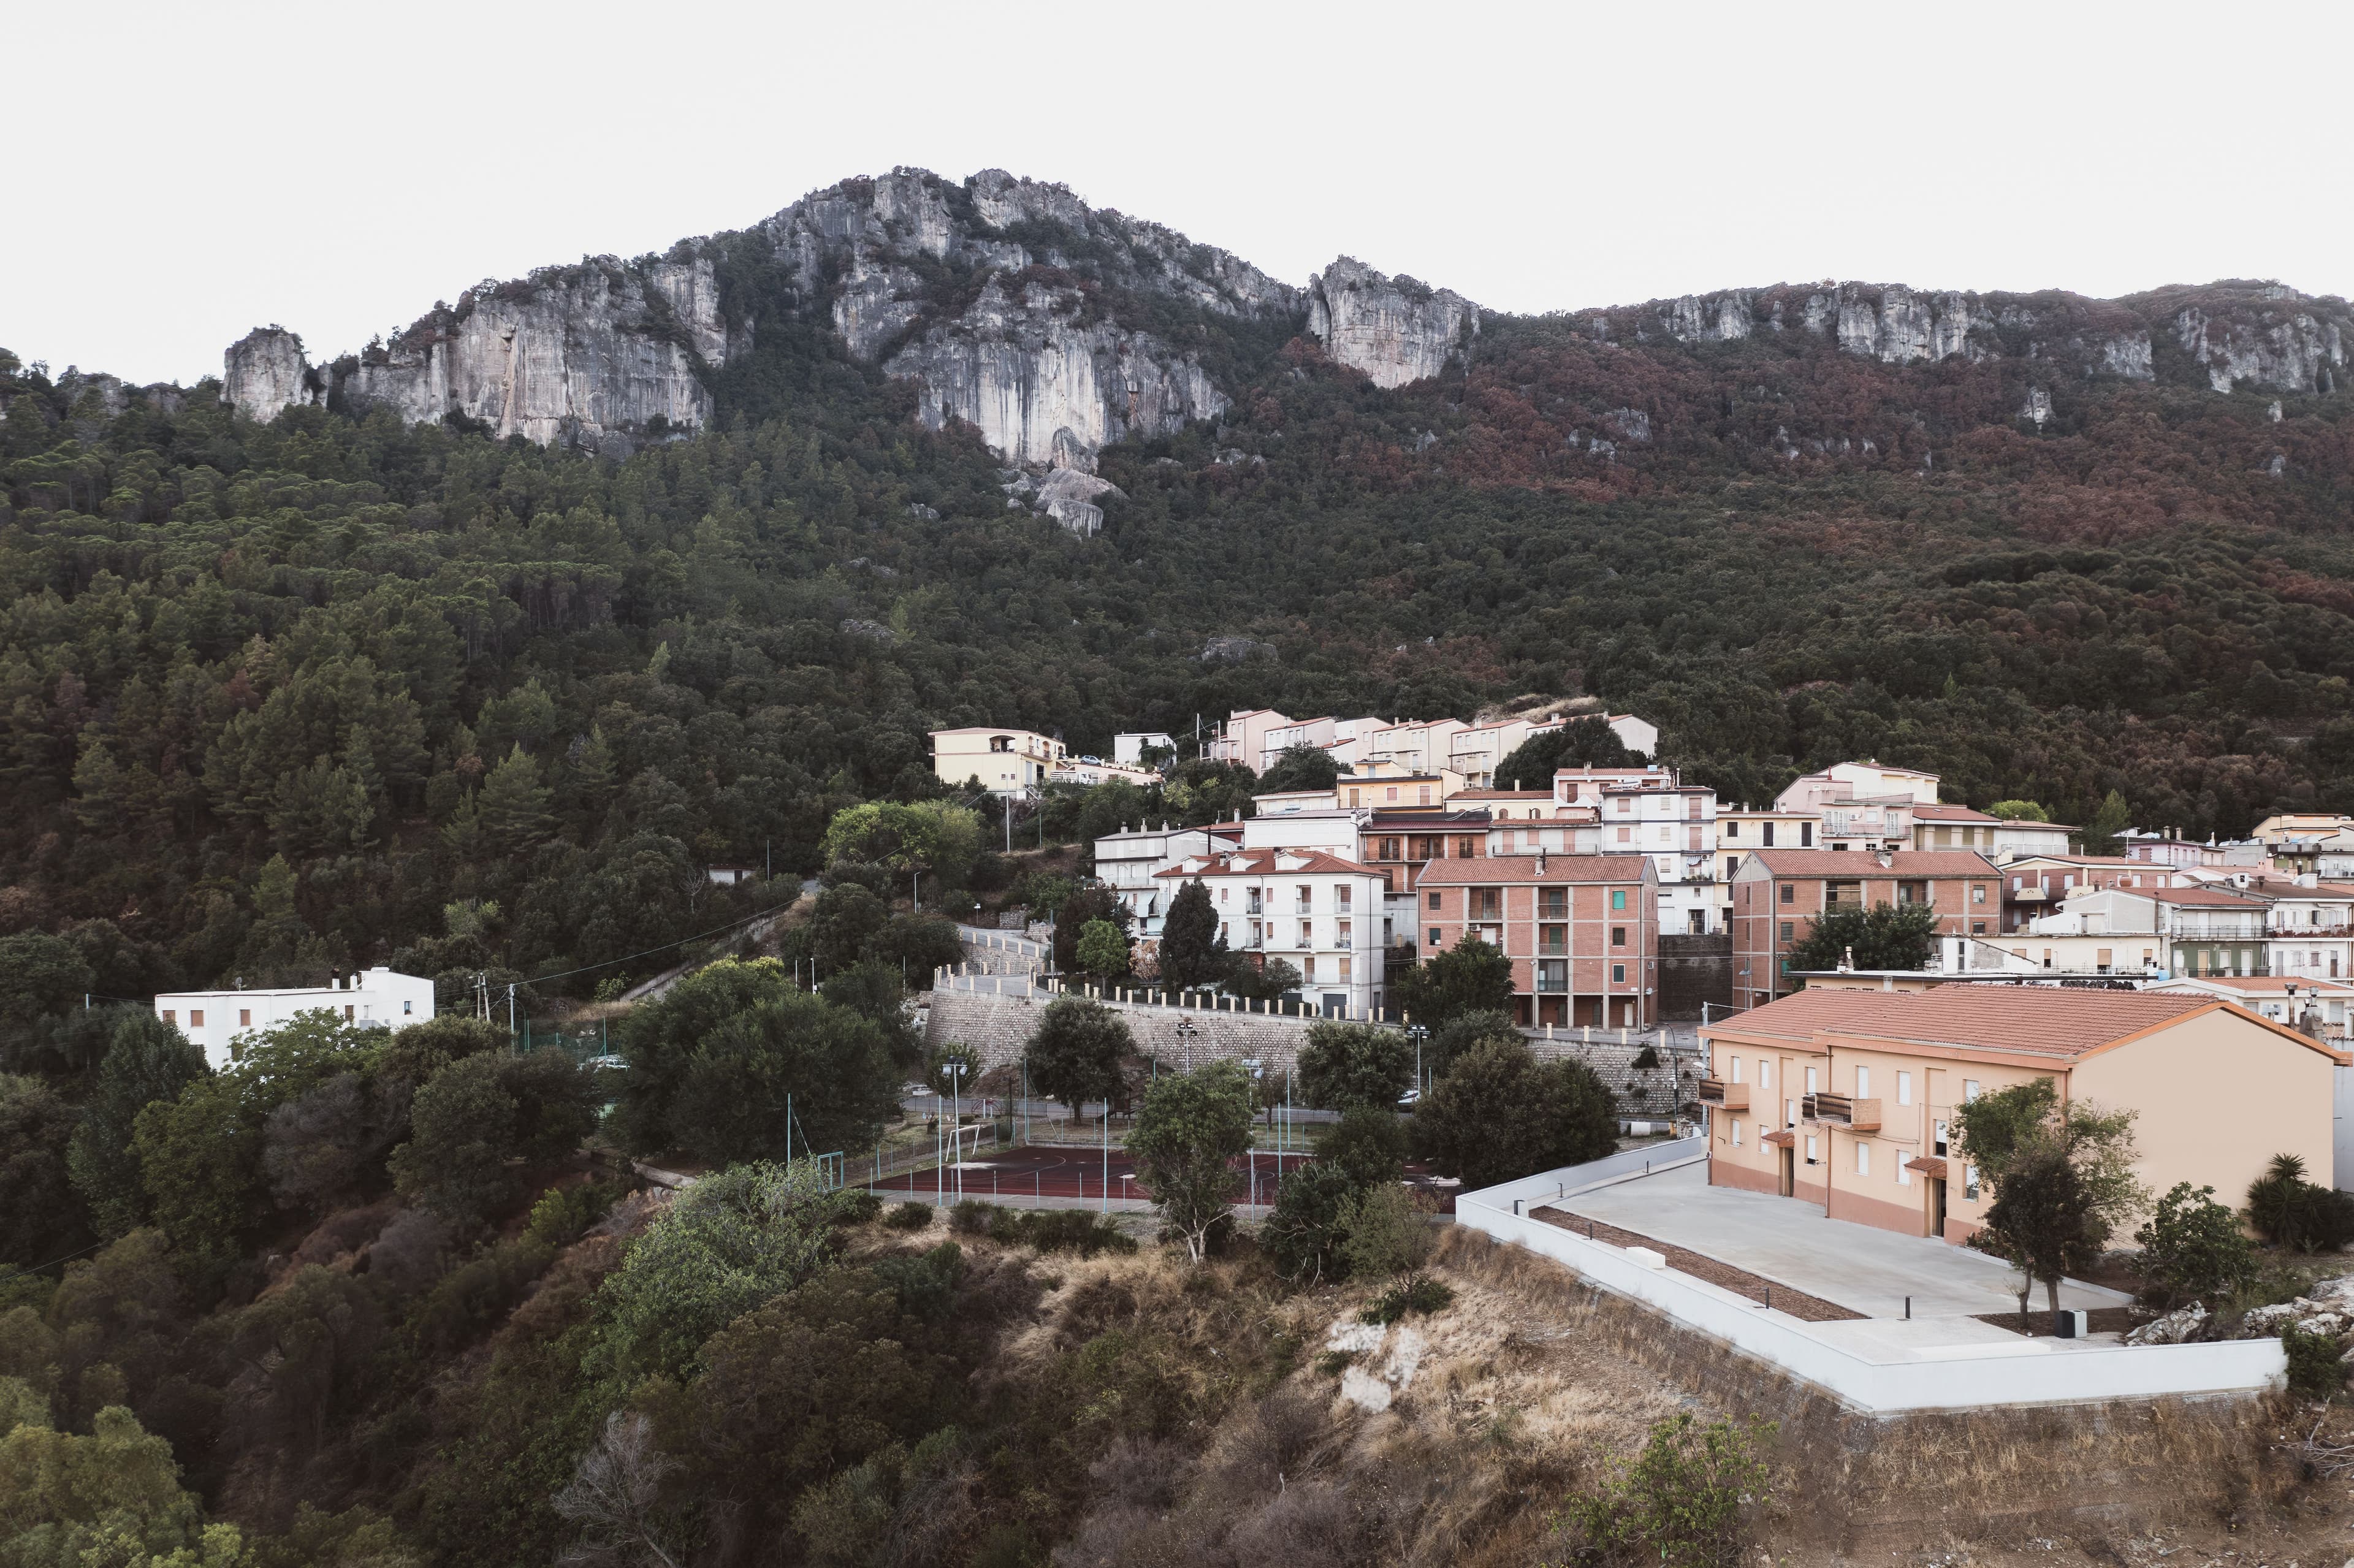
In Osini, a small village suspended between the silence of the mountains and the memory of an interrupted past, the challenge was not simply one of urban development. Rather, it was an invitation to explore the void. A void that was not only physical, but also symbolic. An invitation to listen to a forgotten, wounded territory, marked by history and absence. In this place, public space had never truly taken shape. There was no square in which to gather, no streets capable of becoming places in their own right. Only a settlement, an imposed layout born out of post-war urgency, shaped by necessity and never fully reconciled with the landscape that surrounded it.
Within this void, in the distance between the settlement and its identity, we sought to establish an order. A possible harmony. An architectural gesture capable of transforming space into place, and place into a sense of belonging.
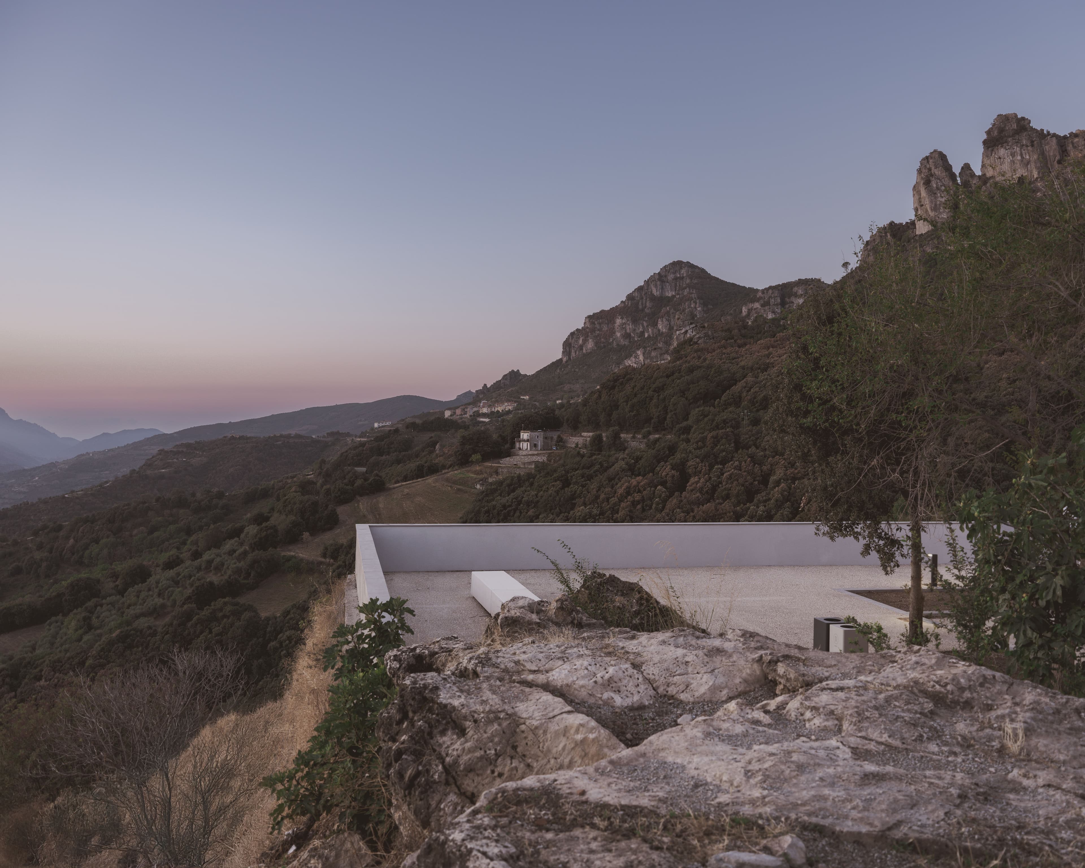
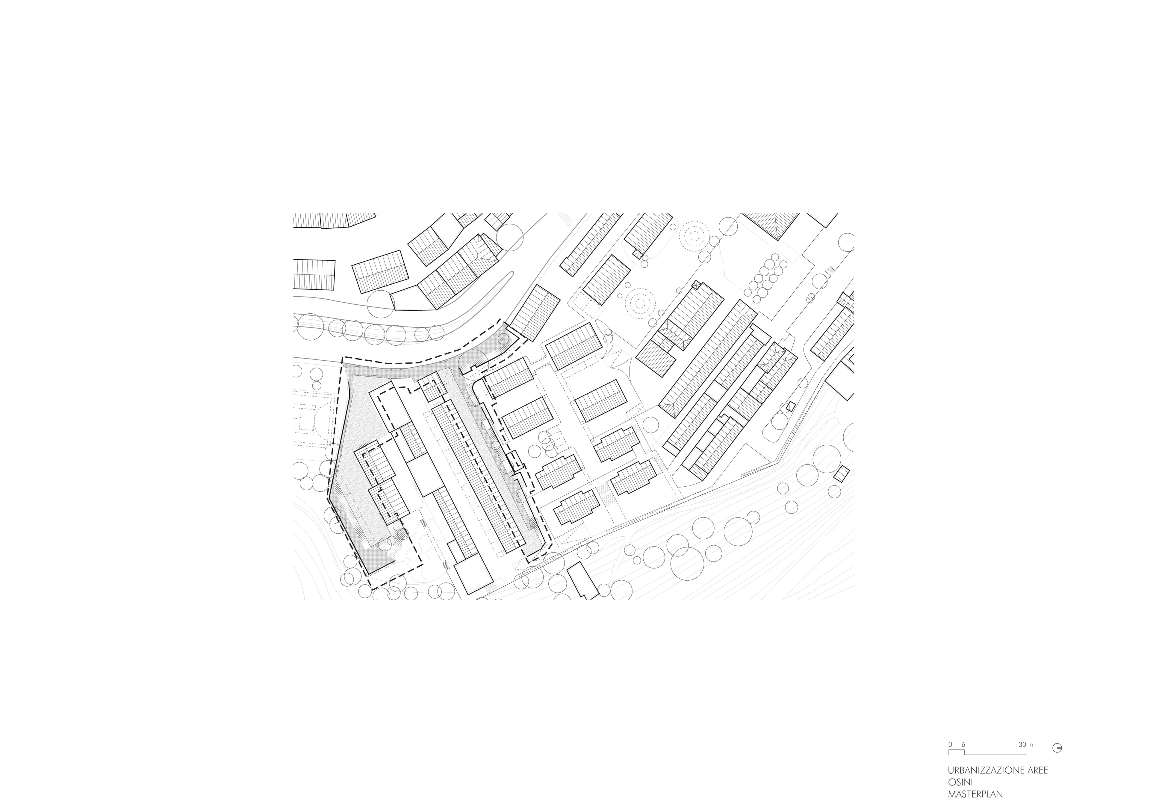
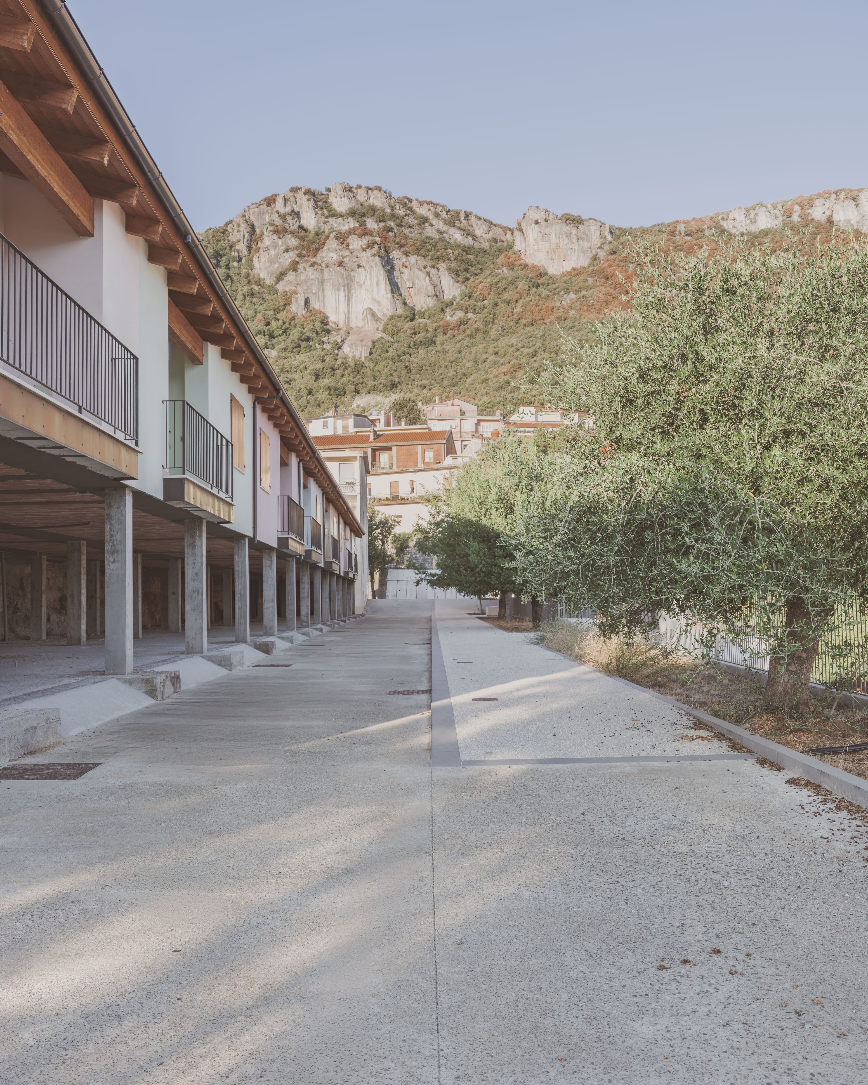
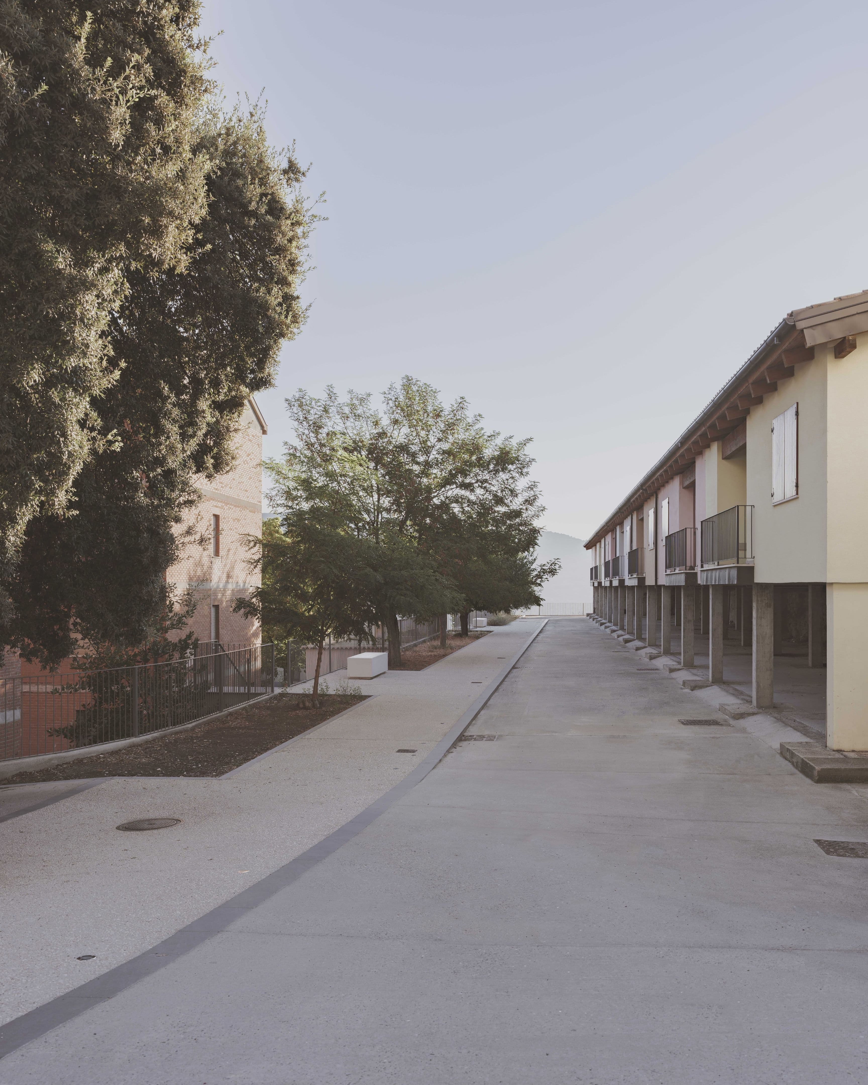
The urban redevelopment project for Osini, in the Ogliastra region of Sardinia, addresses the challenges of urban deterioration and depopulation, aiming to enhance the area's social and environmental qualities while supporting tourism development. Following a comprehensive study of the entire settlement, the proposal focuses on two main interventions: the creation of a panoramic viewpoint along Via Mannu overlooking the Riu Pardu valley, including the redefinition of the streetscape, and the reconstruction of the road surface and sidewalks along Via Mazzini.
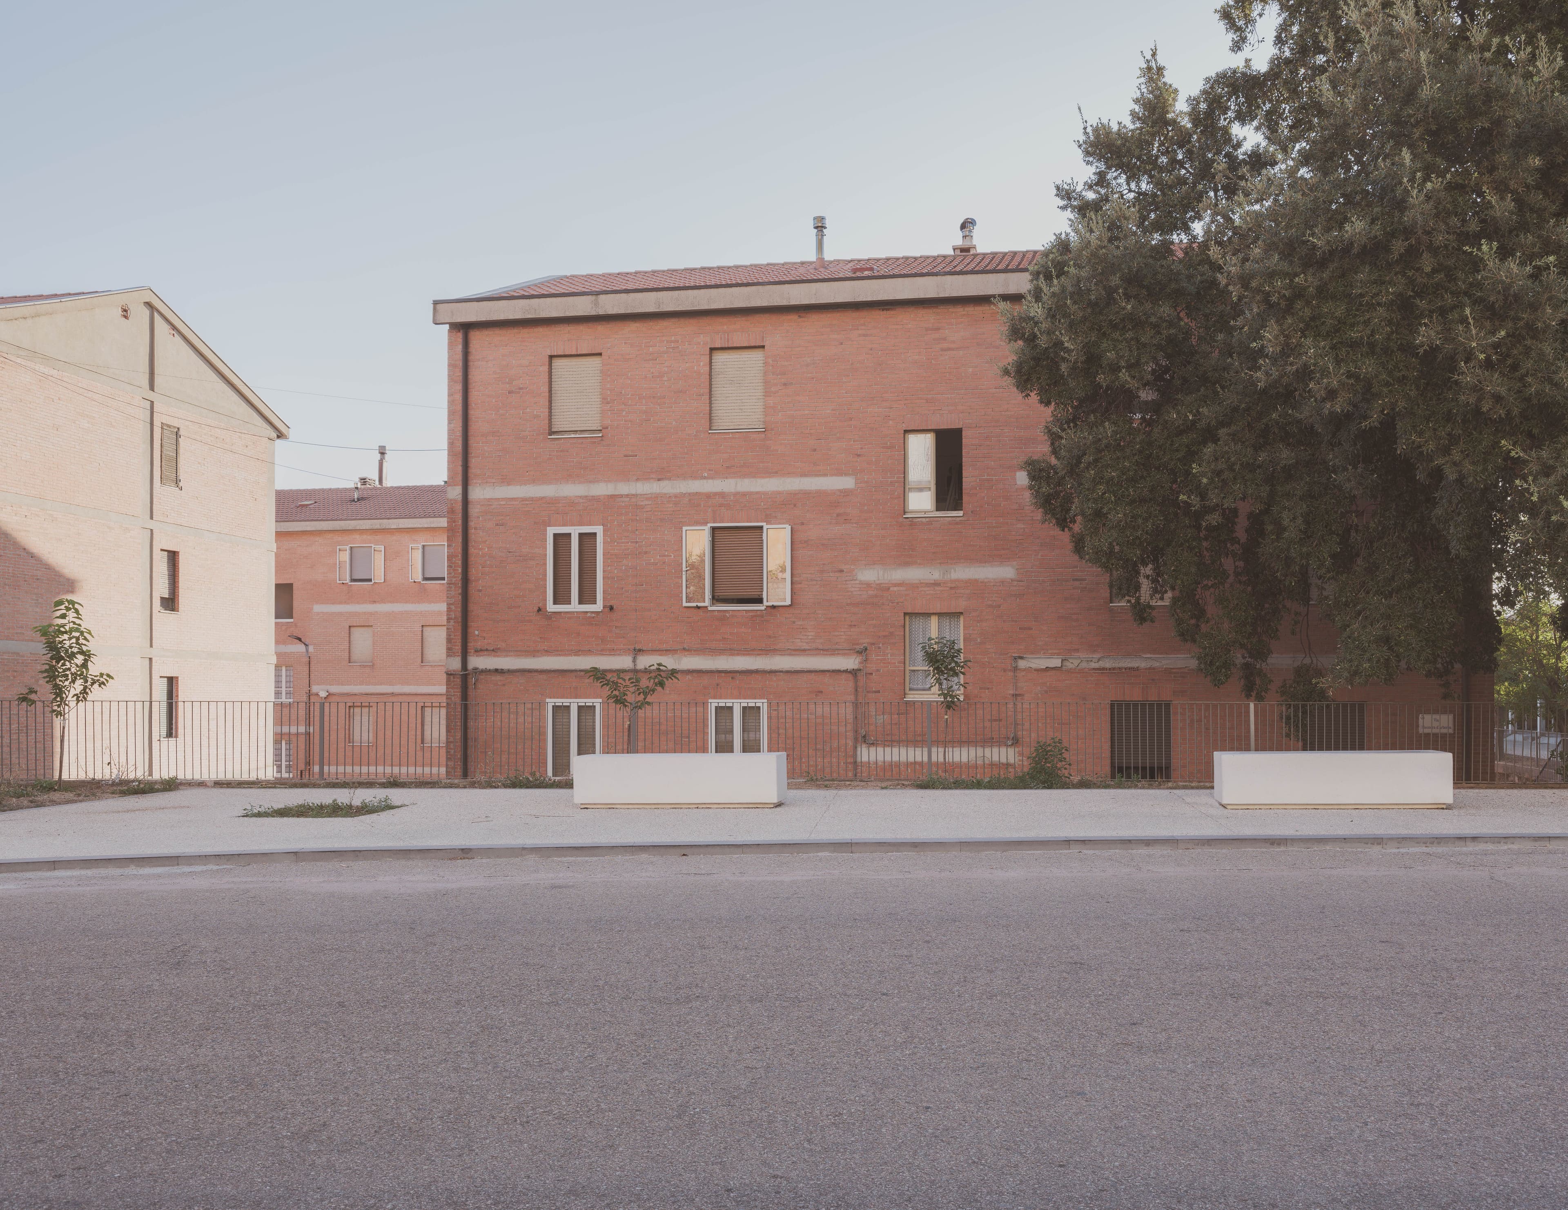
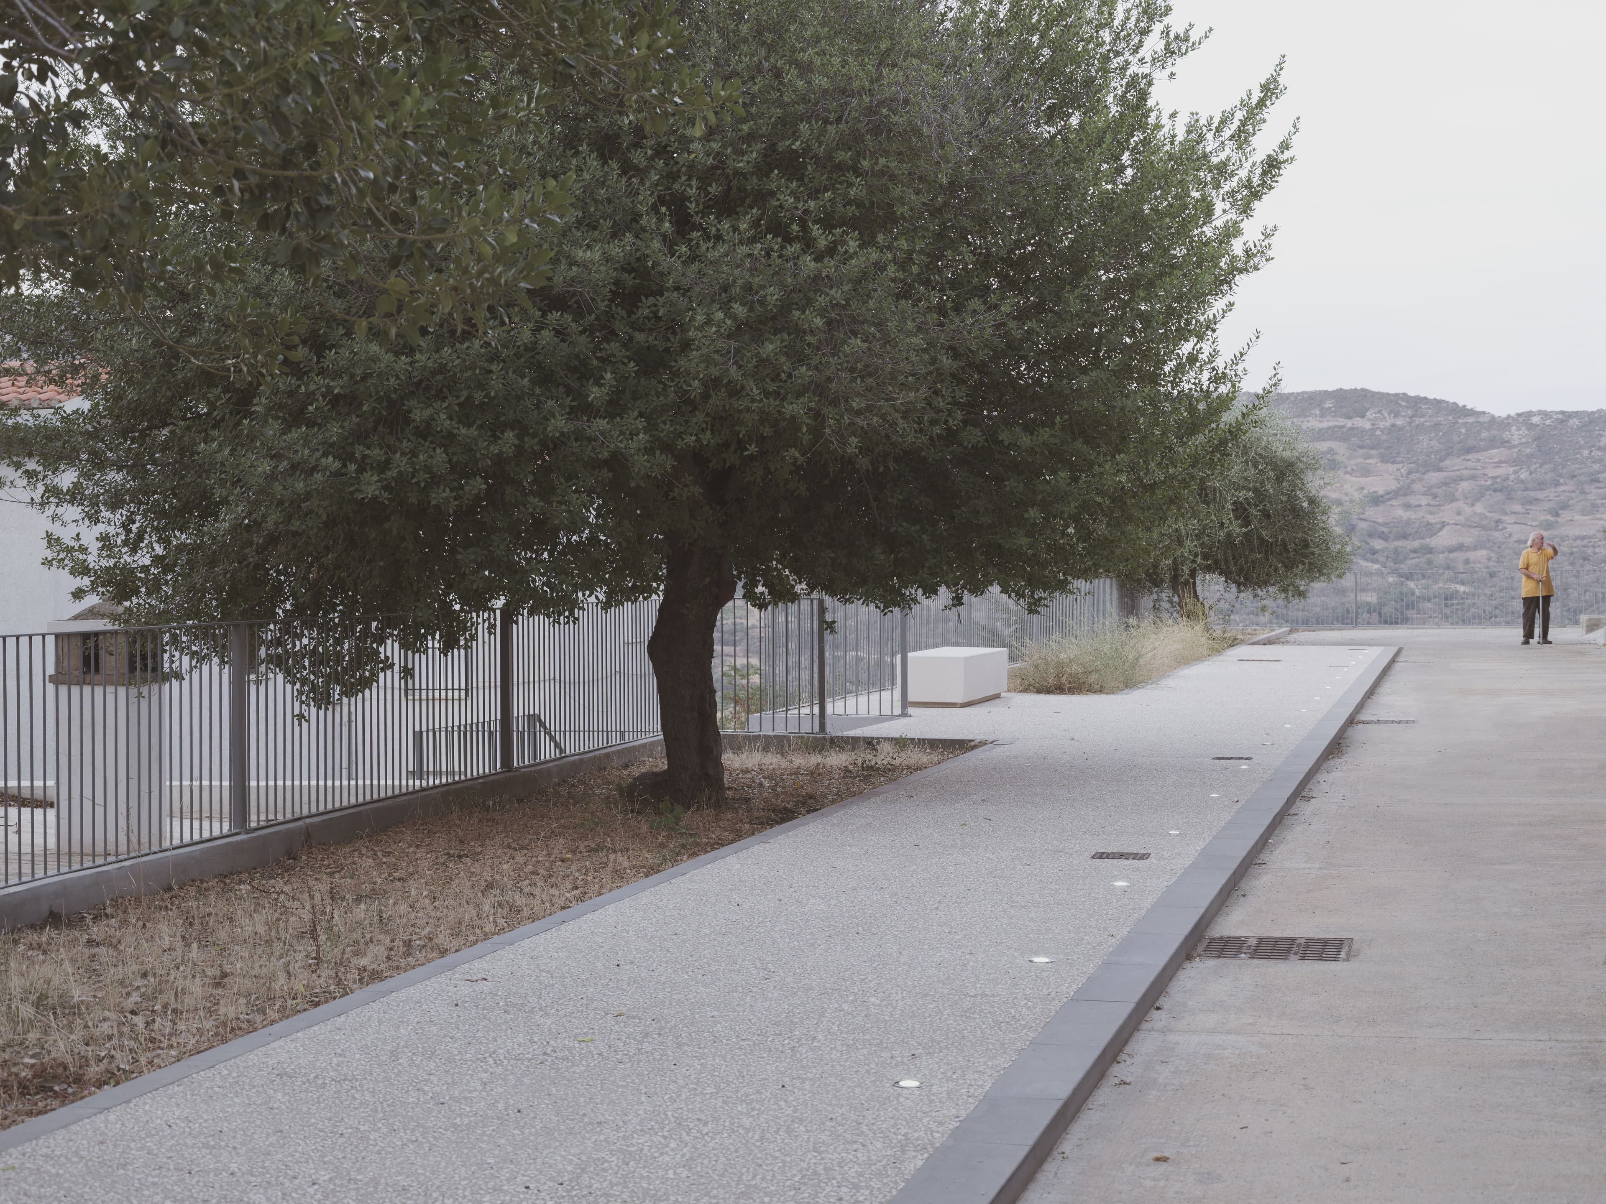
Along Via Mazzini, the road surface has been renewed using textured concrete. At the Via Mannu viewpoint, the existing asphalt was removed prior to the installation of the new paving. Sidewalks will feature exposed-aggregate concrete incorporating Orosei marble aggregates and Pietra Serena stone curbs, with planting beds preserving existing trees. Integrated recessed lighting and pathway lights will provide discreet illumination.
The project's guiding principles include flexibility of use, reduced maintenance, durability, and sustainability. Architectural concrete paving with exposed aggregates will minimize maintenance requirements and the consumption of non-renewable natural resources through the reuse of stone-processing waste.
Monolithic urban furnishings will provide resistance to impacts and vandalism, reducing the need for replacement and extraordinary maintenance. Planting beds and green areas featuring native species will further minimize maintenance requirements and water consumption.
credits
- PROJECT
- Public Space Redevelopment Osini
- LOCATION
- Osini (OG)
- PROGRAM
- Spazio Pubblico
- TEAM
- Lerua, Arch. S. Pala
- CLIENT
- Osini Municipality
- AREA
- 1800 m²
- PROJECT START
- 2019
- COMPLETION
- 2024
- PHOTO
- @Barbara Pau