educationNot realized
Middle School Niccolò Pisano
Marina di Pisa, Pisa, Italia2023
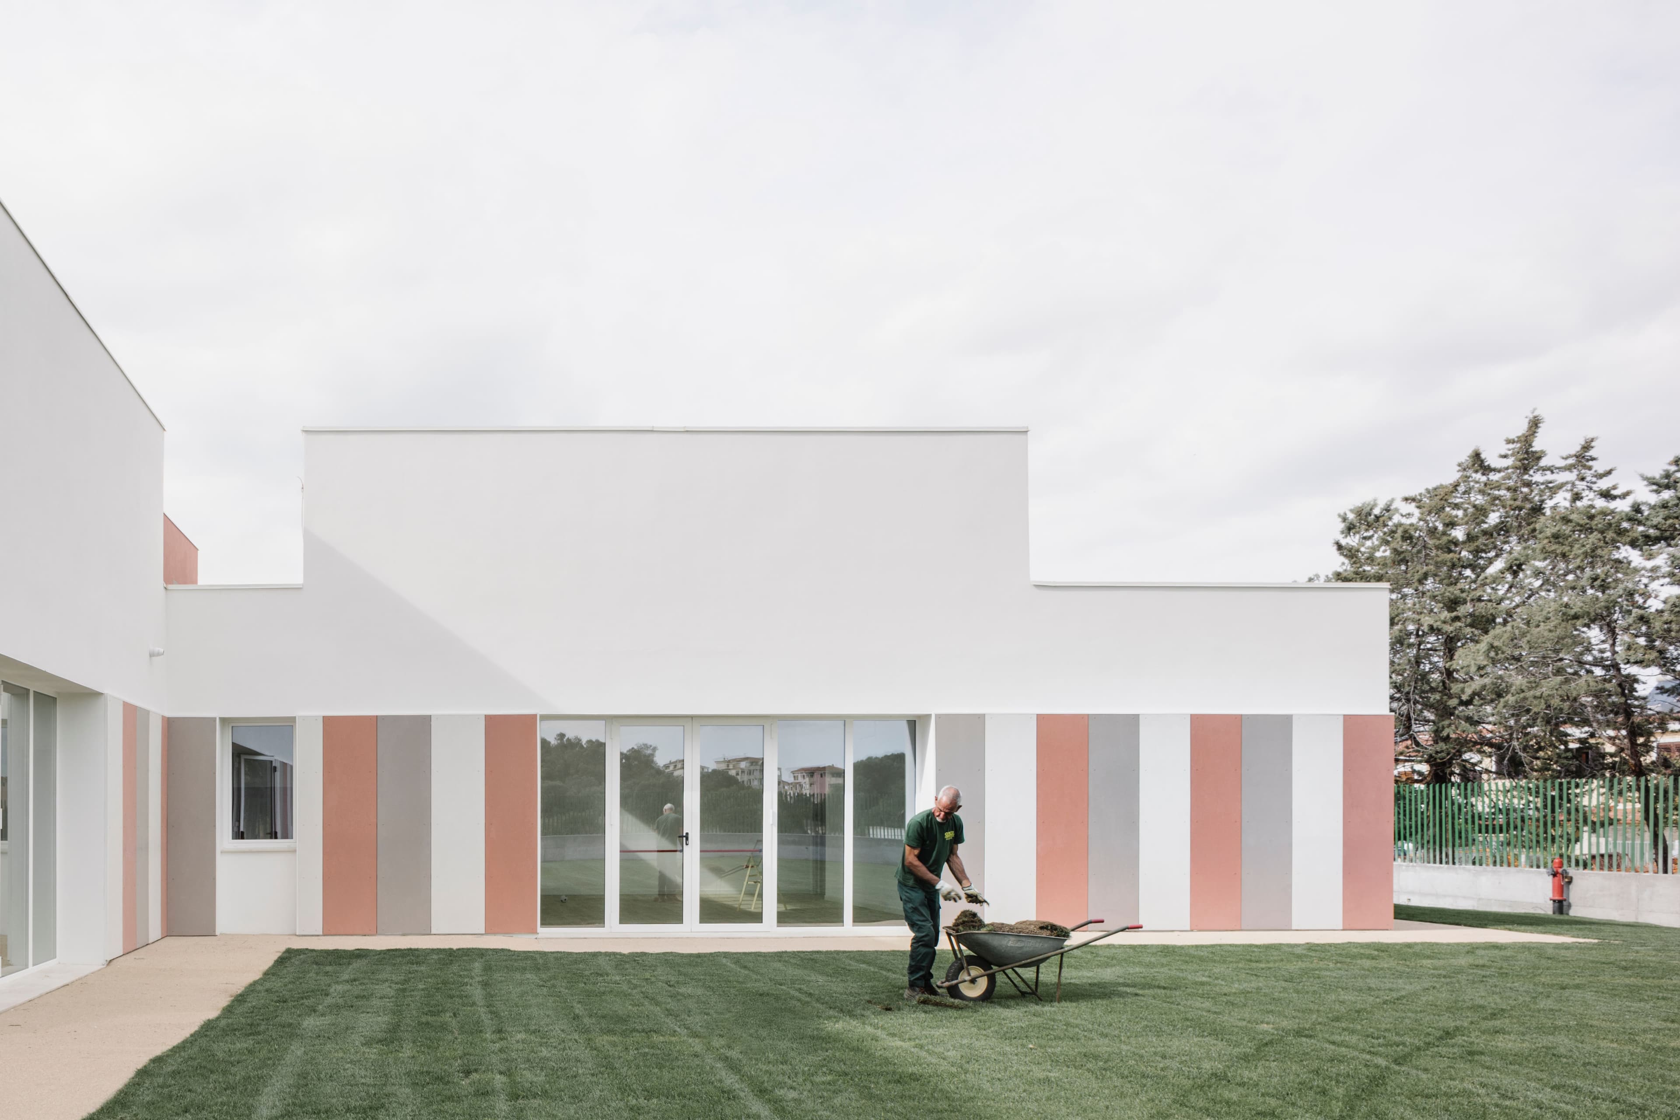
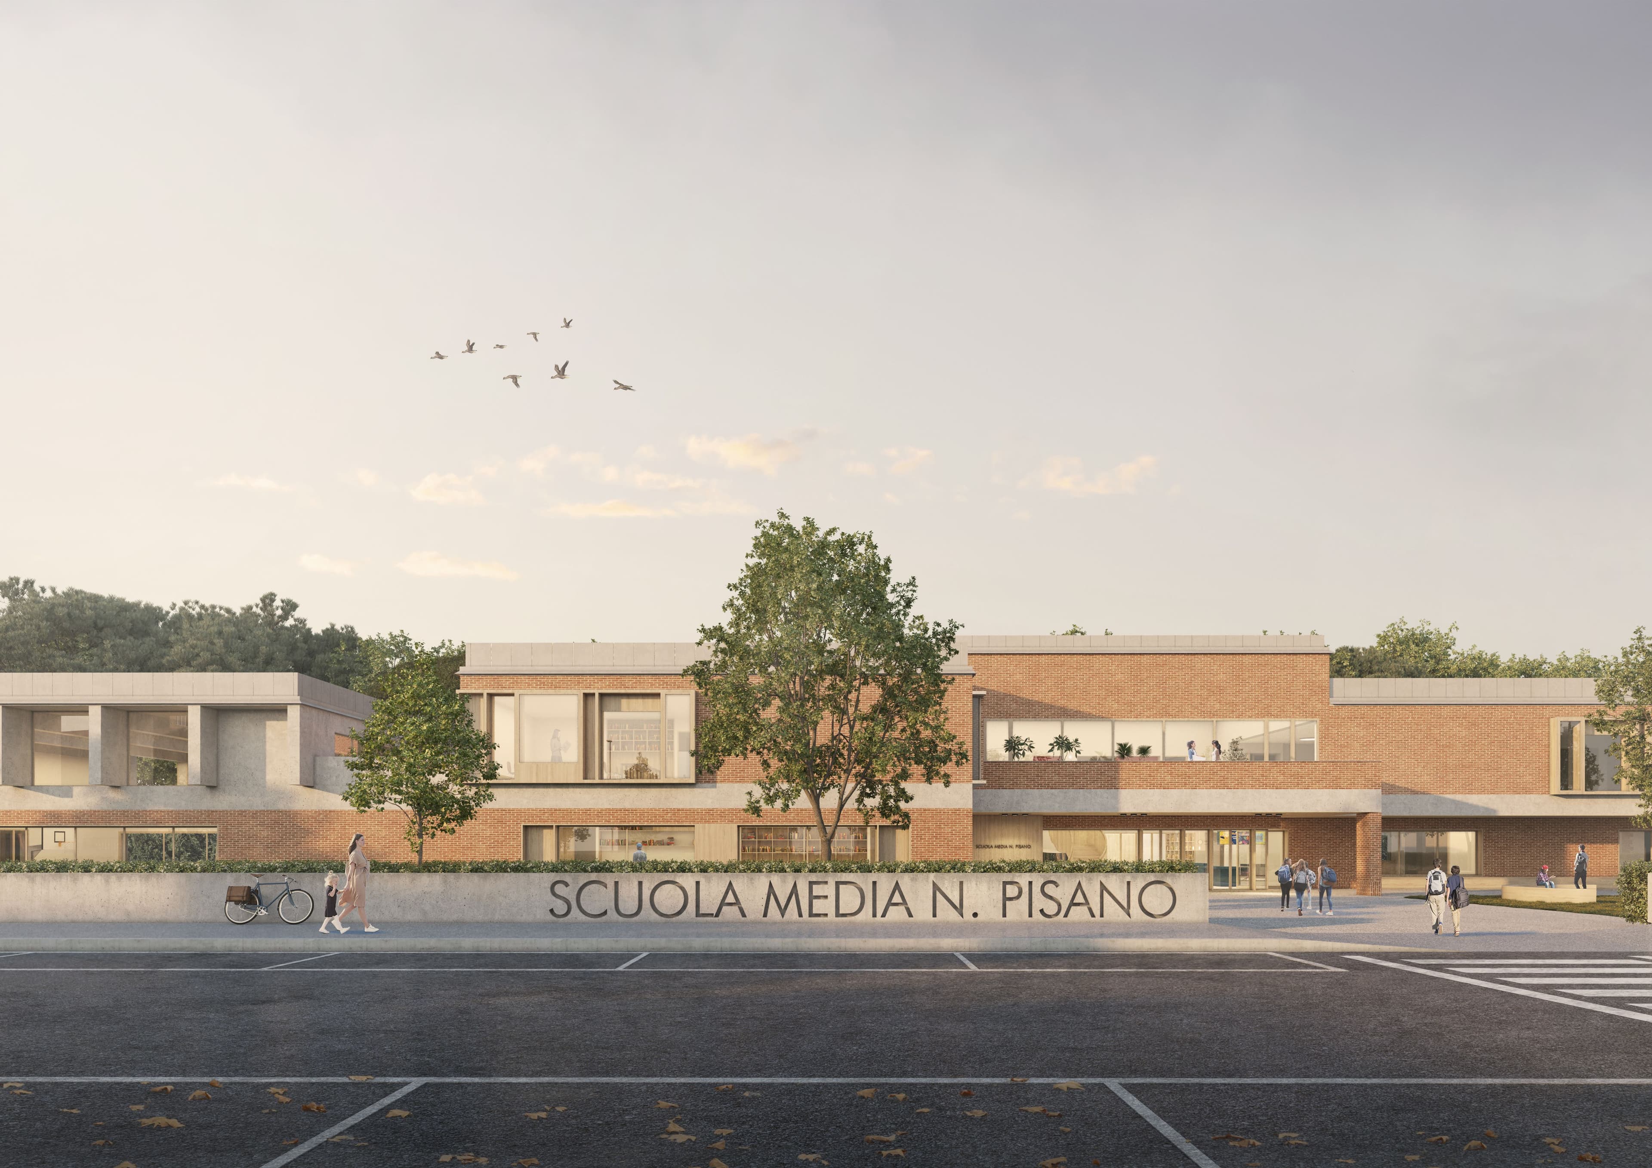
The new school complex in Marina di Pisa is conceived as an educational and civic hub, seamlessly integrated into the landscape through horizontal, modular, and permeable architecture. The flexibility of learning spaces and the continuity between indoor and outdoor environments foster new approaches to learning and social interaction.
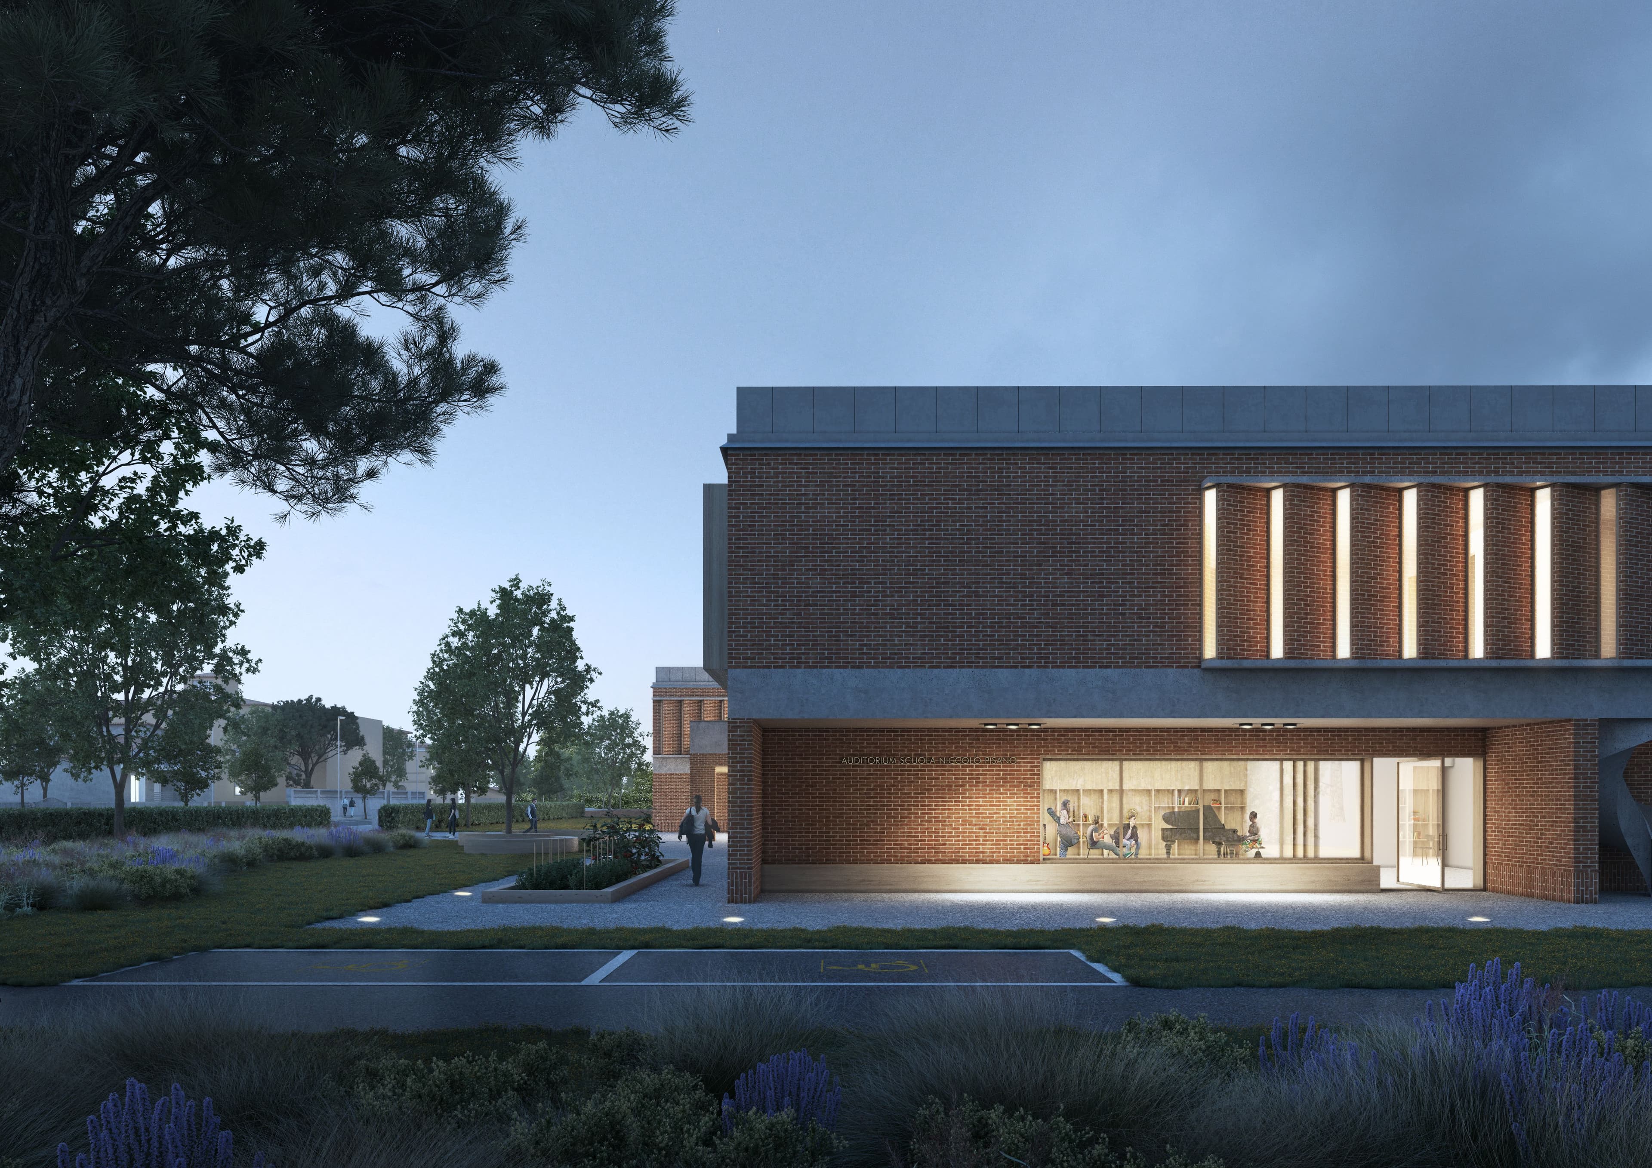
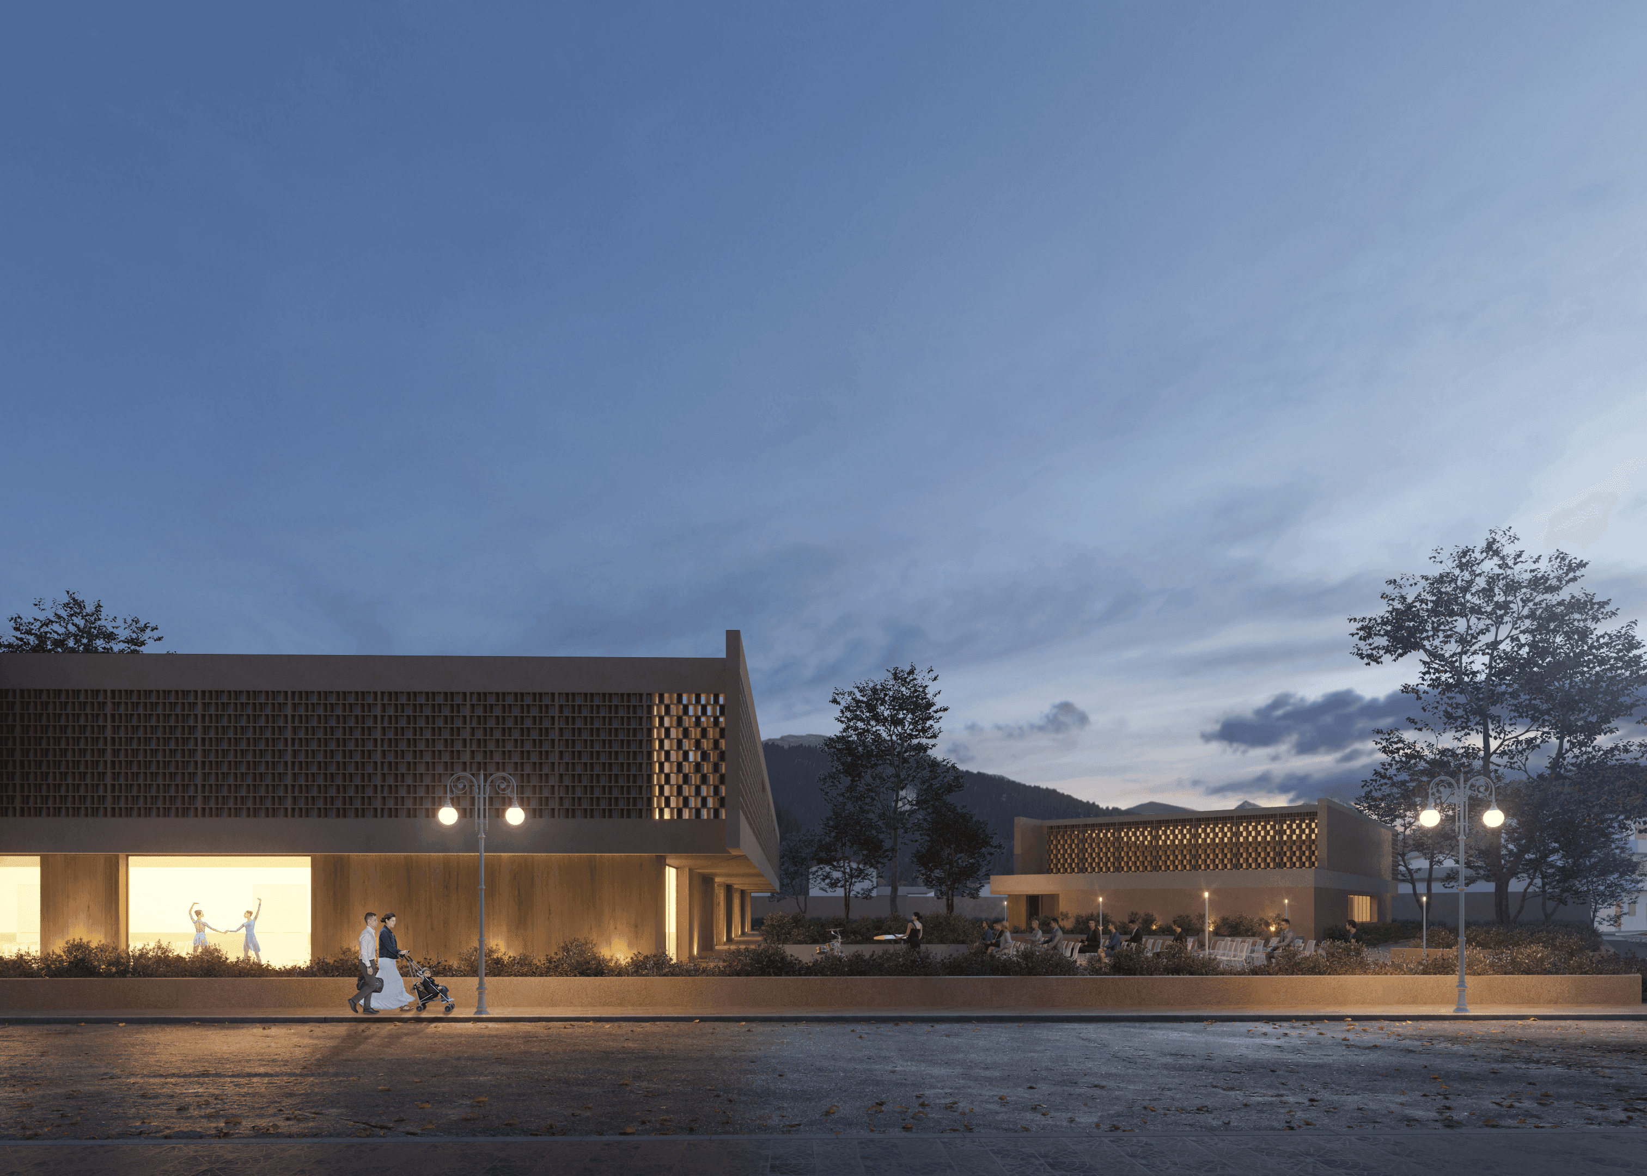
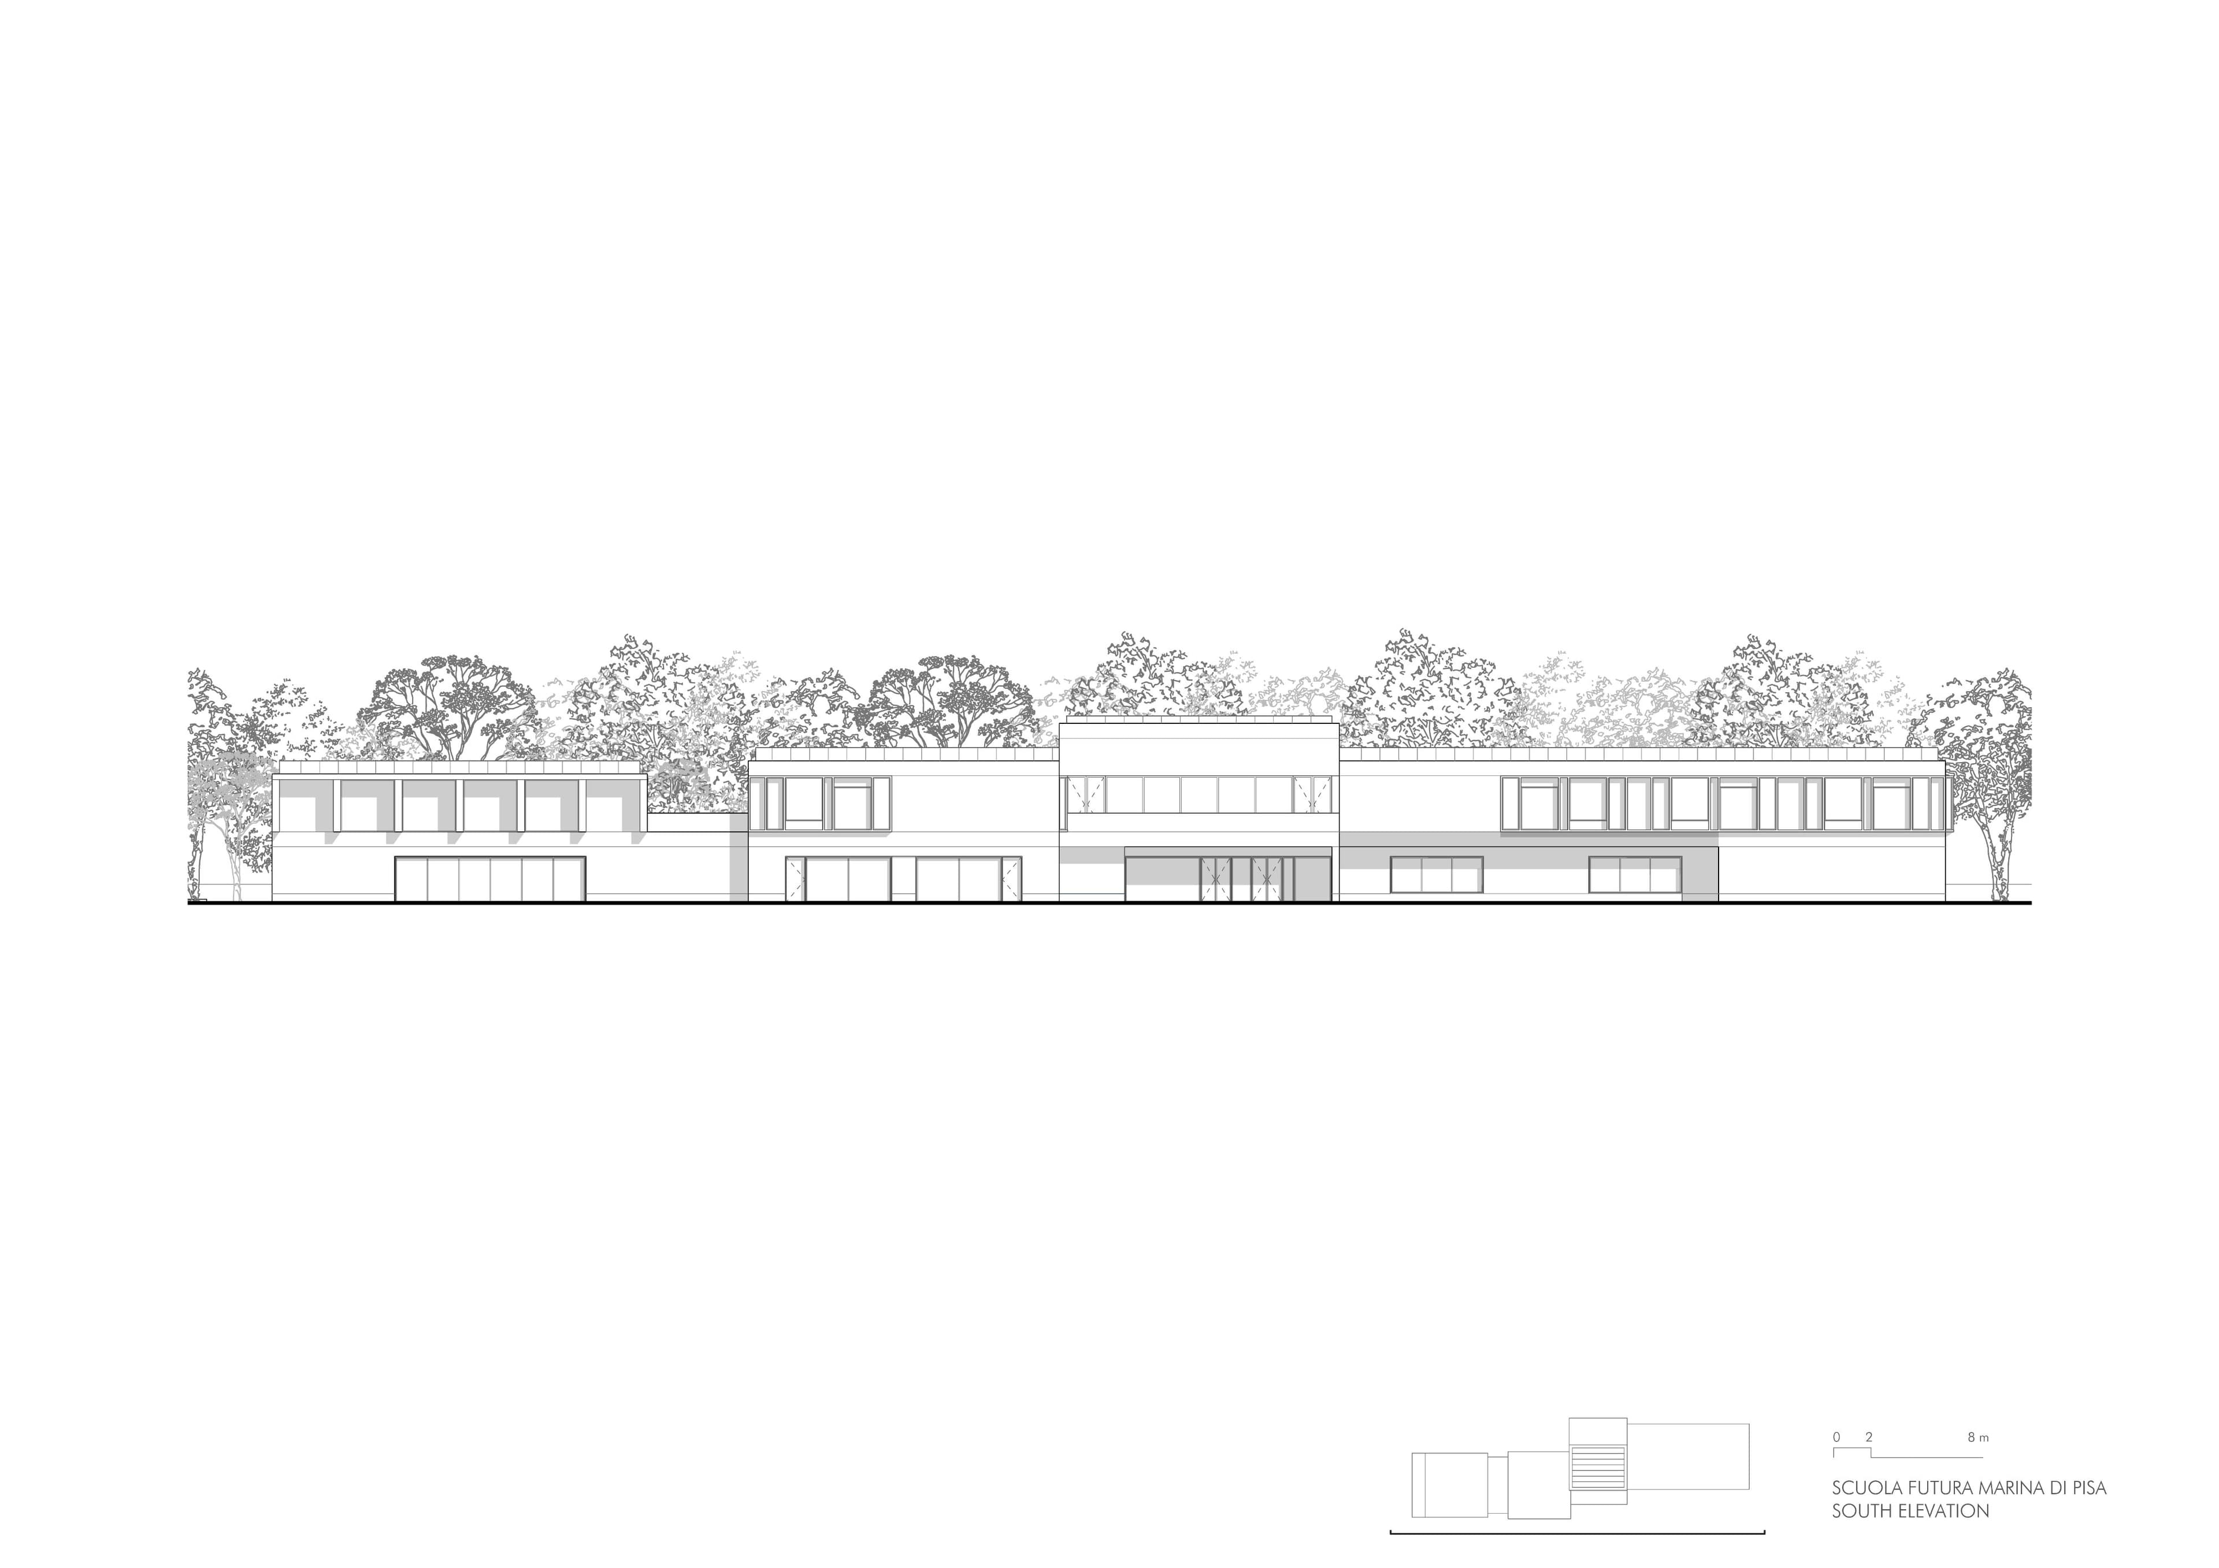
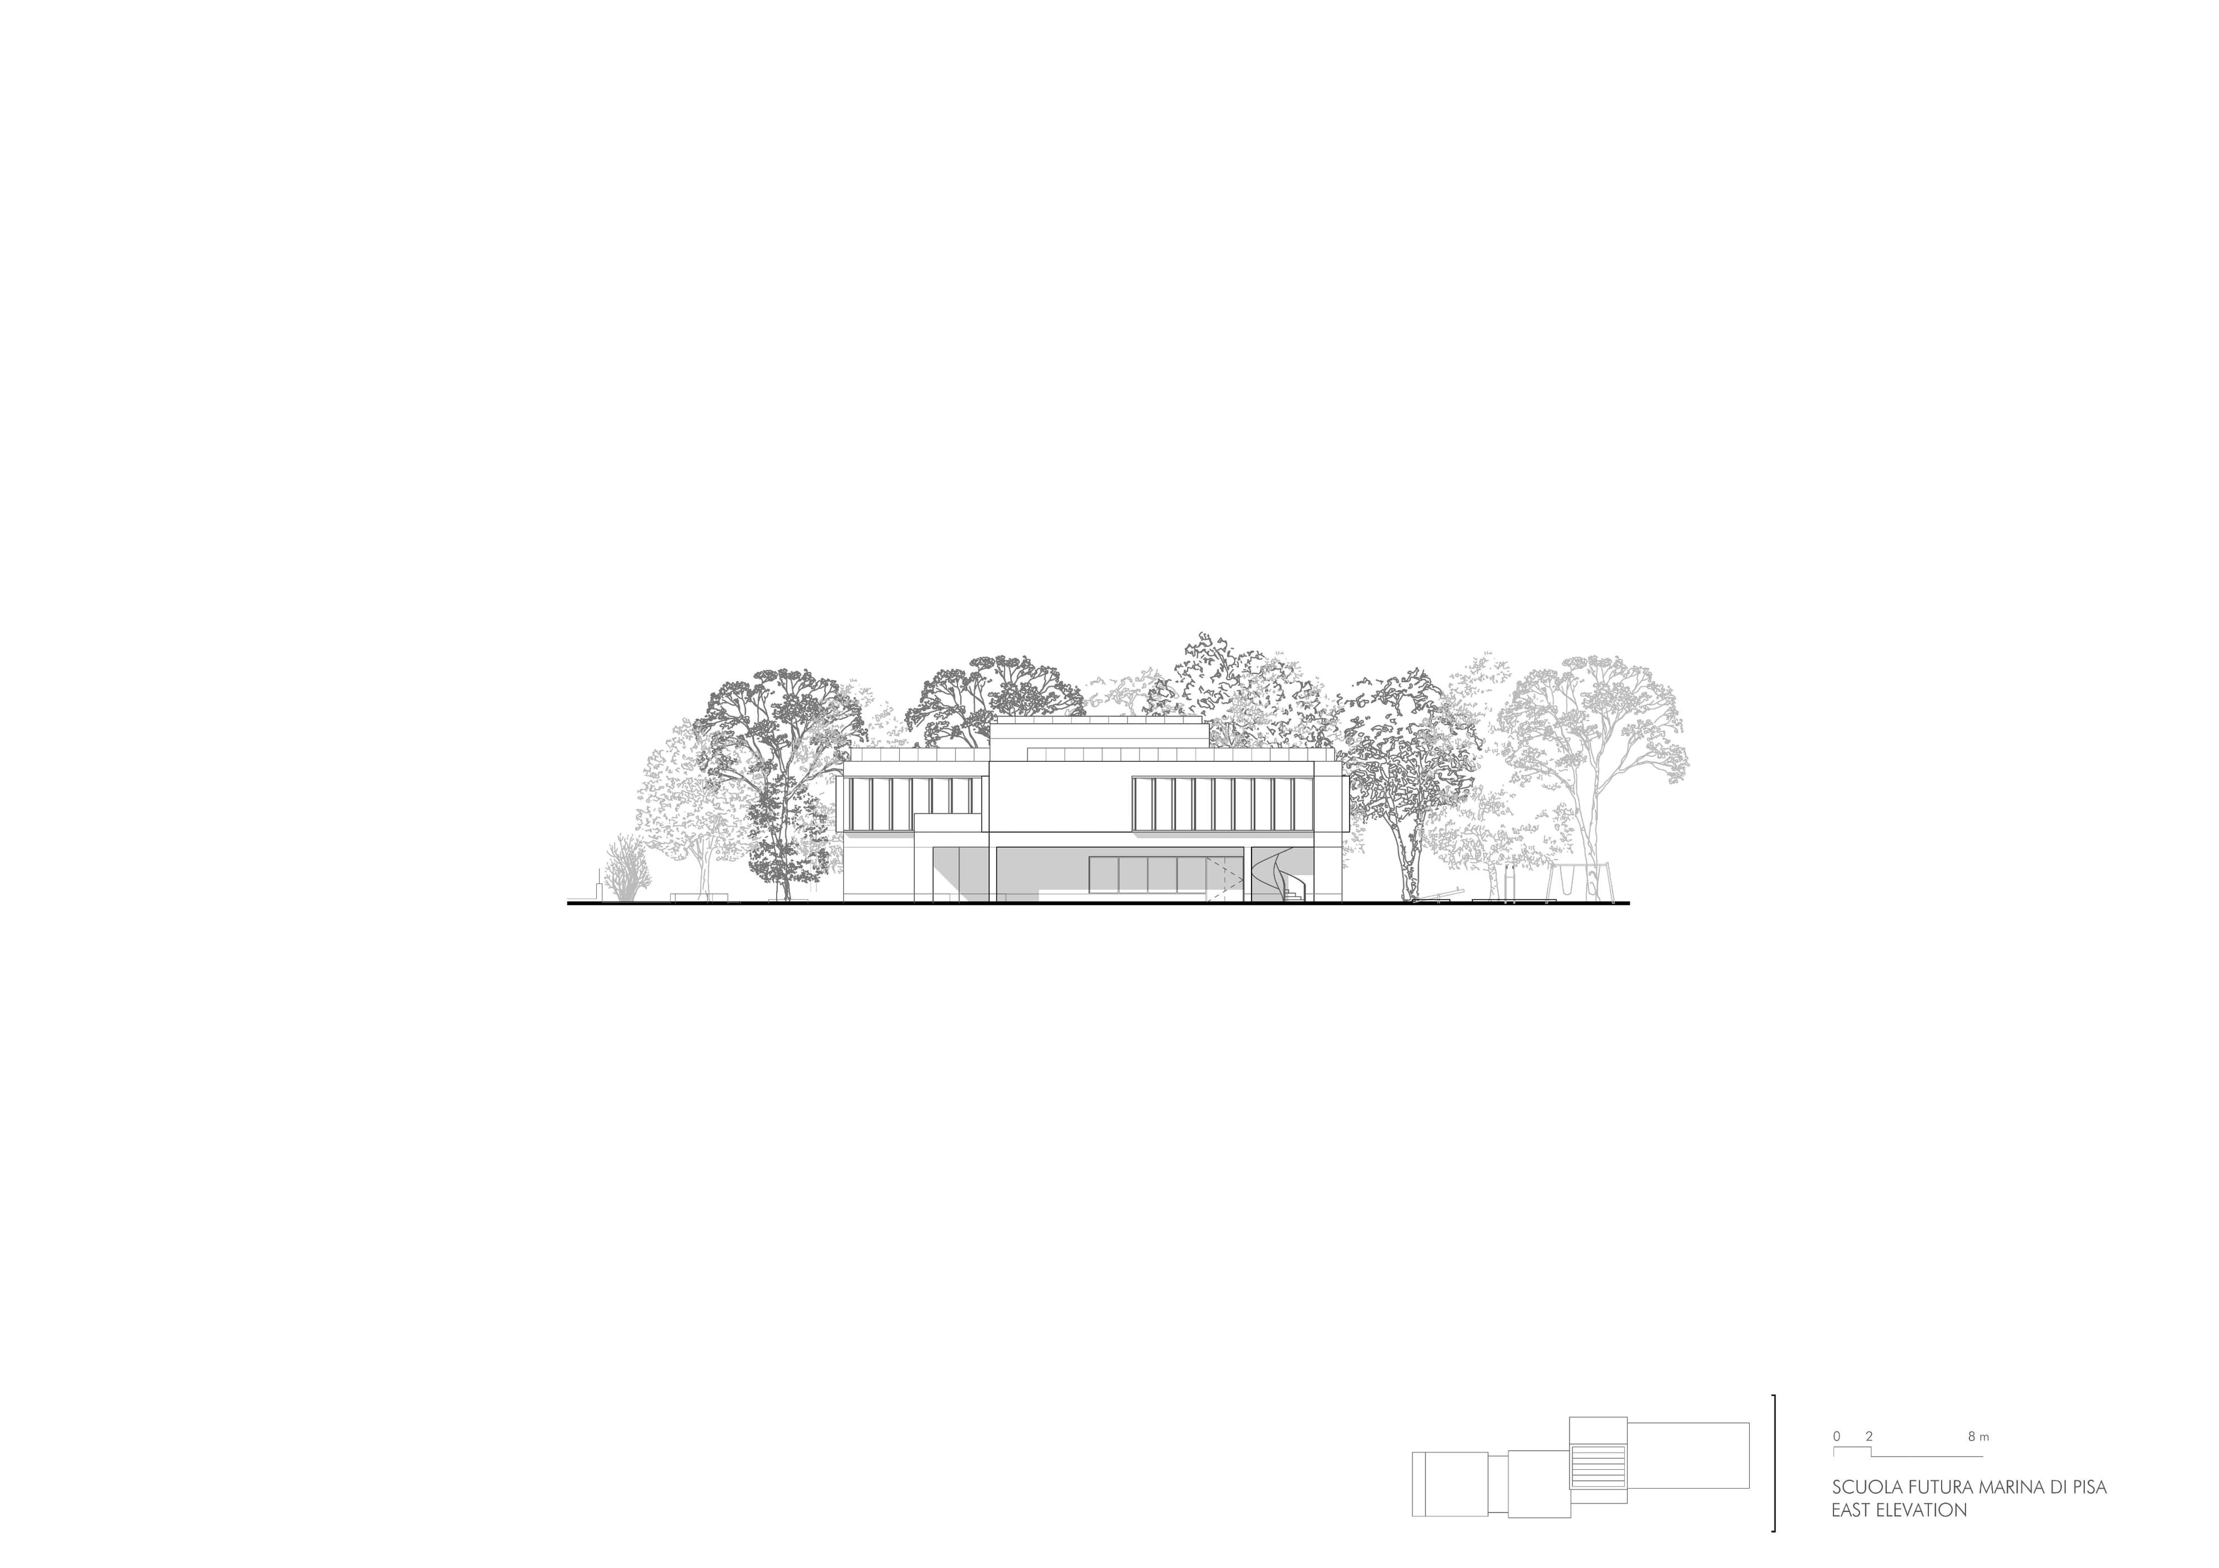
The design of the new school complex in Marina di Pisa interprets educational architecture as an urban and landscape element, capable of reconnecting the built environment with the coastal pine forest. Located within a landscape protection area, the project adopts a restrained architectural language based on the horizontality of its volumes, the modularity of its layout, and the visual and functional continuity between indoor and outdoor spaces.
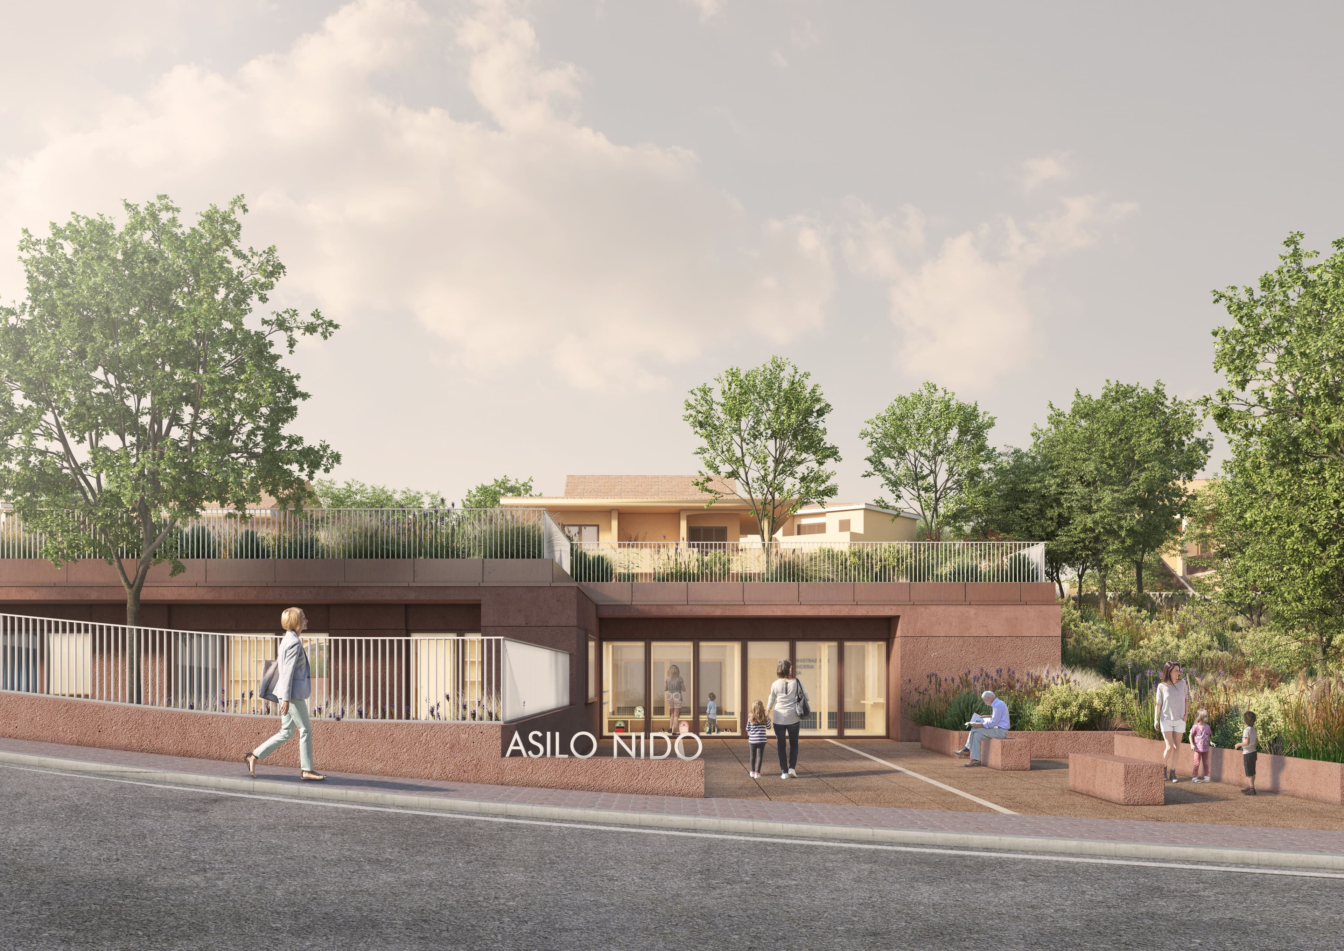
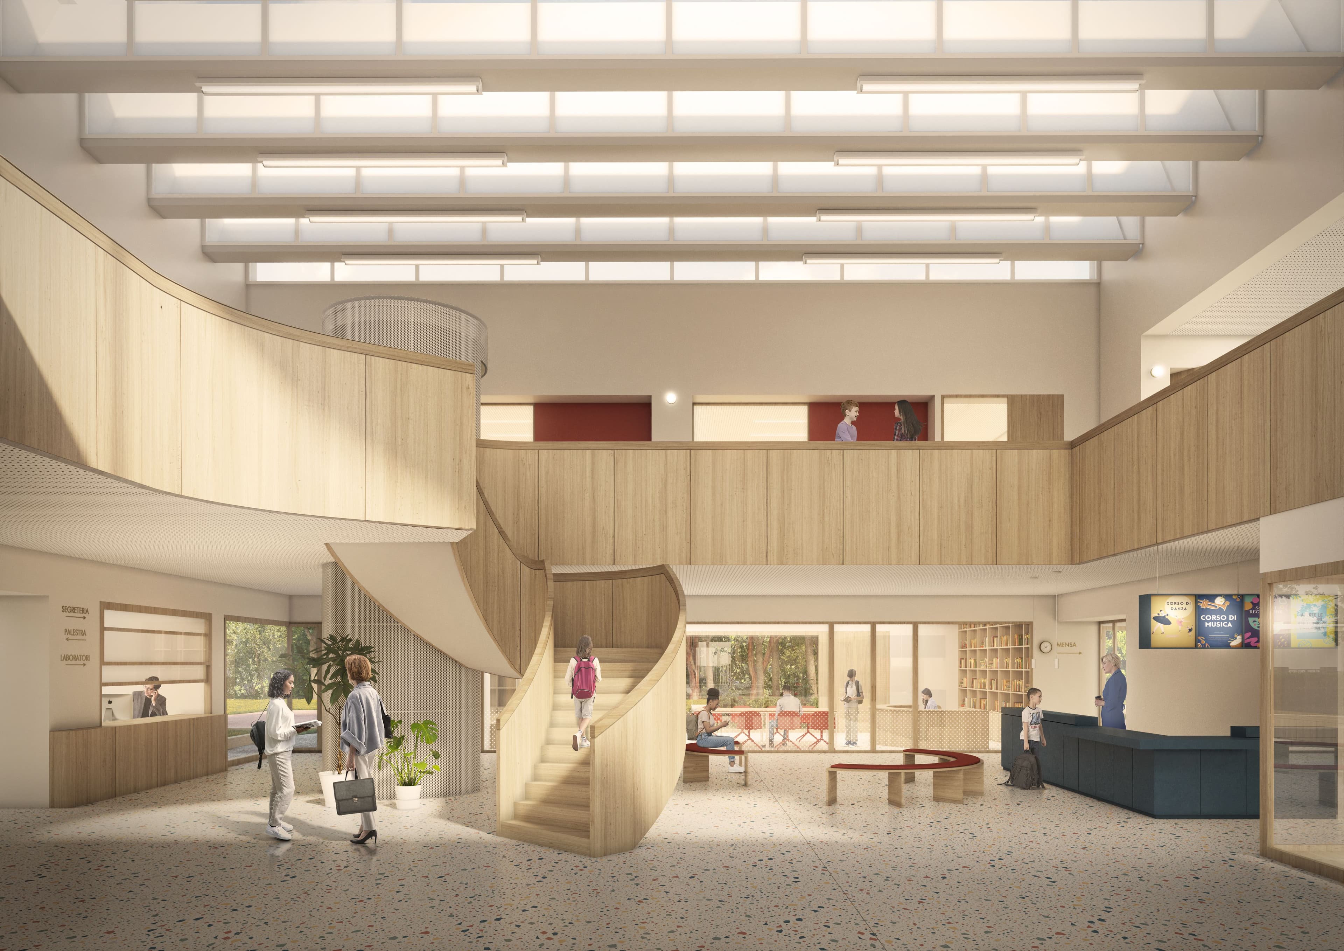
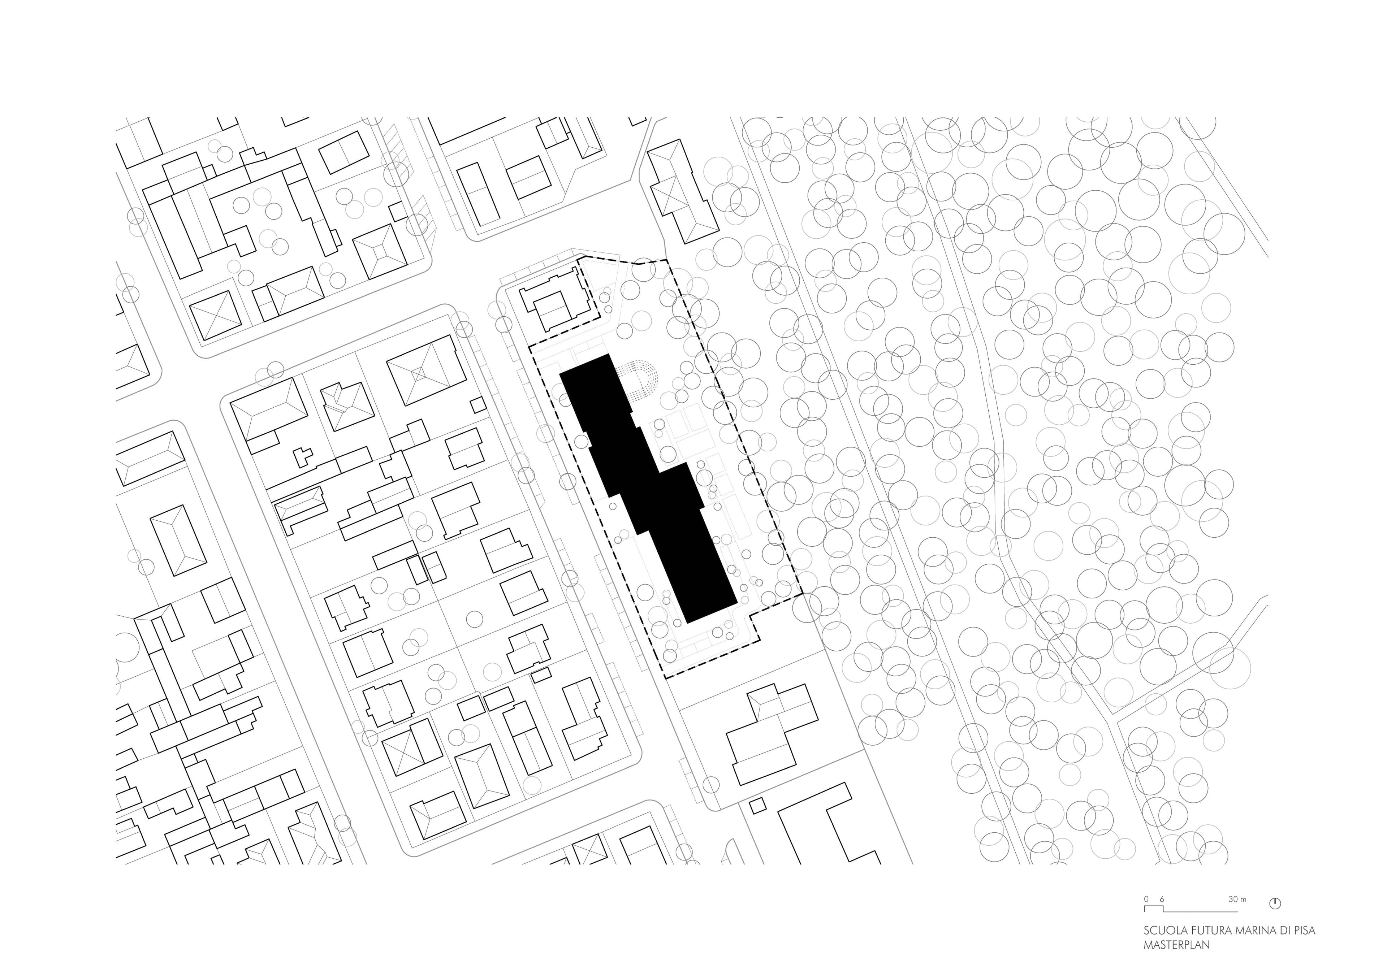
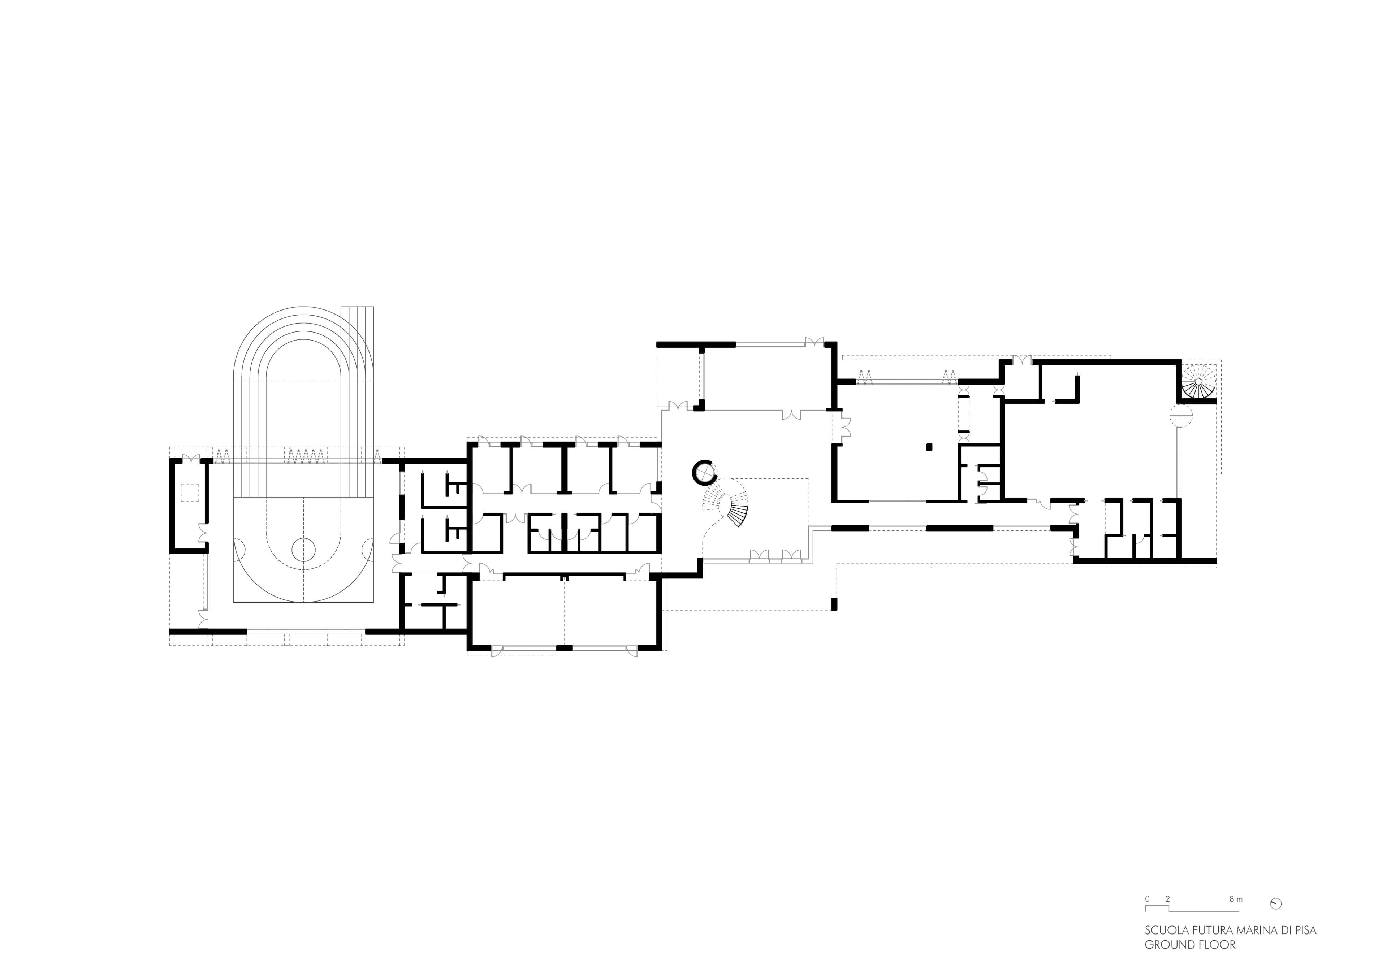
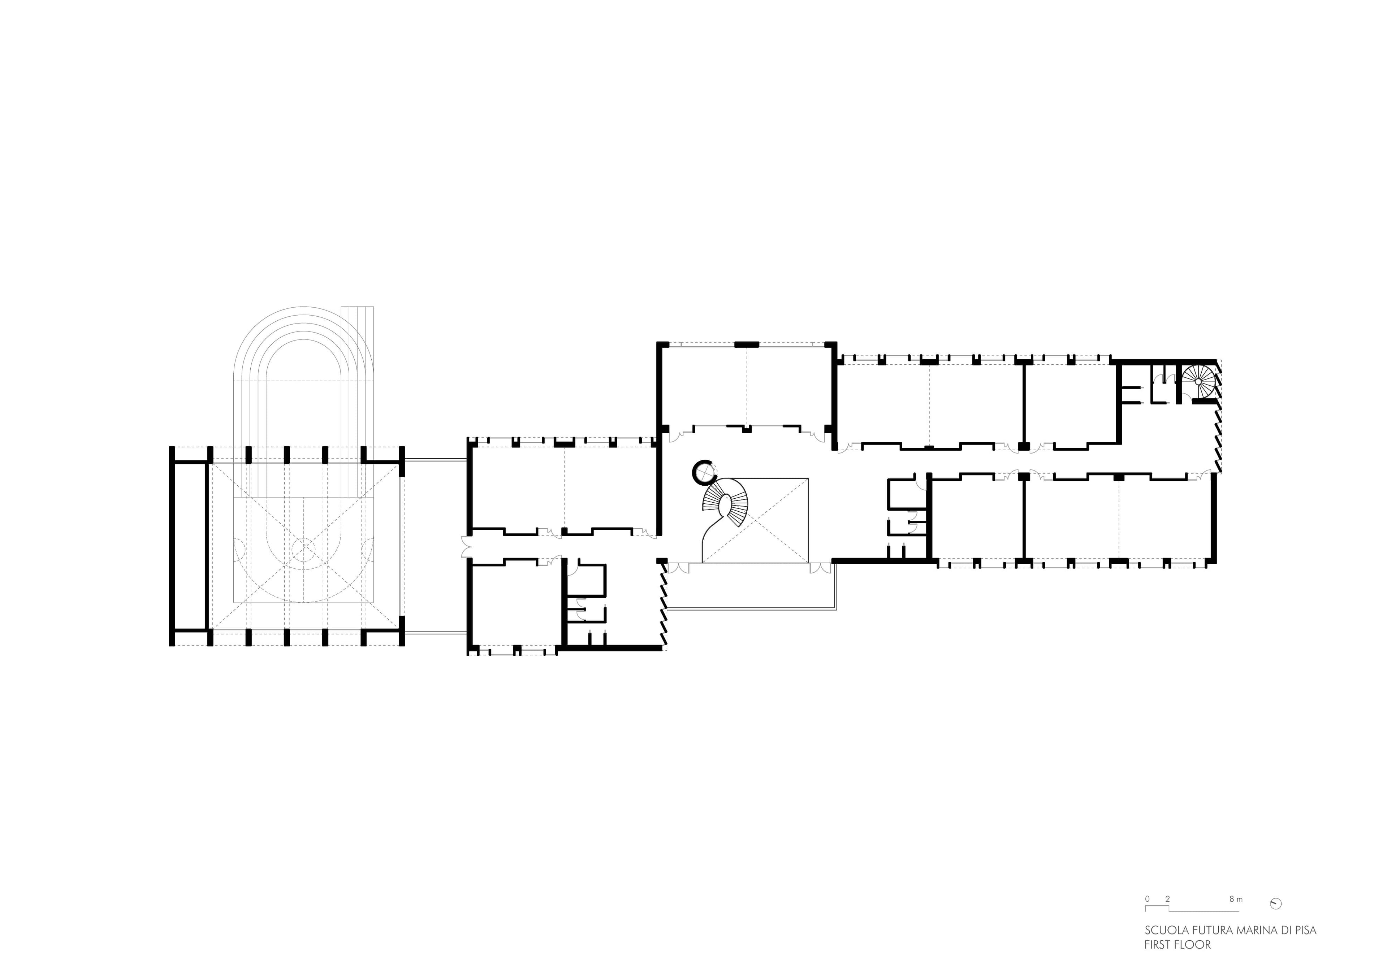
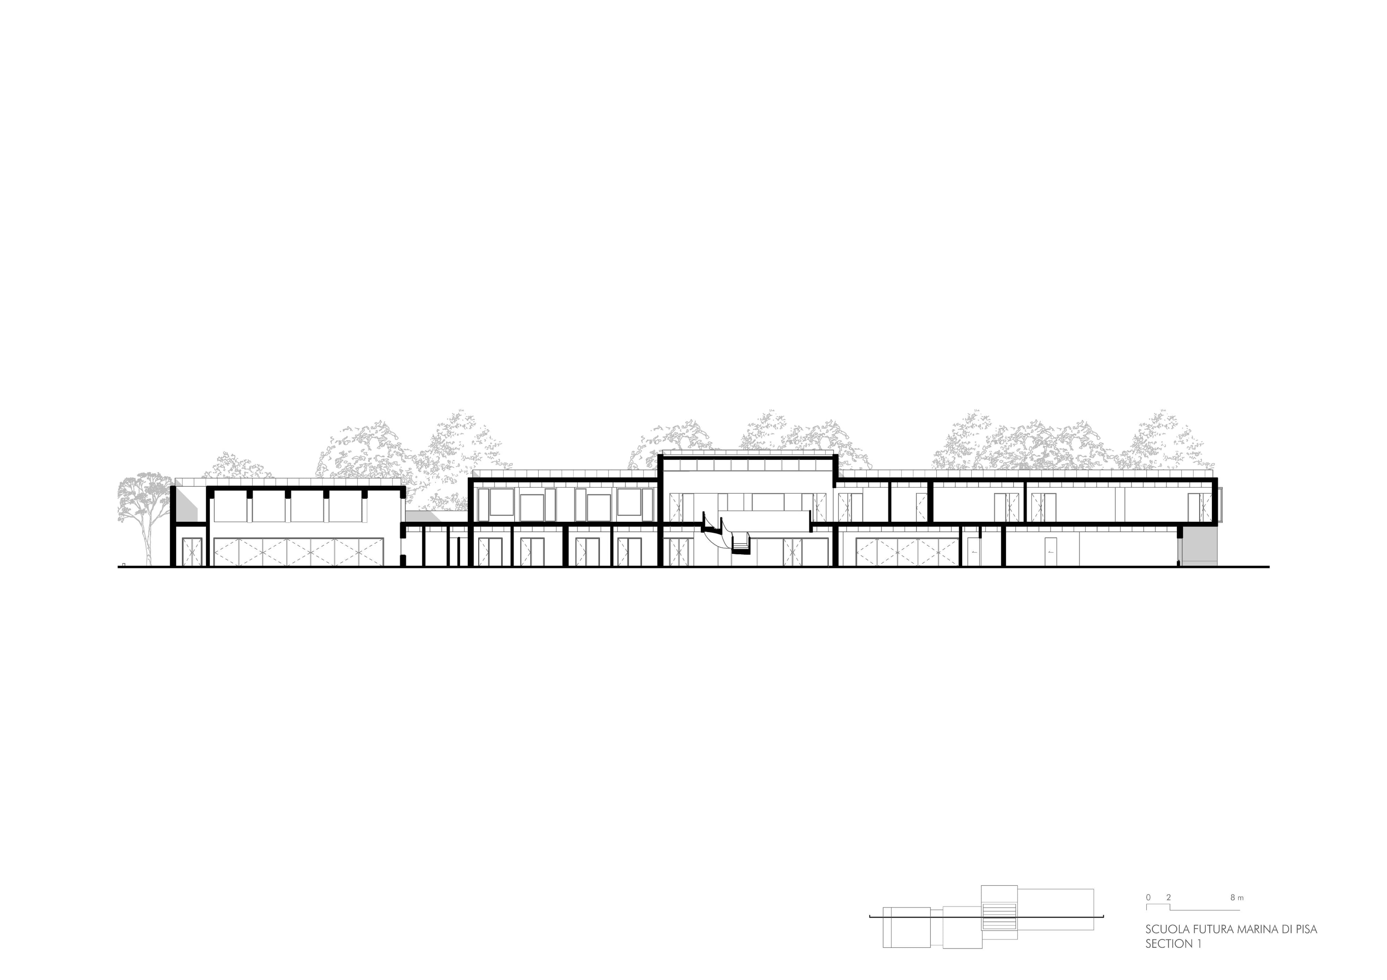
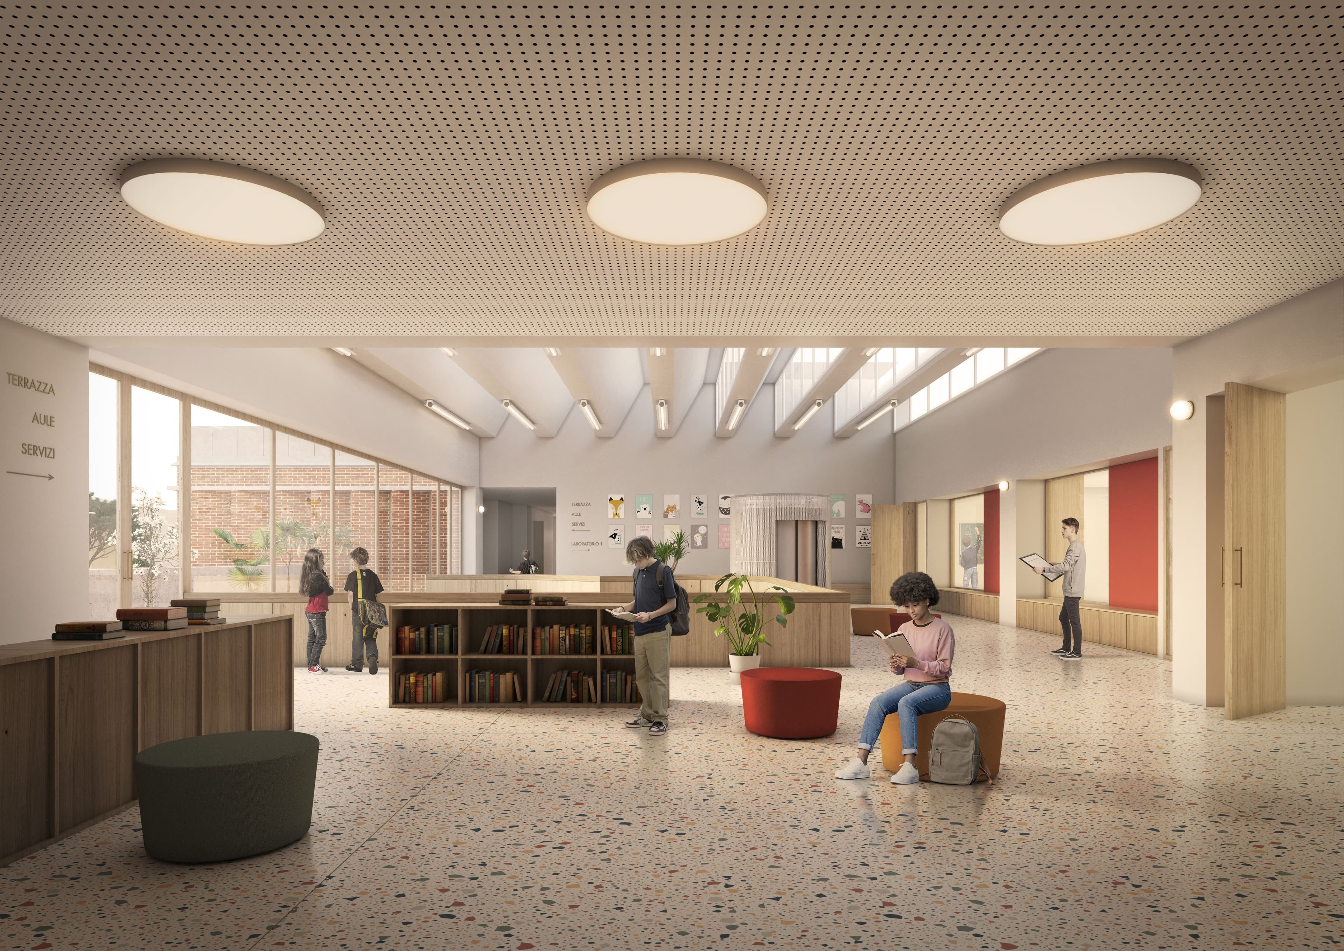
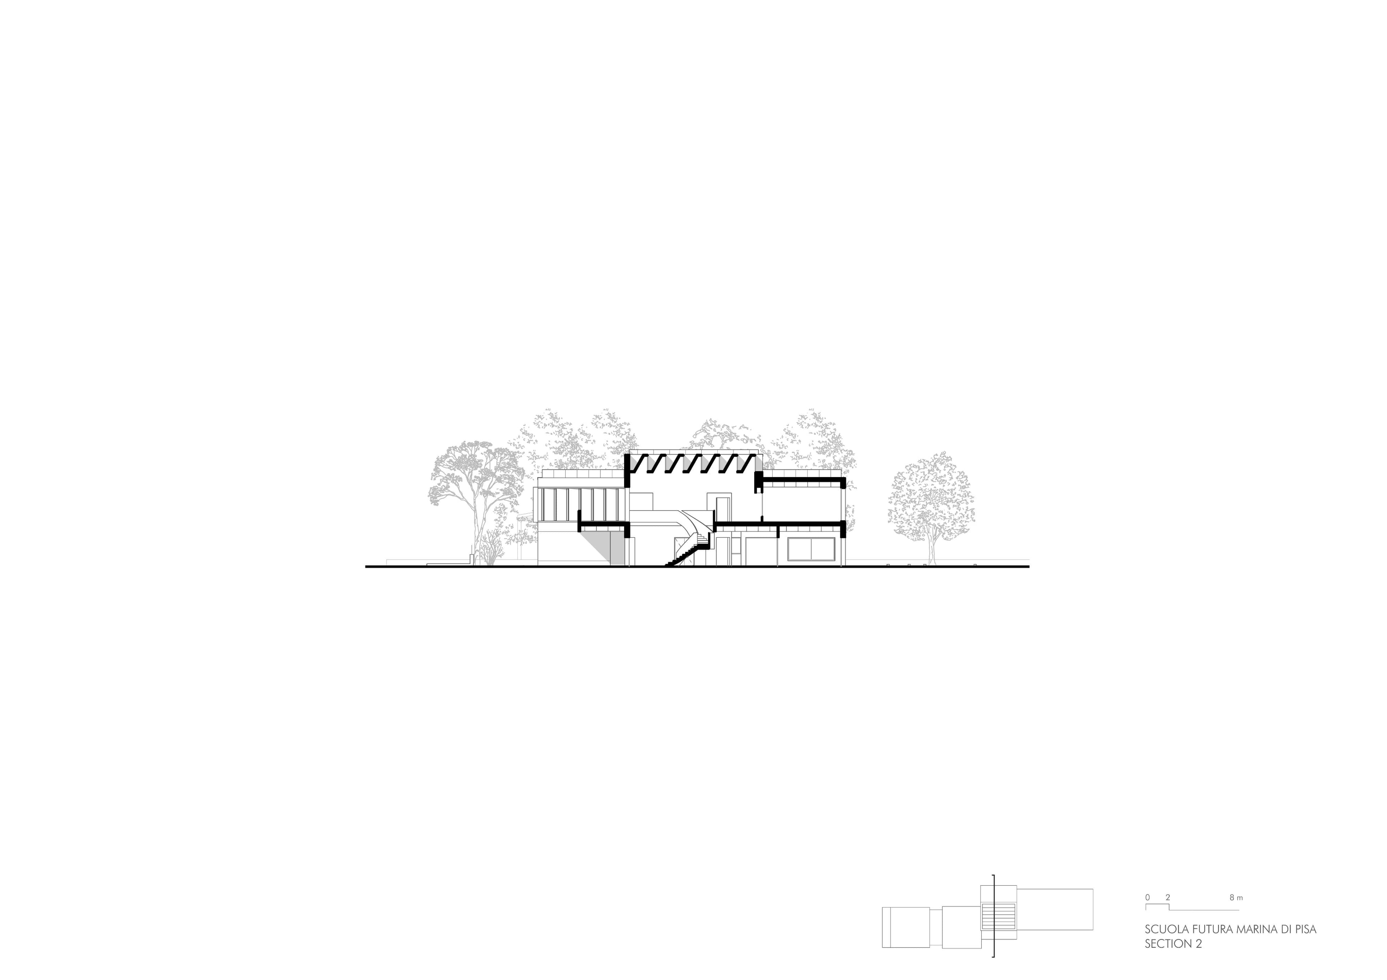
The building extends longitudinally over two levels, comprising four staggered volumes accommodating educational, administrative, and sports facilities. The main entrance is defined by an open space conceived as a public square, acting as a threshold between the school and the surrounding neighborhood. A double-height glazed atrium, featuring a helical staircase, forms the main circulation hub of the complex, connecting the cafeteria, library, gymnasium, auditorium, and administrative offices.
The spatial layout promotes a school model open to the wider community: the facilities with a stronger public character, located along the southwestern frontage, can operate independently of educational activities, contributing to the creation of a new neighborhood civic center. On the upper floor, classrooms are organized into three clusters, each comprising three teaching spaces and informal learning areas. Movable partitions, transparent surfaces, and shared spaces allow for flexible configurations, moving beyond the rigidity of traditional classroom design.
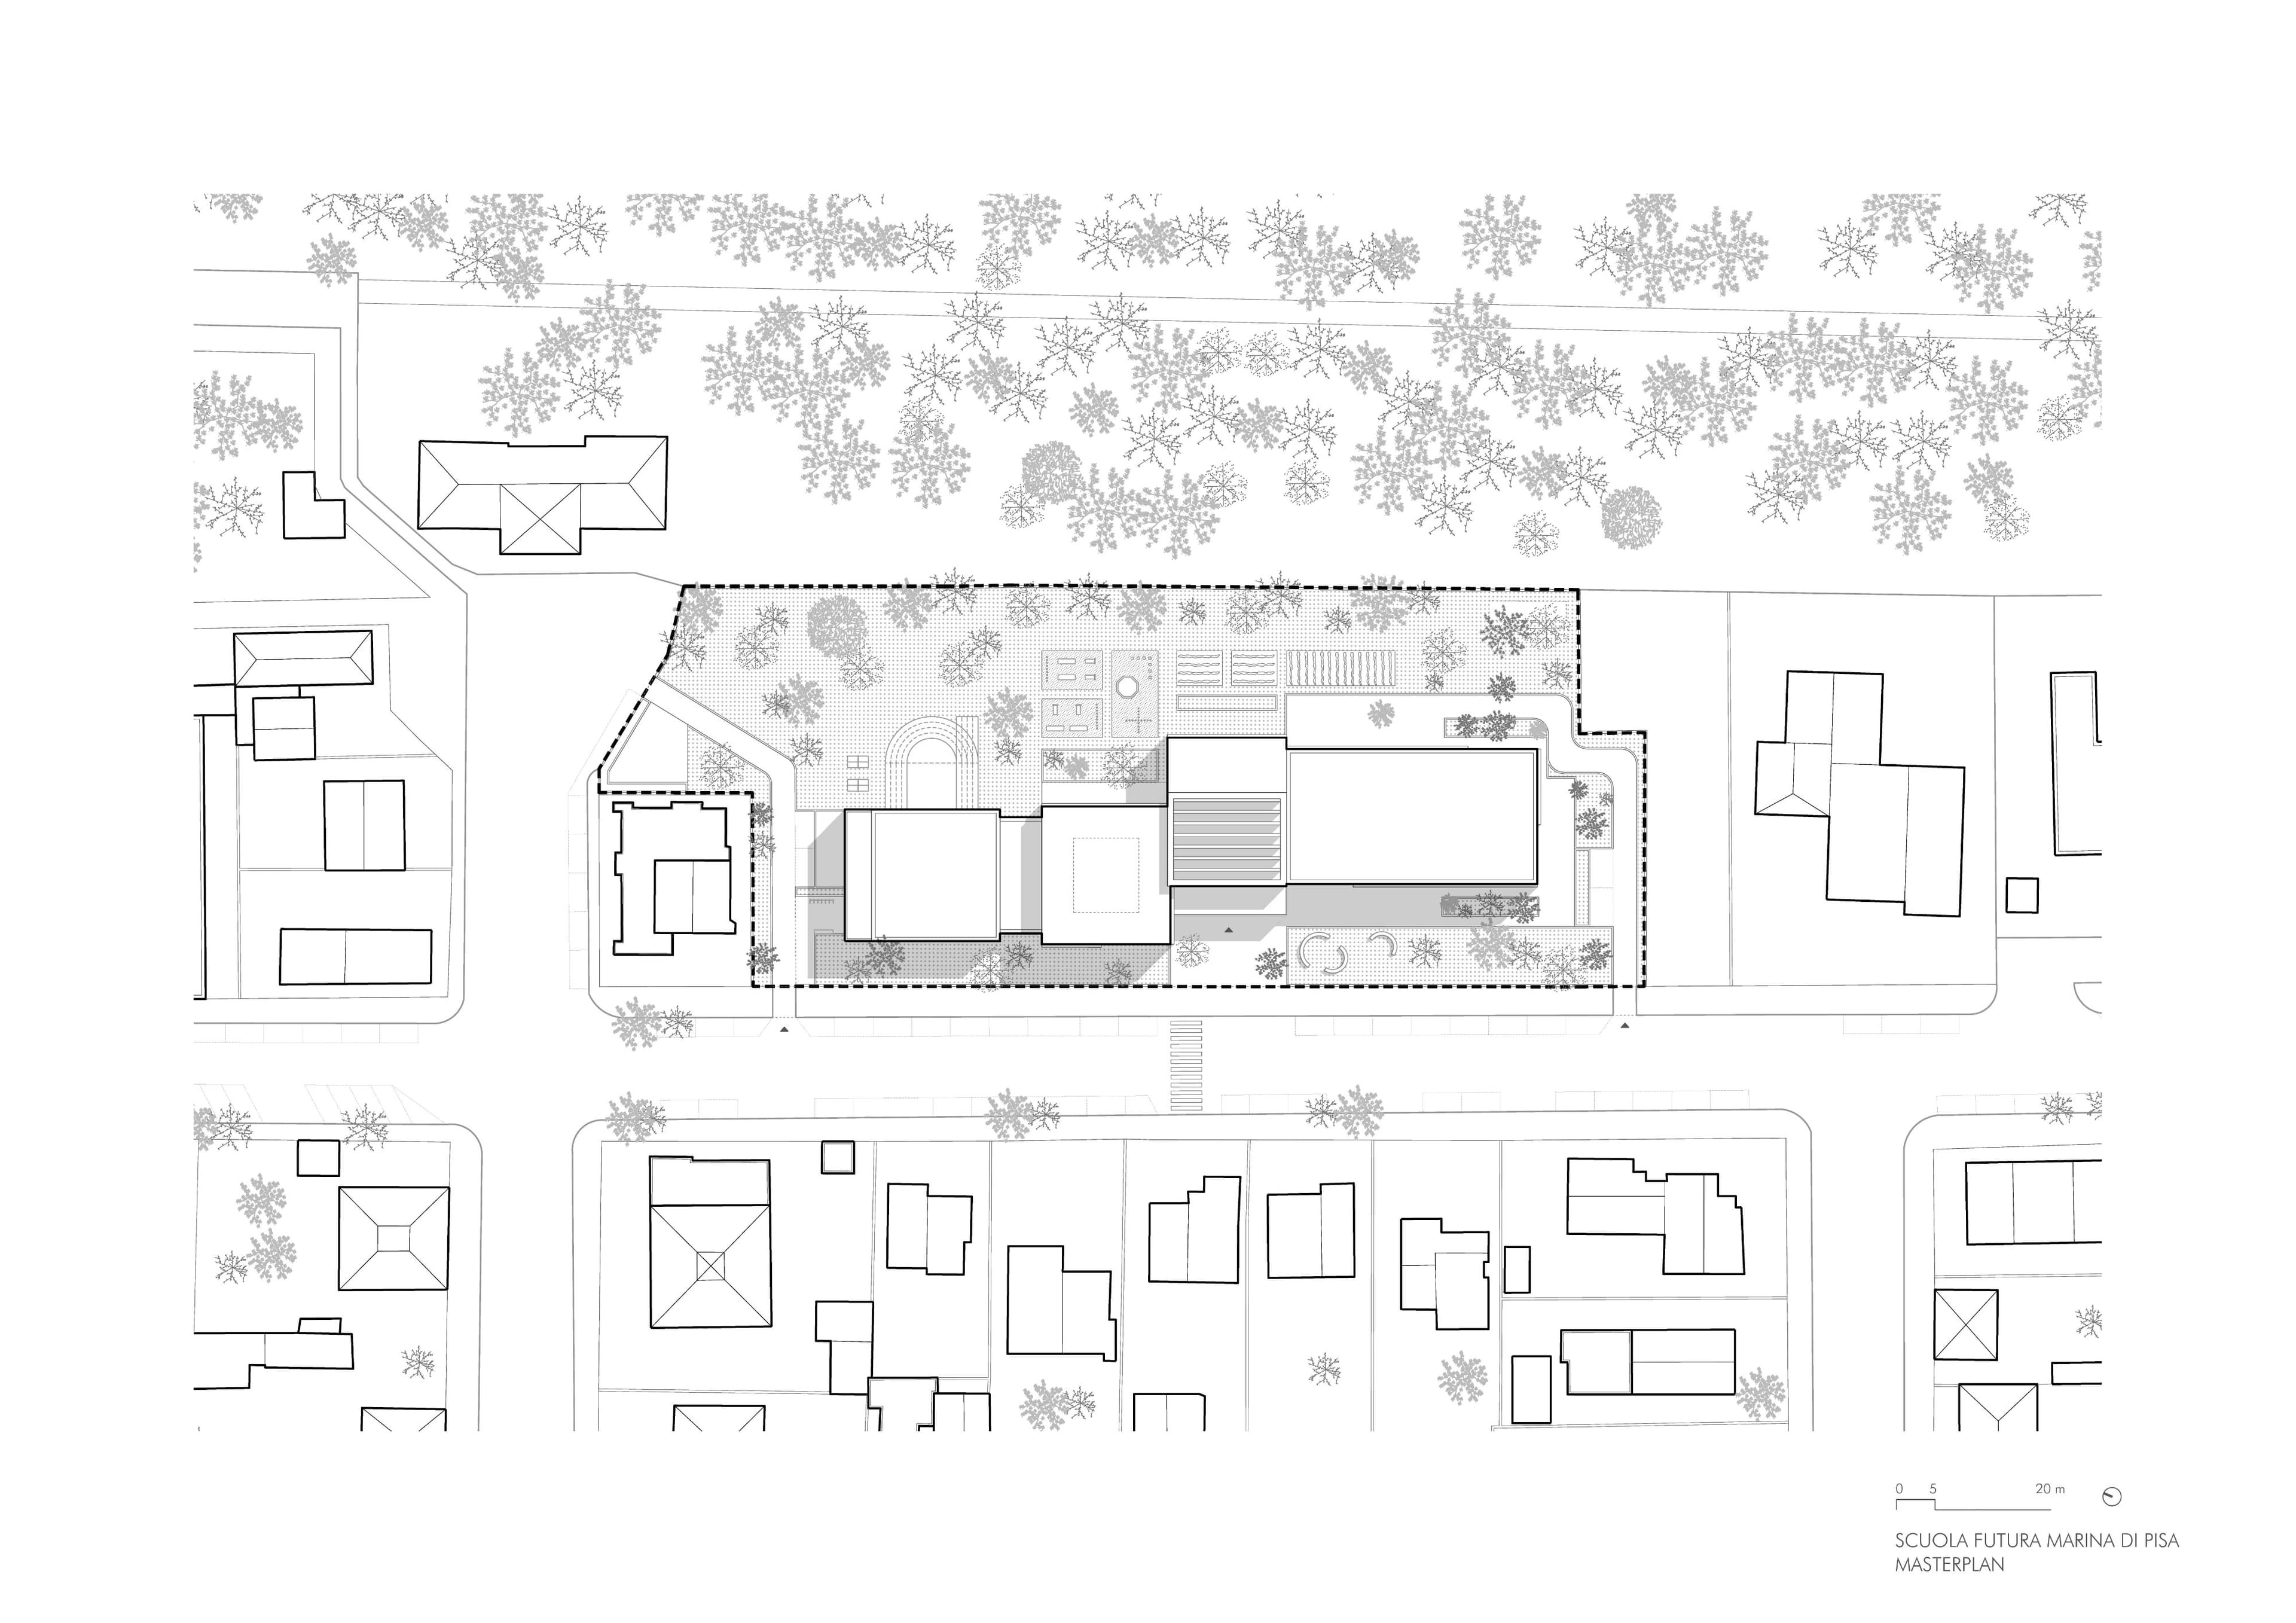
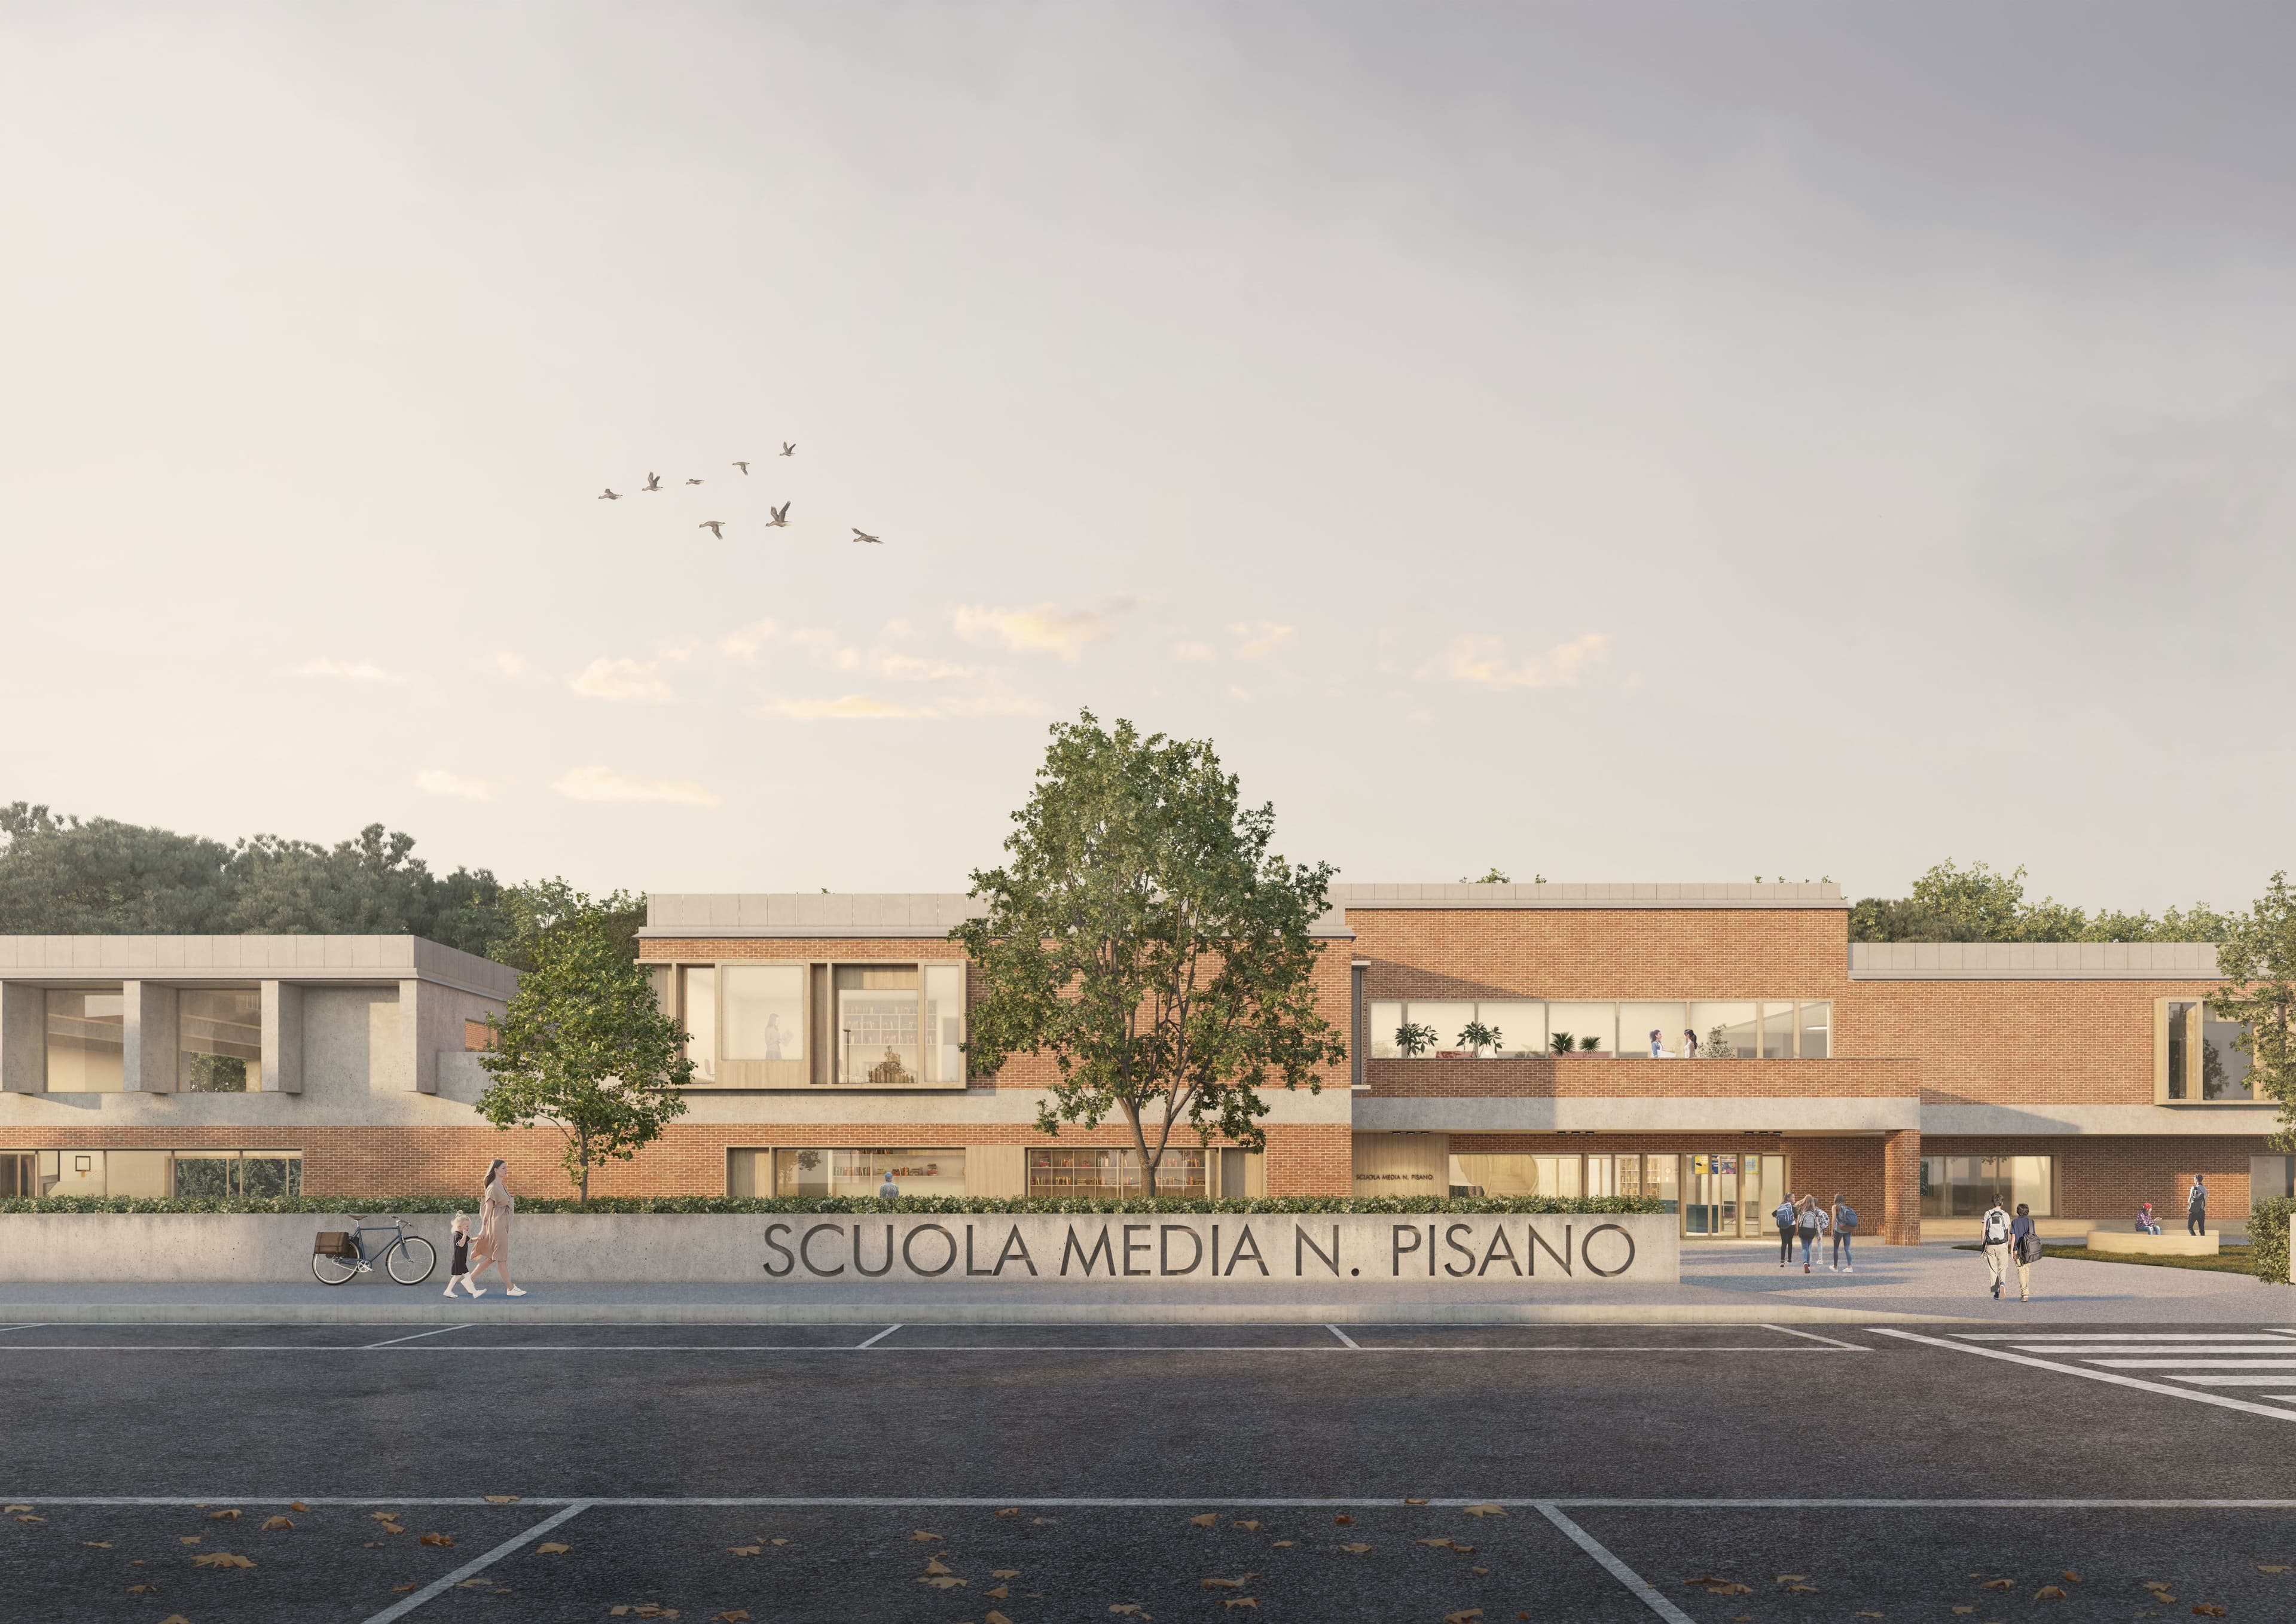
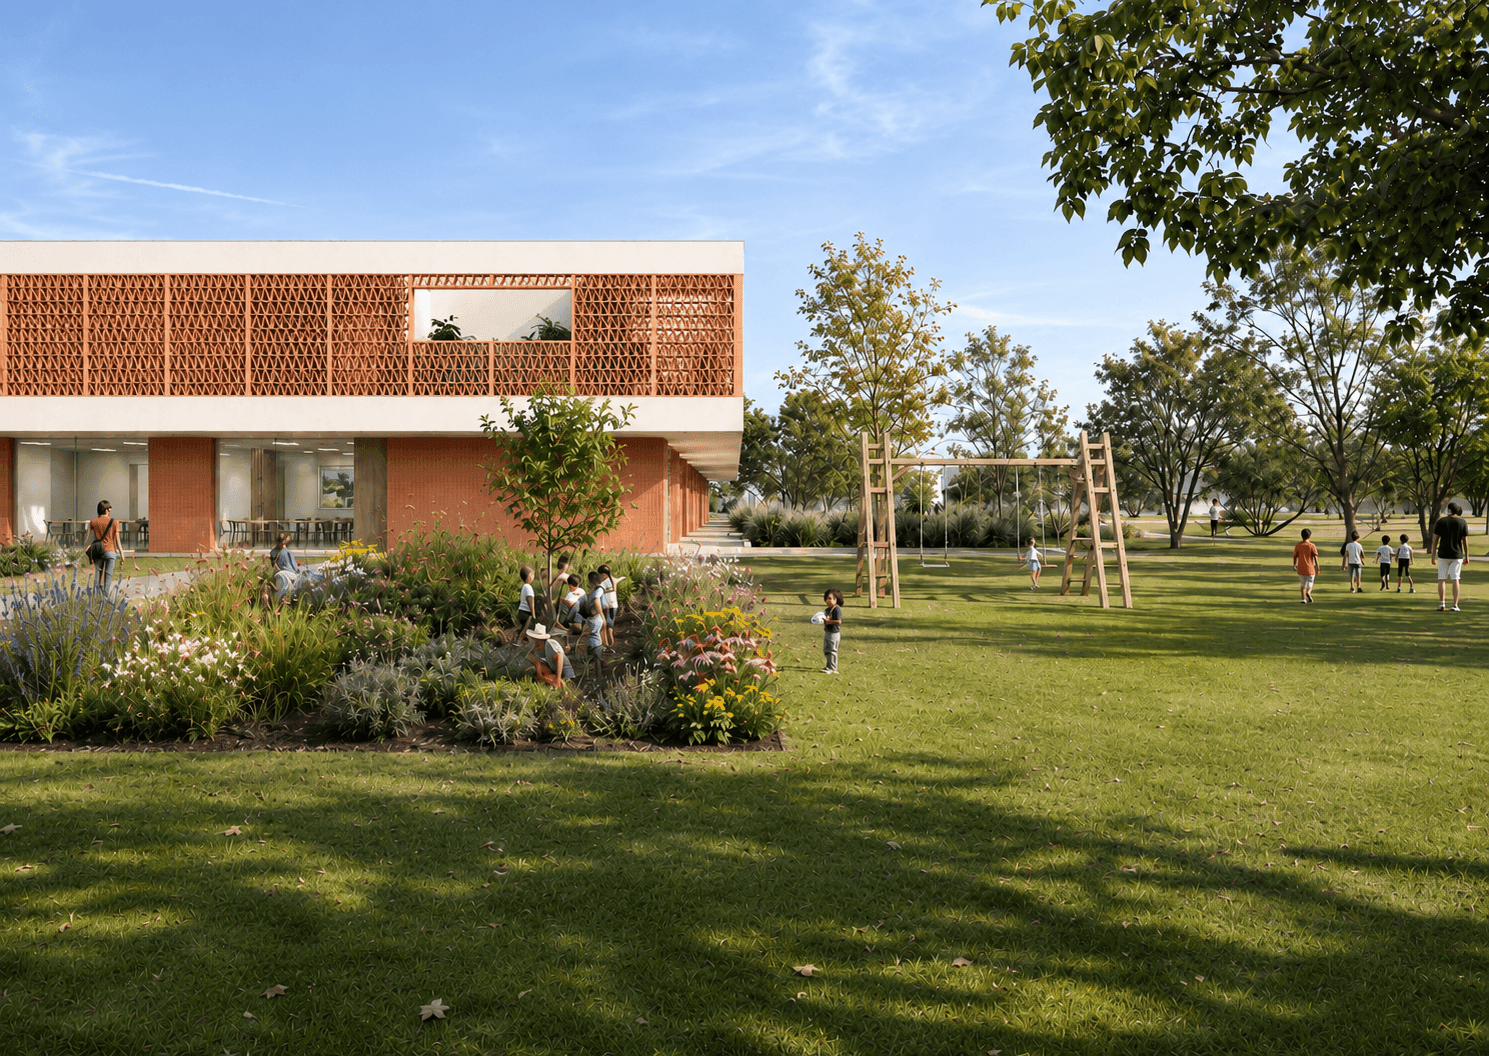
Terraces, educational gardens, an orchard, and landscaped green spaces extend the learning experience outdoors, transforming the landscape into an integral part of the educational process. The landscaped areas, featuring native plant species and permeable surfaces, also serve as acoustic and climatic buffers. Wood and brick establish a material palette that harmonizes with the character of the site, while the articulation of the façades enhances natural daylight and the interplay of light and shadow.
The environmental strategy integrates sustainable building principles, universal accessibility, and high energy efficiency. The NZEB (Nearly Zero Energy Building) target is pursued through renewable energy systems, heat recovery ventilation, radiant heating and cooling systems, smart lighting controls, and rainwater harvesting. The reinforced concrete structure, equipped with seismic isolation technology, completes an architectural design conceived to combine safety, flexibility, and spatial quality, providing the community with a distinctive and inclusive educational facility.
credits
- PROJECT
- 3° Prize International Competition - Middle School Niccolò Pisano
- LOCATION
- Marina di Pisa, Pisa (PI)
- PROGRAM
- Educational building
- TEAM
- LERUA, Arch. Mariagiorgia Pisano, Arch. Walter Cuccuru, Cooprogetti Soc. Coop.
- CLIENT
- Pisa Municipality
- AREA
- 3000 m²
- PROJECT START
- 2023
- COMPLETION
- 2023
- VISUALISATIONS
- Riccardo de Vincenzo