educationNot realized
Comprehensive School Villaputzu
Marina di Pisa, Pisa, Italia2023
The new school complex in Villaputzu reinterprets the school as an open, inclusive civic space, integrated into the urban fabric through flexible and contemporary architecture. The architectural design emphasizes continuity between learning environments, communal spaces, and green areas, fostering innovative approaches to education and social interaction.
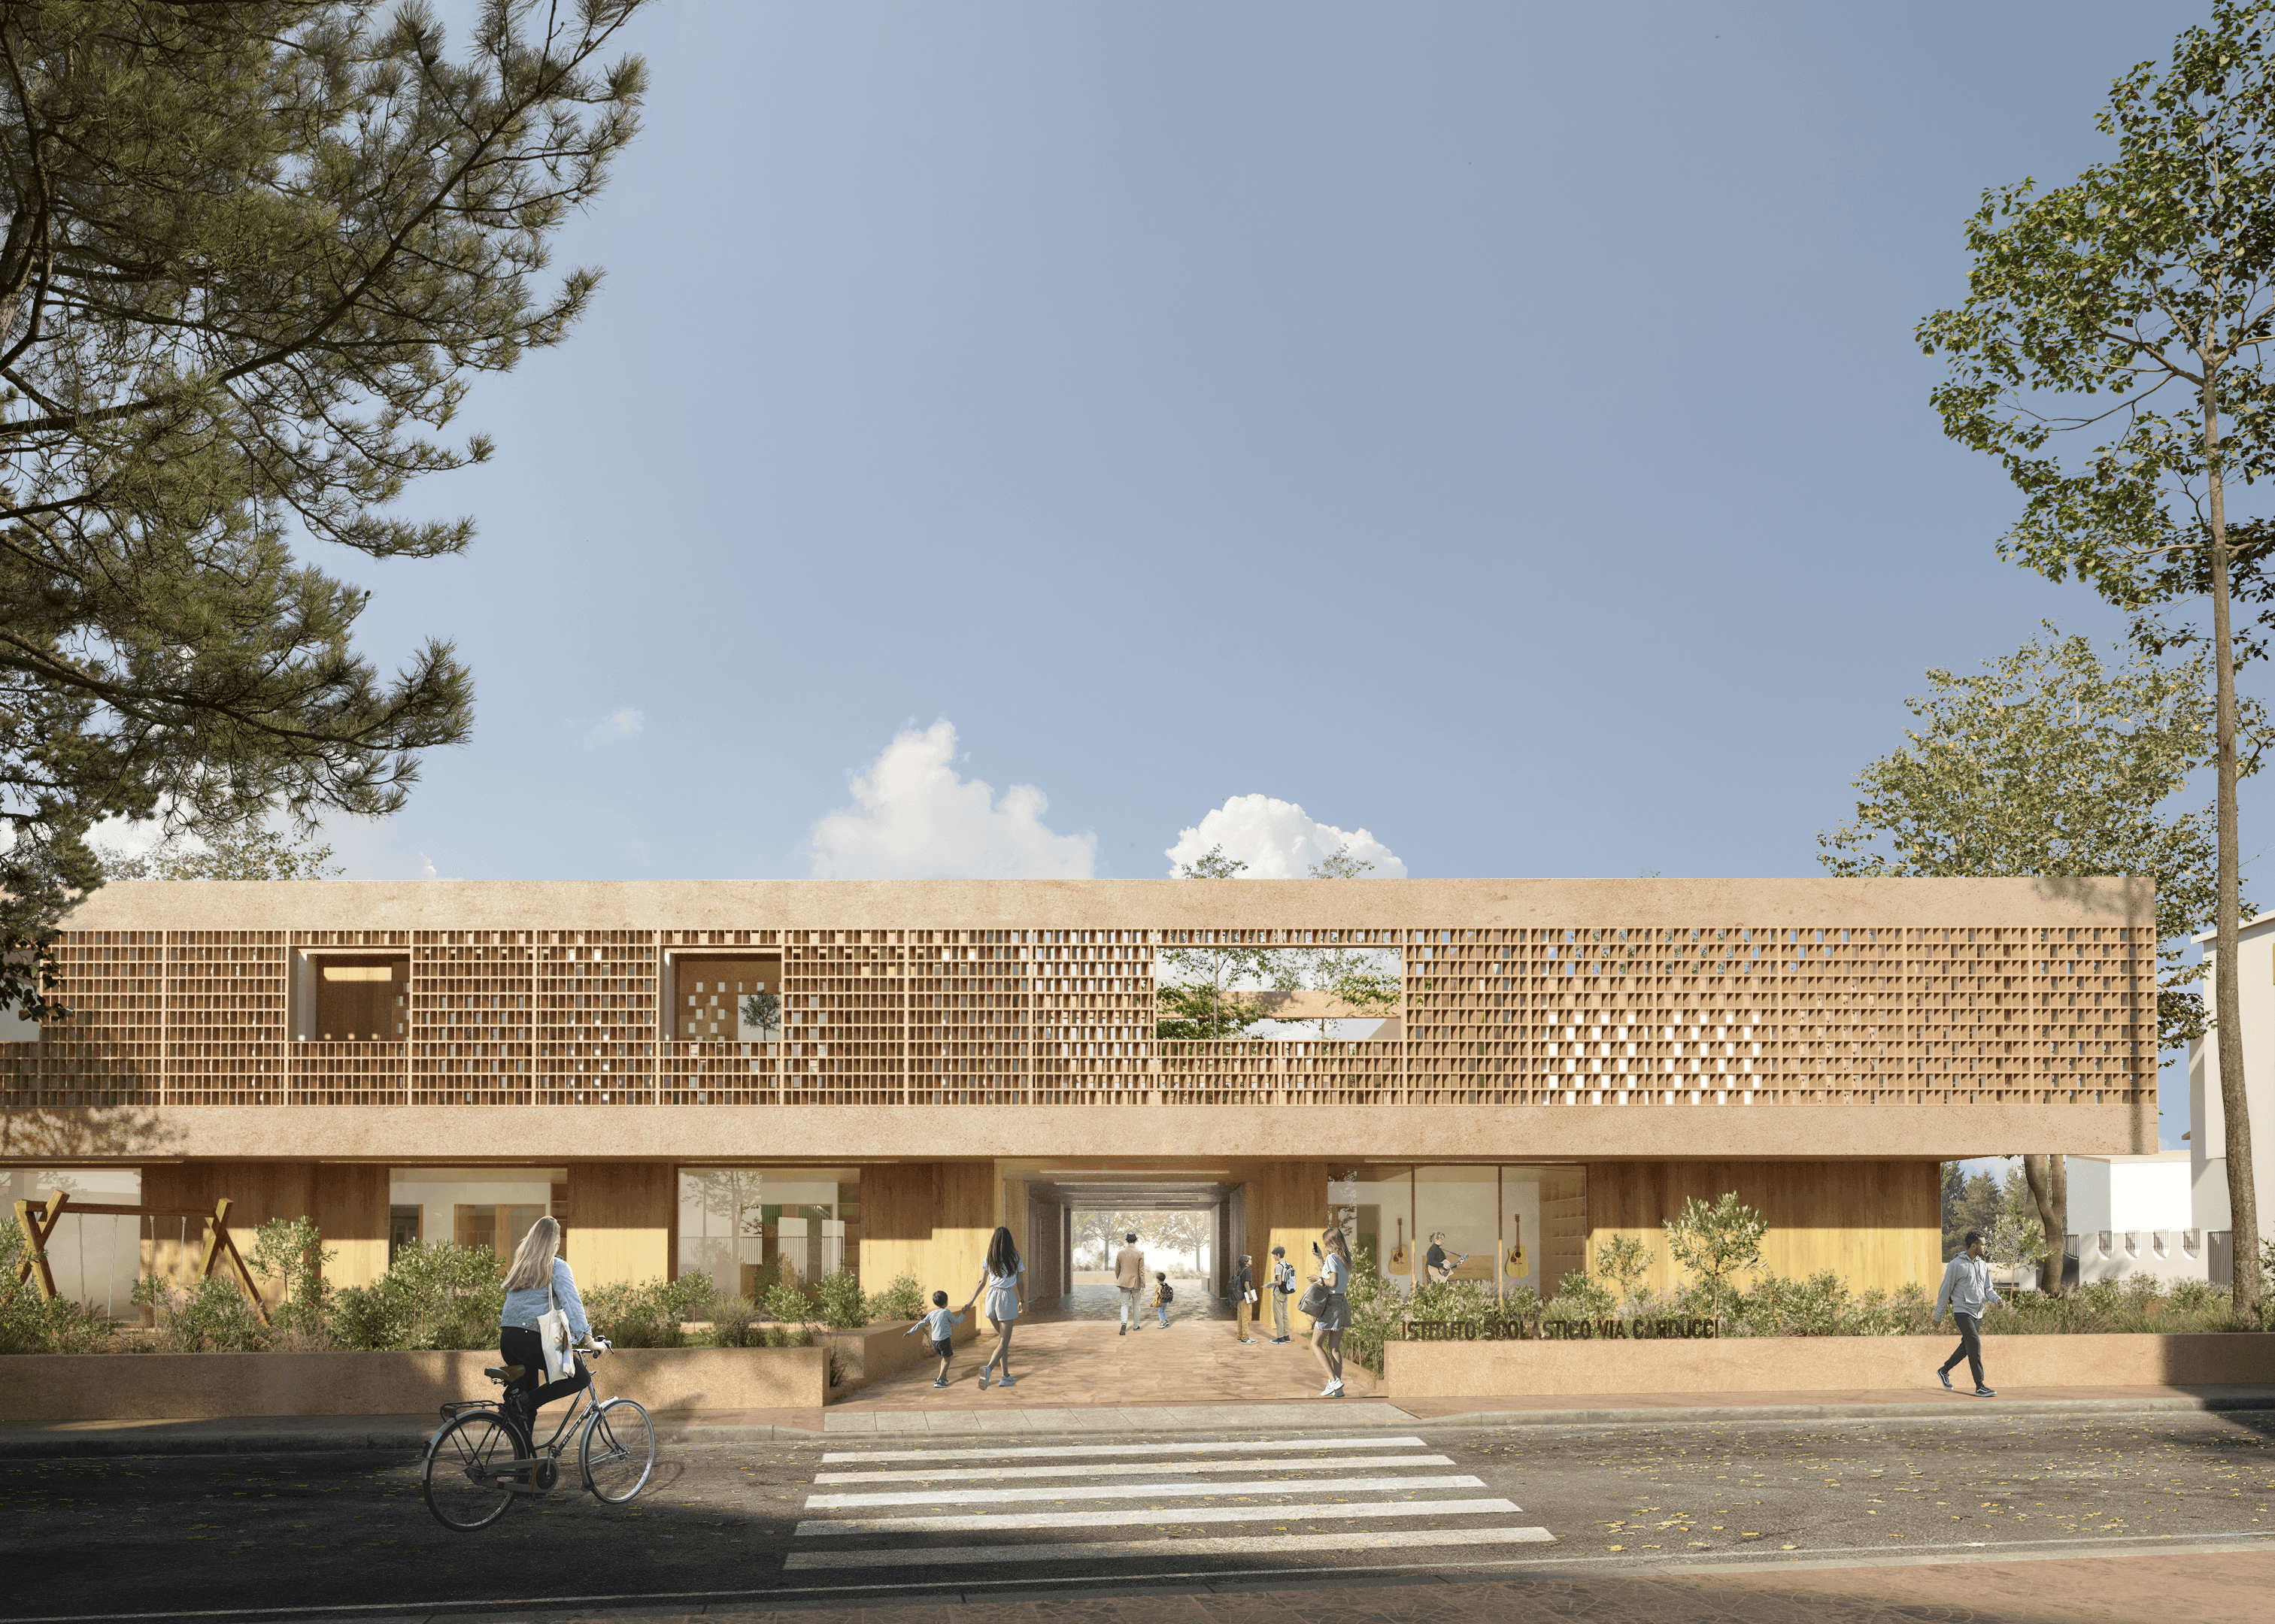
The design proposal for the new school complex in Villaputzu is conceived as an urban regeneration project, involving the demolition of the existing building and the construction of a new primary and lower secondary school. In accordance with the “Iscol@” programme and the Ministerial Guidelines, the proposal reinterprets school architecture as civic infrastructure, combining spatial quality, pedagogical innovation, and environmental sustainability.
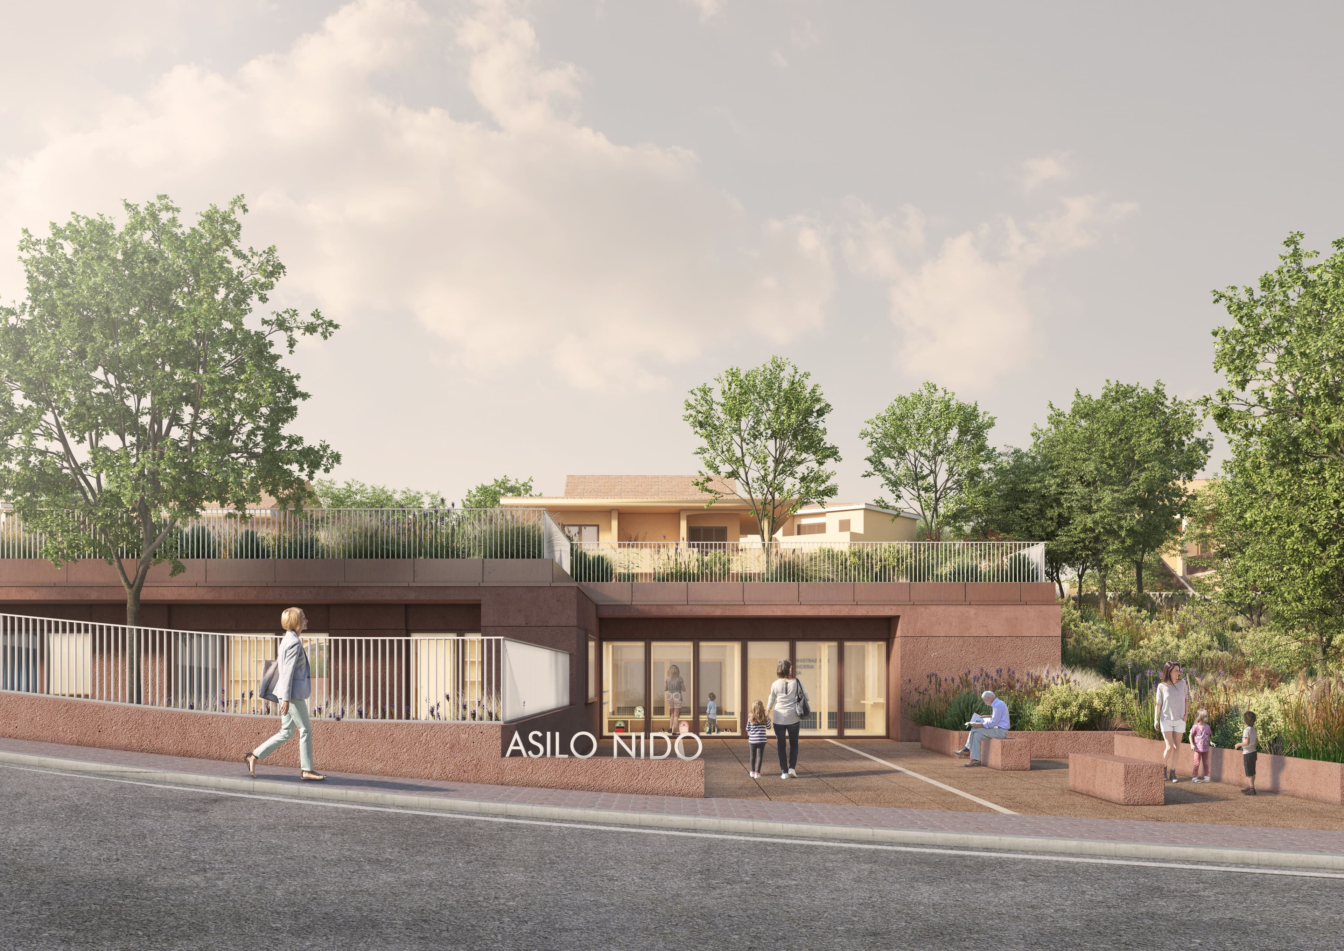
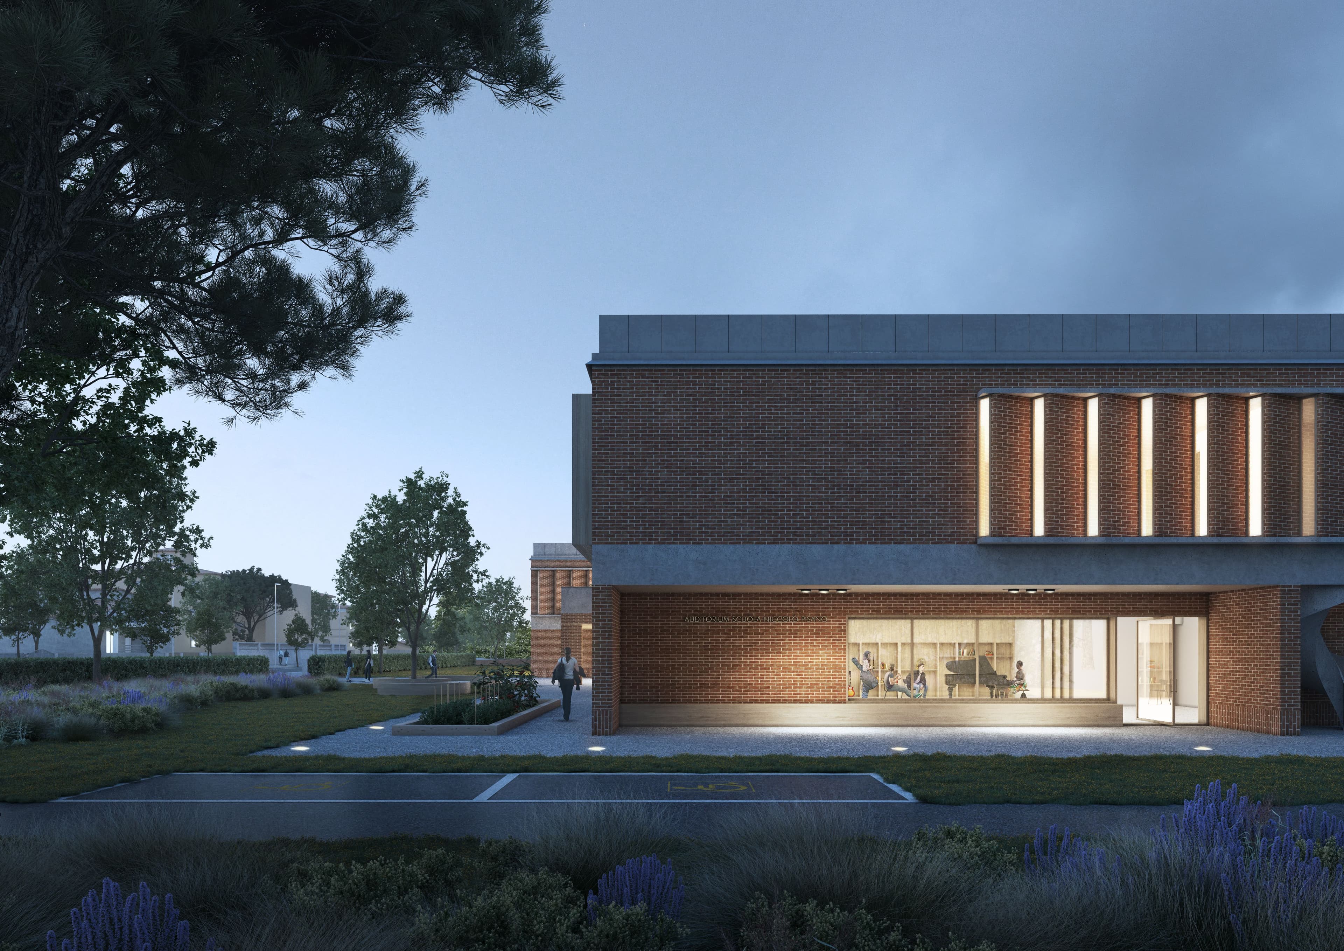
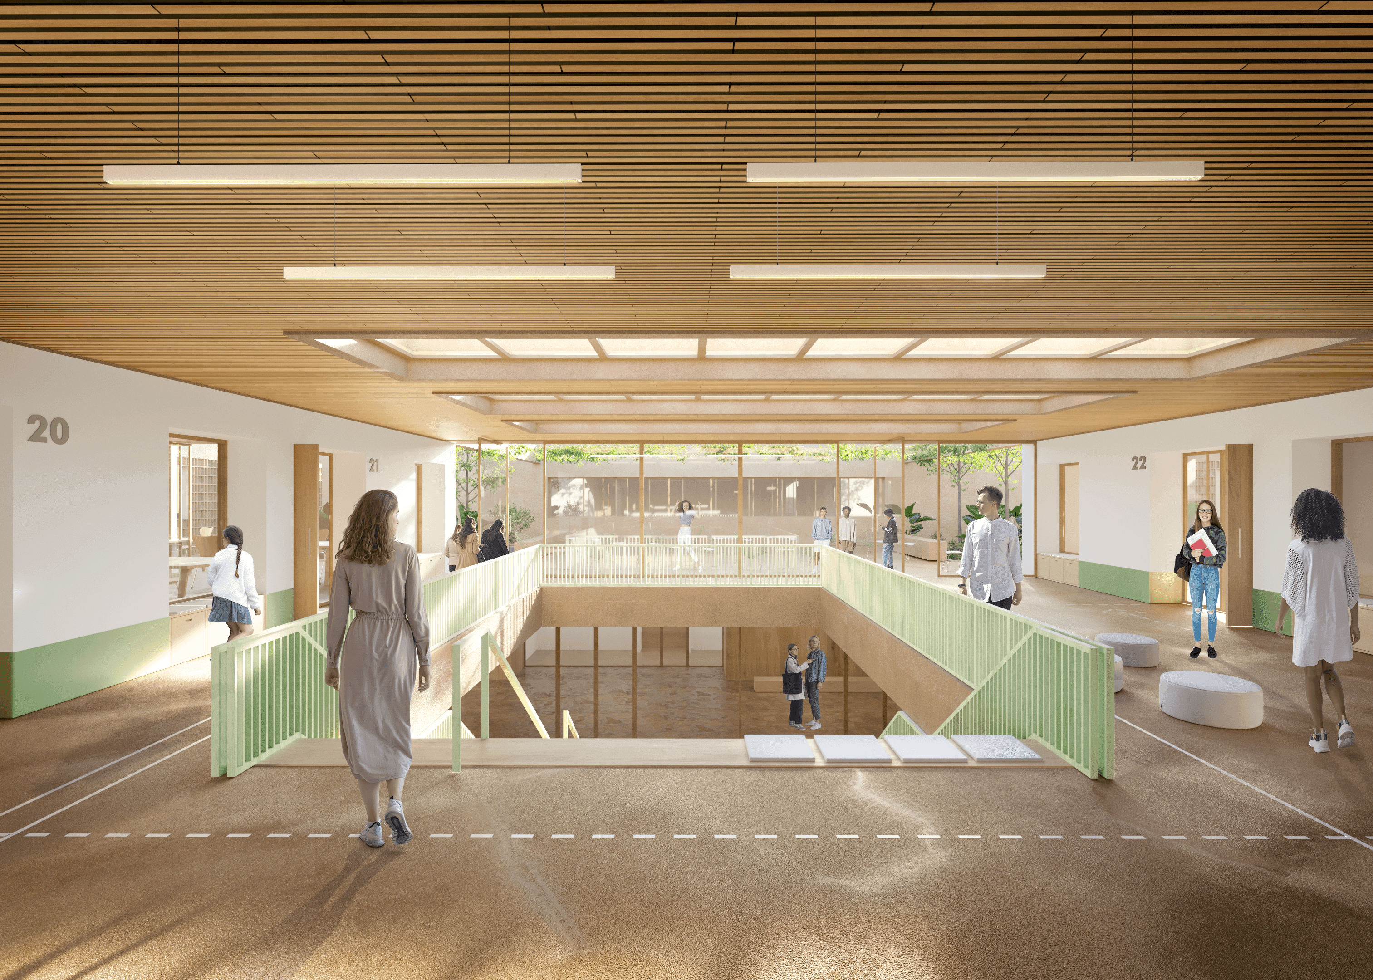
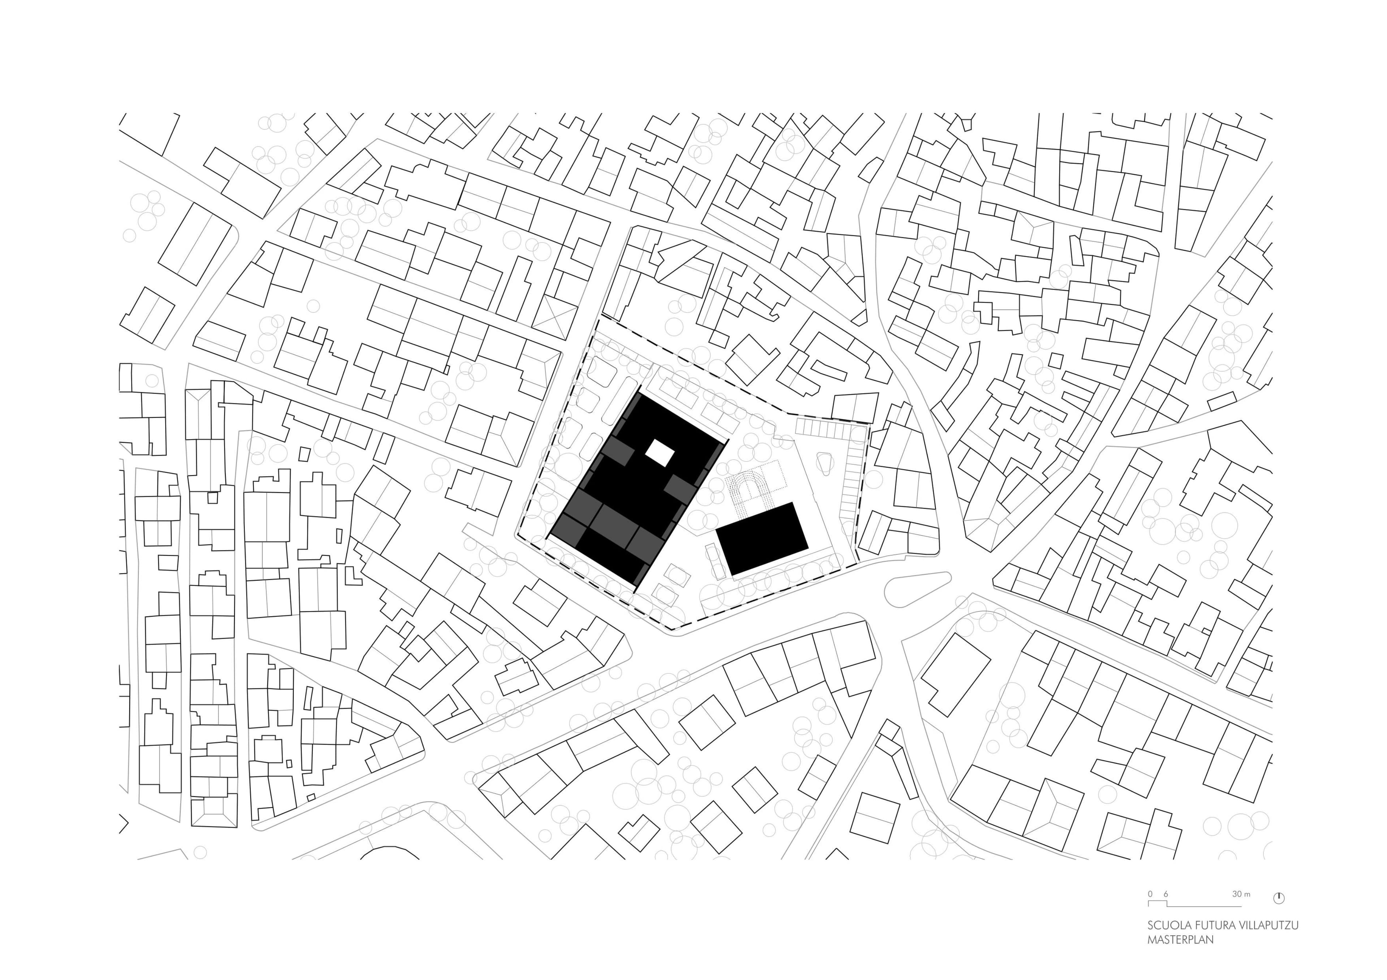
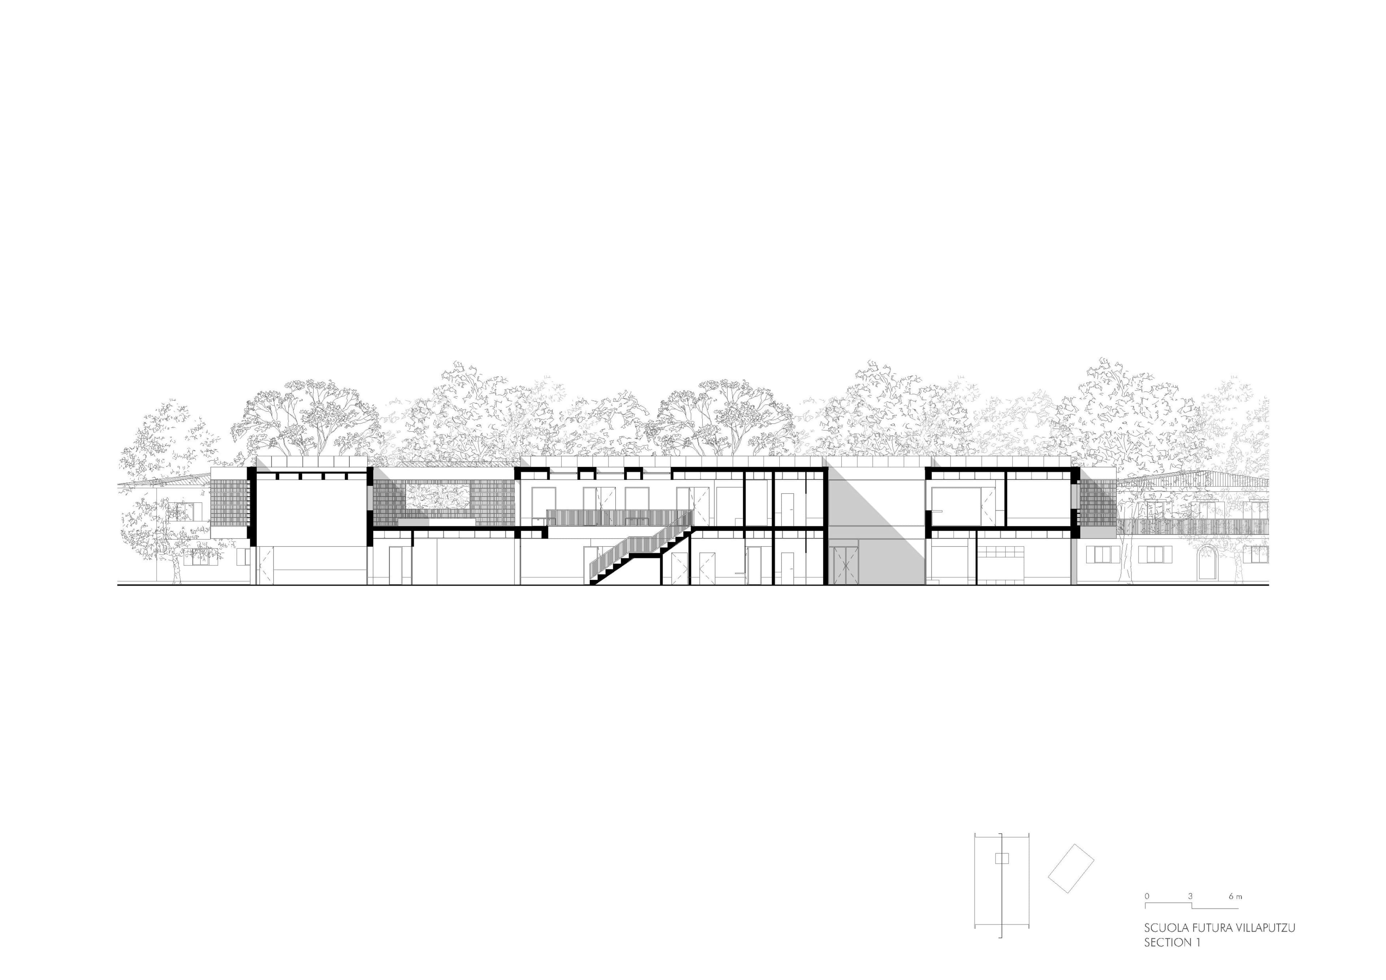
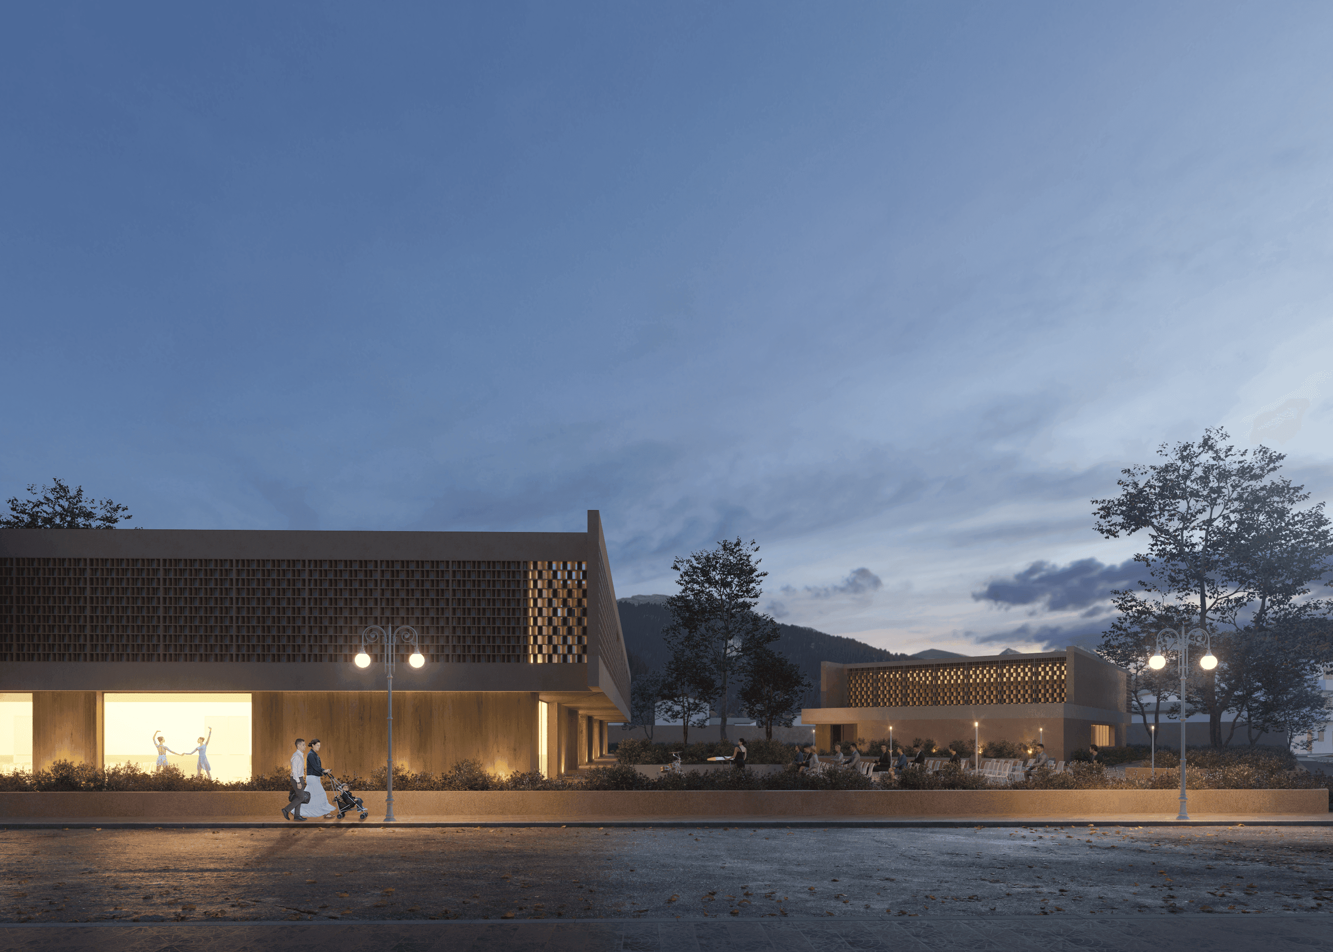
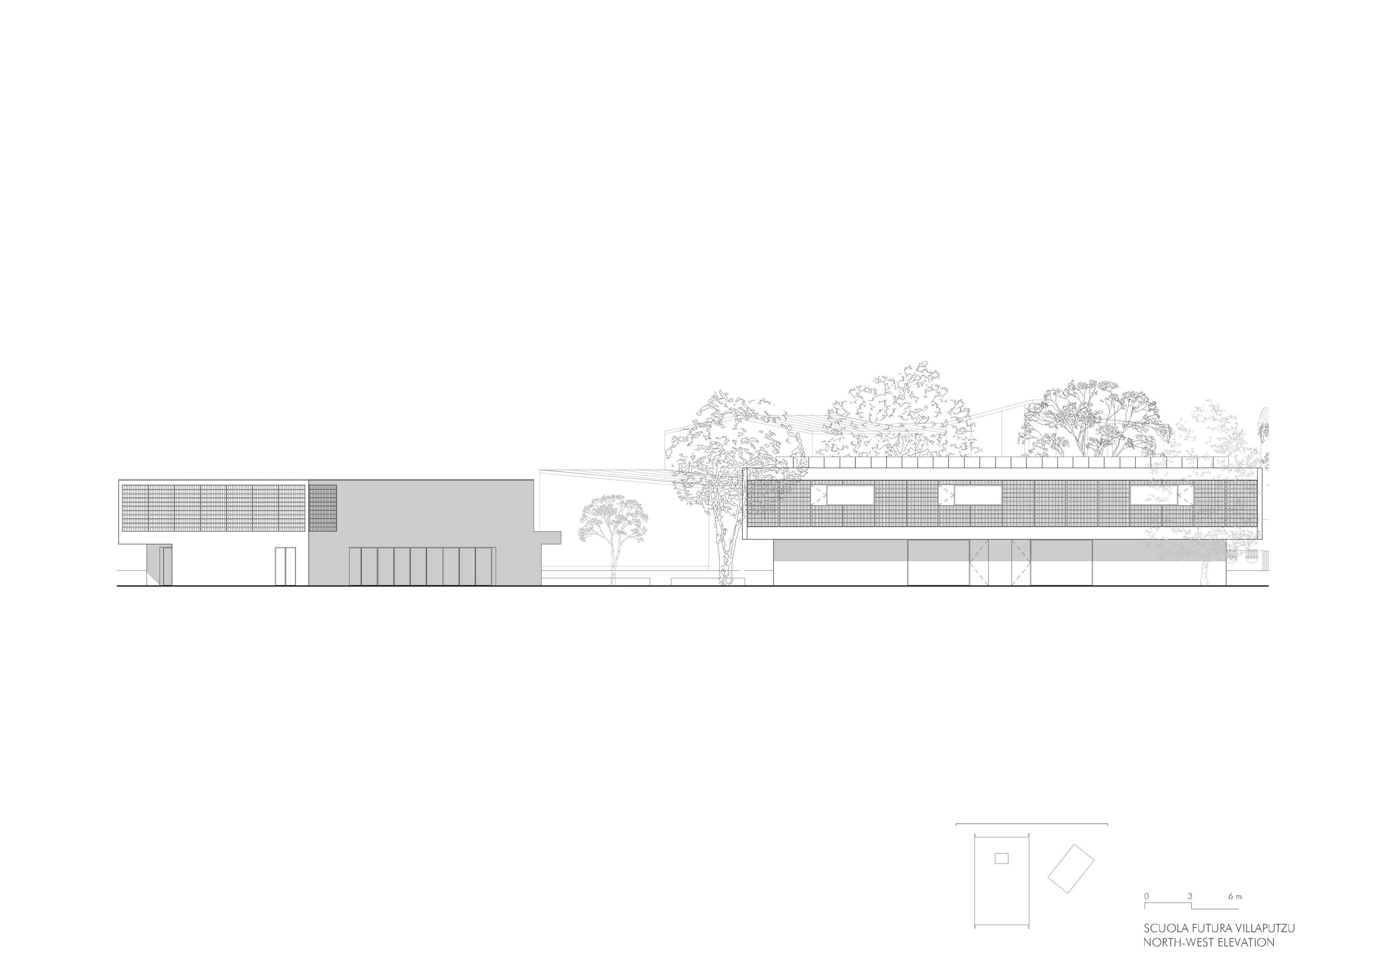
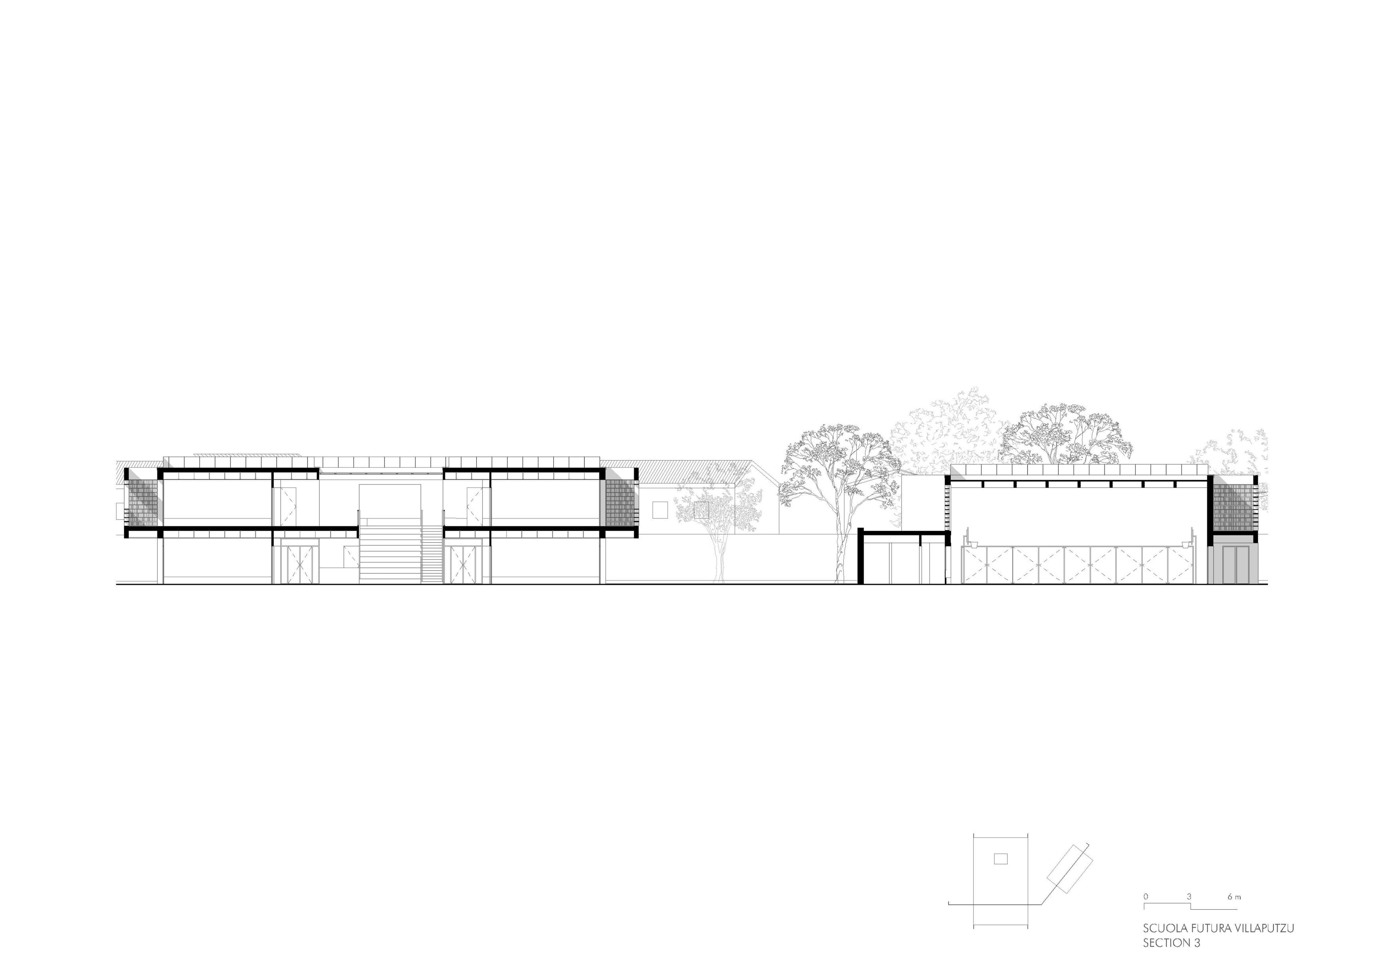
The architectural layout consists of two building volumes connected by a central Agora, which serves as both the main circulation hub and the defining spatial identity of the complex. Conceived as a space for movement, gathering, and social interaction, the Agora strengthens the relationship between the school and the surrounding urban fabric, accommodating collective activities beyond regular school hours. The main building, arranged over two levels, houses the primary school on the ground floor and the lower secondary school and administrative offices on the upper floor. The second building accommodates the gymnasium, while the auditorium provides a multifunctional space open to the wider community.
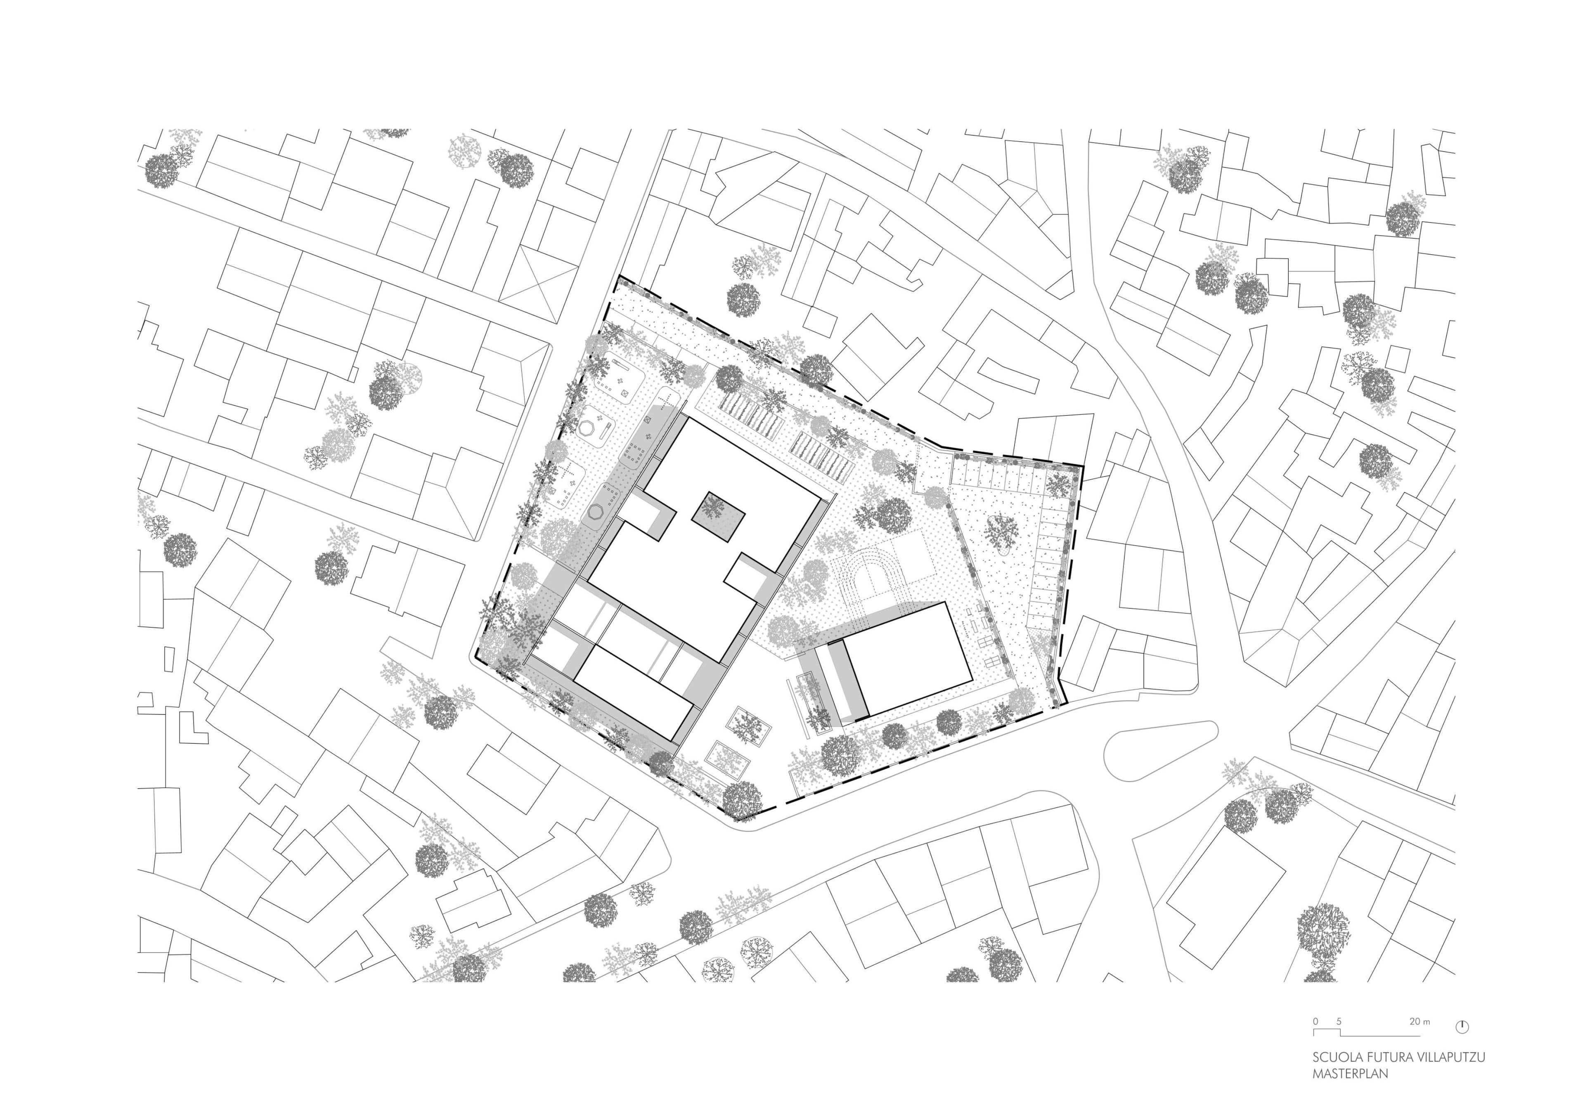
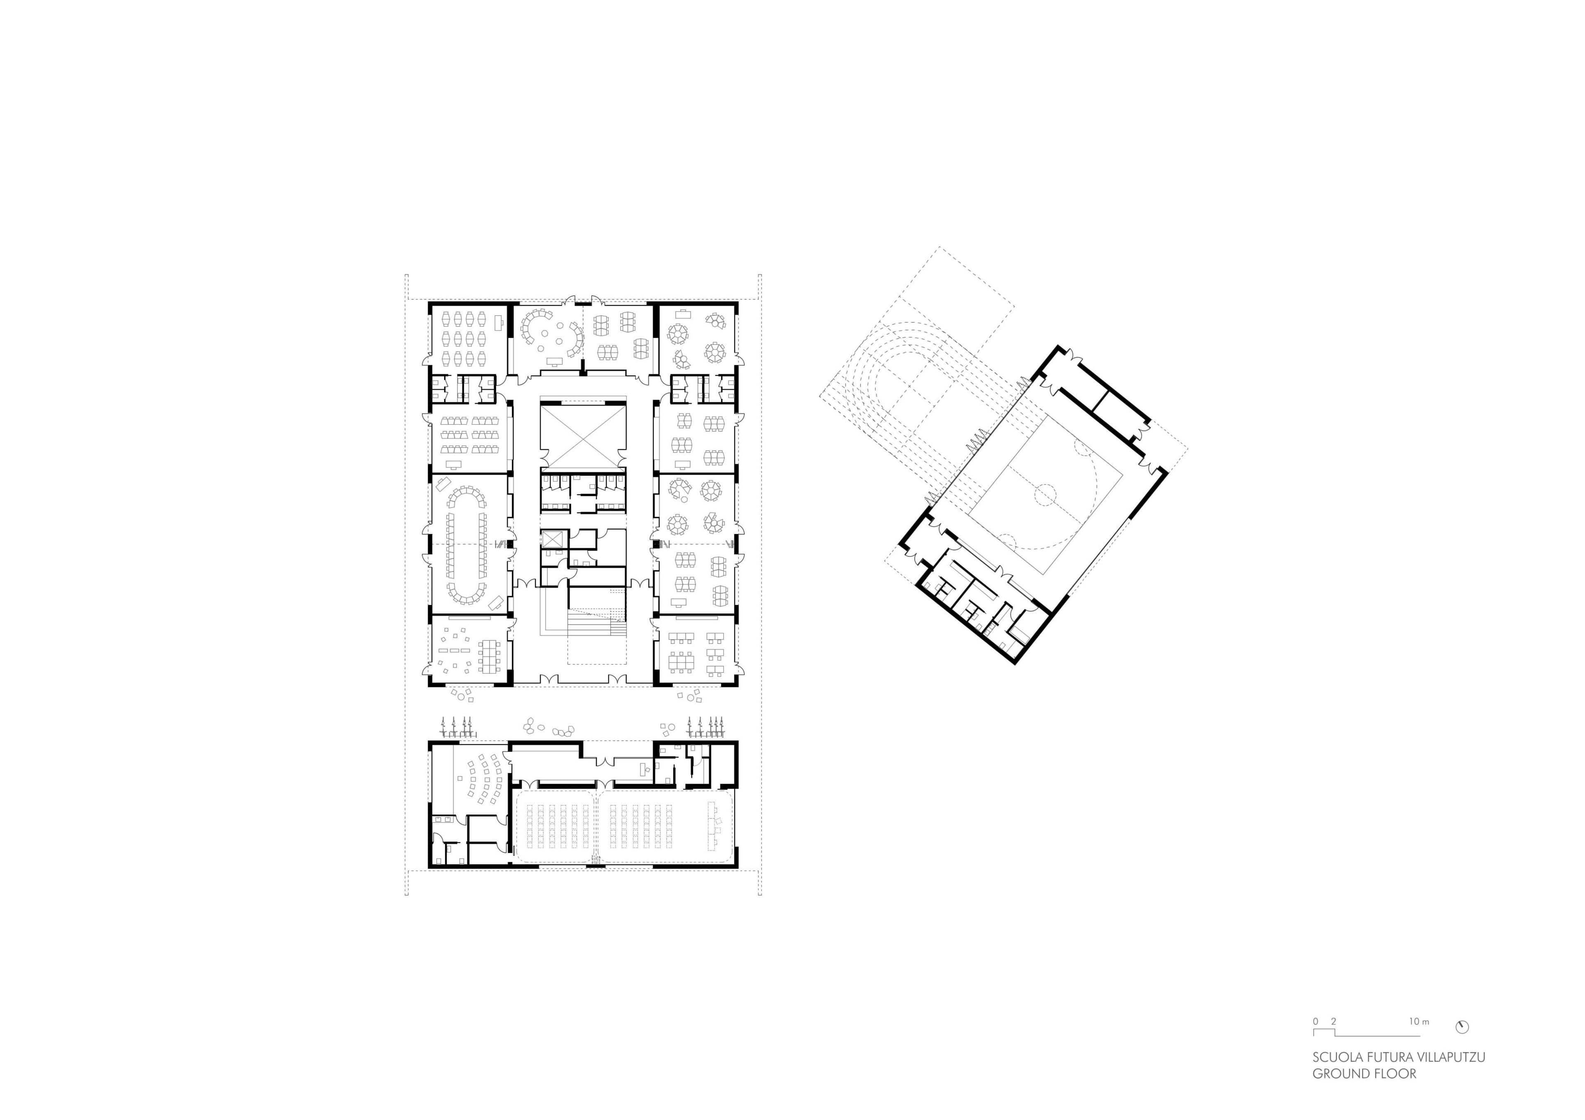
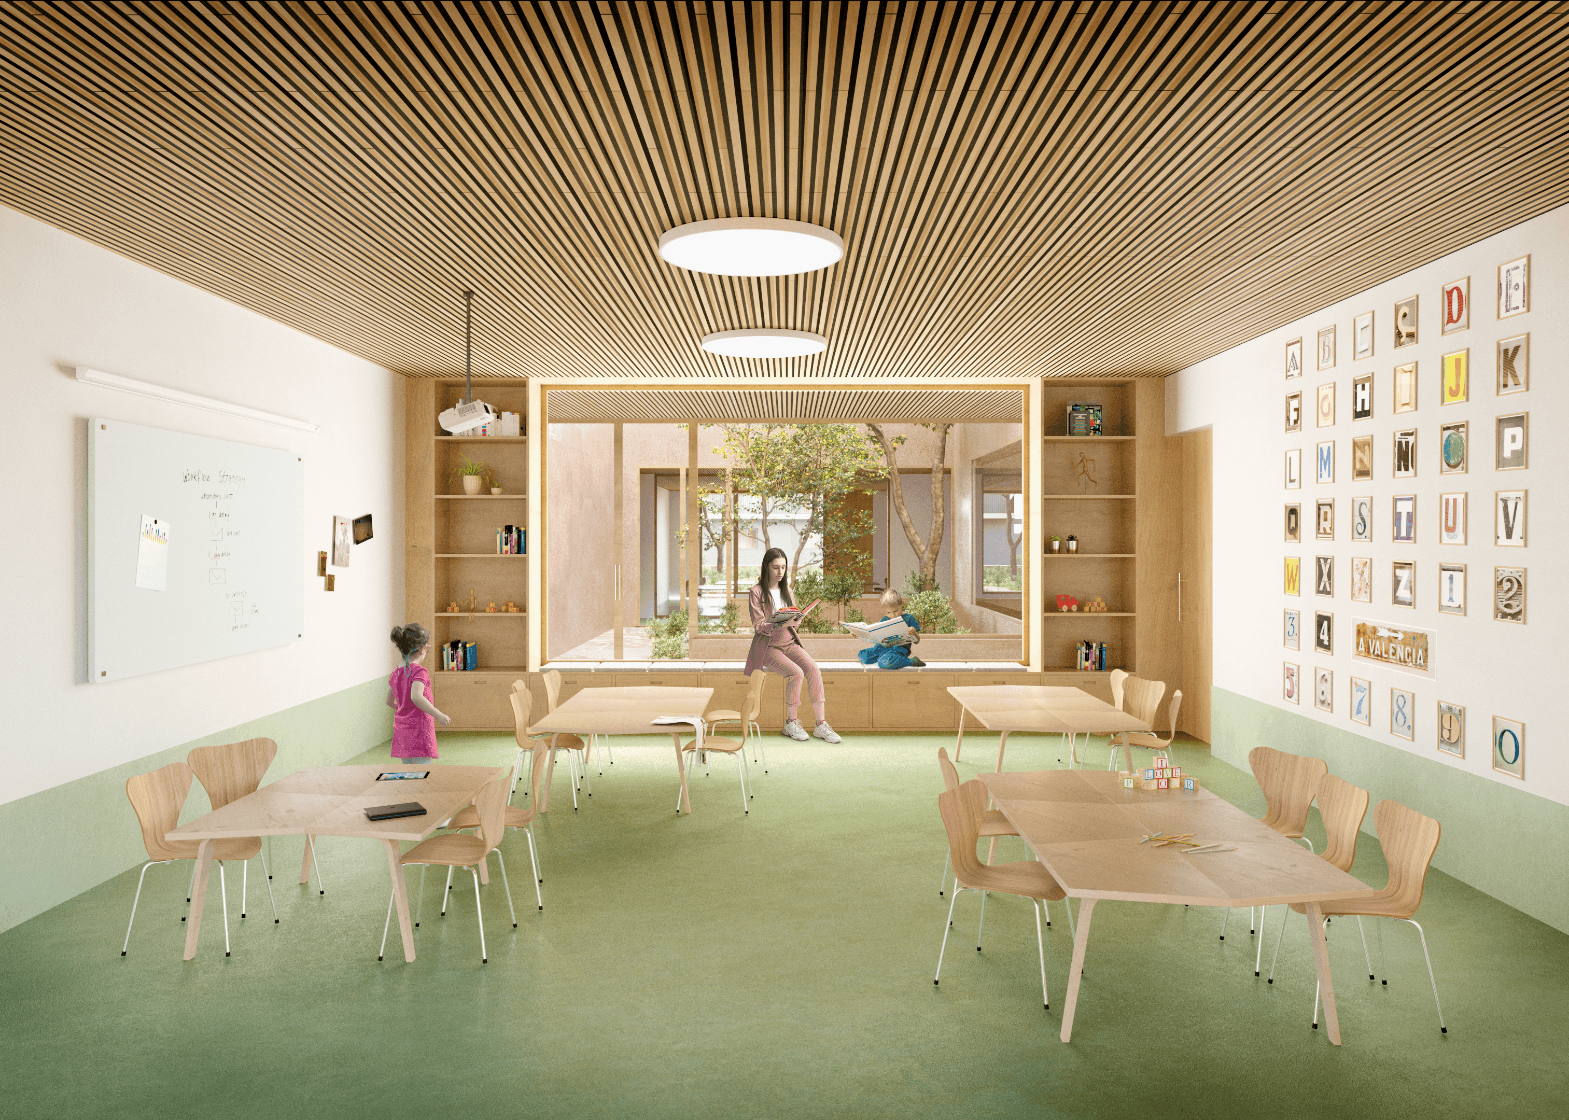
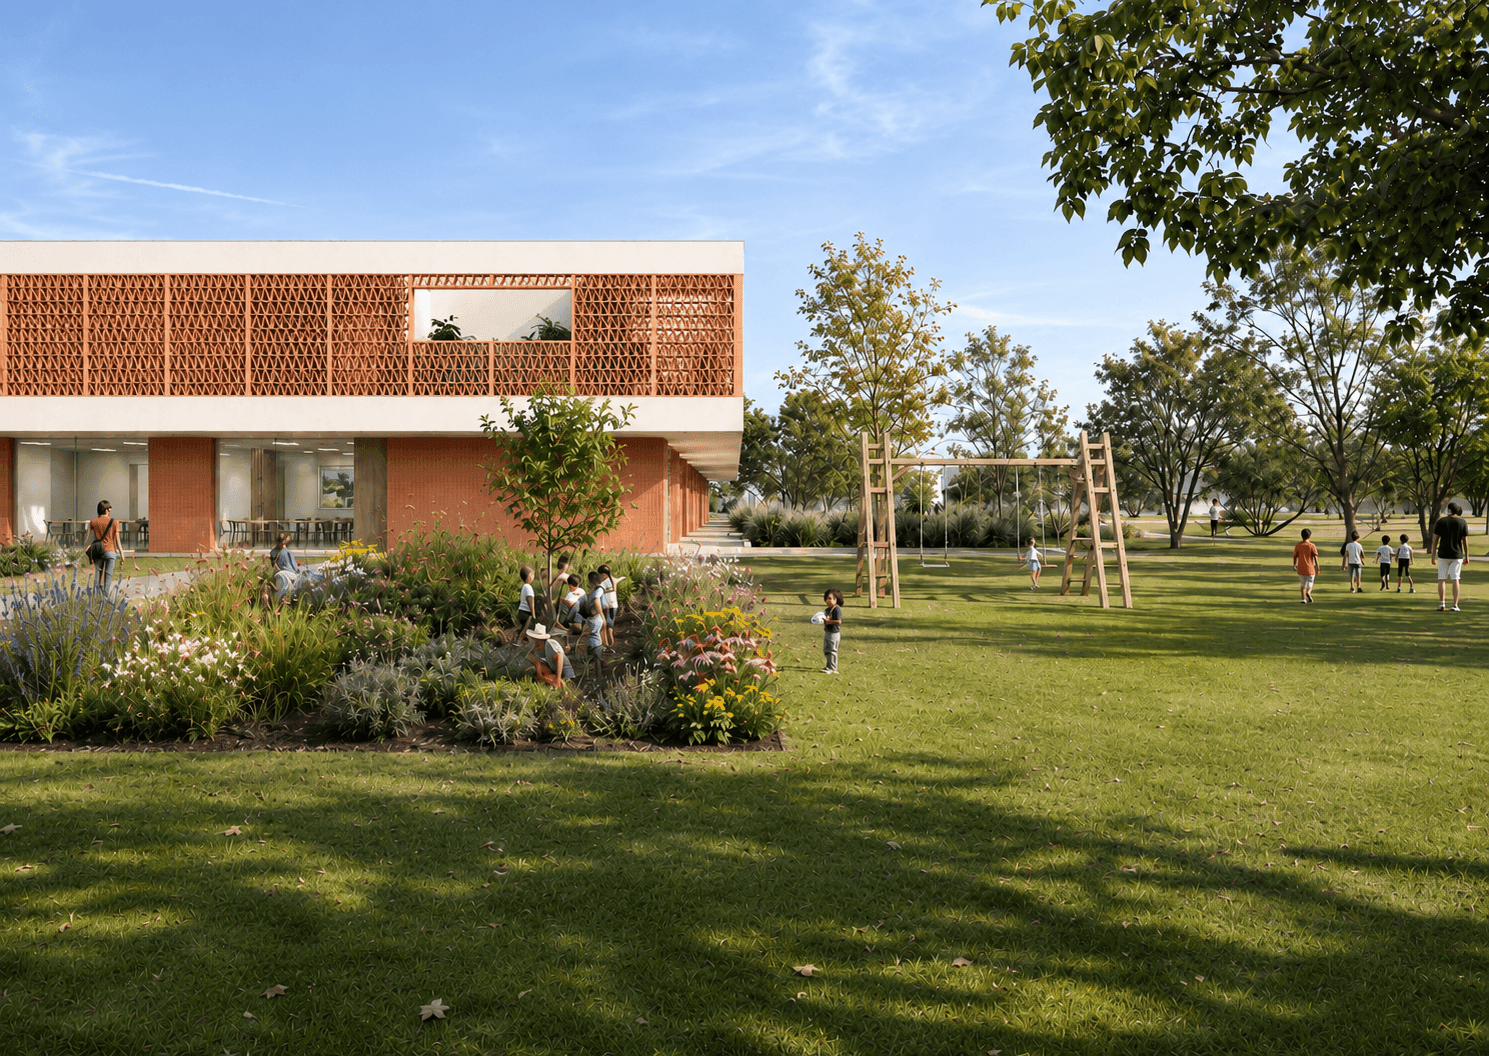
The internal layout moves beyond the traditional model of isolated classrooms, emphasizing interconnected spaces, laboratories, and informal learning areas. Sliding partitions allow for flexible spatial configurations according to different activities, while internal courtyards and gardens introduce natural light, ventilation, and opportunities for outdoor learning. Large glazed surfaces enhance visual permeability between indoor and outdoor spaces. Accessible pathways and vertical connections provided by elevators ensure the inclusive use of the entire building complex.
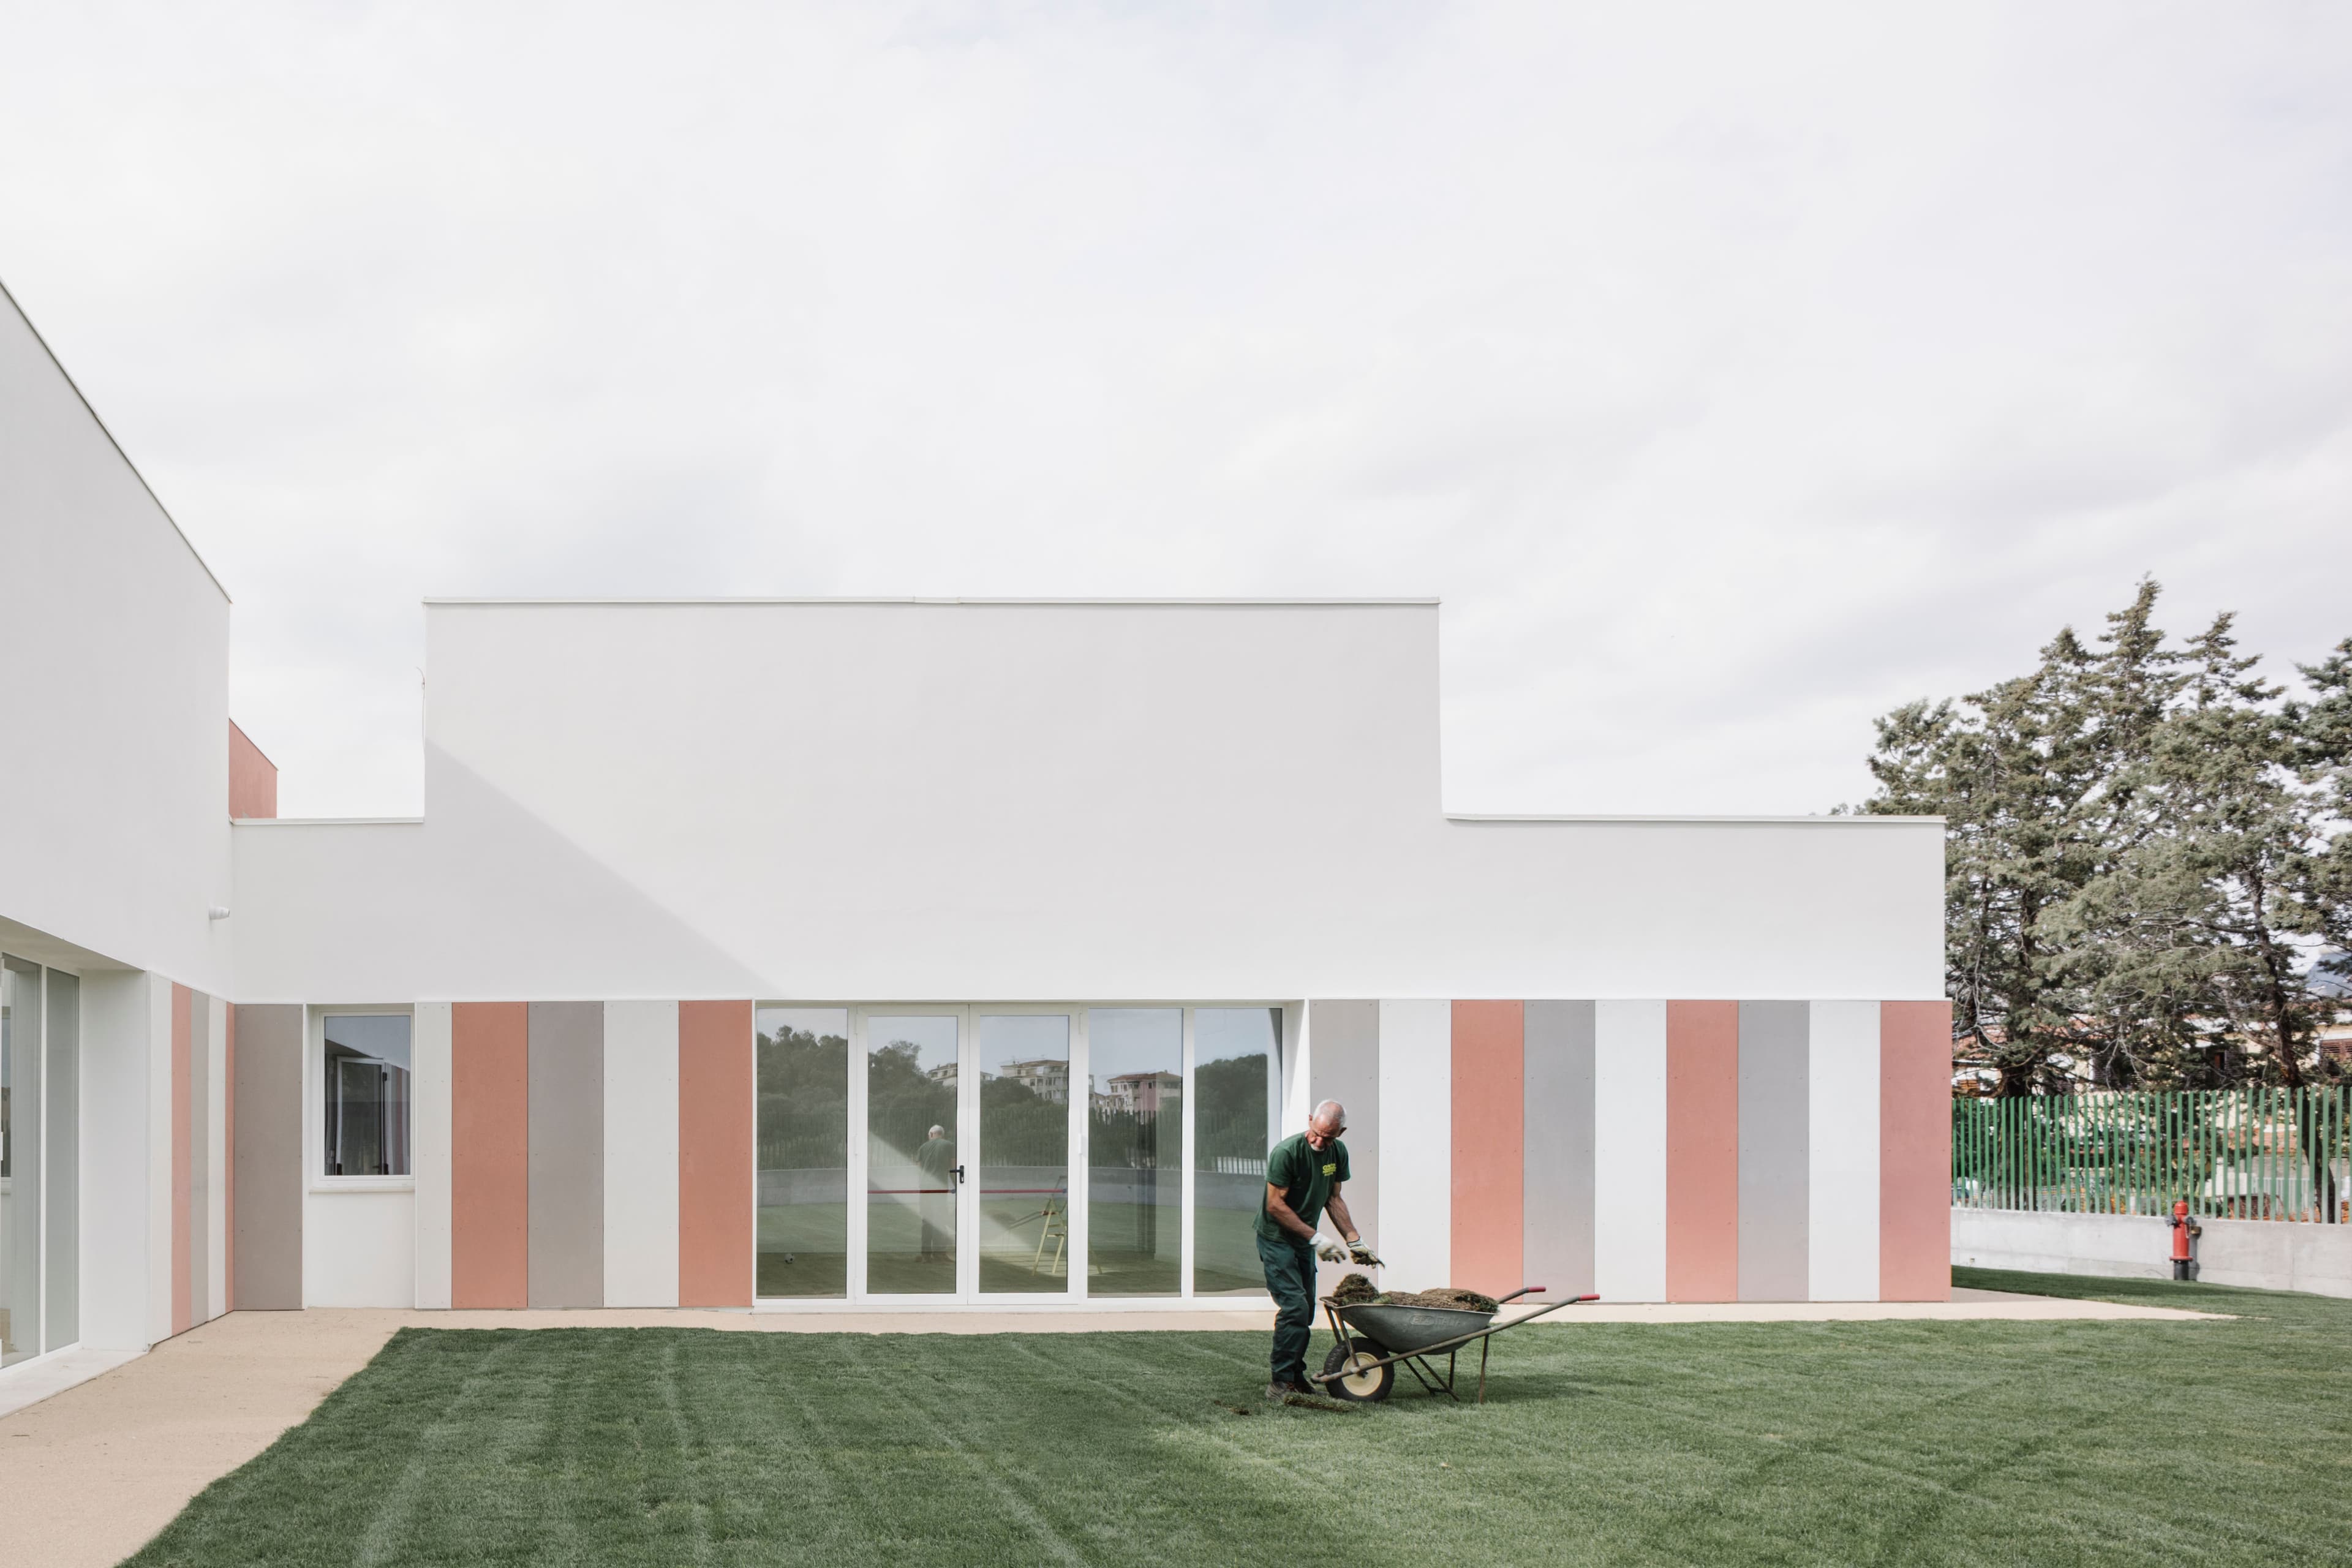
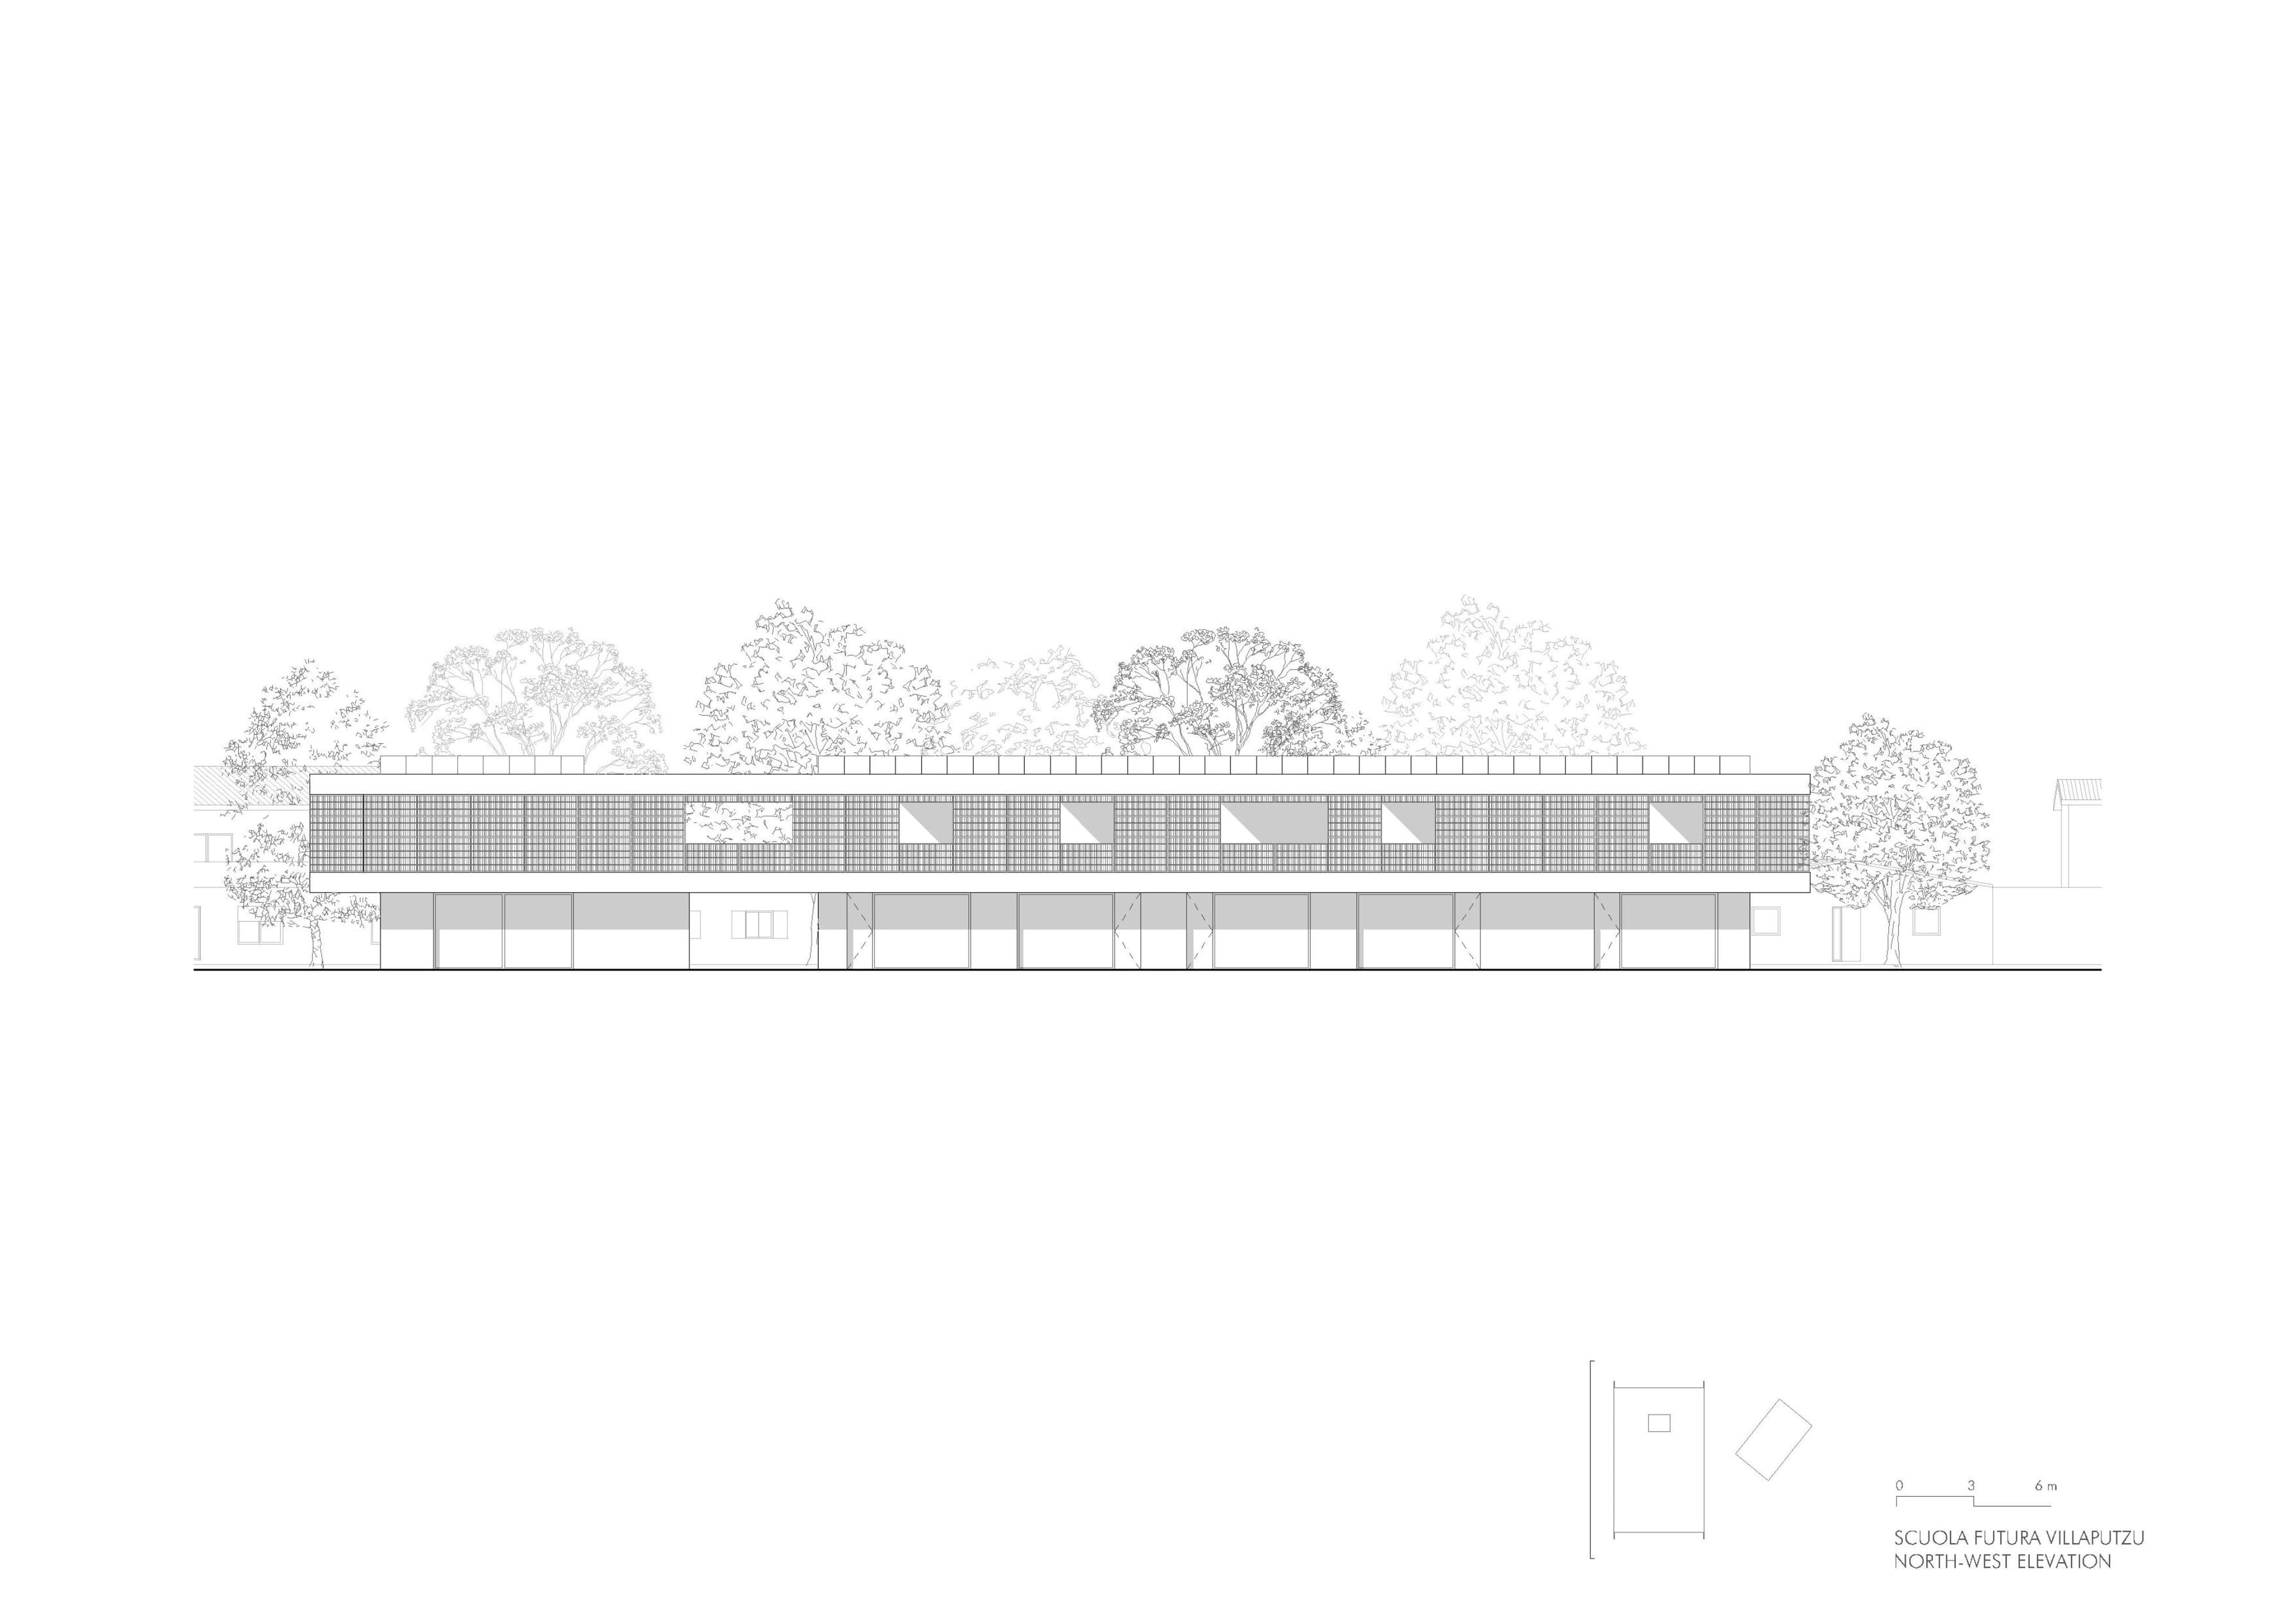
The architectural language favors compact forms, natural materials, and a color palette inspired by the local landscape. Wood and raw earth plaster contribute to the material quality and comfort of the interiors, while permeable paving, native vegetation, and solar shading systems define a building envelope designed to regulate solar exposure and improve microclimatic conditions.
credits
- PROJECT
- 3° Prize International Competition - Comprehensive School Villaputzu
- LOCATION
- Villaputzu, Città Metropolitana di Cagliari, Italia
- PROGRAM
- Educational building
- TEAM
- LERUA, Arch. Mariagiorgia Pisano, Arch. Walter Cuccuru, Cooprogetti Soc. Coop.
- CLIENT
- Metropolitan City of Cagliari
- AREA
- 3742,76 m²
- PROJECT START
- 2023
- COMPLETION
- 2023
- VISUALISATIONS
- Tango Studio