educationresidentialpublic SpacelandscapeOngoing
Redevelopment of the Former Education Authority Building
Elmas, Sassari, Italia2023-ongoing
The project redevelops the former Education Authority building in Elmas, introducing a sports-focused high school, student accommodation, and communal spaces, integrated into an accessible and sustainable agro-sports park.
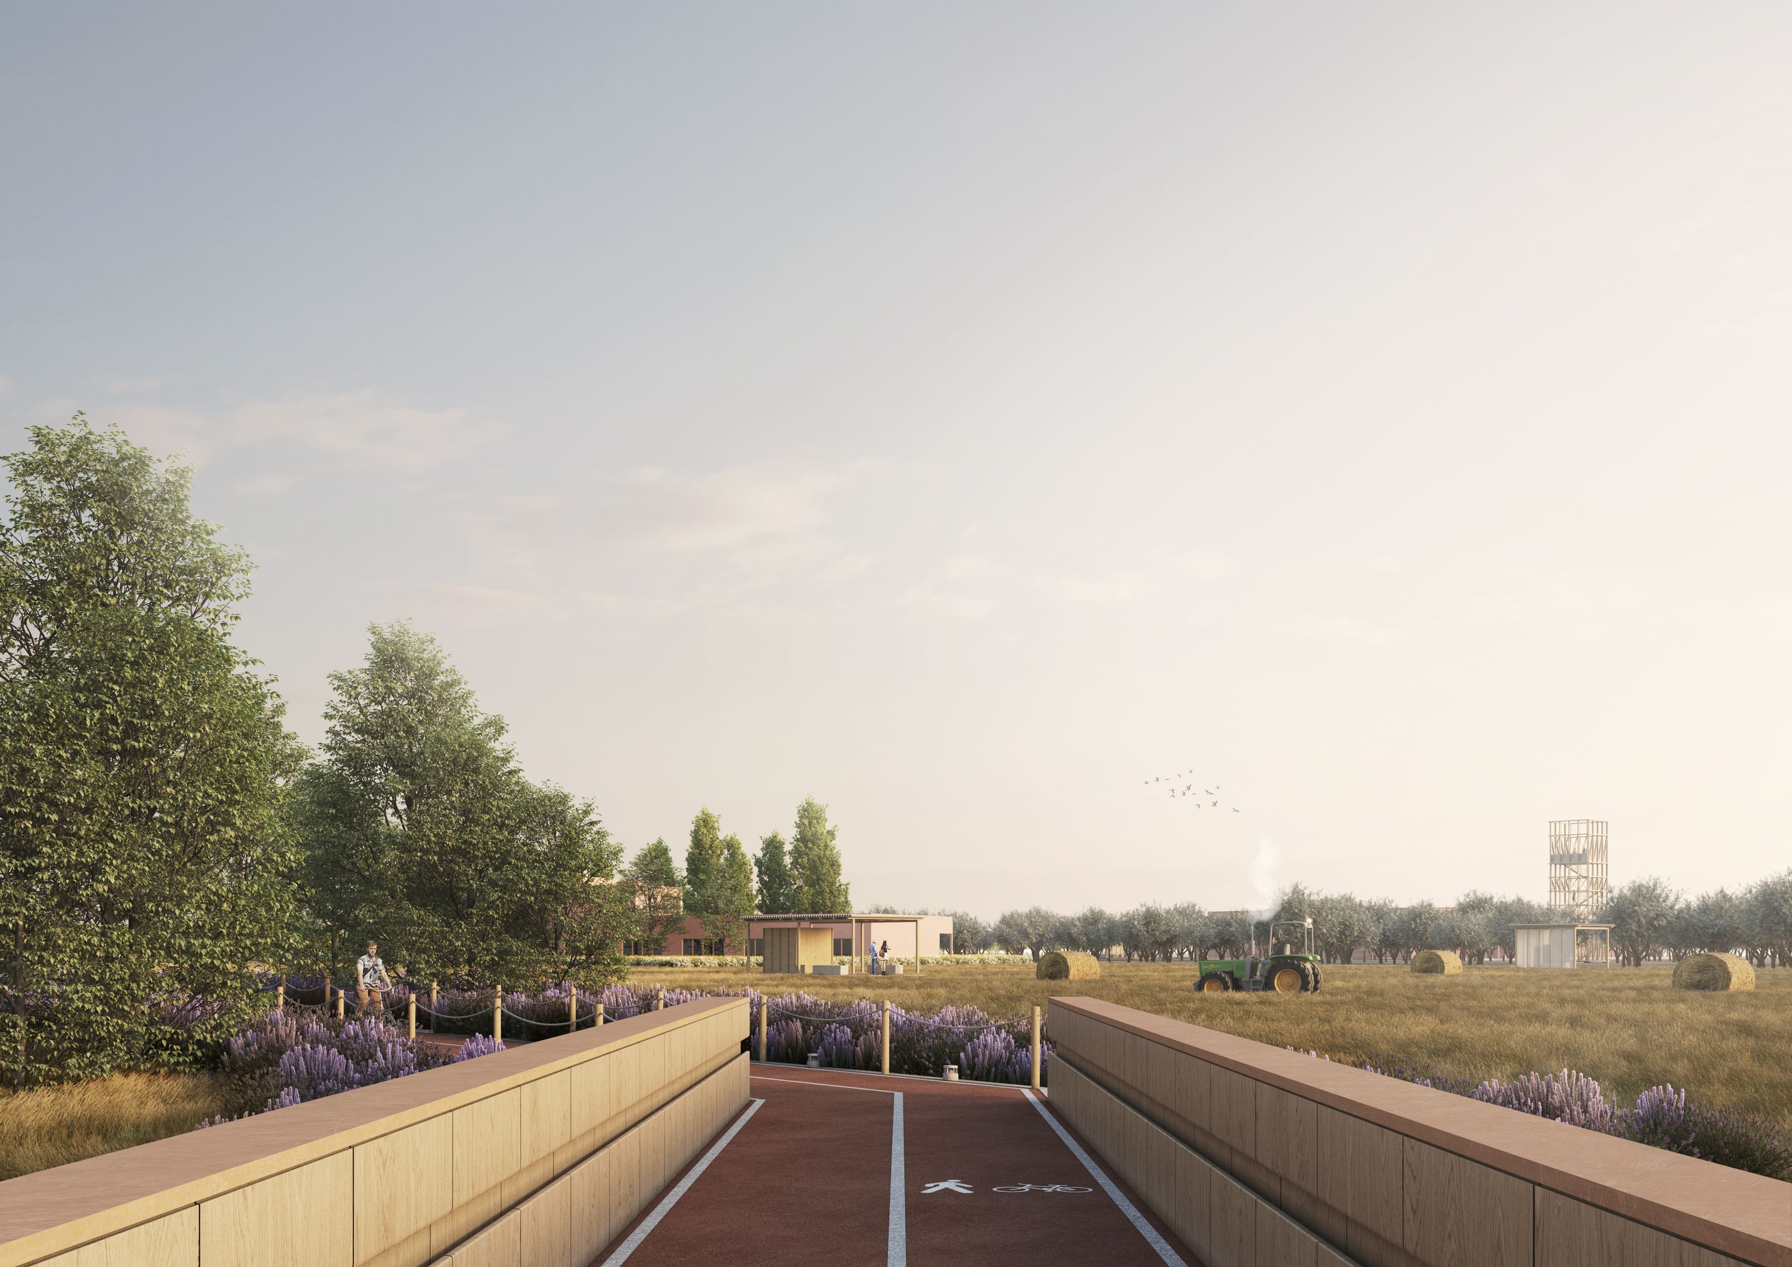
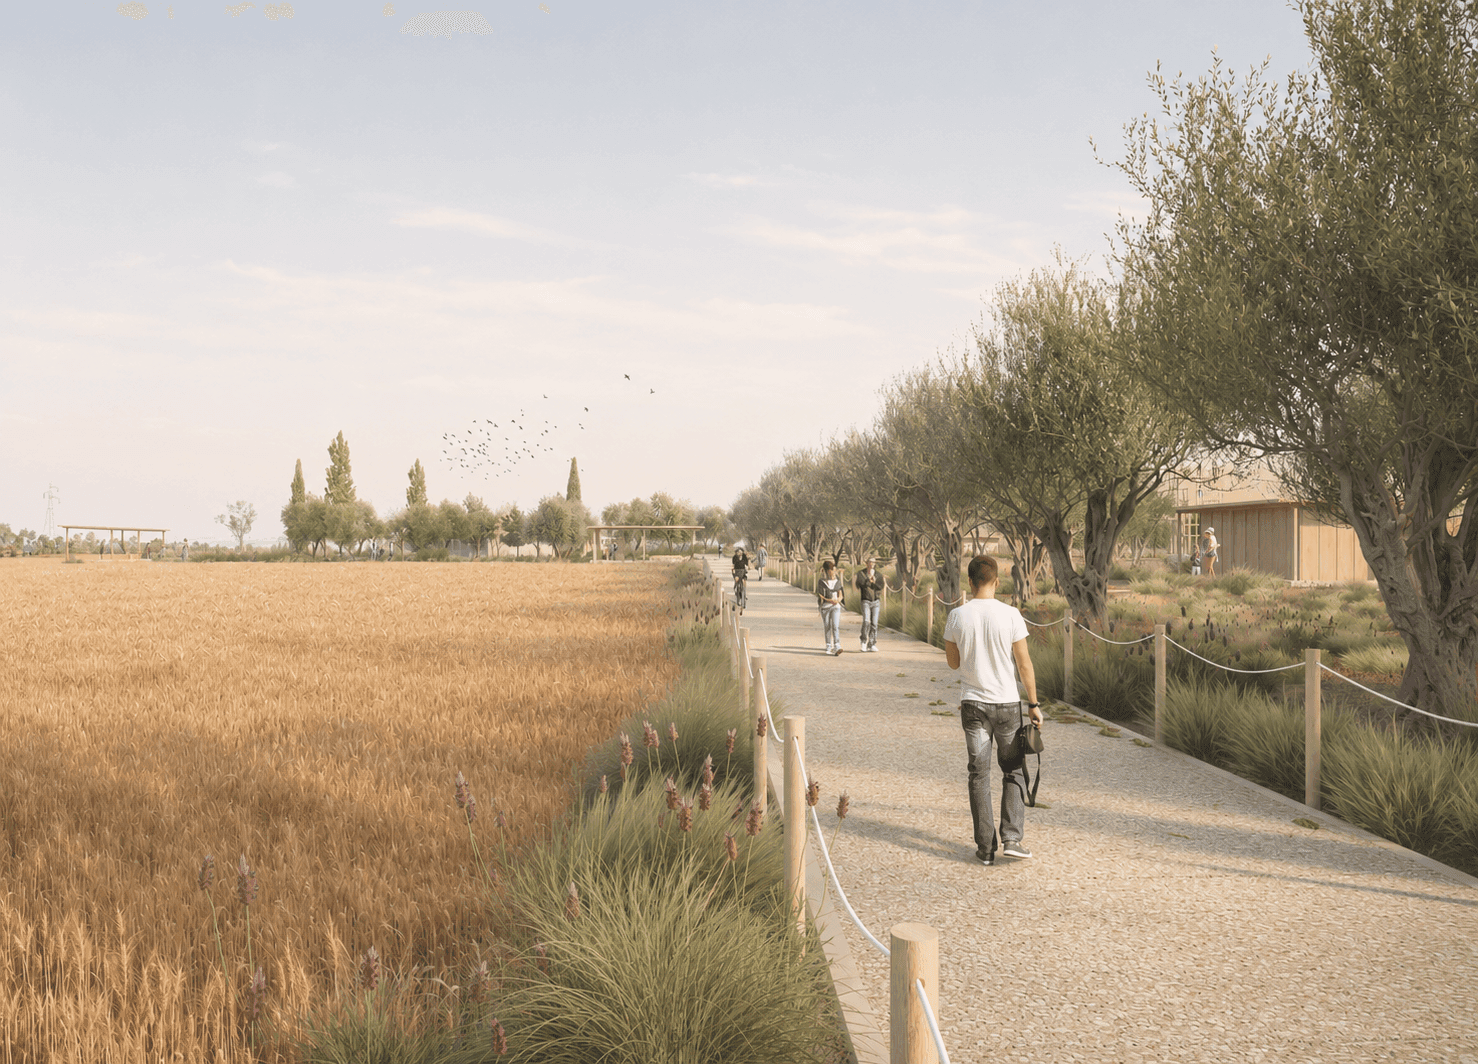
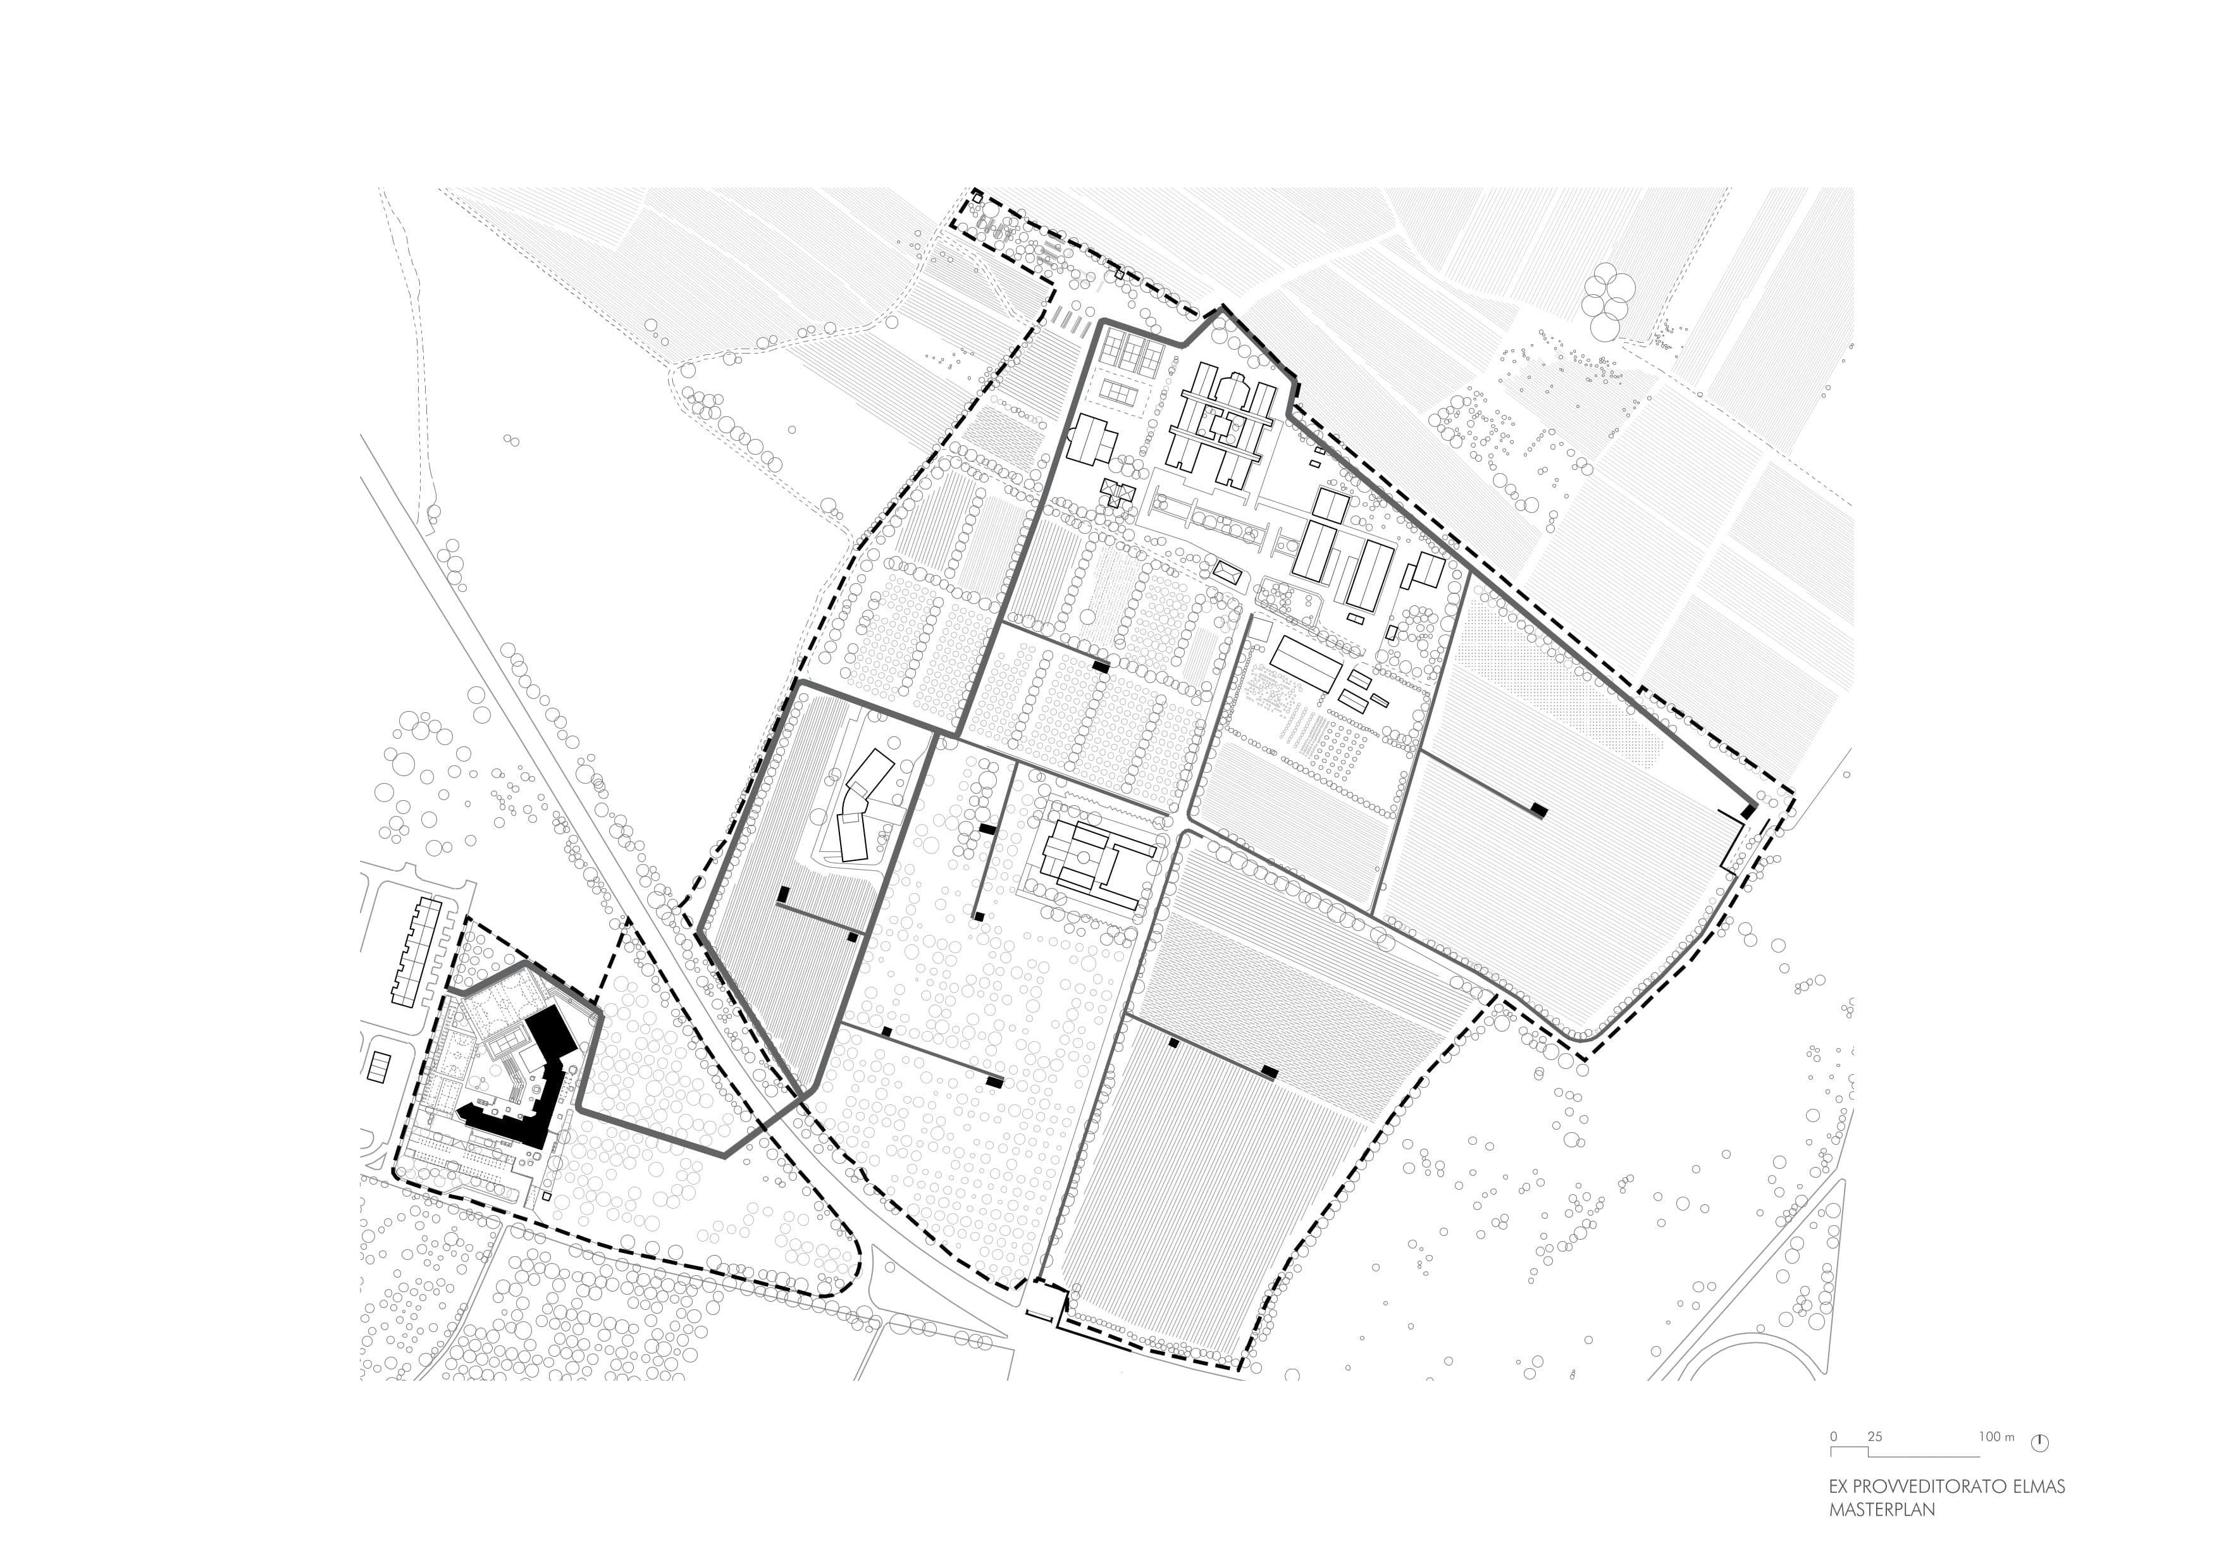
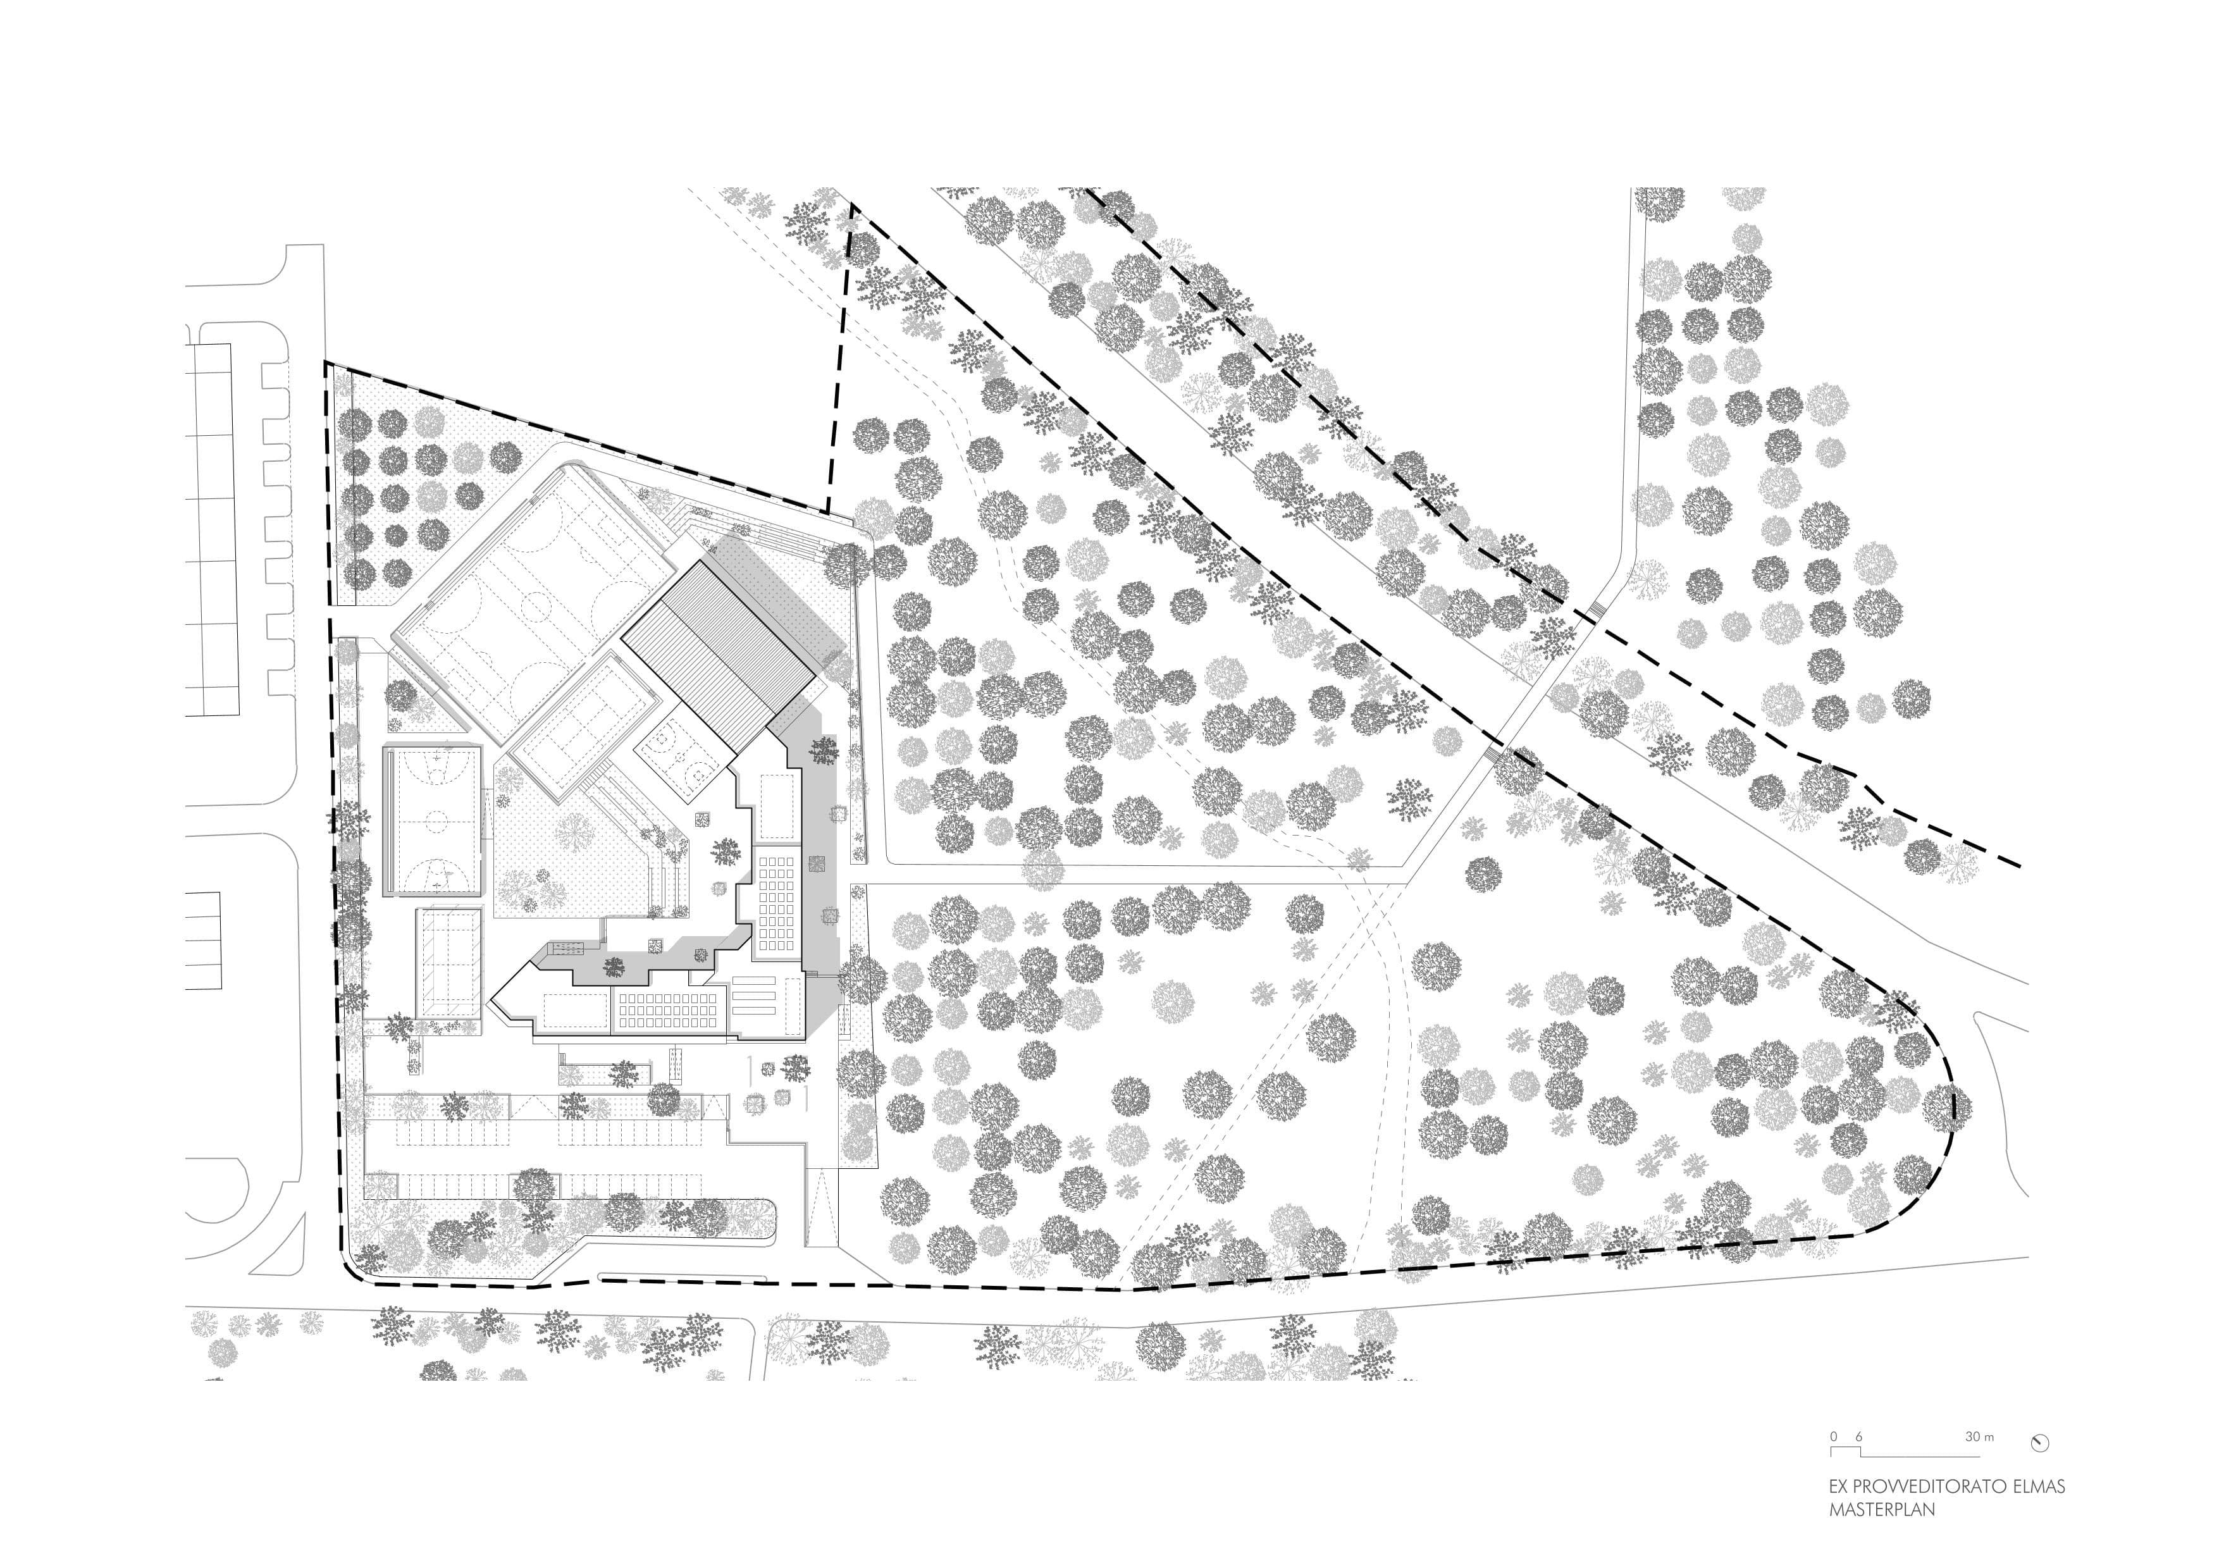
The redevelopment proposal for the former Education Authority building in Elmas focuses on the existing structure and the areas between the new school and the Duca degli Abruzzi Agricultural Institute. The project establishes a clearly defined spatial layout, organizing pathways, open spaces, and public facilities while reconnecting the two areas.
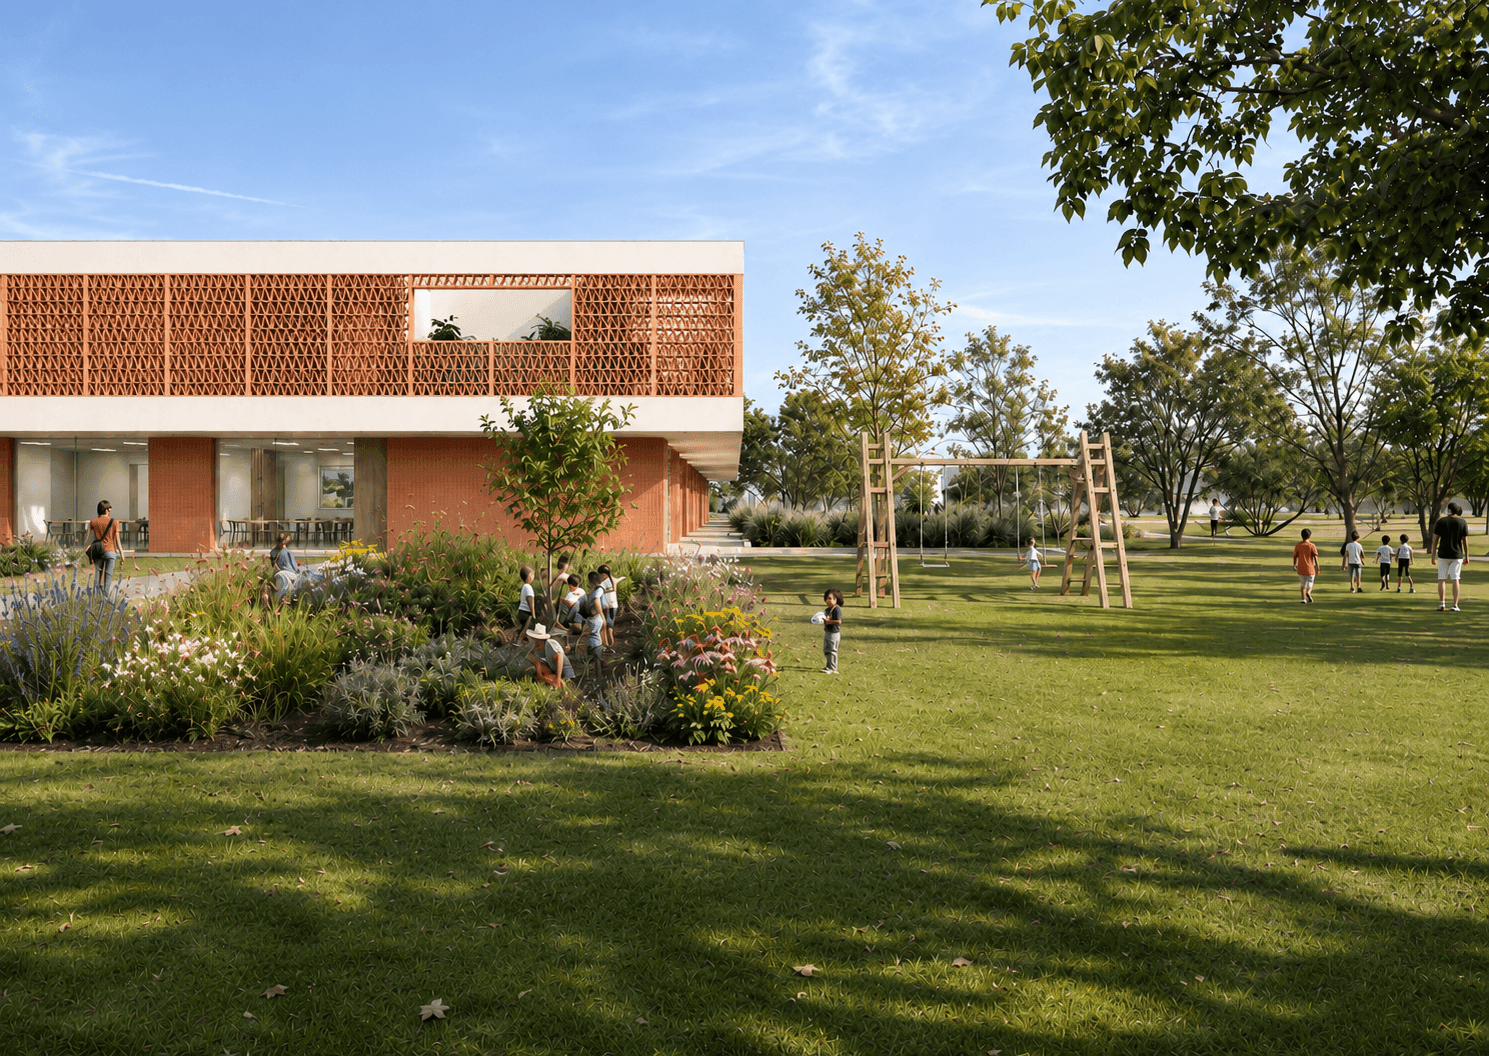
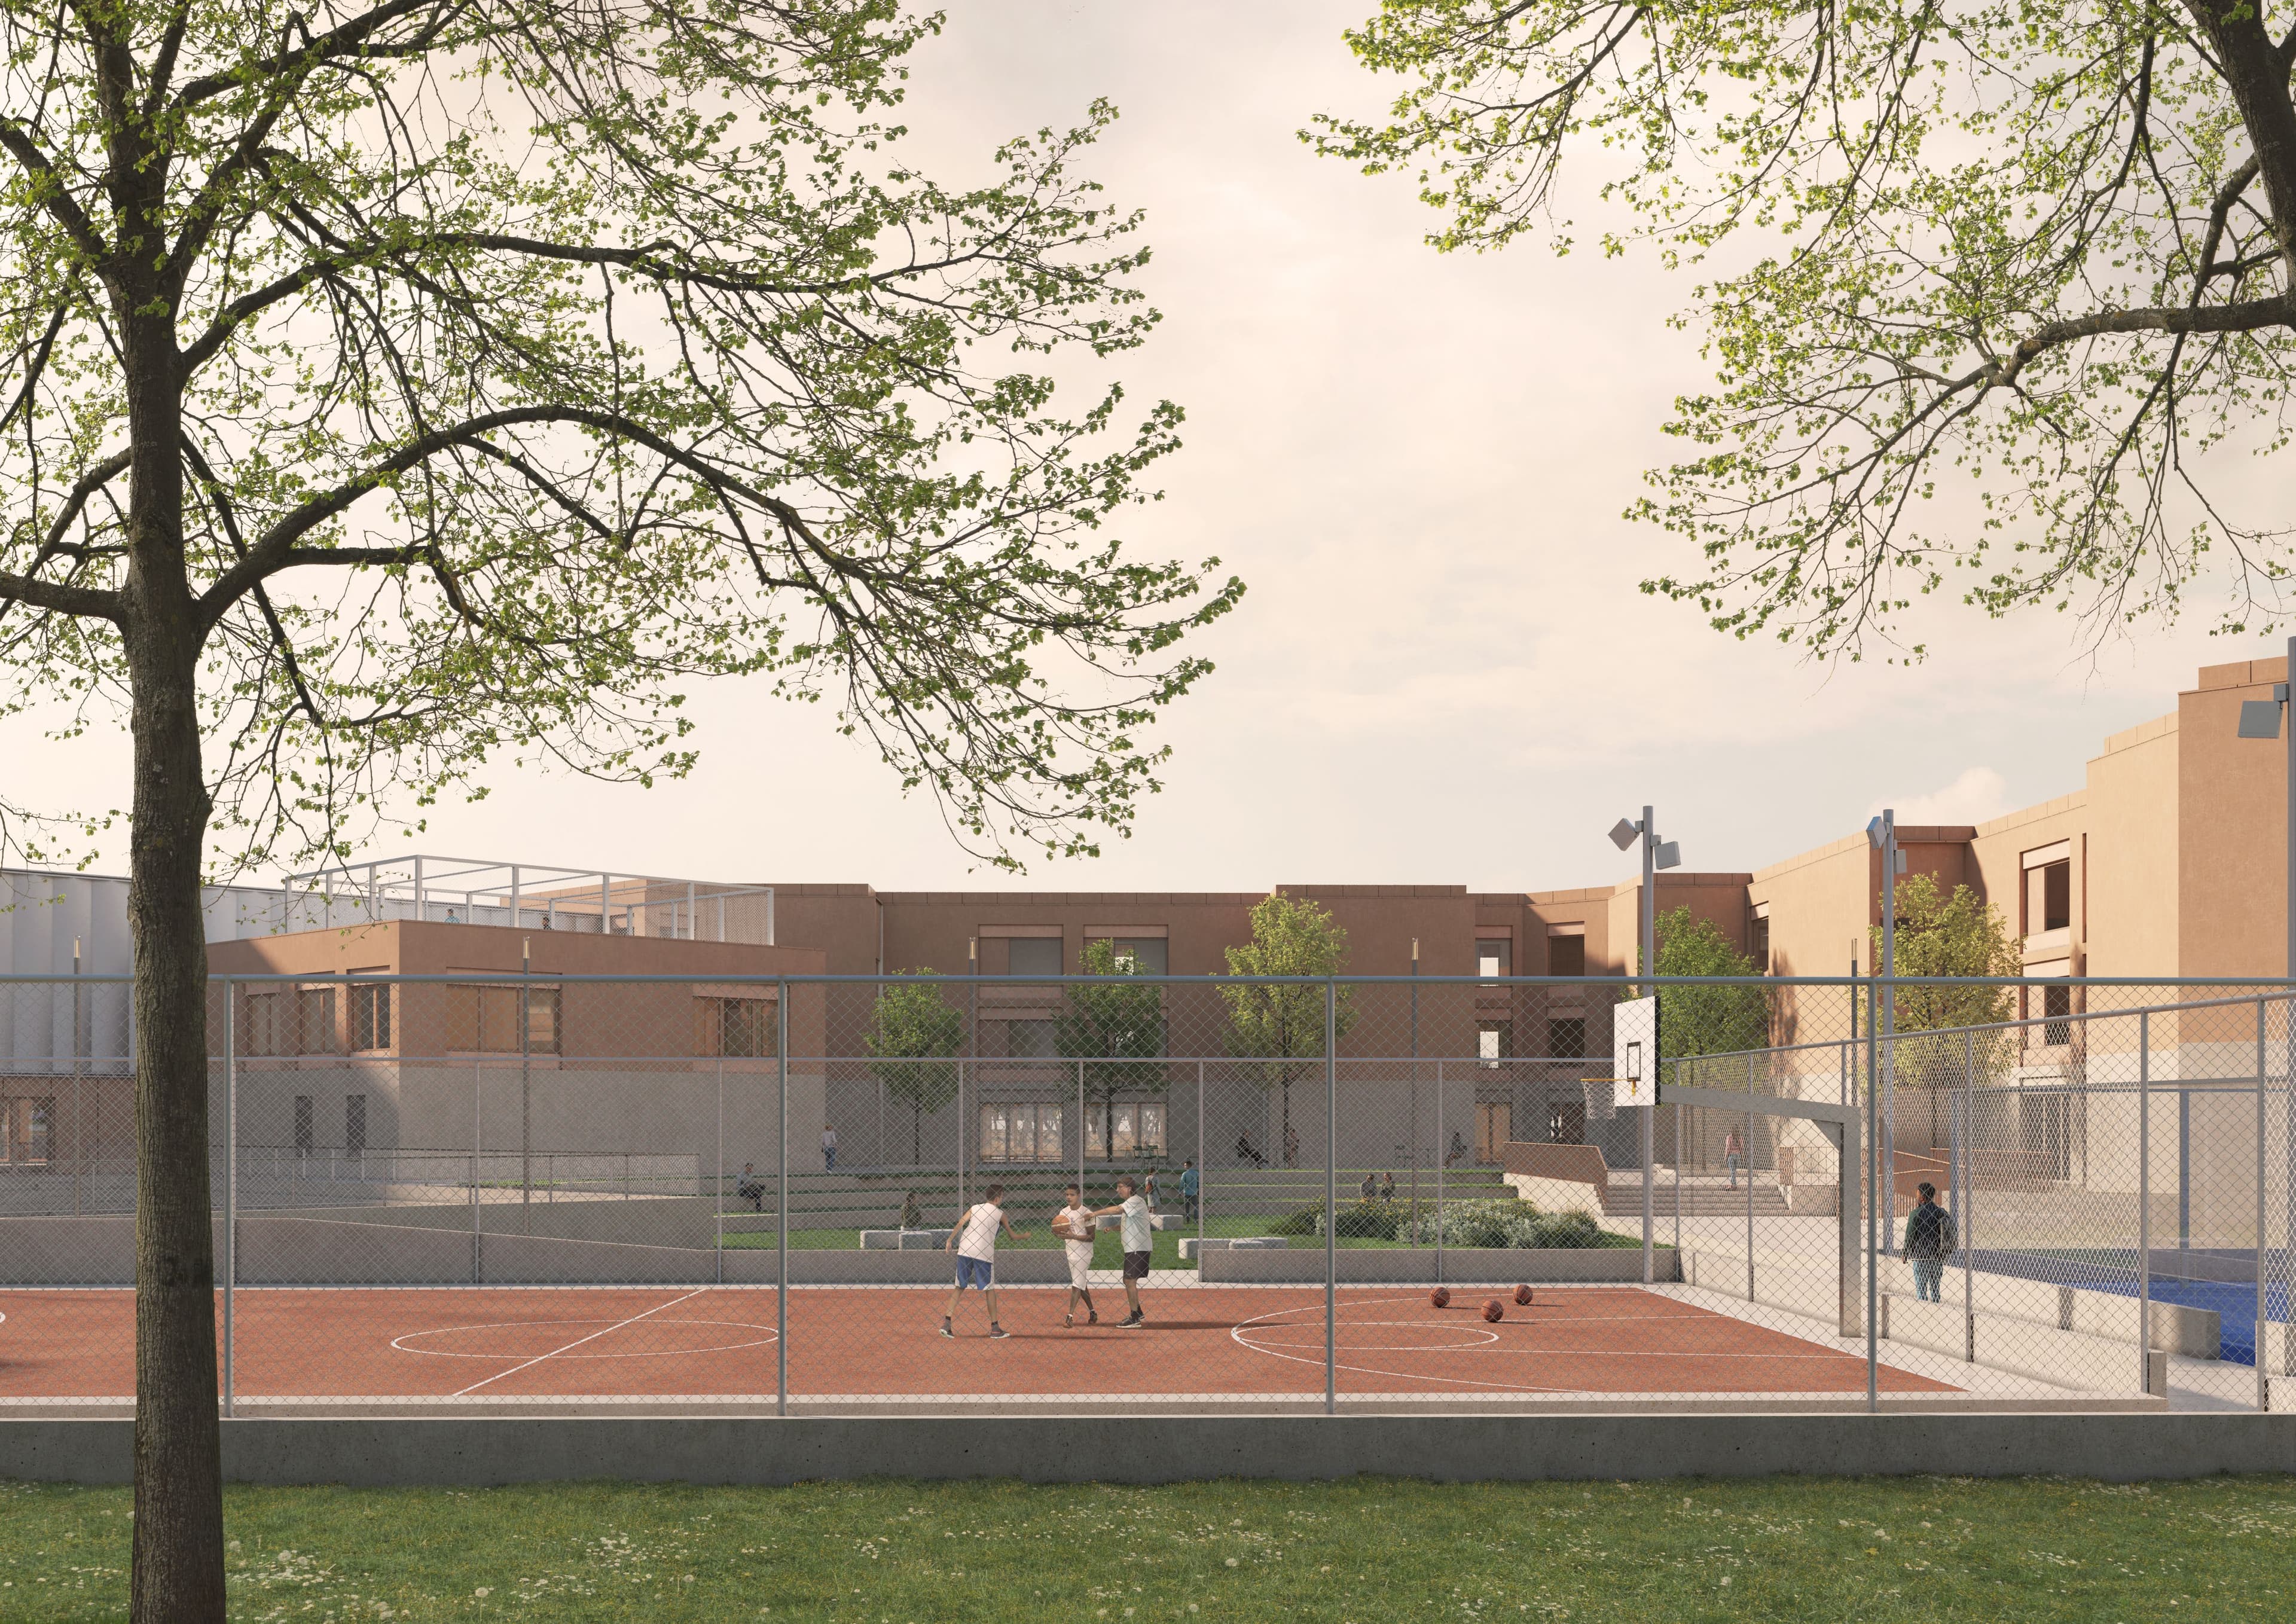
The design of the outdoor areas creates an agro-sports park structured around three main routes: a public pathway connecting the Su Pirastru neighborhood to the Agricultural Institute via a new glulam timber bridge; a pedestrian path running through fields and historic olive groves, linked to the existing footbridge made accessible through ramps; and a shared vehicular and pedestrian route connecting the SS130 highway to the Agricultural Institute. Transverse pathways and small timber structures accommodate park facilities, while the open spaces include sports areas, a green agora, and land dedicated to cultivation.
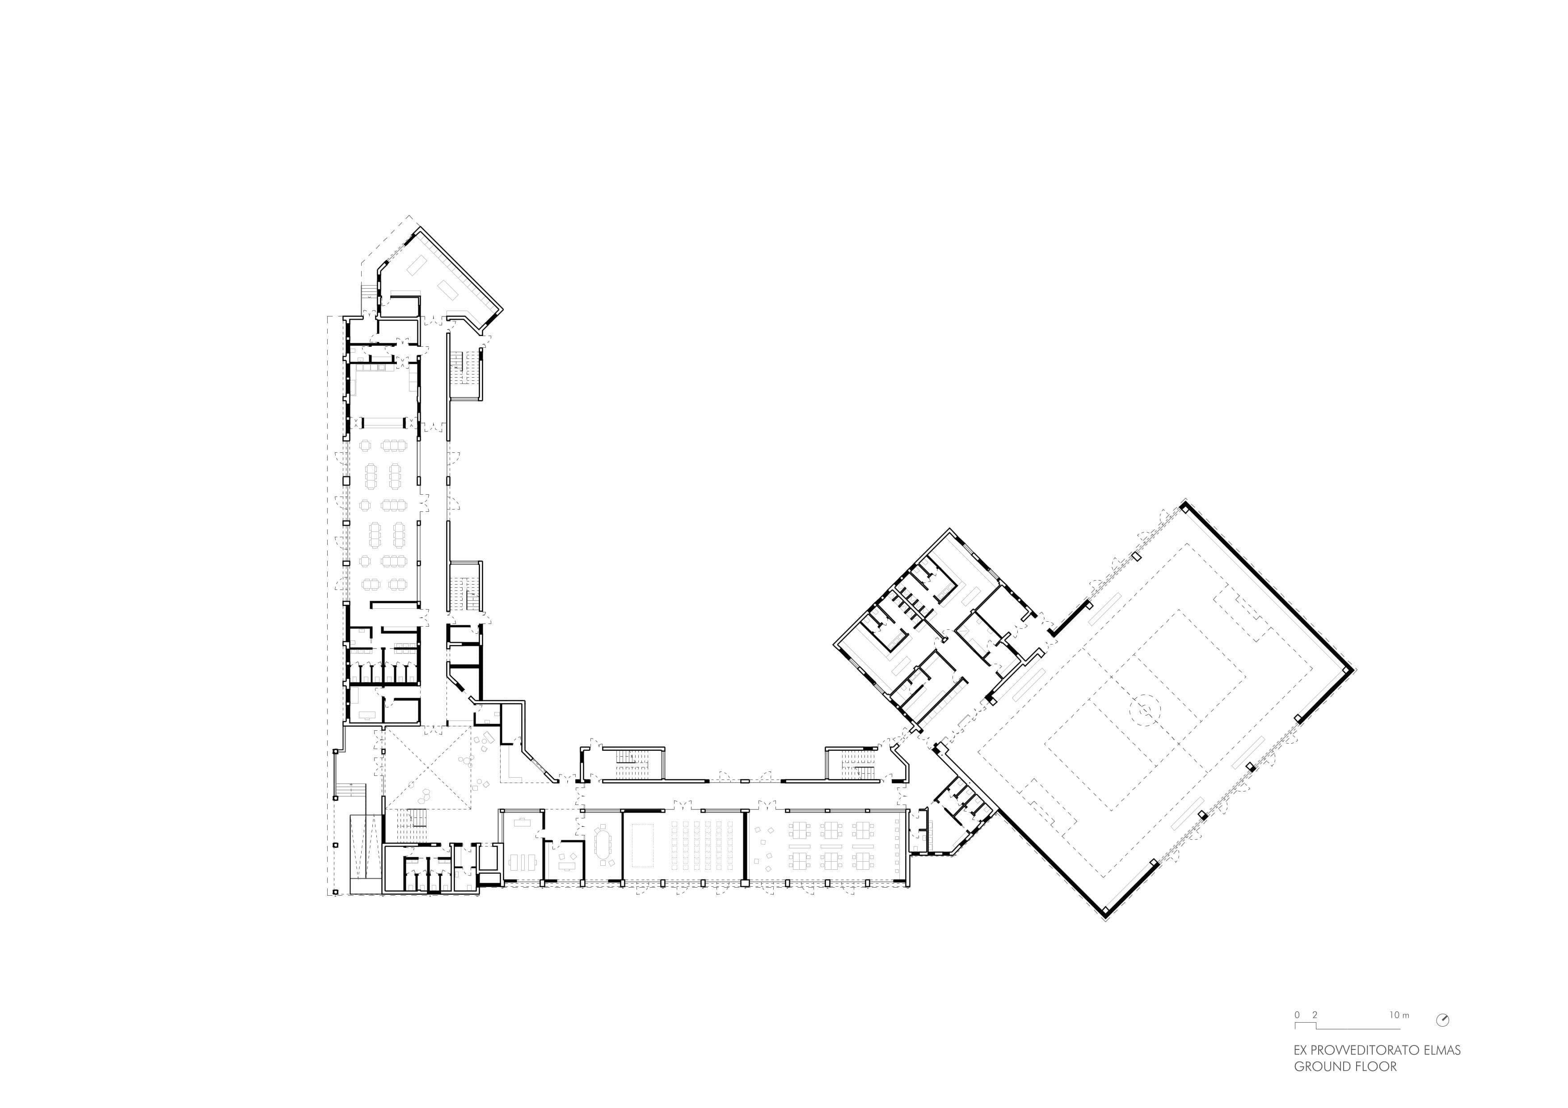
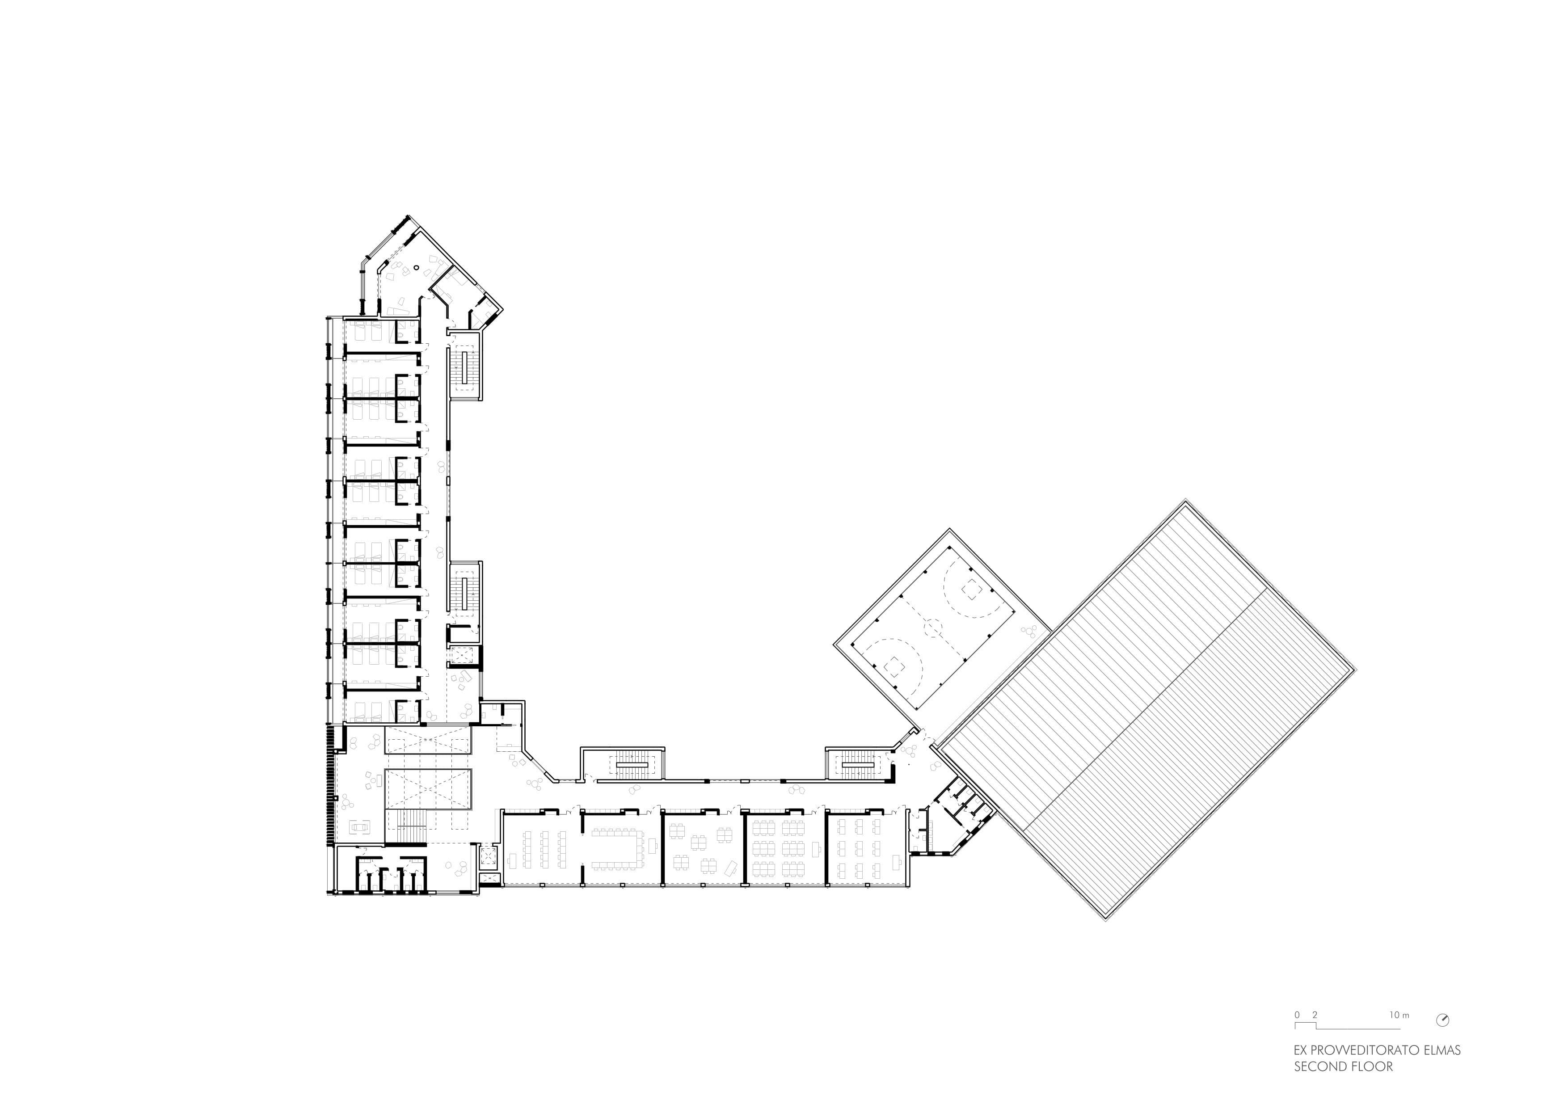
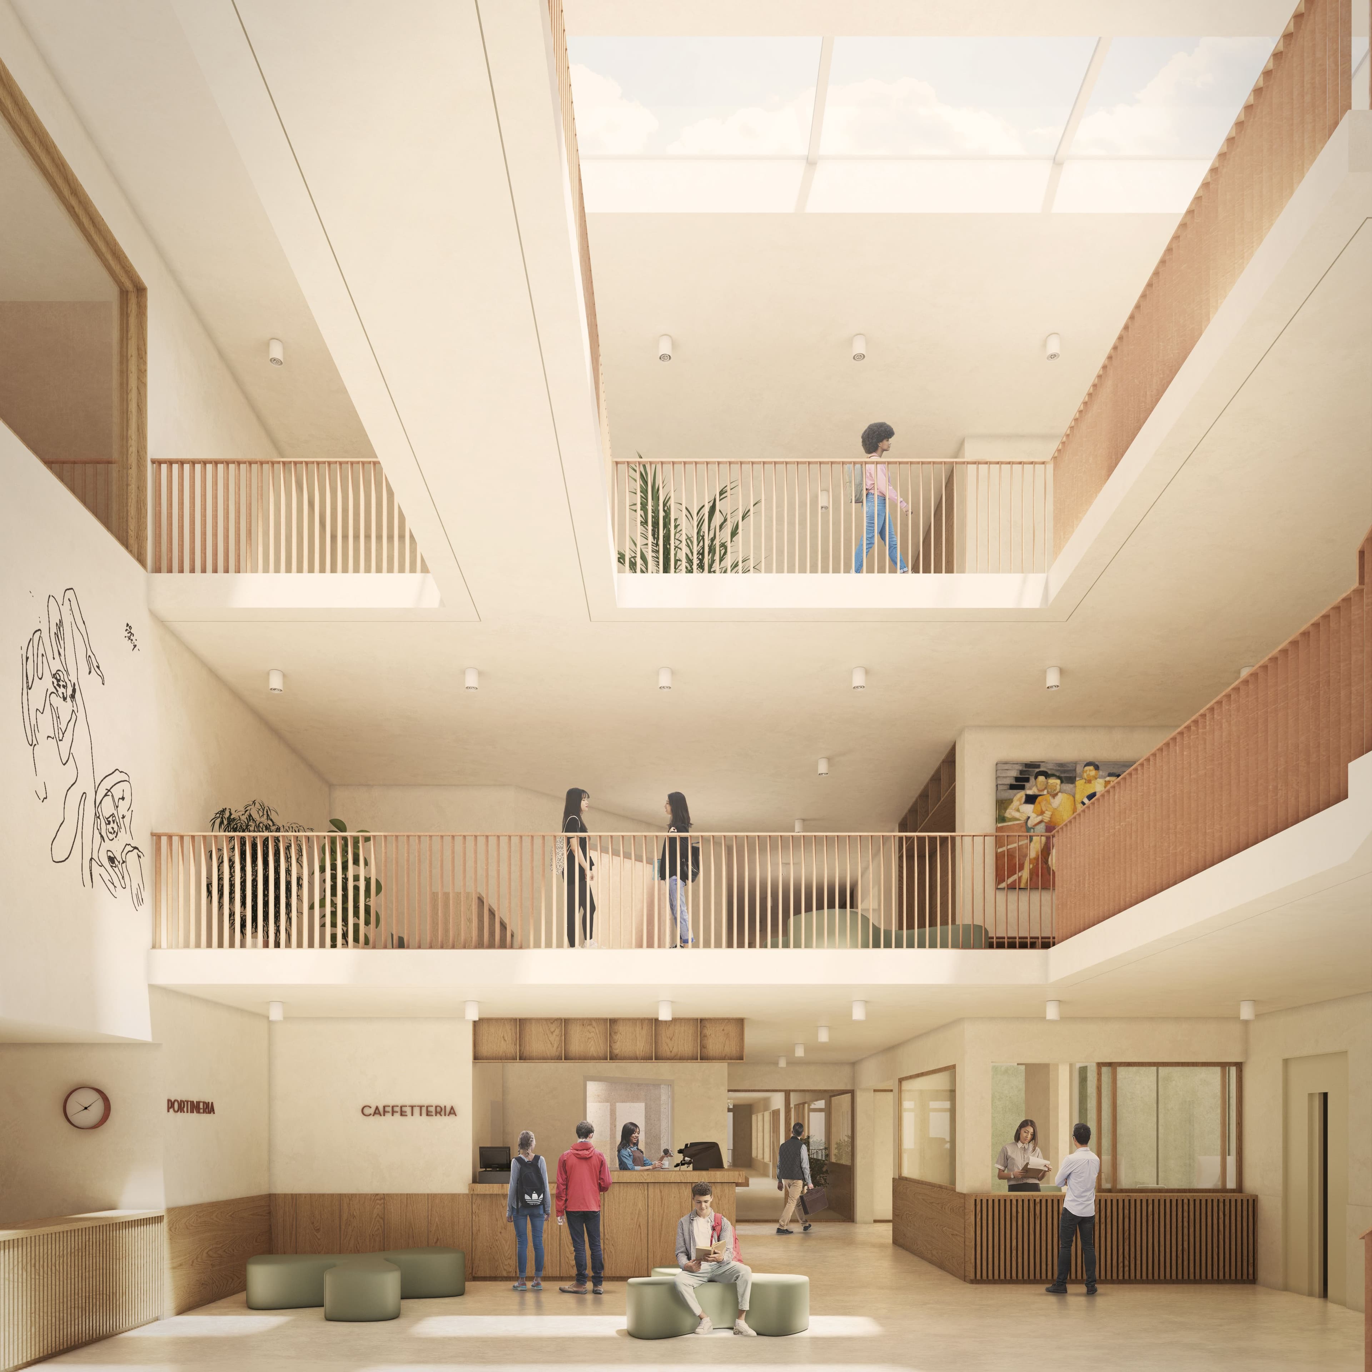
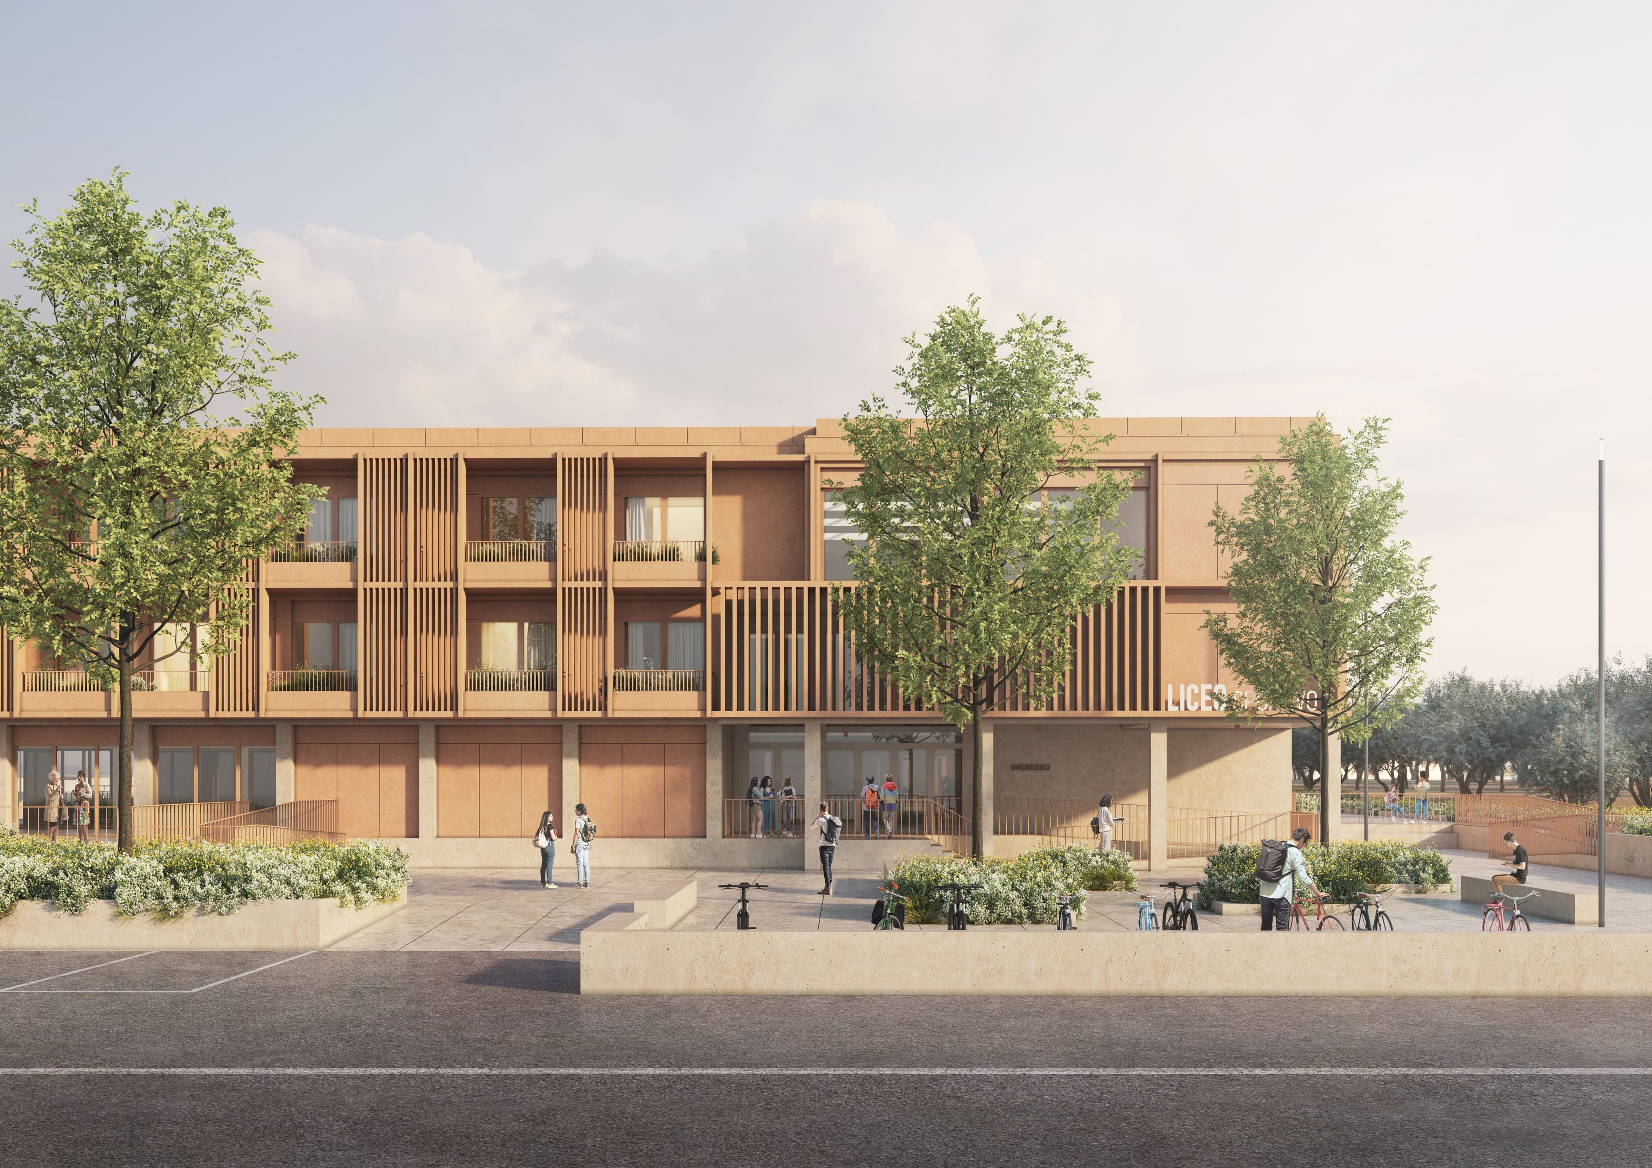
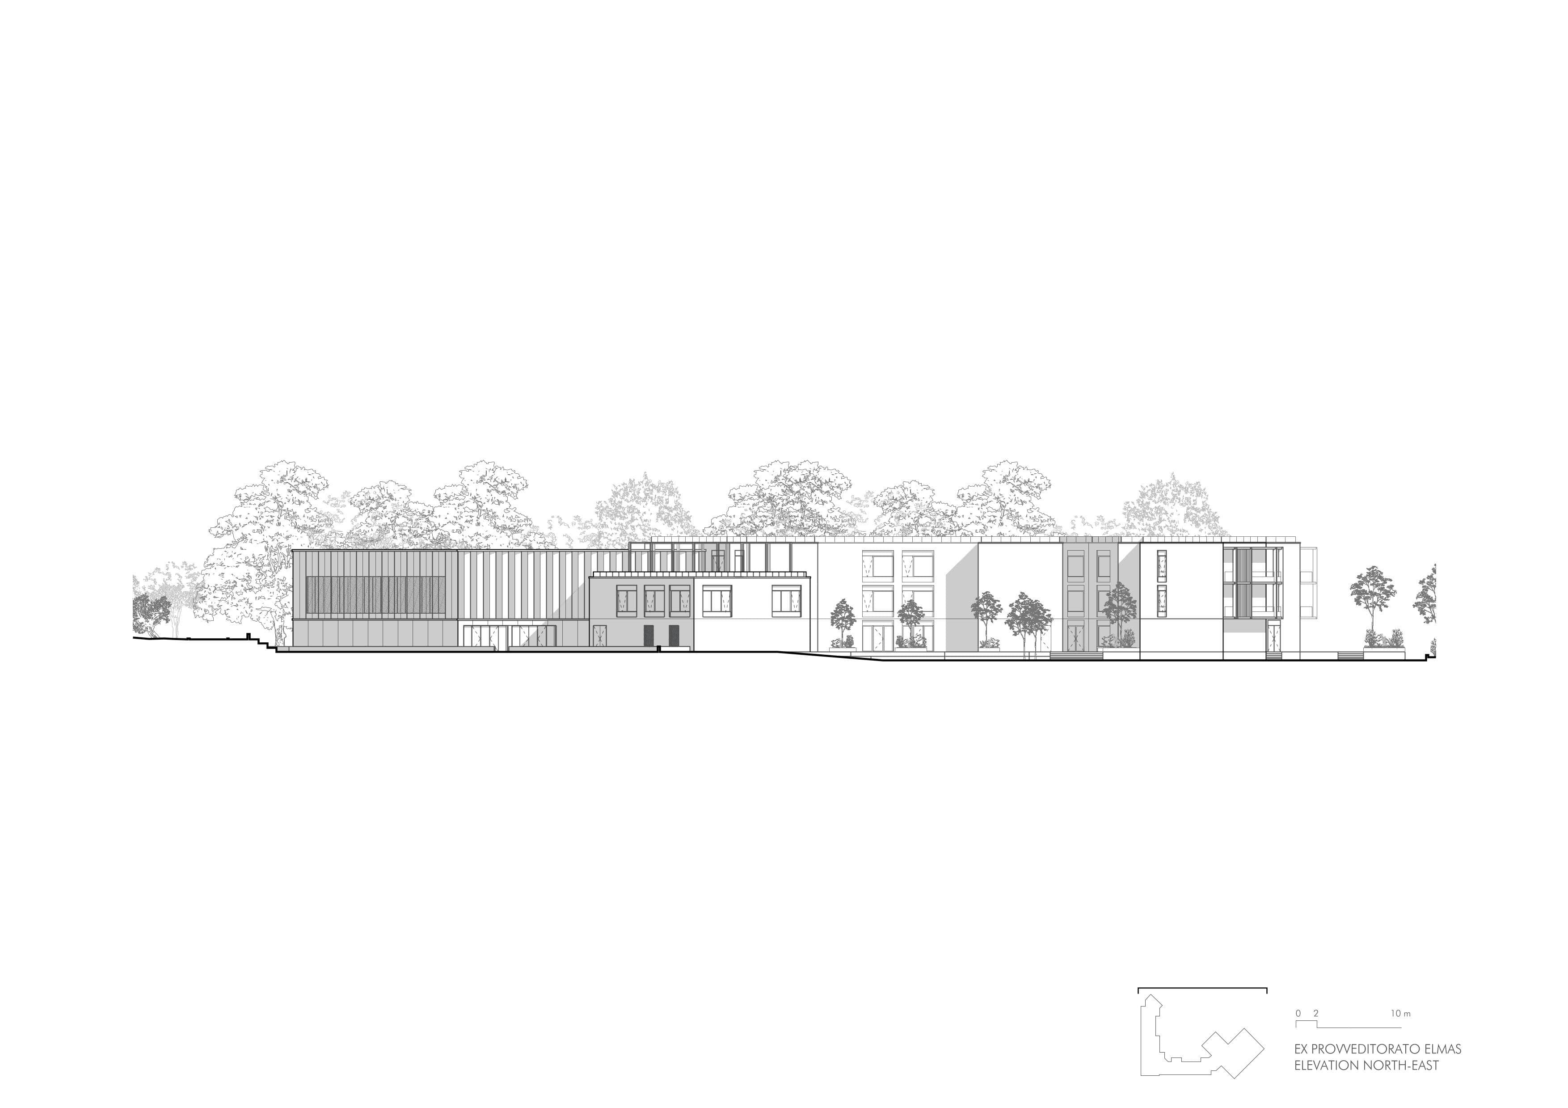
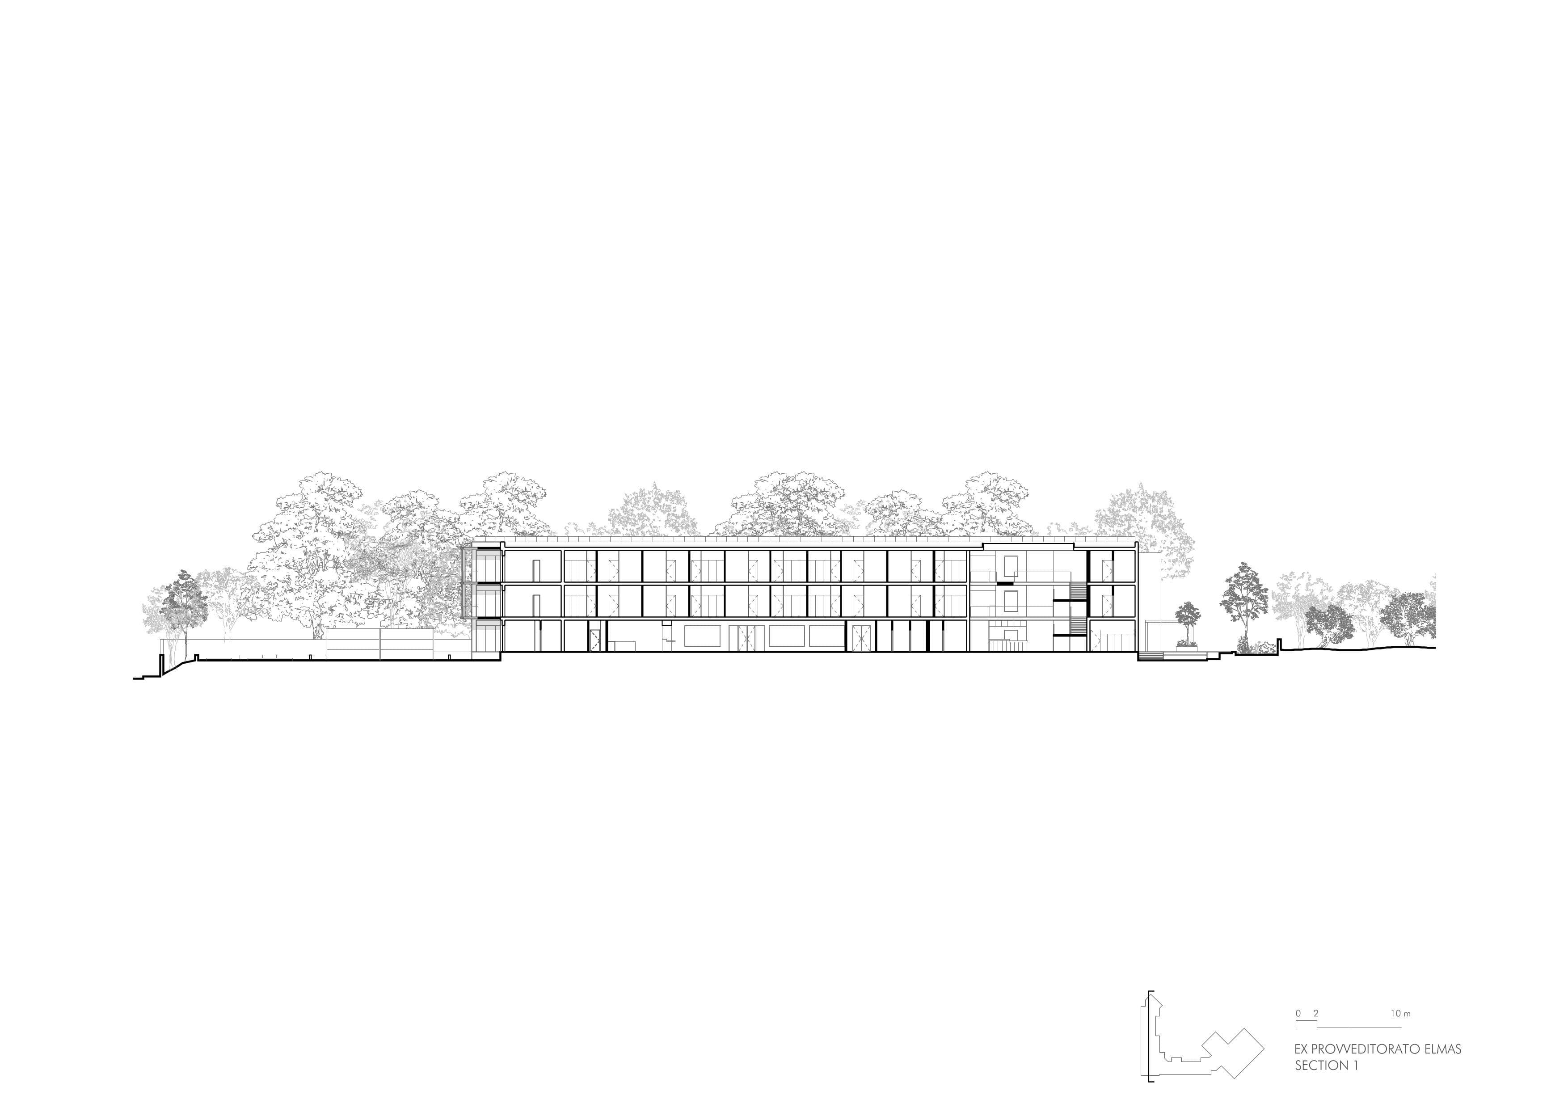
The redevelopment of the building accommodates a Sports Science High School and student residences. The raised ground floor houses shared facilities, a library, café, multipurpose space, gymnasium, cafeteria, and laundry room, while classrooms and laboratories are arranged on the upper floors. The entrance is redesigned as a triple-height atrium, illuminated by natural light from above, providing access to the different levels. Outside, a new platform connected to the public ground level by ramps removes architectural barriers and creates a communal space. In the southwestern section of the building, the student residence features rooms overlooking new terraces, with spaces for group study and leisure activities distributed along the circulation areas.
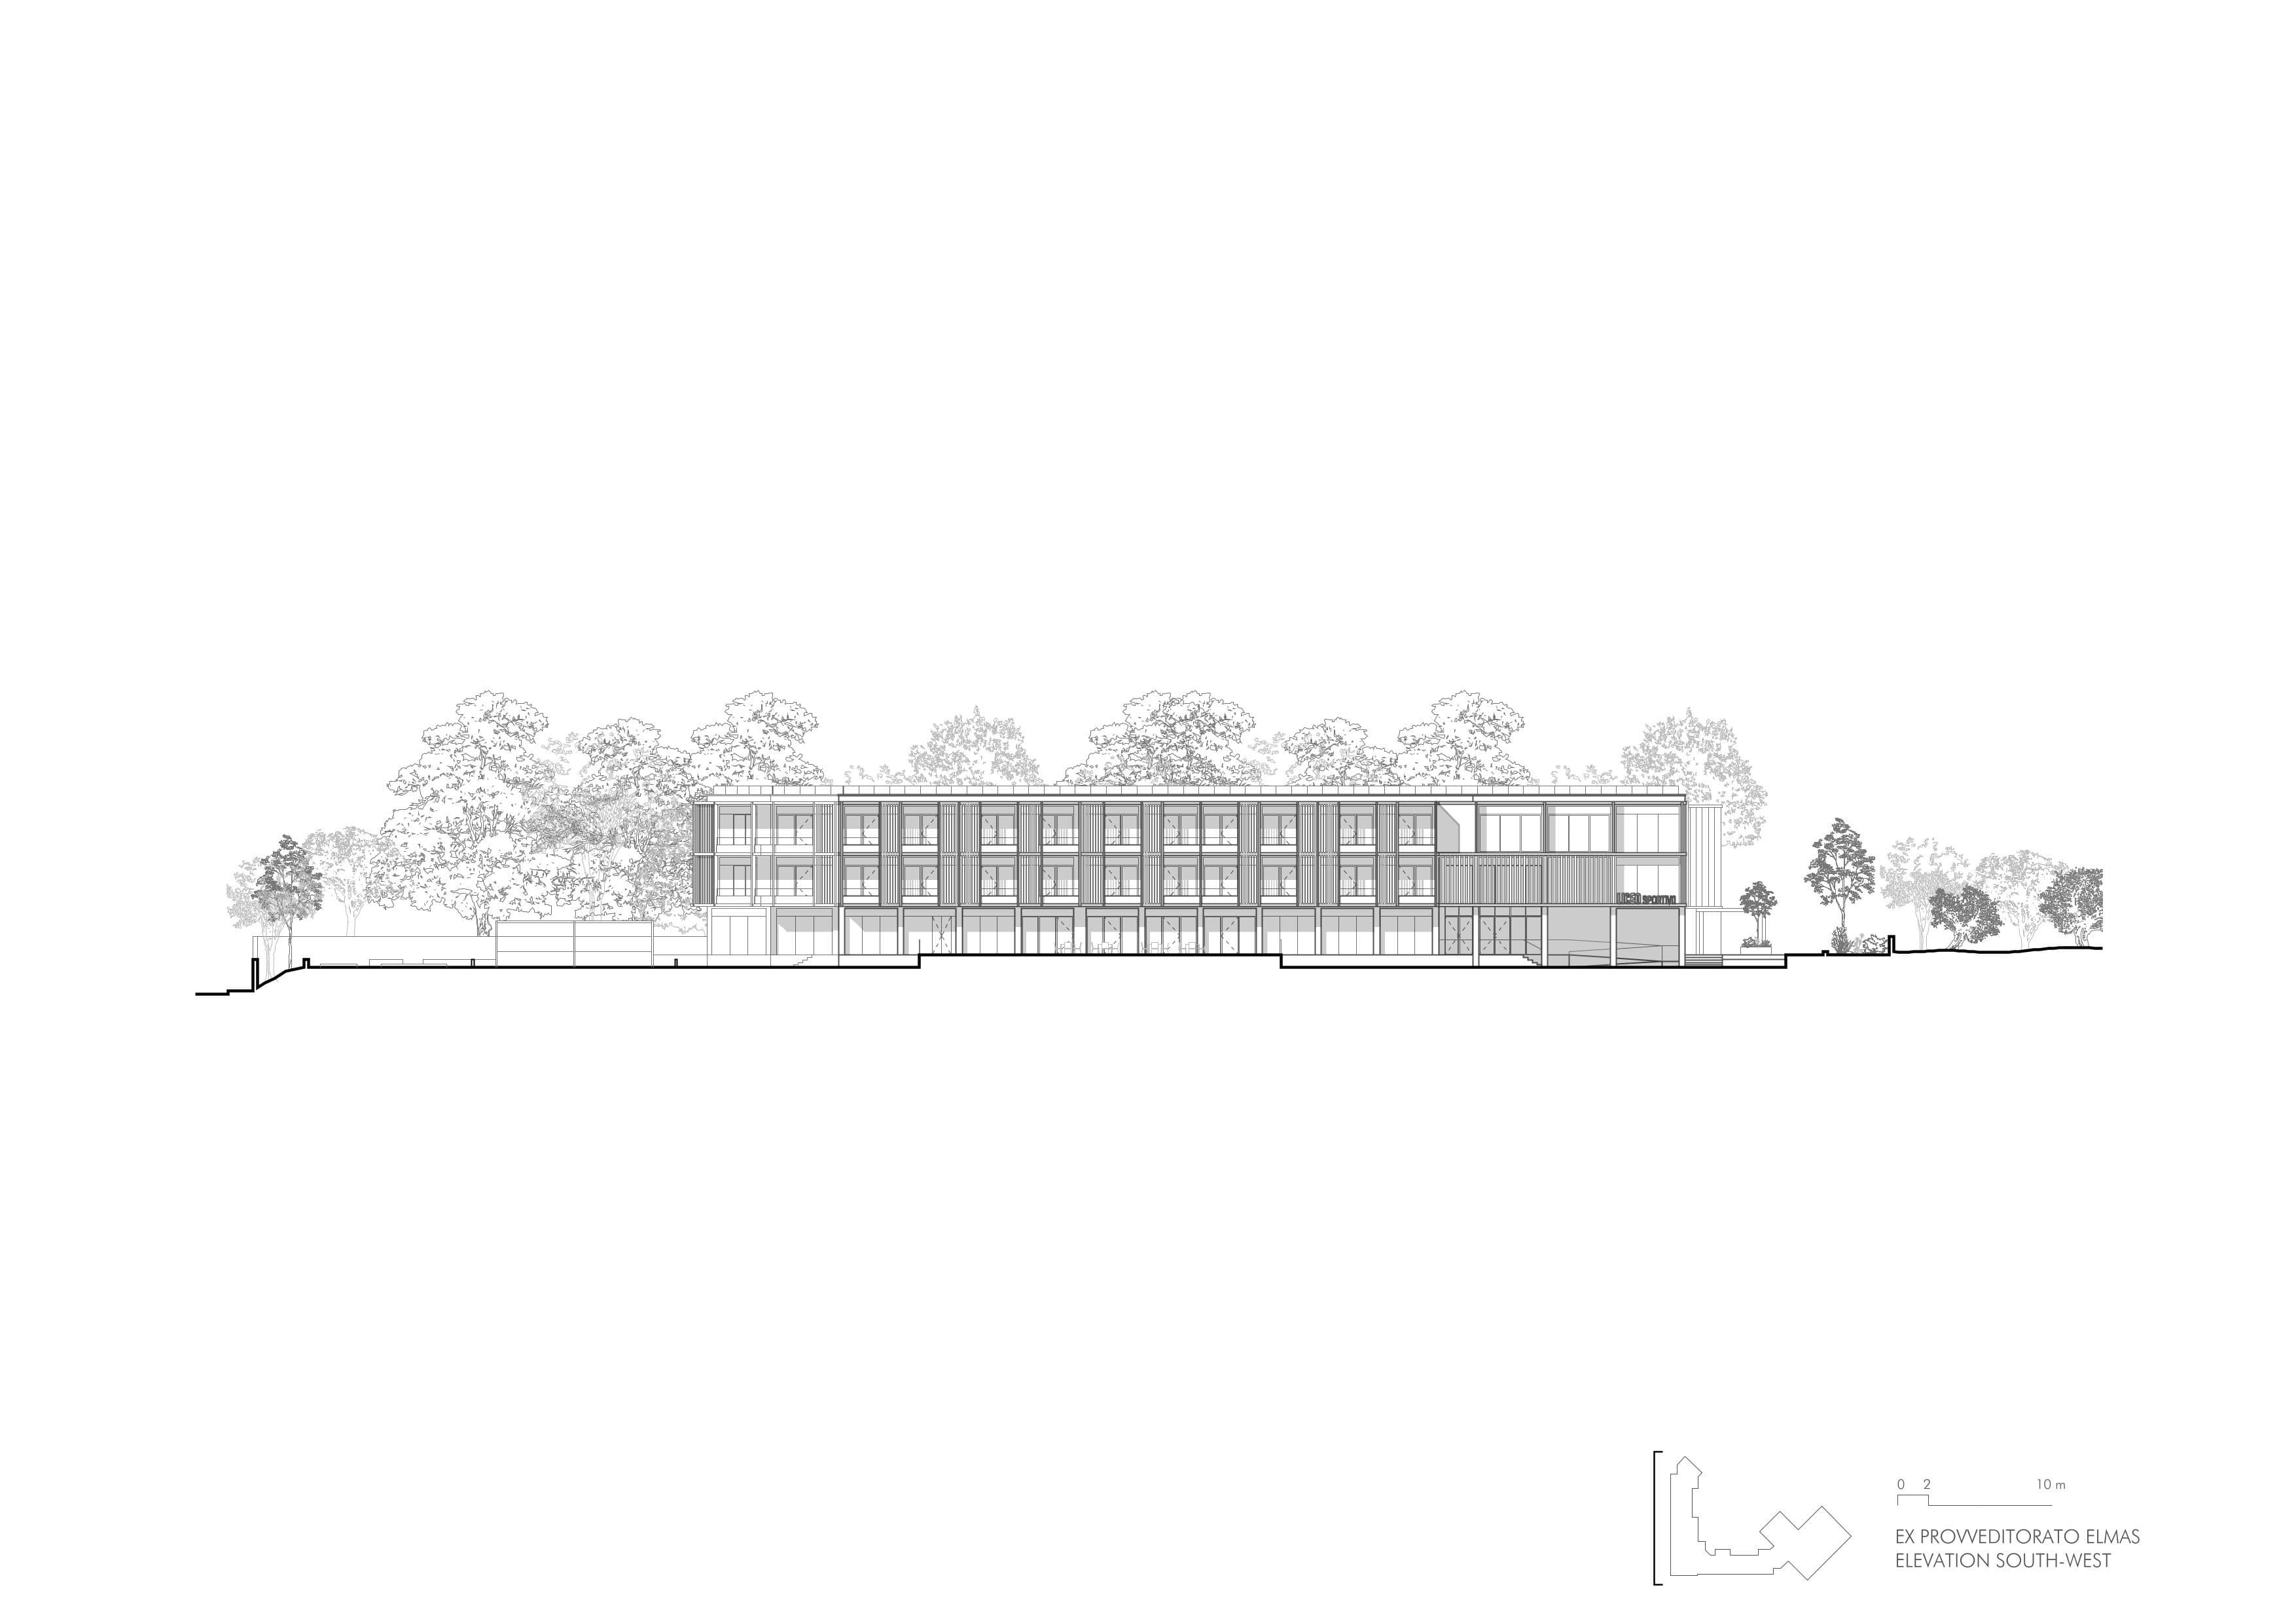
The renovation of the building envelope introduces improved thermal insulation, a lightweight metal skin, new glazed surfaces, and terraces on the southern façade that provide solar shading. Recyclable materials, permeable paving, photovoltaic systems, rainwater harvesting, and native vegetation contribute to reducing energy consumption and environmental impact.
credits
- PROJECT
- 1° Prize International Competition - Redevelopment of the Former Education Authority Building
- LOCATION
- Elmas (CA)
- PROGRAM
- Educational Building
- TEAM
- LERUA, 3TI Progetti, Geol. D. Giannoni, Agr. R. Congiu
- CLIENT
- Metropolitan City of Cagliari
- AREA
- 719 m²
- PROJECT START
- 2023
- COMPLETION
- ongoing
- VISUALISATIONS
- Riccardo de Vincenzo