educationresidentialNot realized
Redevelopment of the Former Education Authority and State Archives
Sassari, Italia2022
The project revitalizes two historic buildings in Sassari, transforming them into an integrated hub for education, student housing, and culture through new public connections, environmental sustainability, and the enhancement of architectural identity.
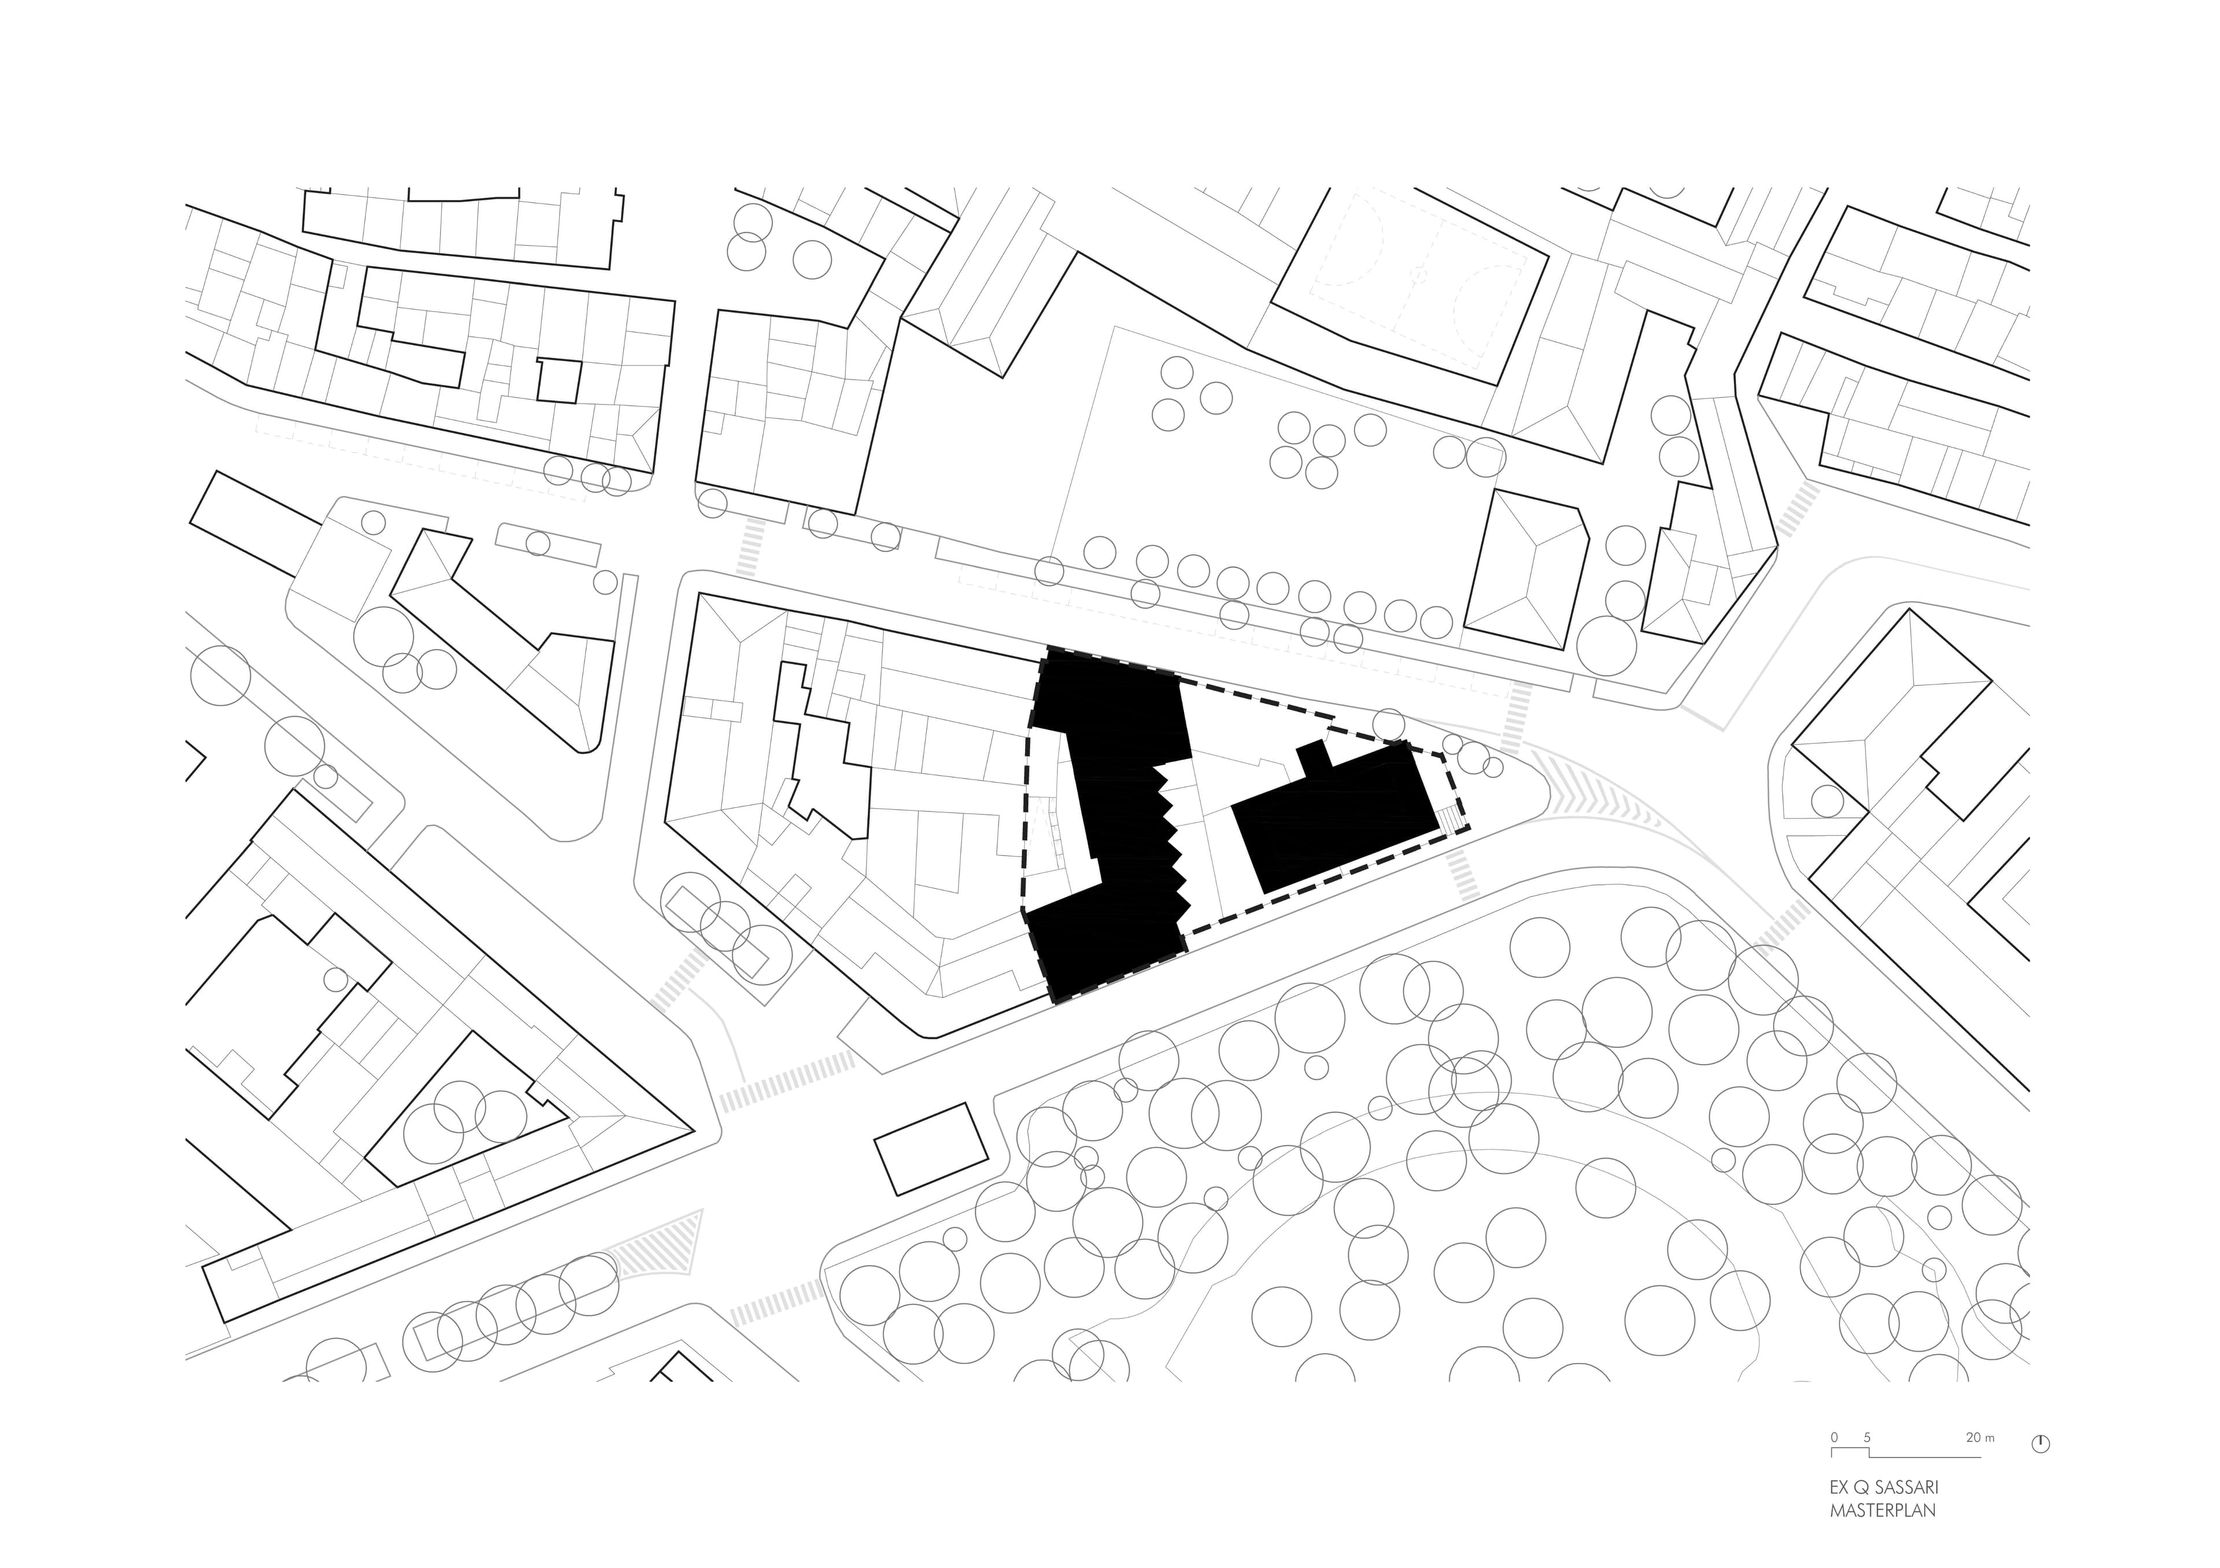
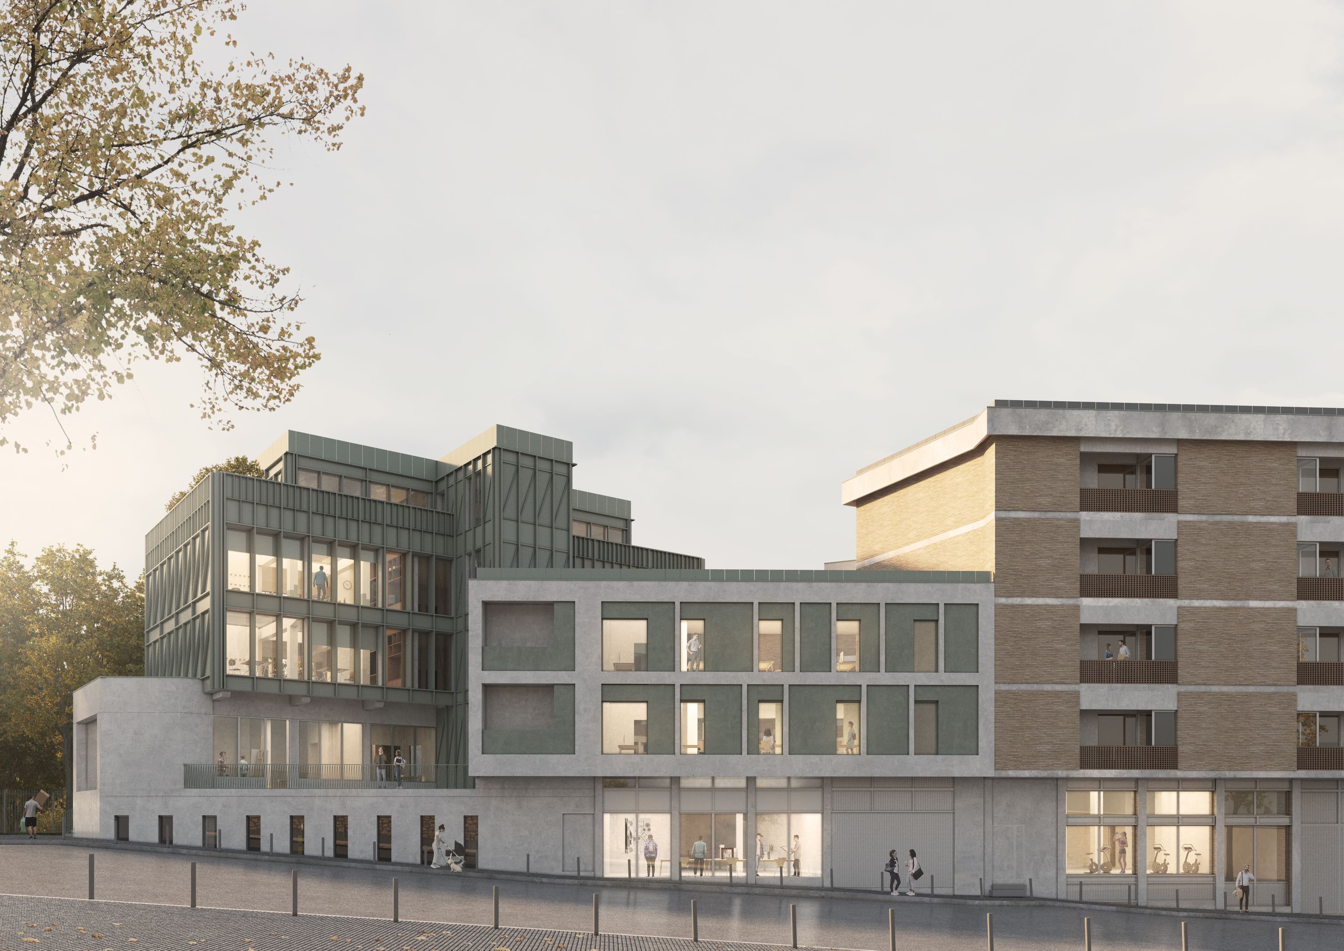
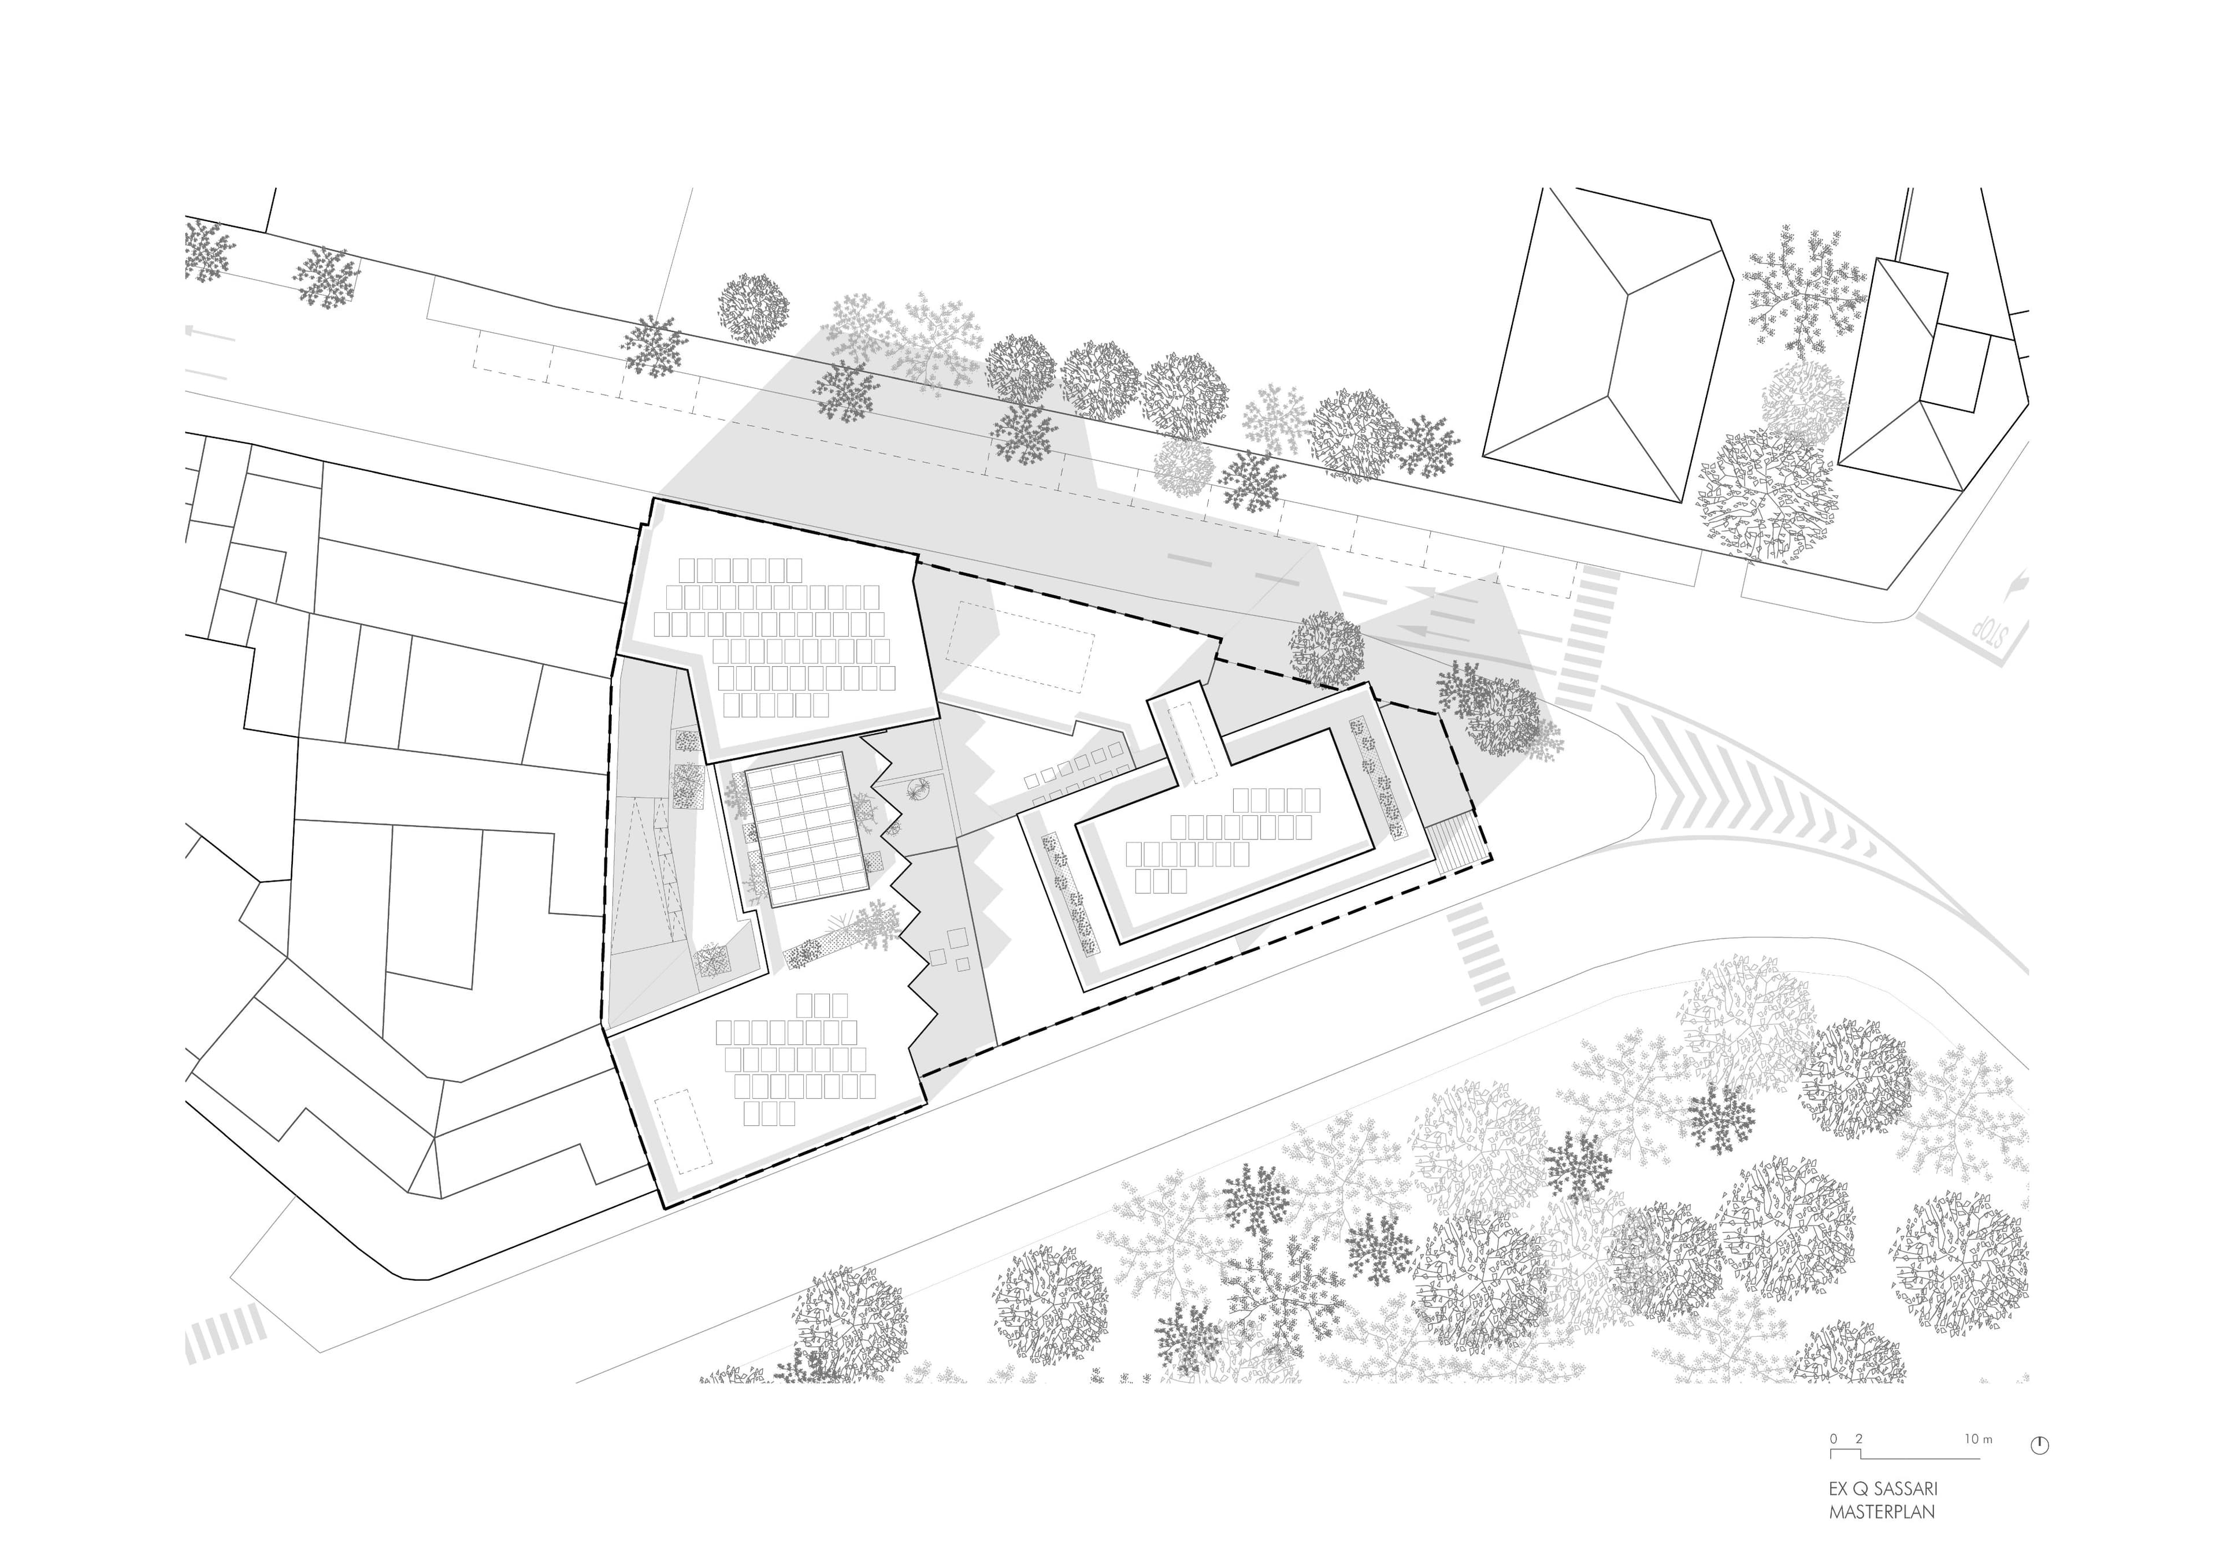
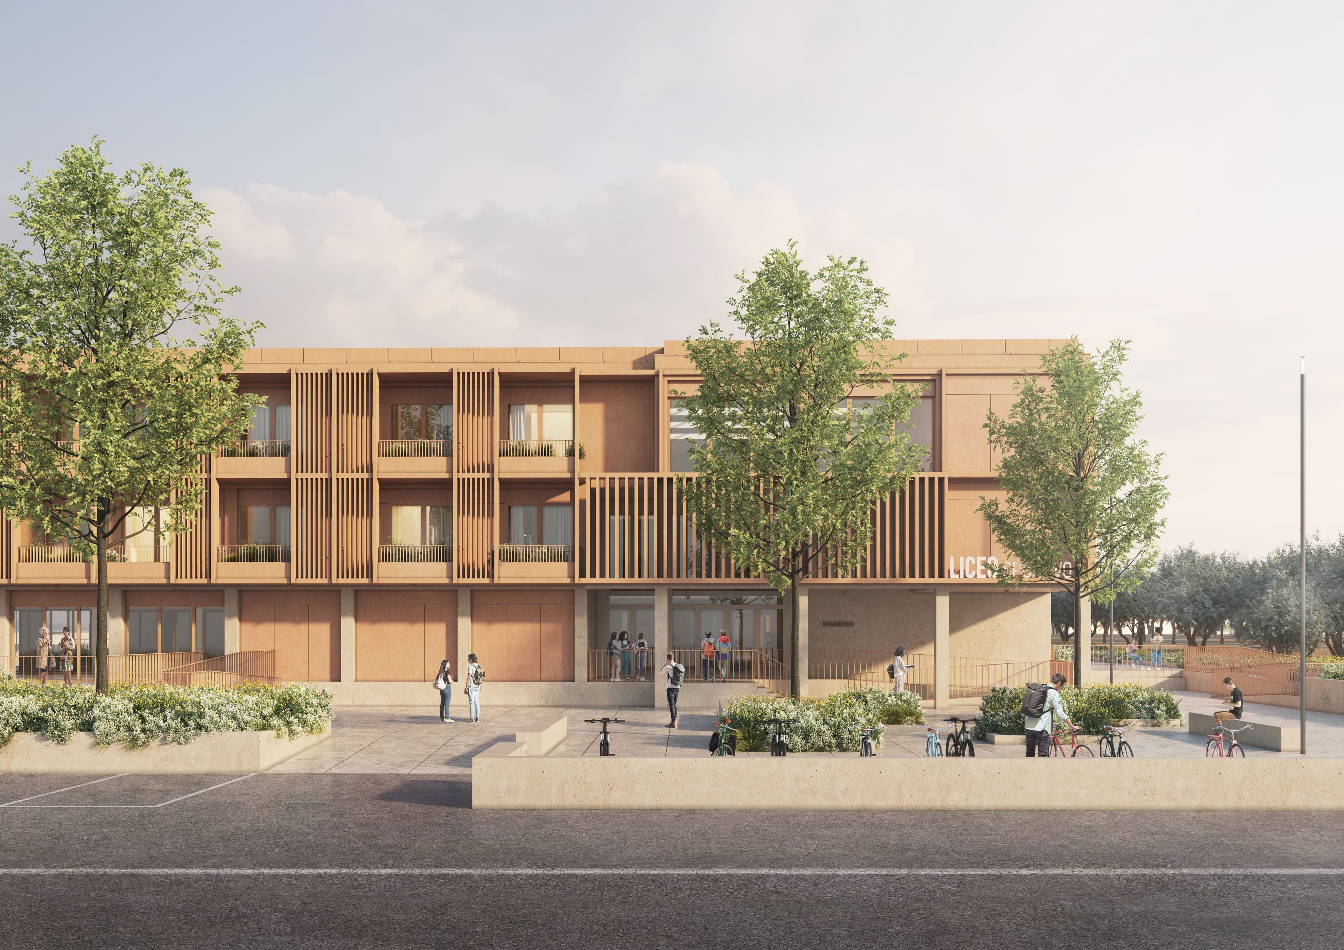
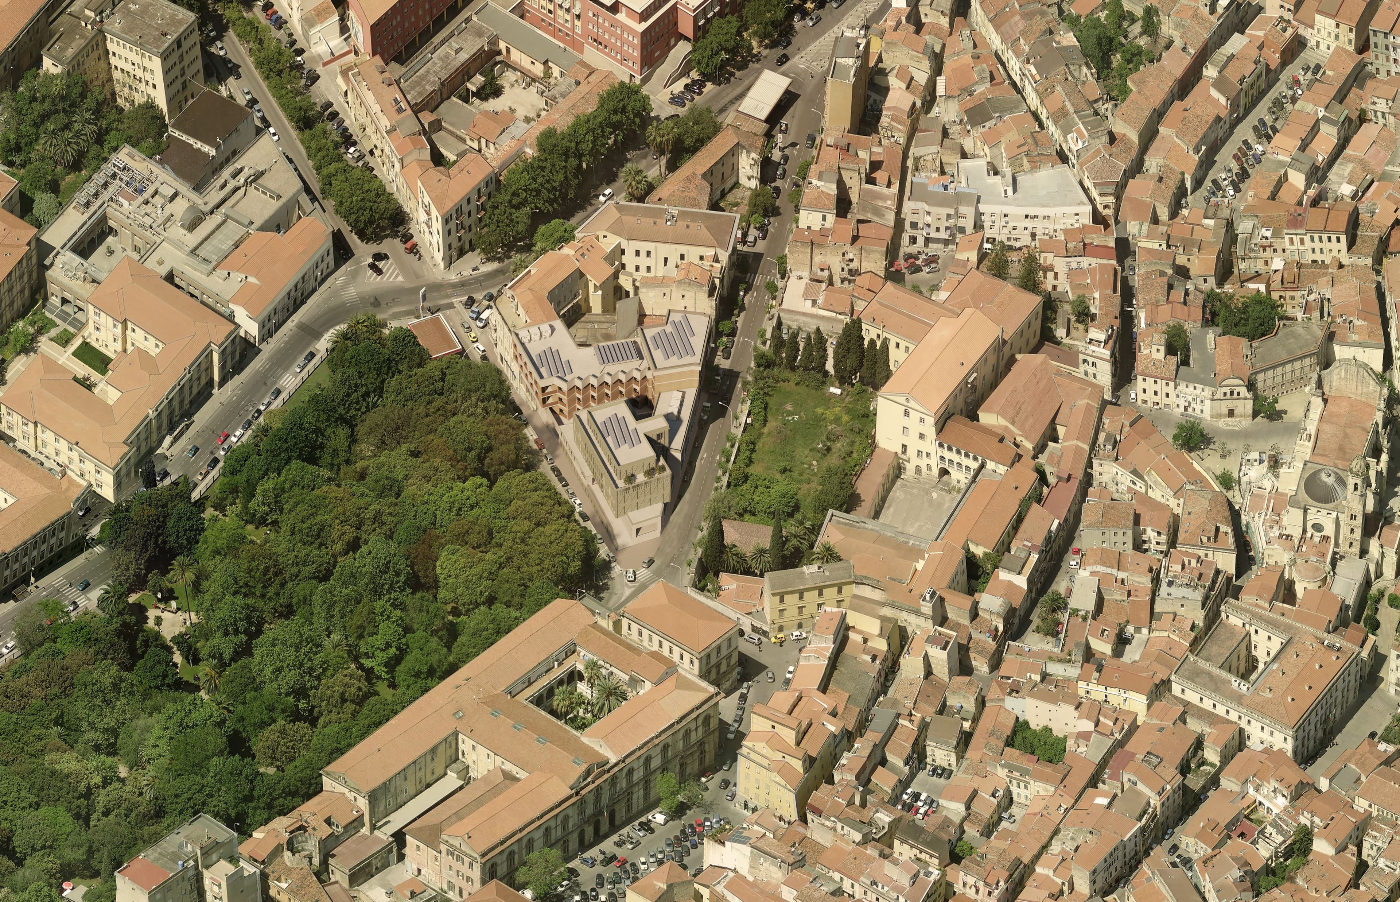
In the heart of Sassari, between the historic city centre and the nineteenth-century urban expansion, the redevelopment project of the former Police Headquarters, the former Education Office, and the State Archives reinterprets the adaptive reuse of modern architectural heritage as an opportunity for urban regeneration. Two buildings dating back to the 1960s, overlooking the Public Gardens and long left unused, are reimagined as a unified architectural complex dedicated to education, housing, and community life.
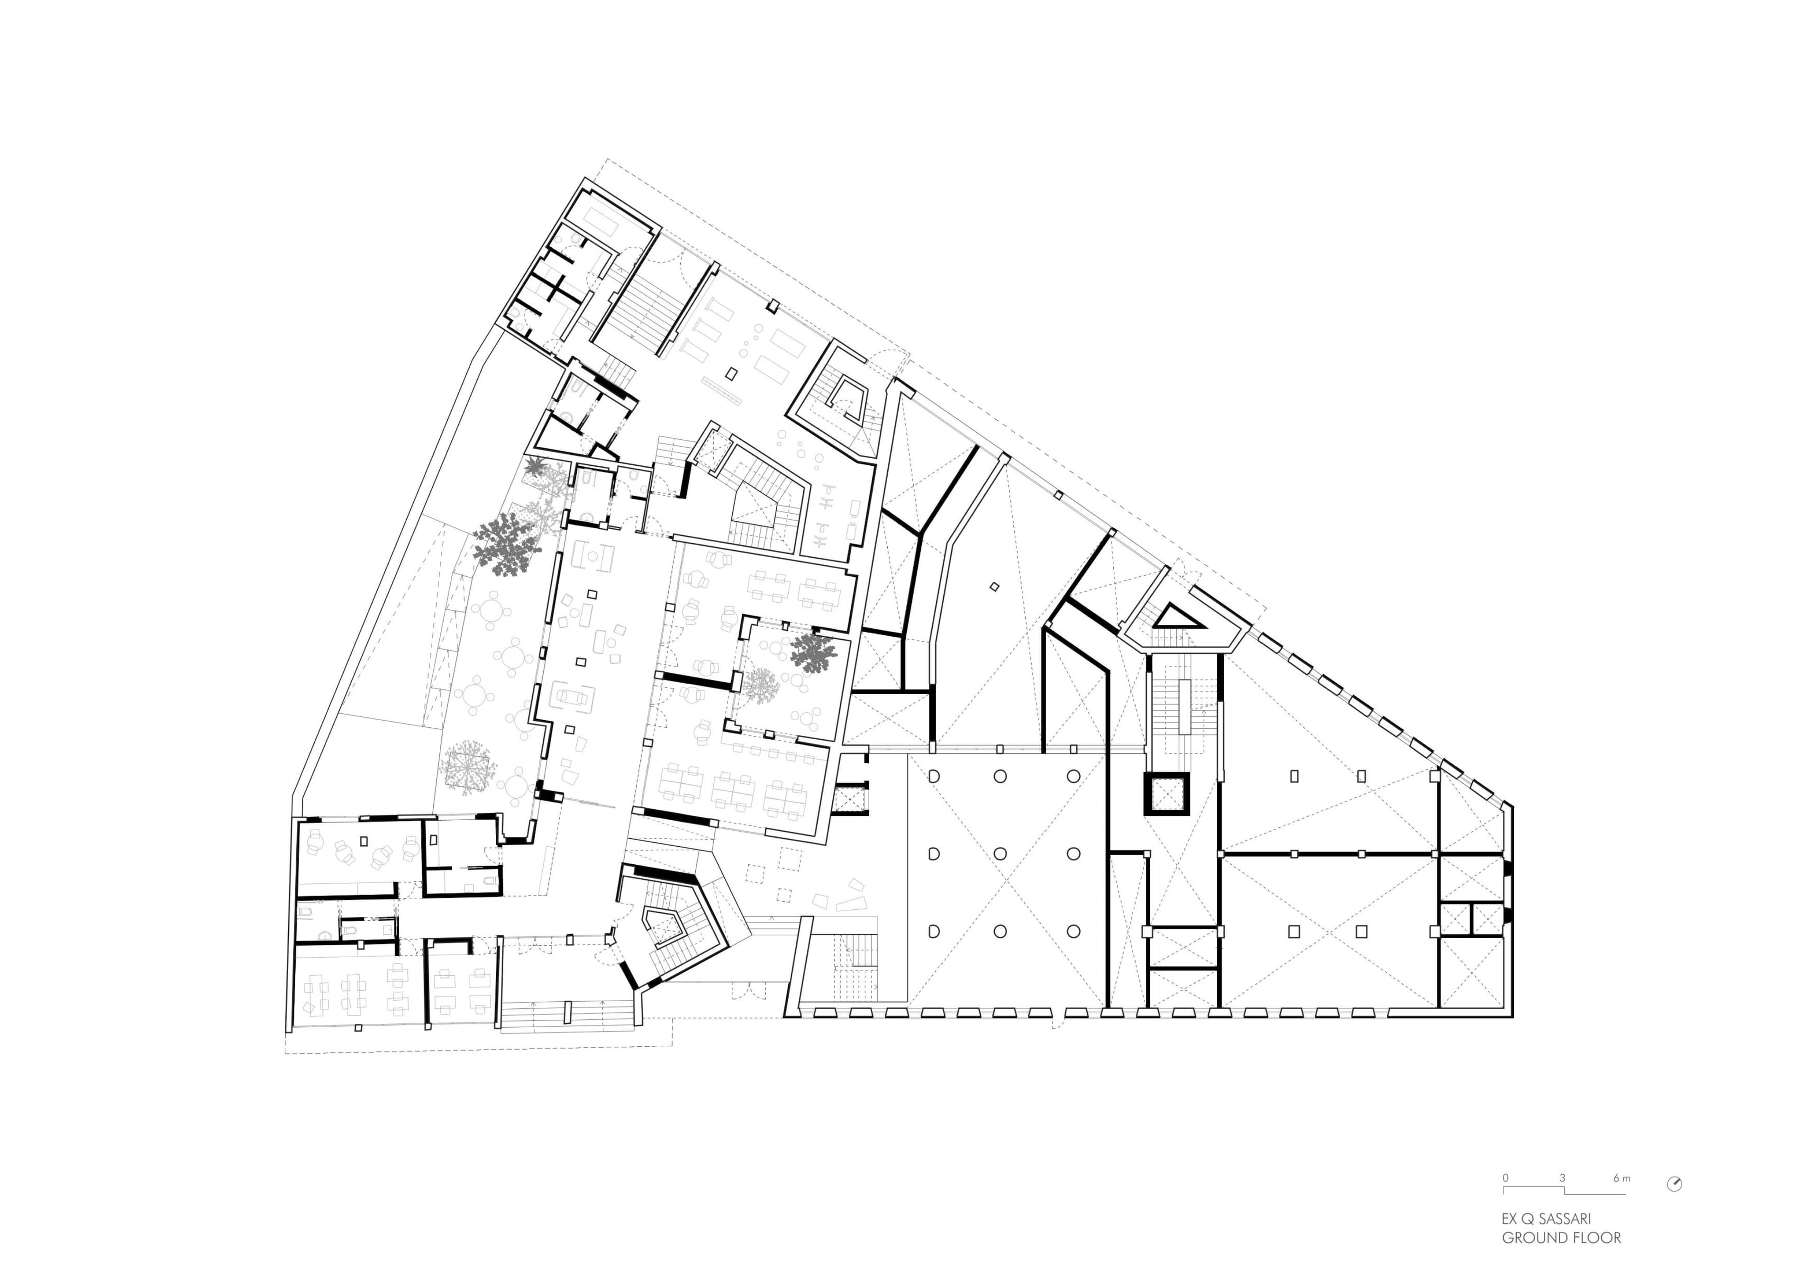
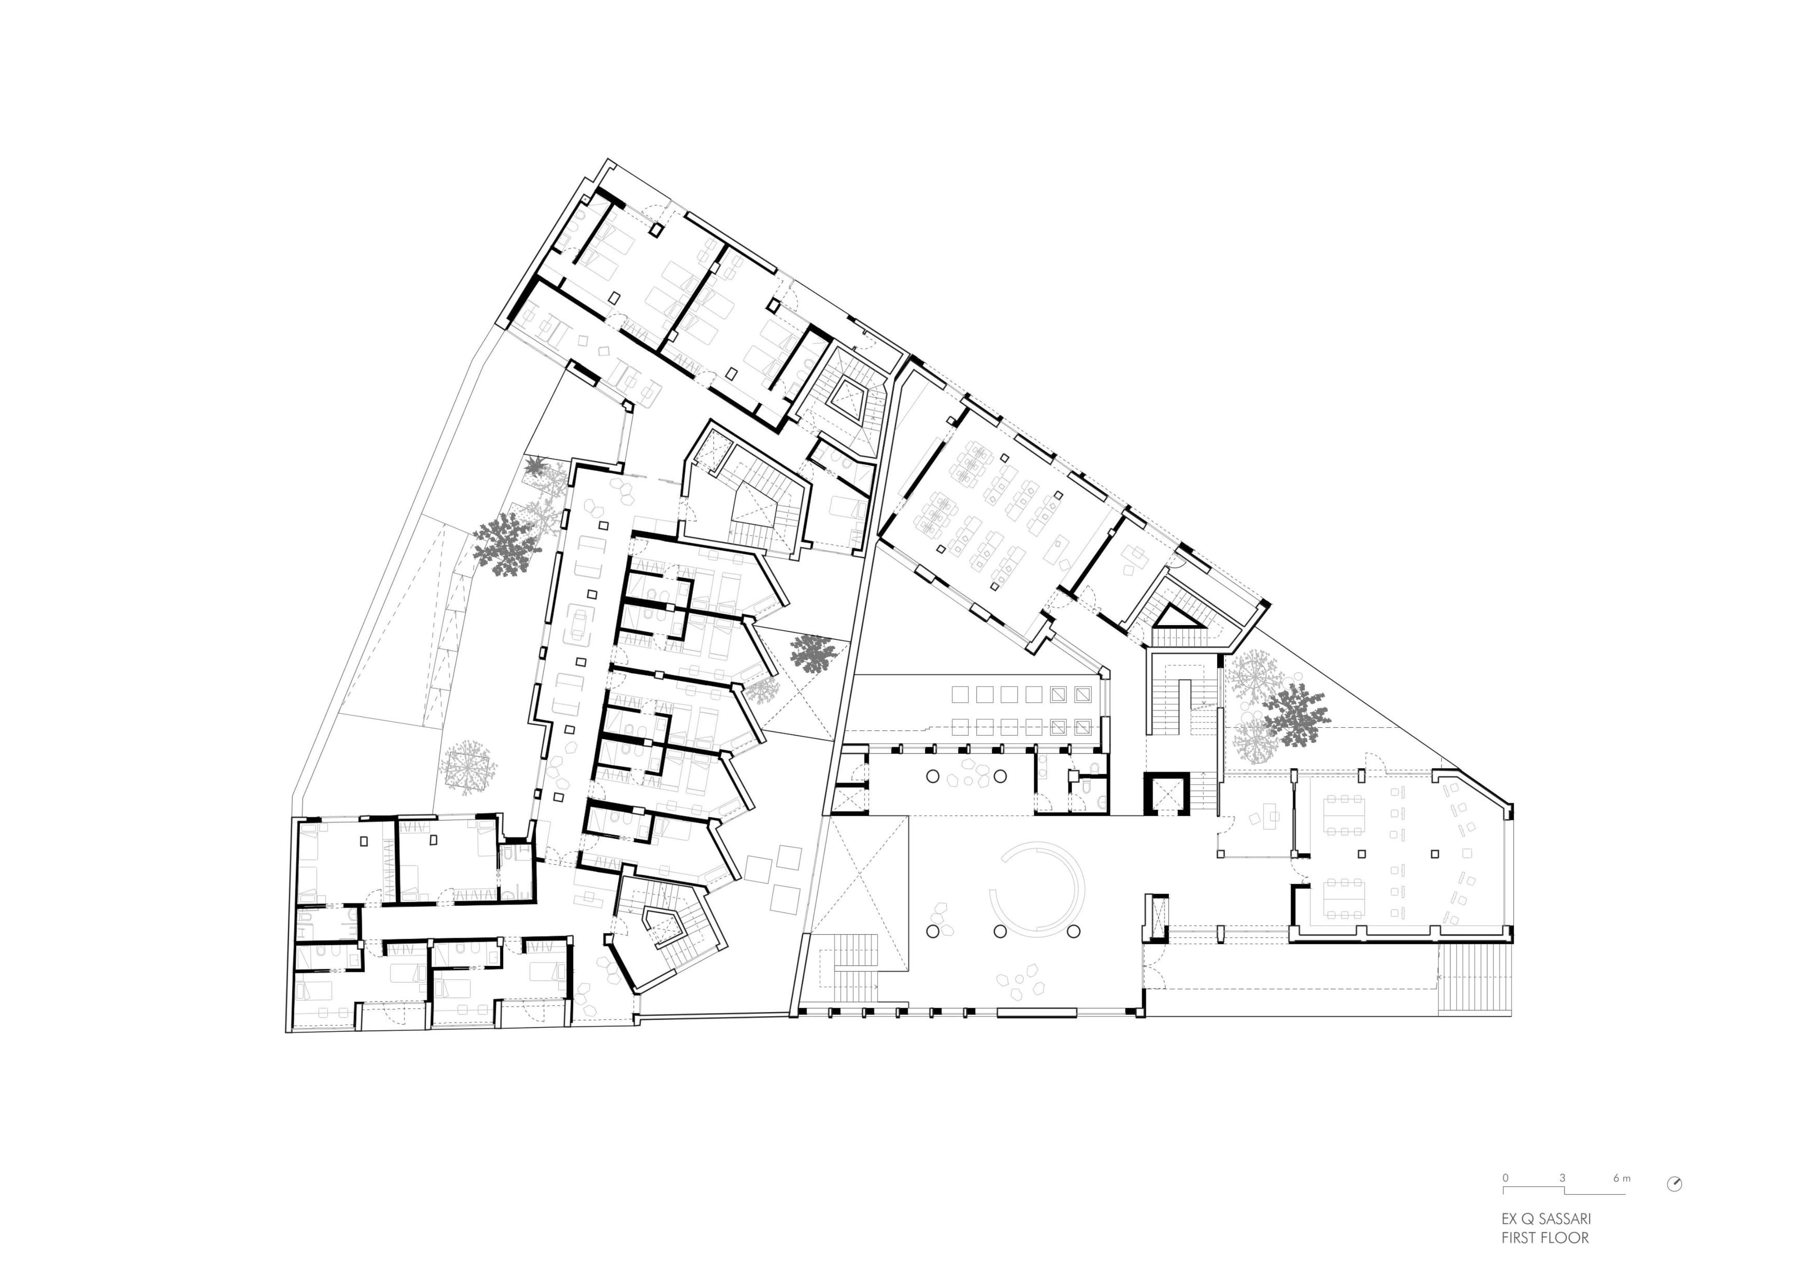
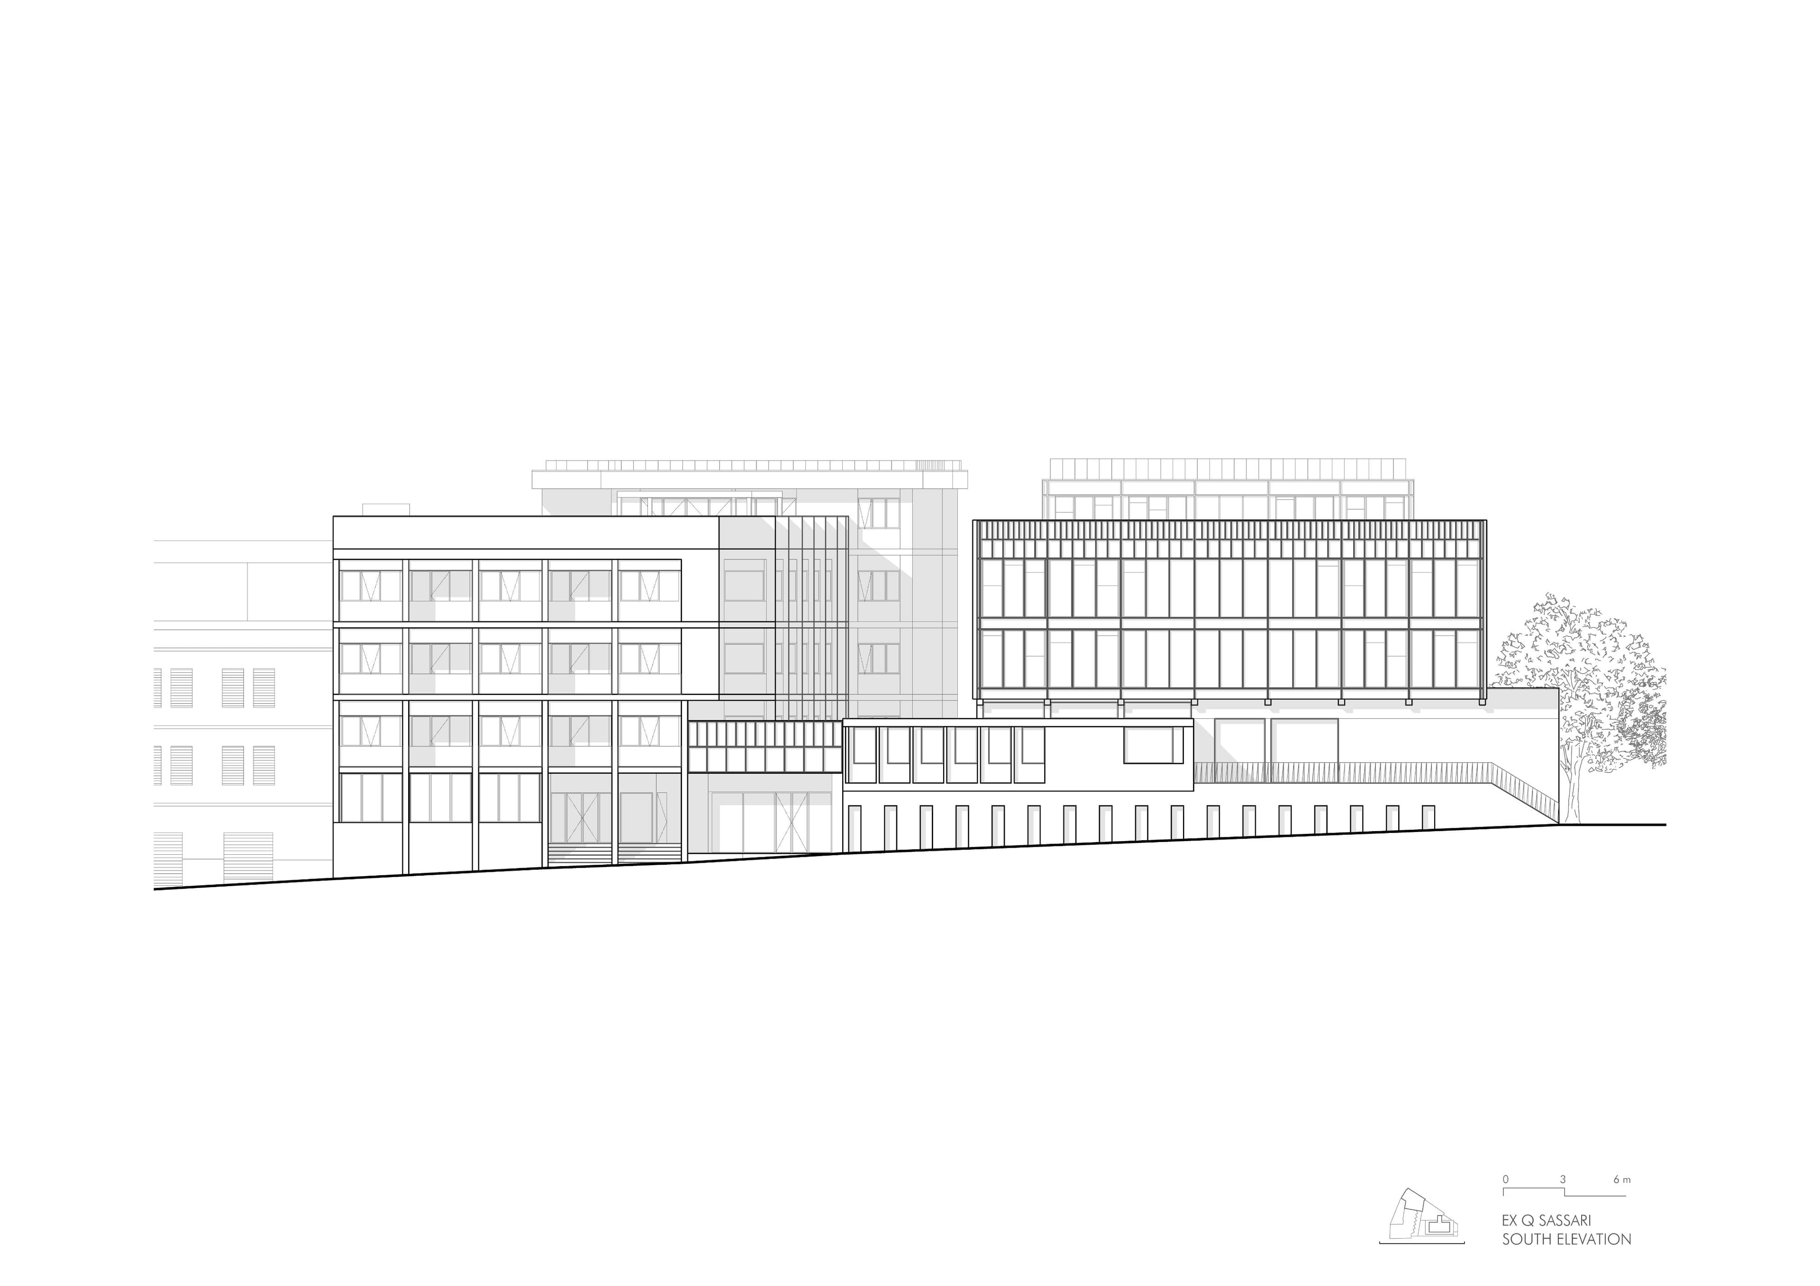
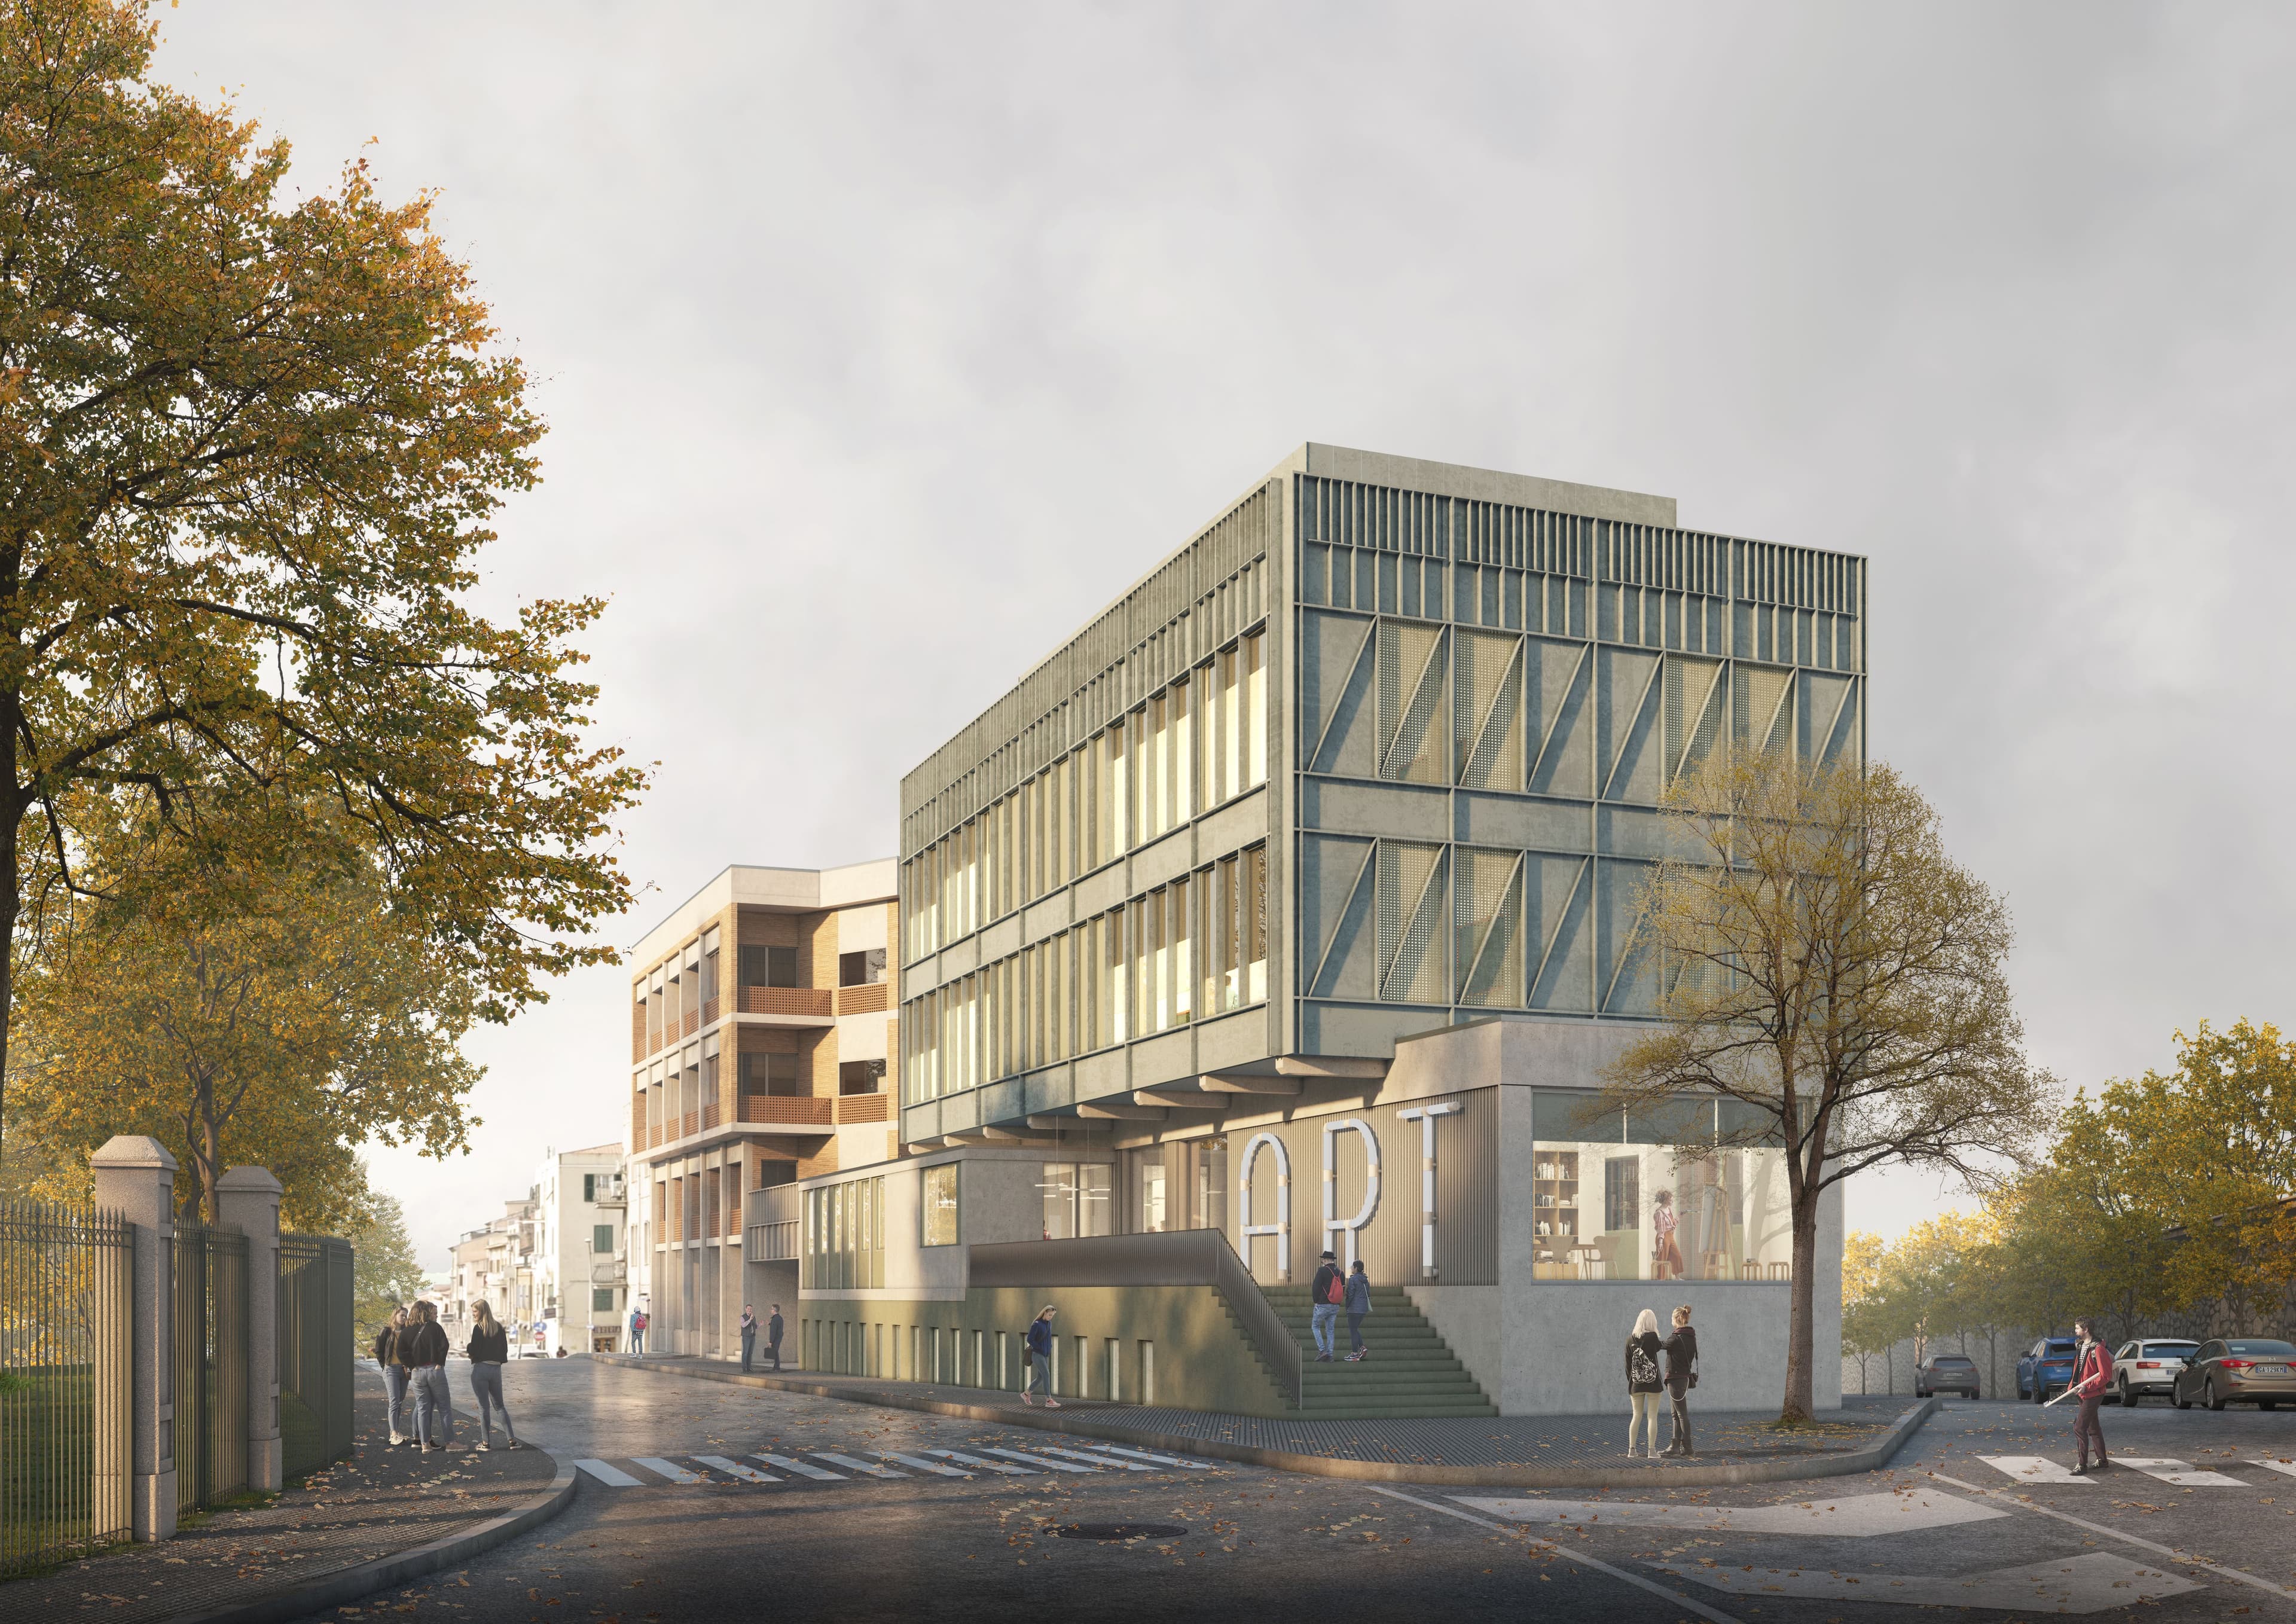
The proposal is based on a balance between preservation and transformation. The former Police Headquarters is converted into a student residence accommodating approximately 90 students, preserving the material character of its brick façades while reinterpreting them through loggias, movable shading systems, and new communal spaces. The former State Archives and Education Office is transformed into an additional campus for the Art High School: a new metal envelope, articulated through an interplay of solid and void, renews the building’s architectural identity while enhancing its environmental performance. Shades of green and grey, textured plaster, and brick surfaces establish a balanced dialogue with the surrounding urban landscape.
The defining element of the project is the new public threshold along Via Giovanni Maria Angioy, created between the two buildings. This permeable, accessible, and naturally lit space connects the school, student residence, and library, transforming a former point of separation into a place of encounter. Circulation is no longer merely a functional infrastructure but becomes an inhabited space, capable of accommodating informal learning, social interaction, and shared activities.
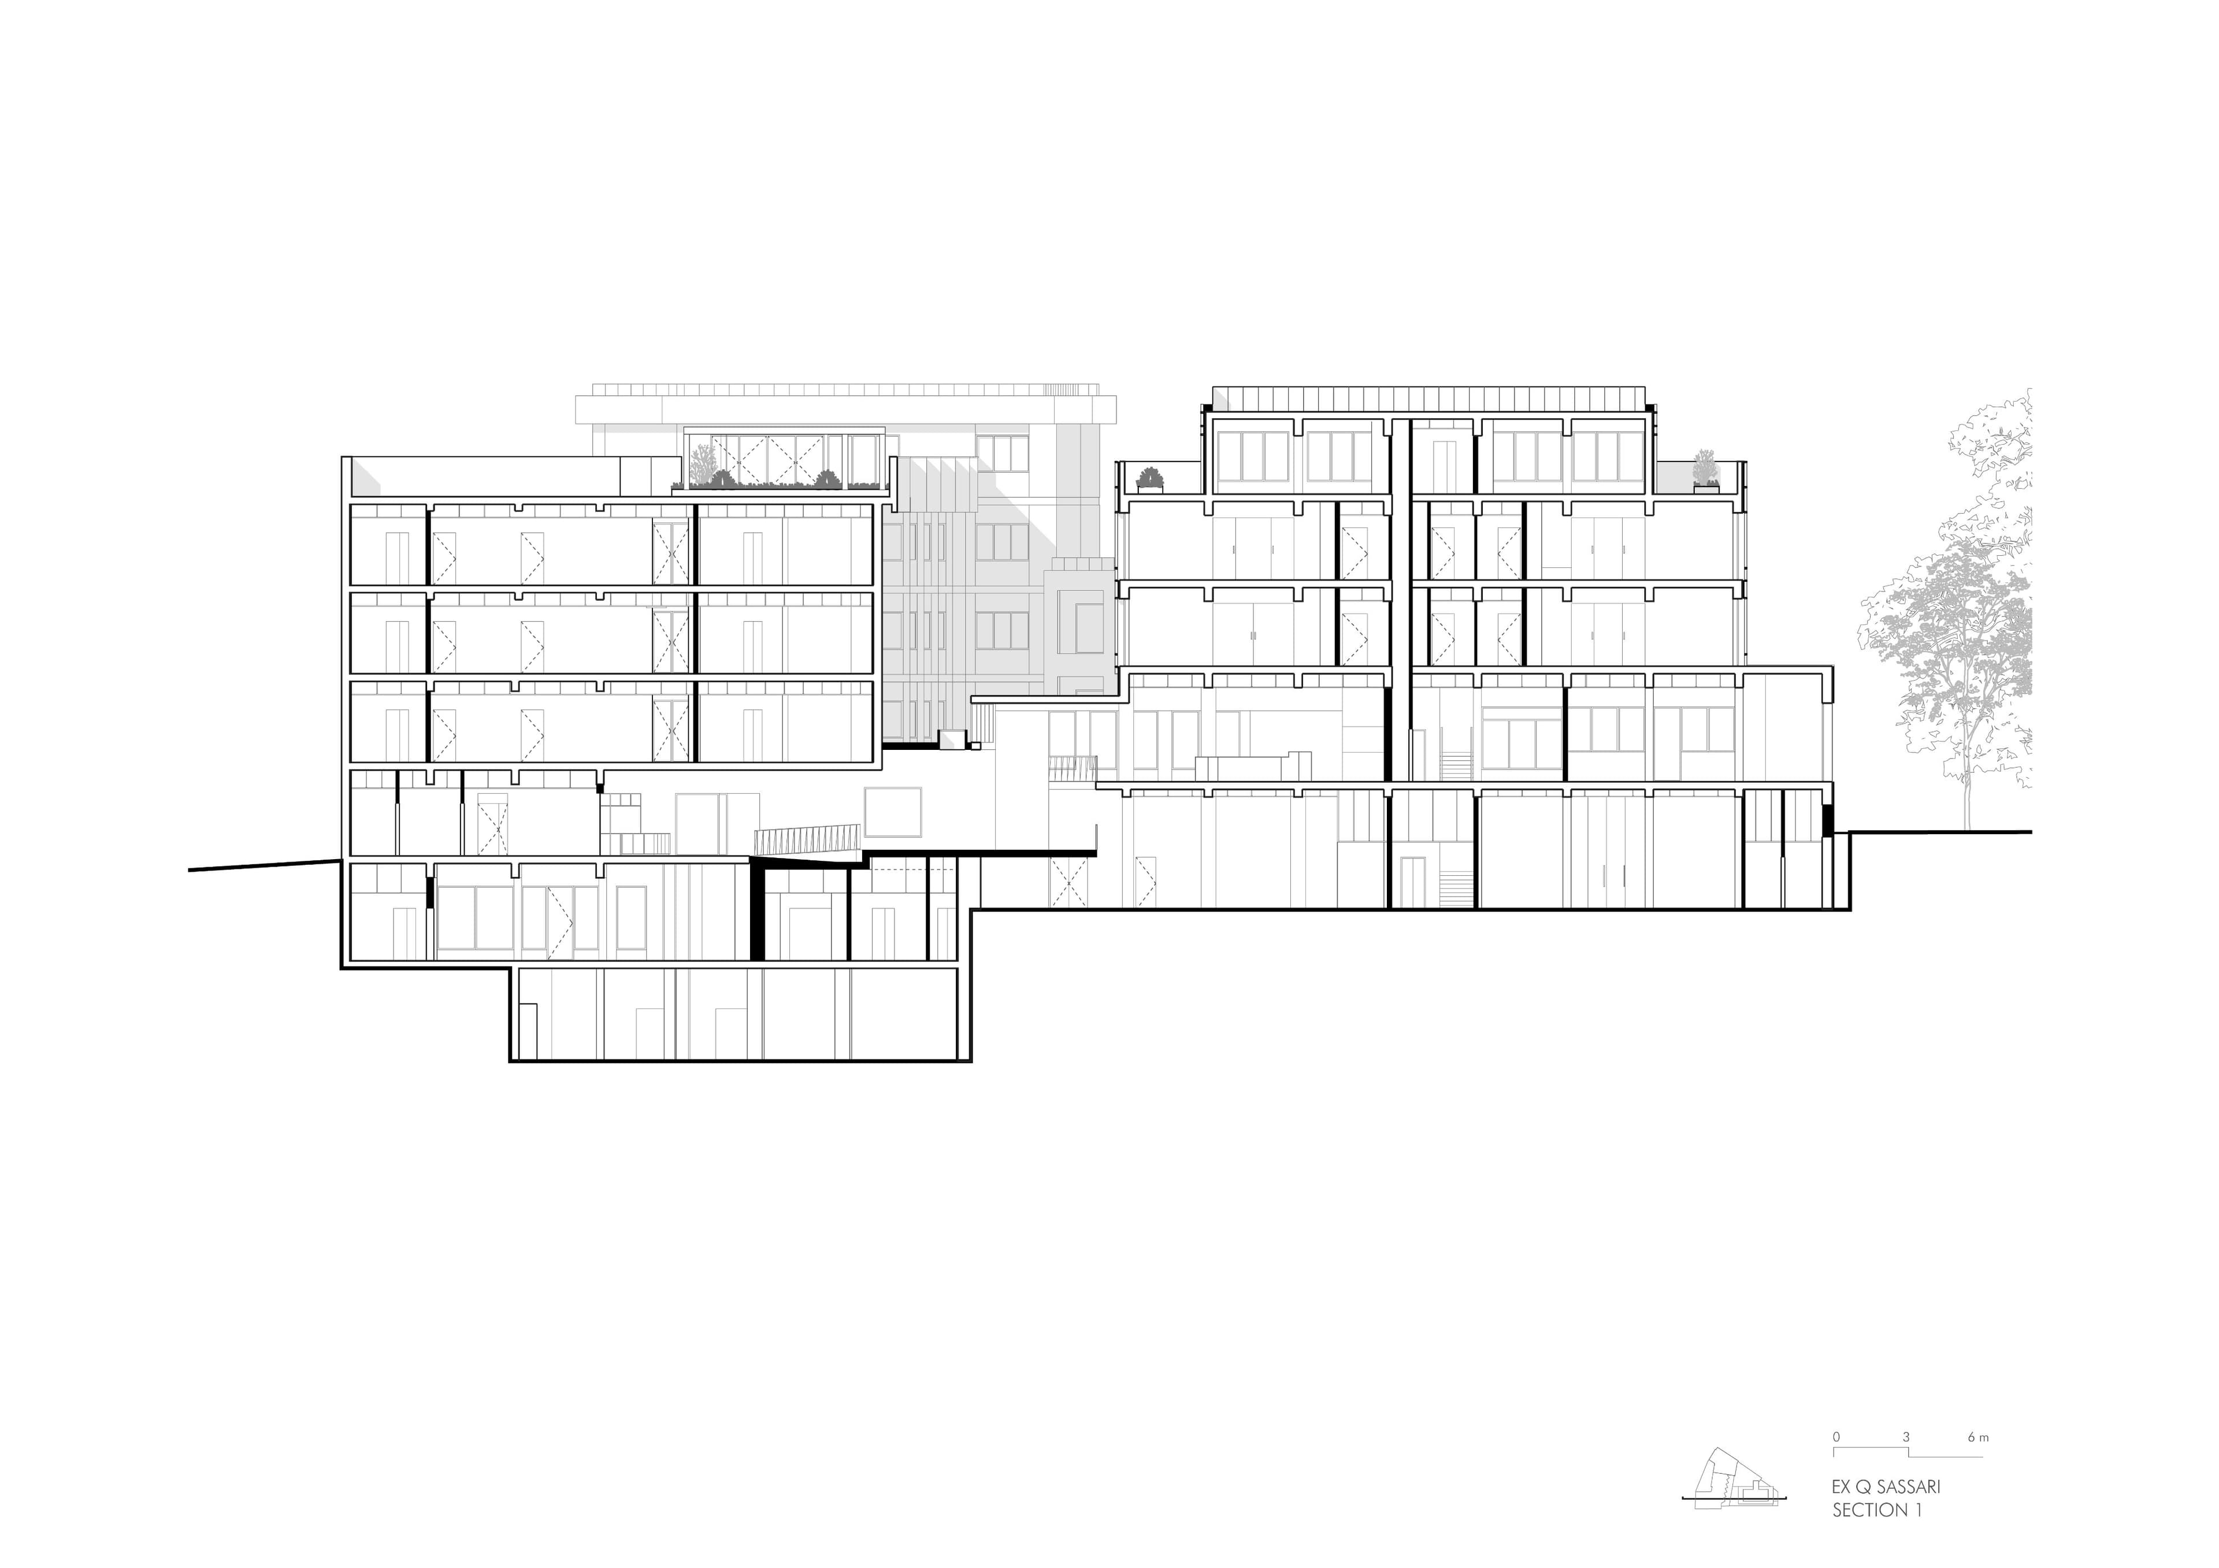
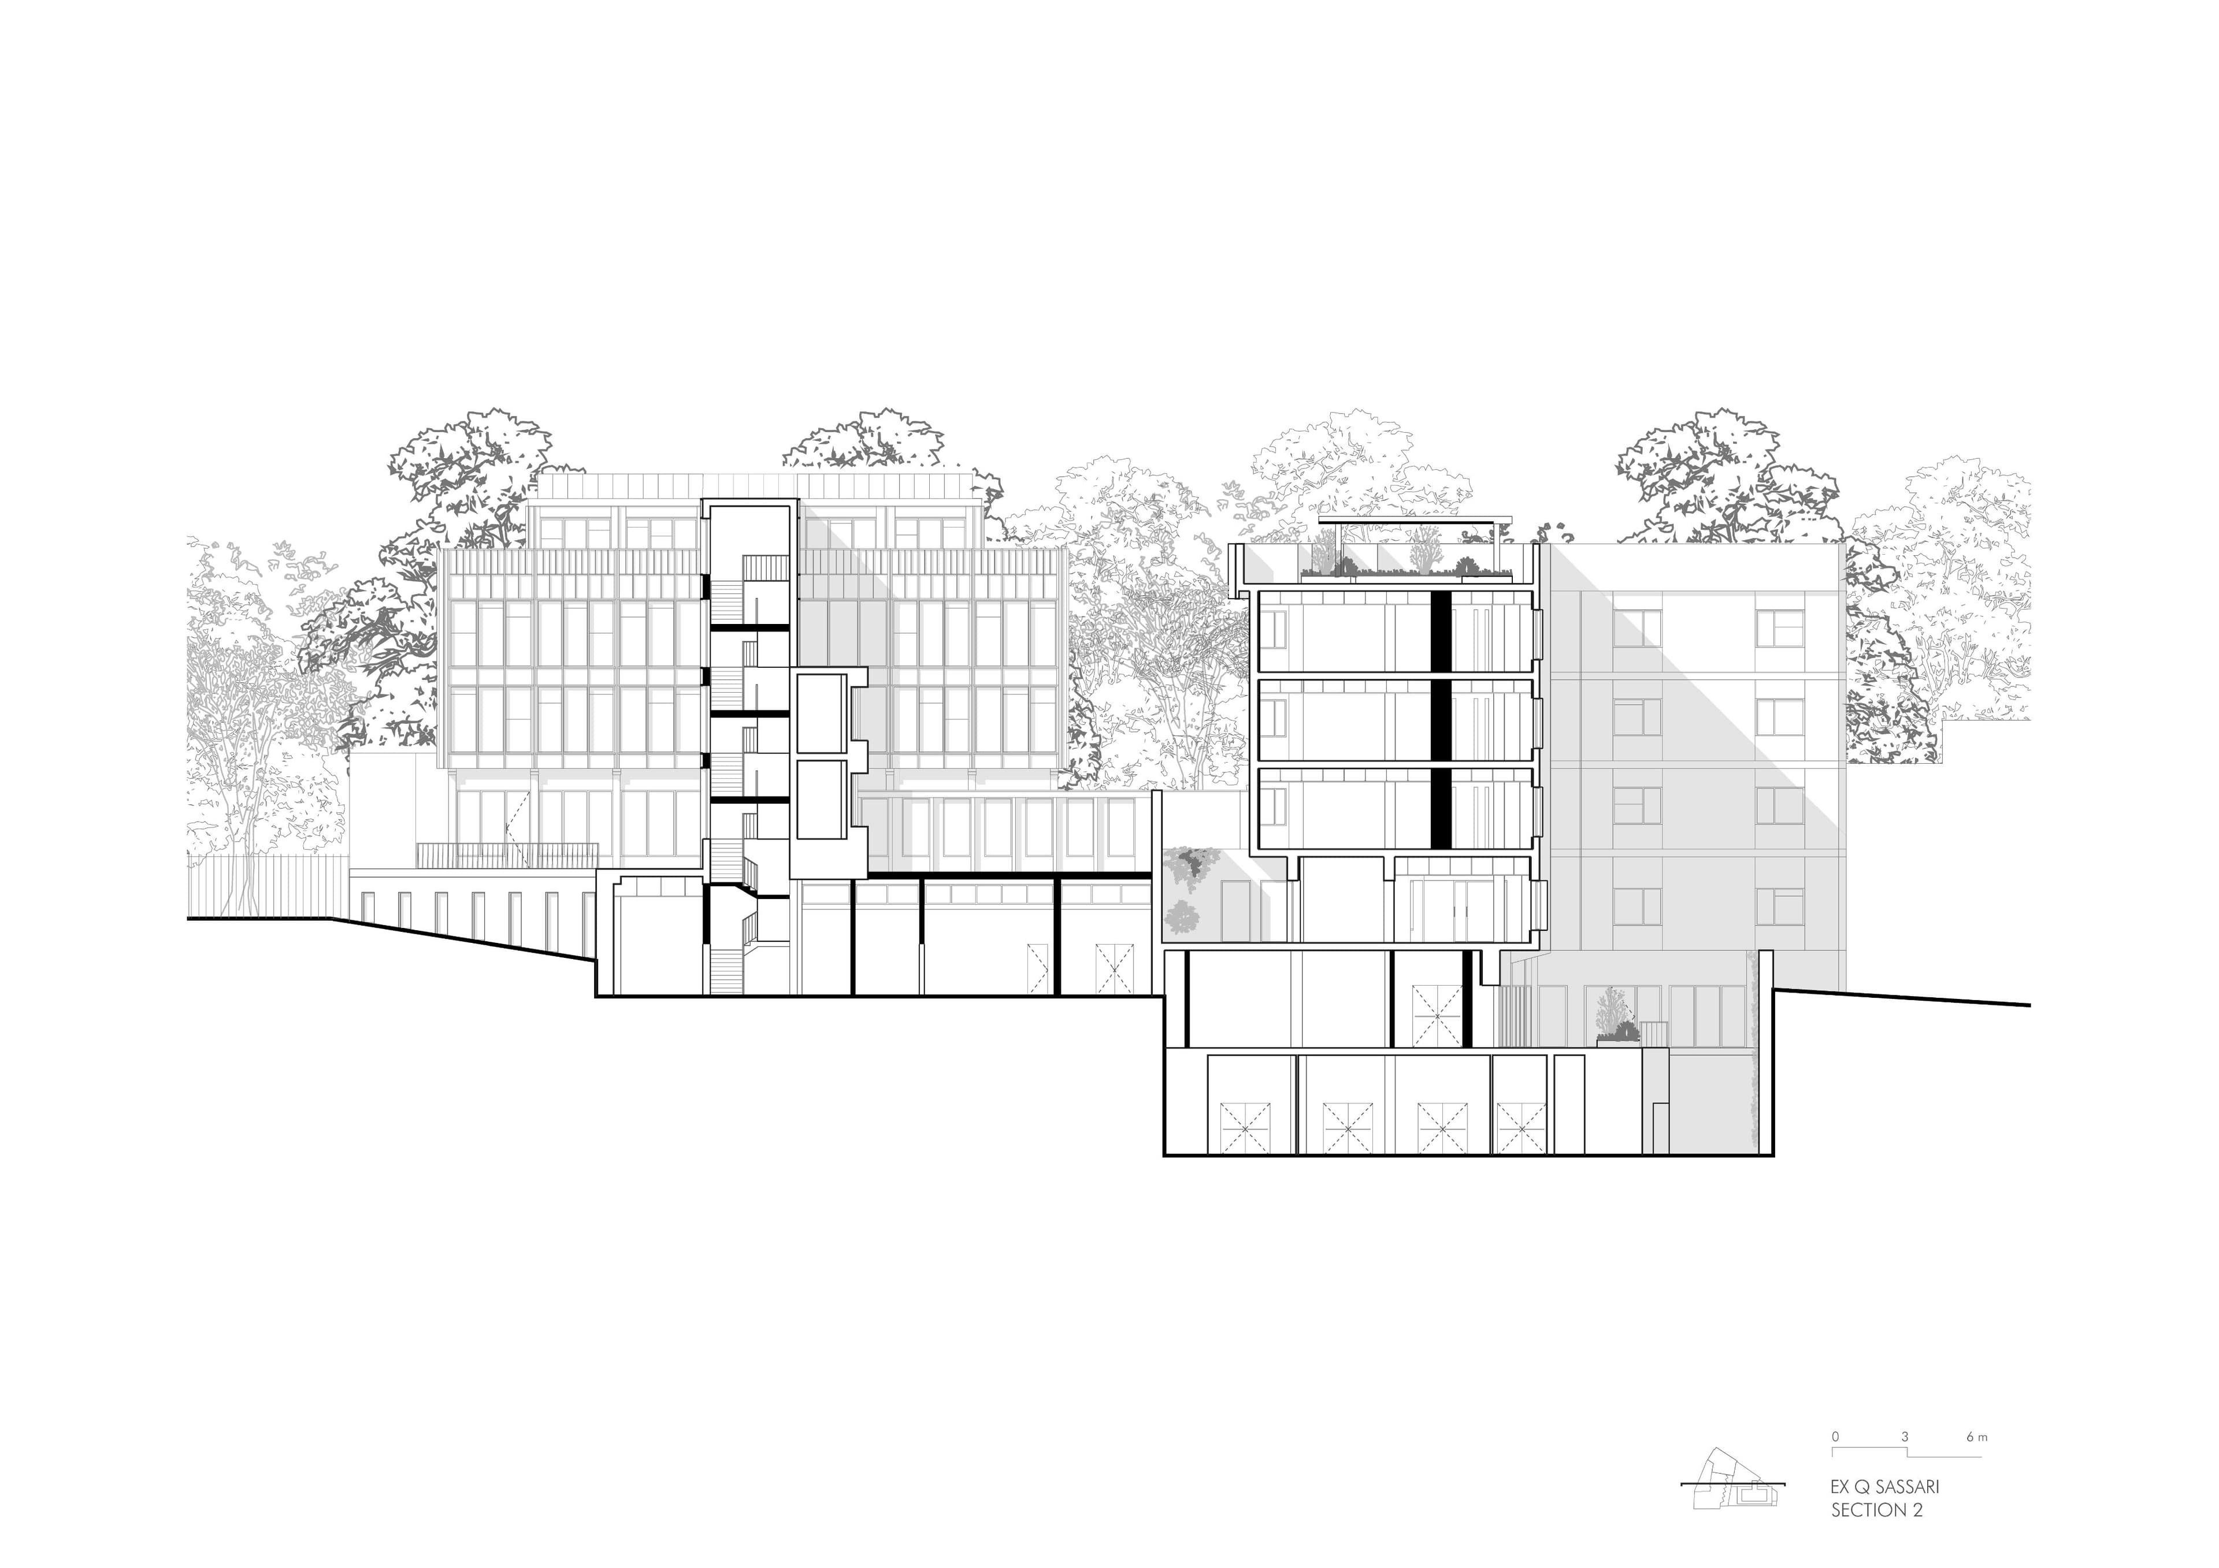
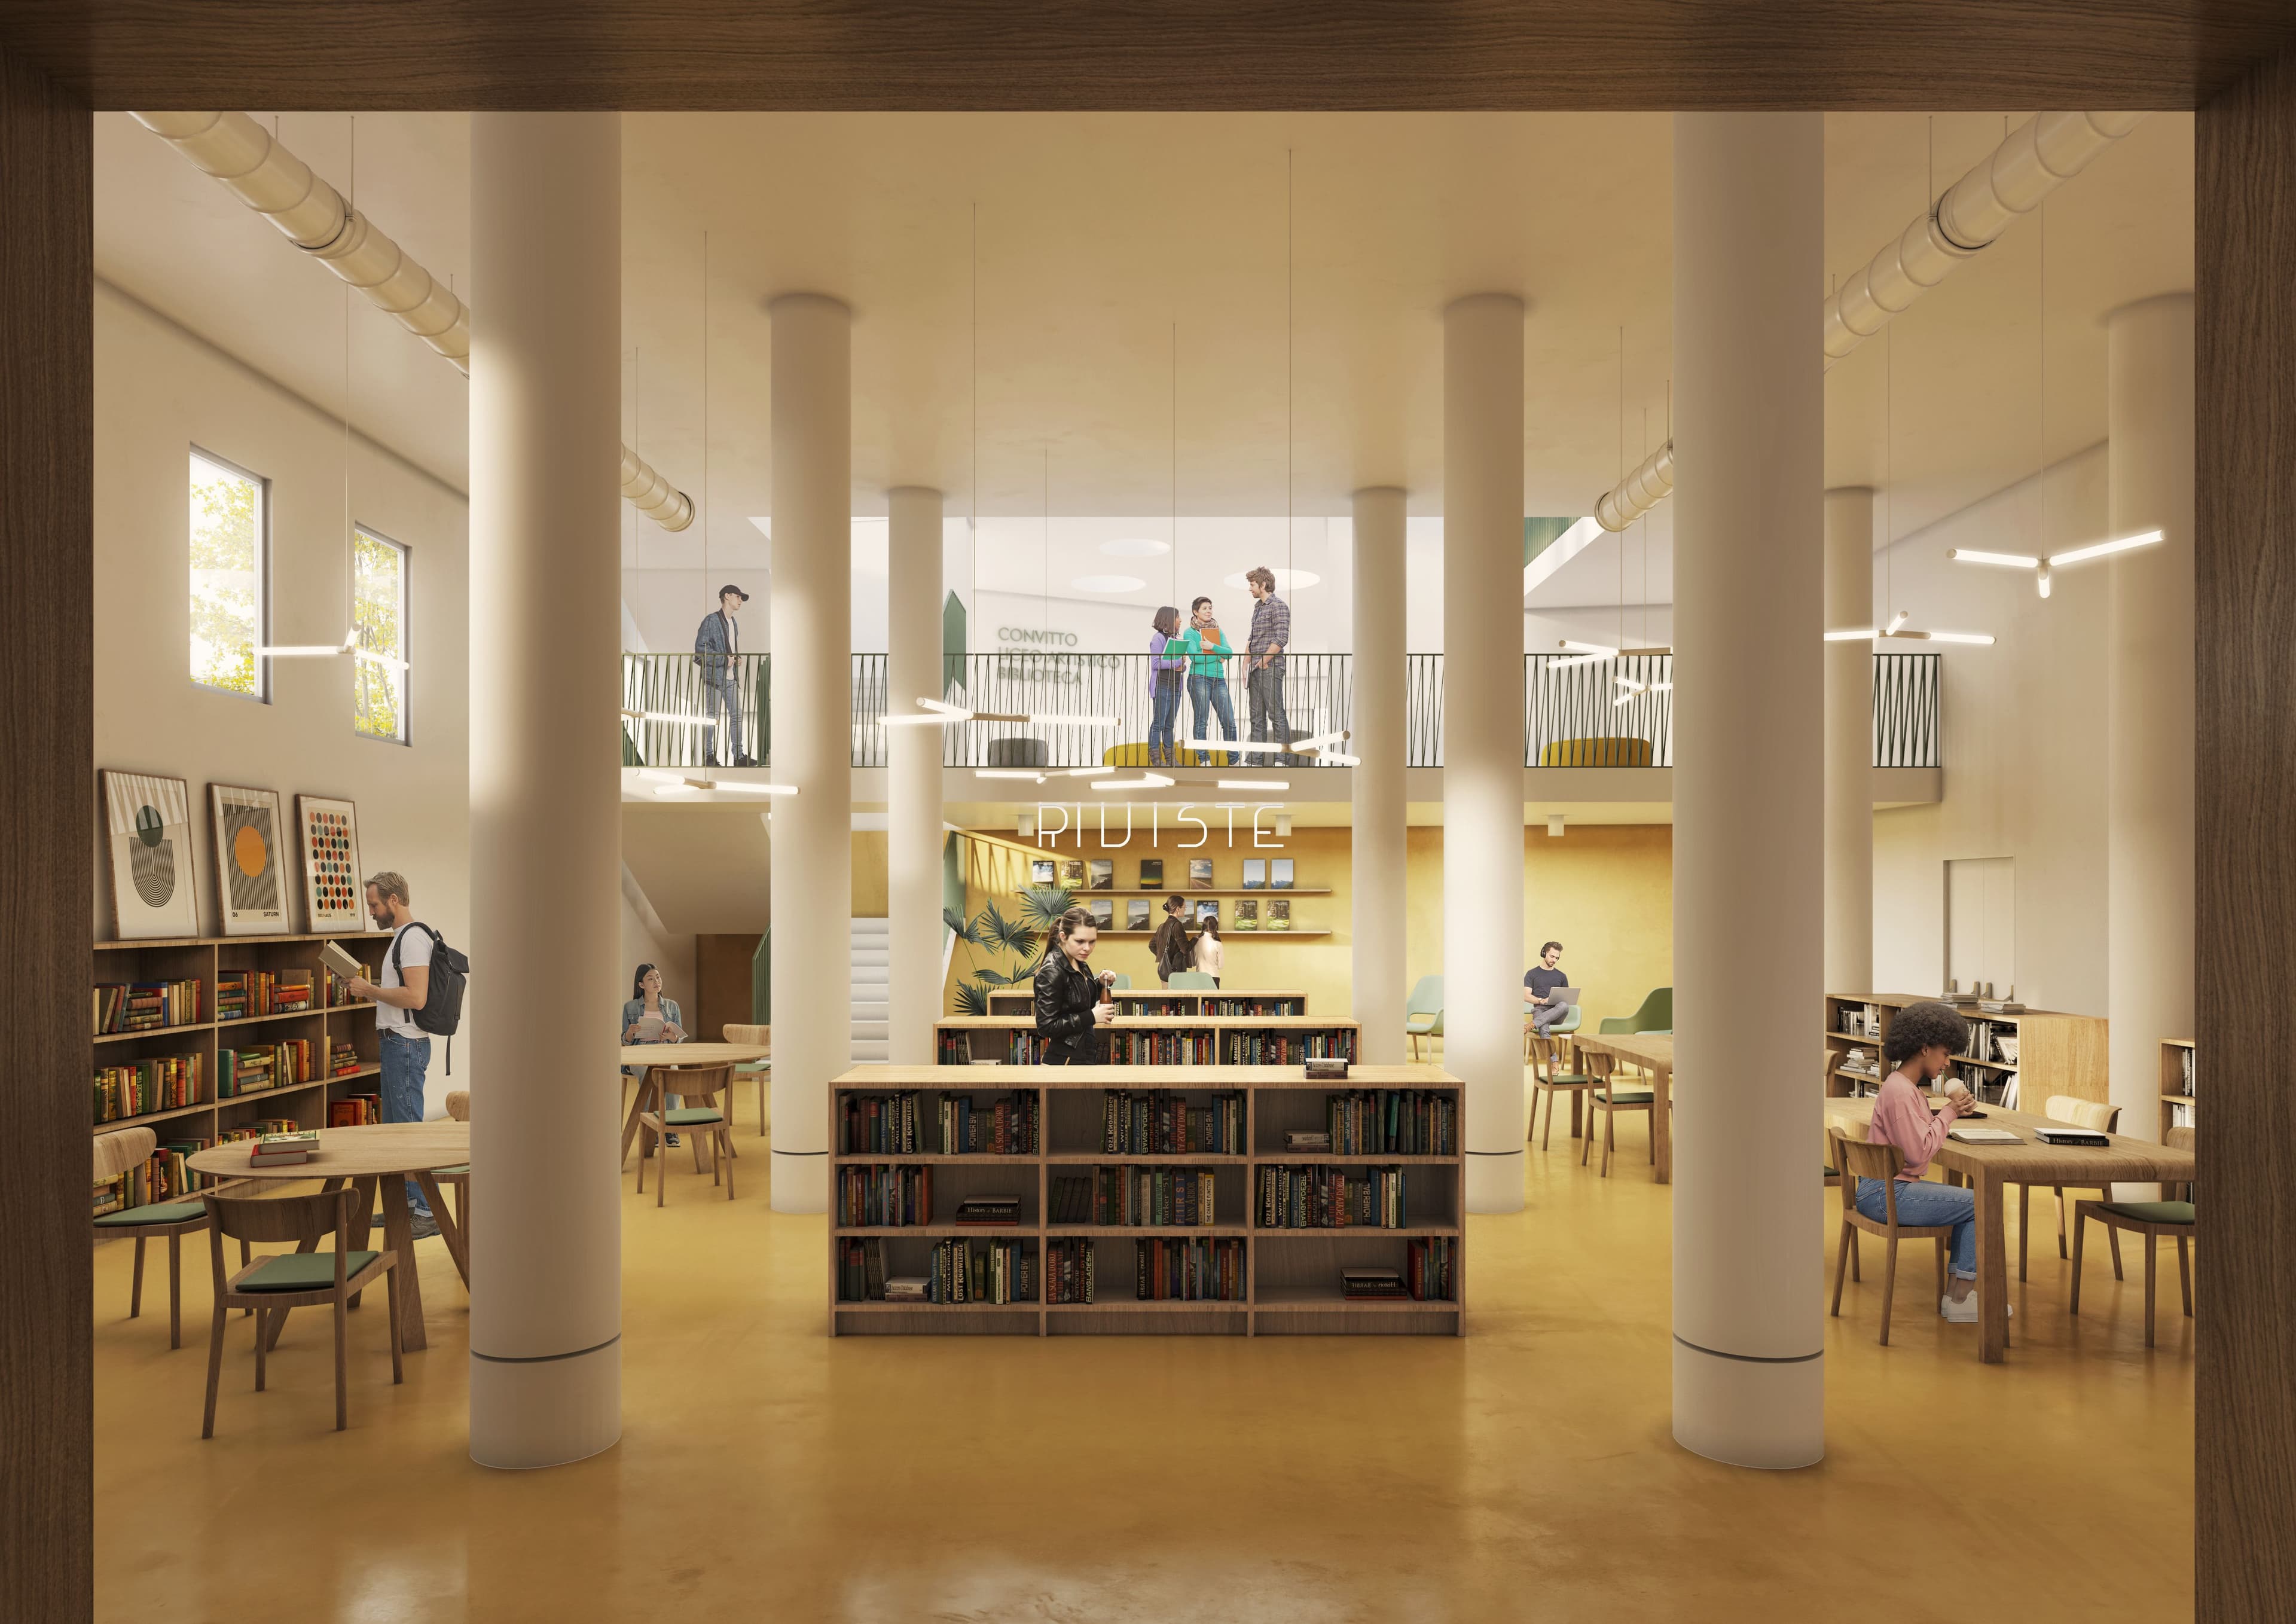
Inside, flexible classrooms and art workshops are complemented by study rooms, a library, an auditorium, a gymnasium, and residential spaces. Panoramic terraces become extensions of the educational and recreational areas, strengthening the relationship between architecture, natural light, and urban greenery. The integration of functions also accessible to the wider community restores an active public dimension to the complex, extending its use beyond school hours.
The project incorporates universal accessibility and bioclimatic strategies through improvements to the building envelopes, the use of environmentally responsible materials, solar shading systems, energy-efficient technologies, and renewable energy generation. The result is a new civic infrastructure for Sassari: an inclusive and distinctive architectural complex that preserves the memory of the place while embracing new forms of learning and community life.
credits
- PROJECT
- 2° Prize International Competition - Redevelopment of the Former Education Authority and State Archives
- LOCATION
- Sassari (SS)
- PROGRAM
- Educational Architecture
- TEAM
- LERUA, Arch. G. Santoro, Arch. S. Masala, Ing. M. Cherchi, F&M Ingegneria divisione impianti
- CLIENT
- Metropolitan City of Sassari
- AREA
- 6.406,89 m²
- PROJECT START
- 2022
- COMPLETION
- 2022
- VISUALISATIONS
- Riccardo de Vincenzo