hospitalityCompleted
Hotel Jatika Renovation
Vignola Mare, Aglientu, Italia2023-2025
The project redefines the outdoor spaces of Hotel Jatika through the introduction of lightweight, removable timber structures that shape the relationship between architecture, public space, and the coastal landscape, while ensuring visual continuity and permeability towards the sea.
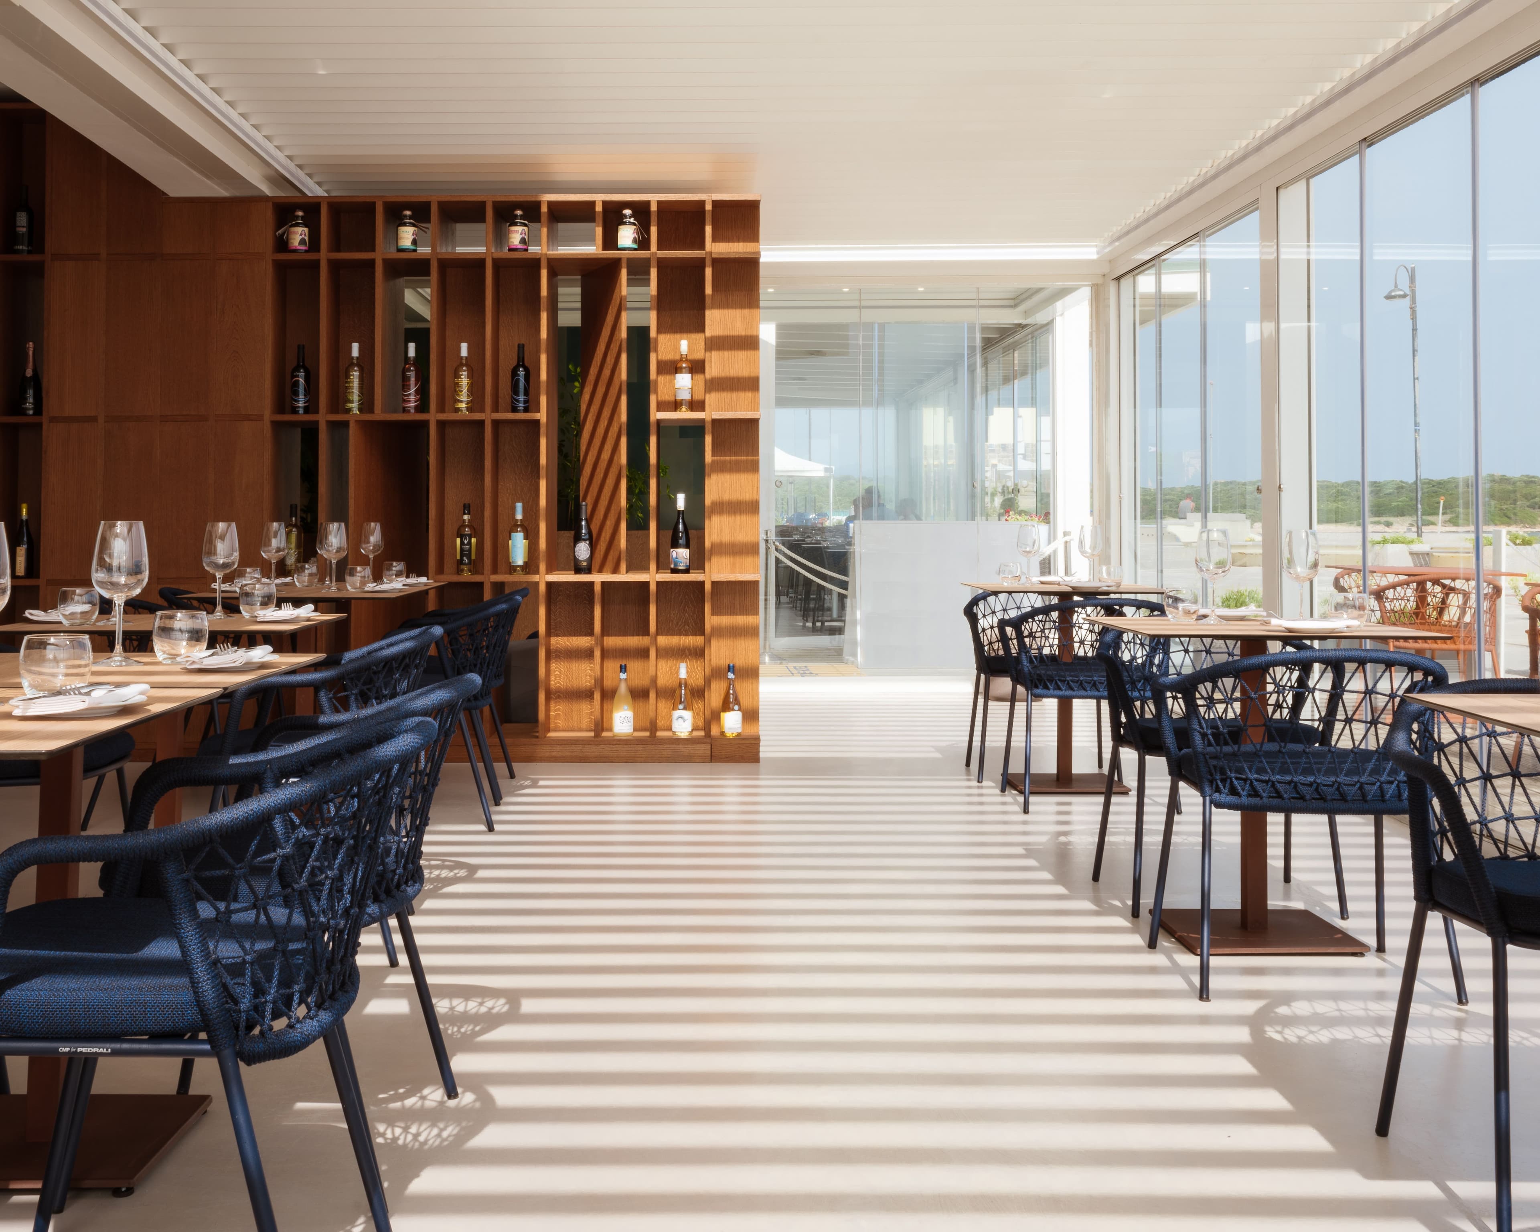
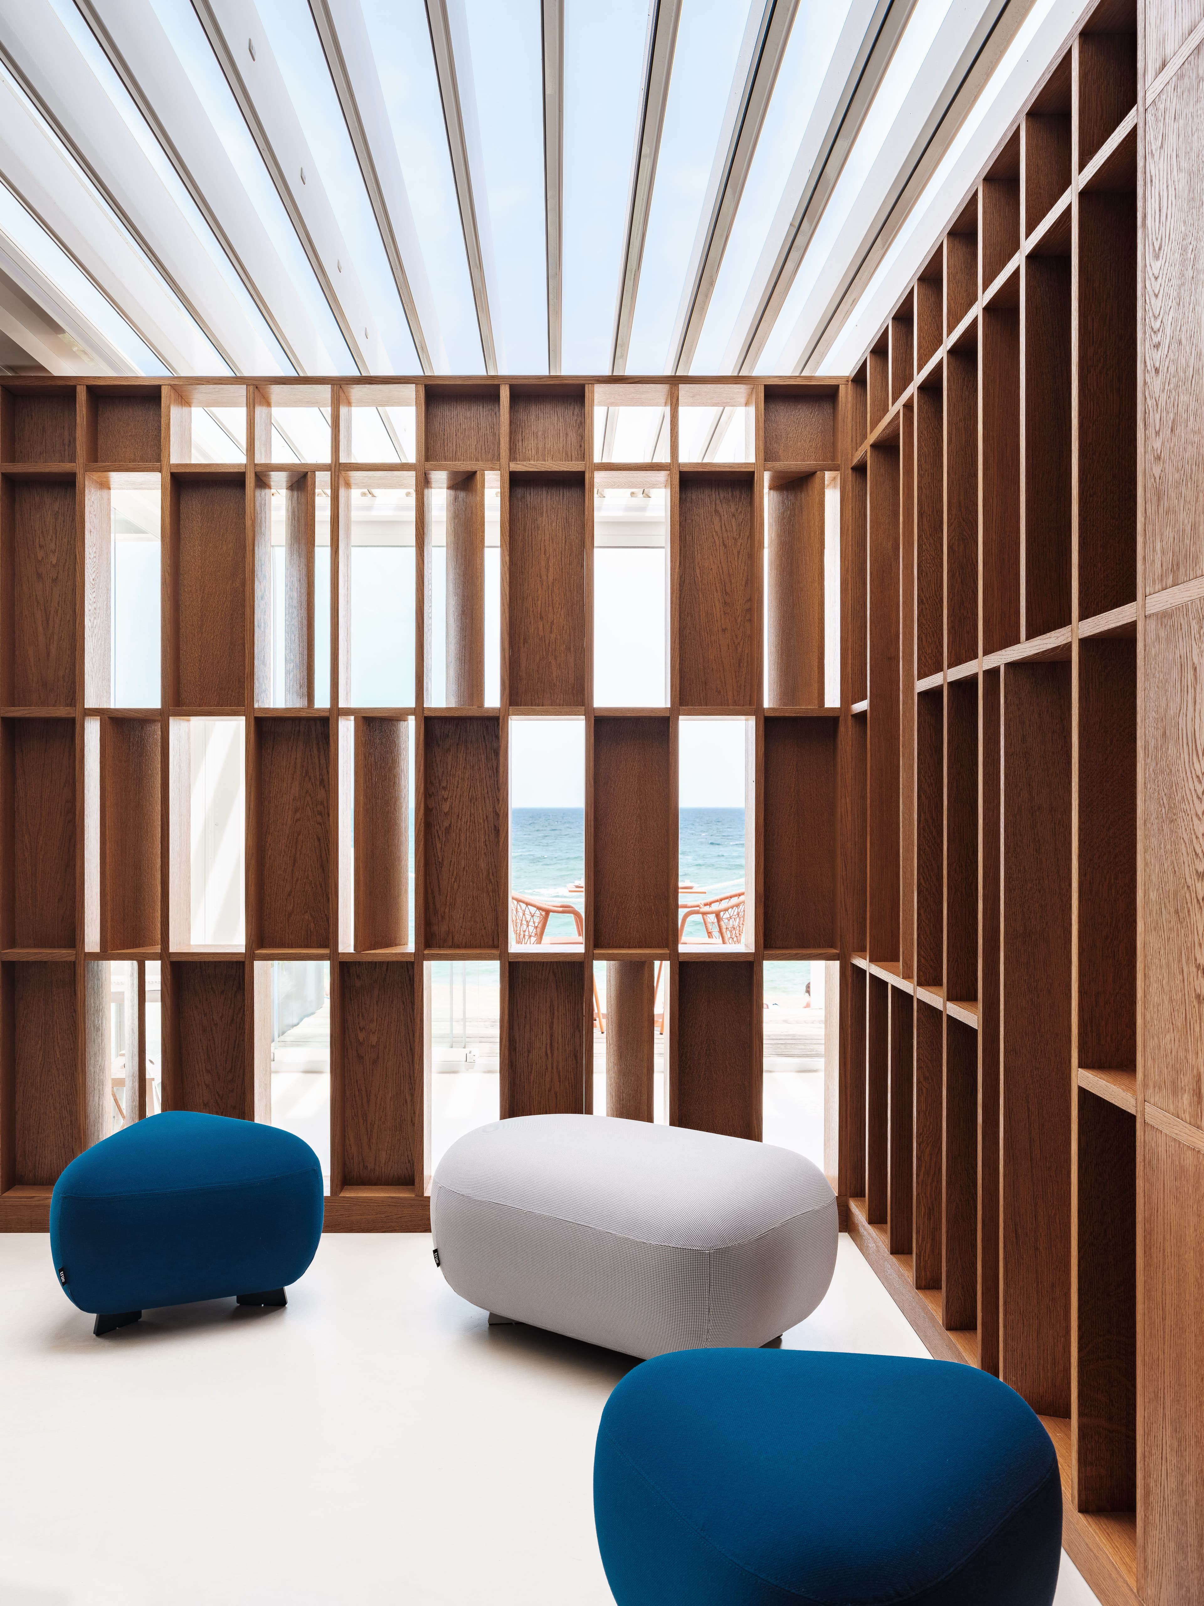
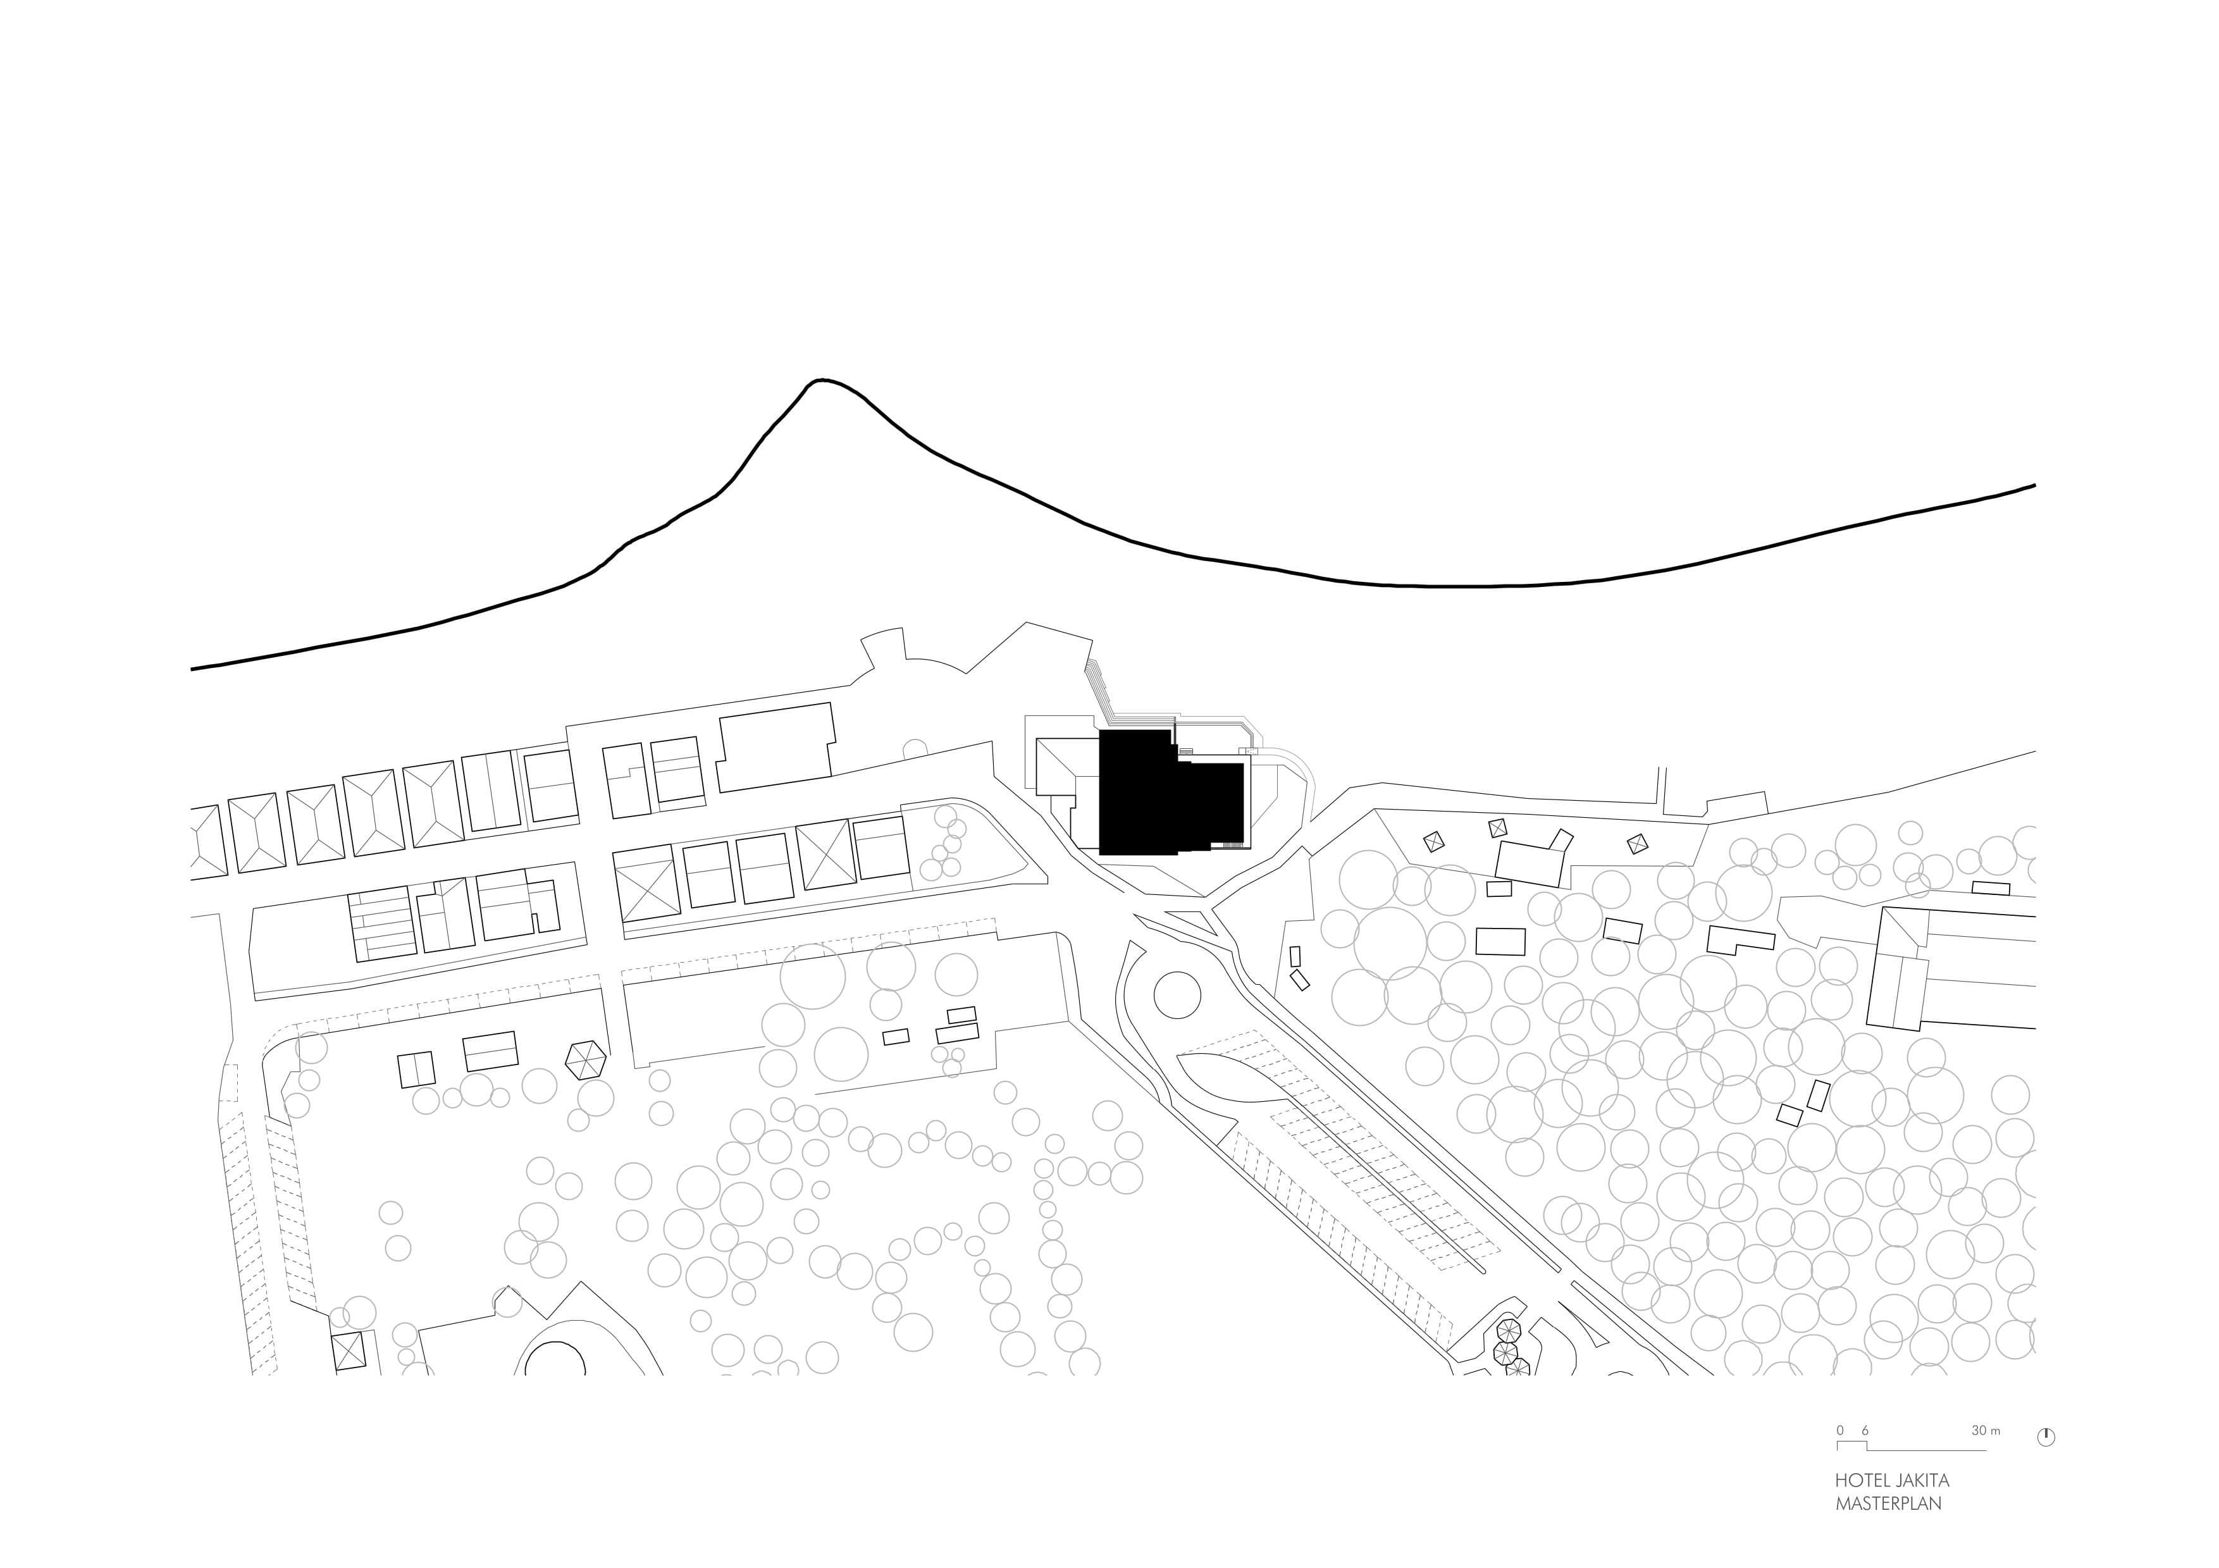
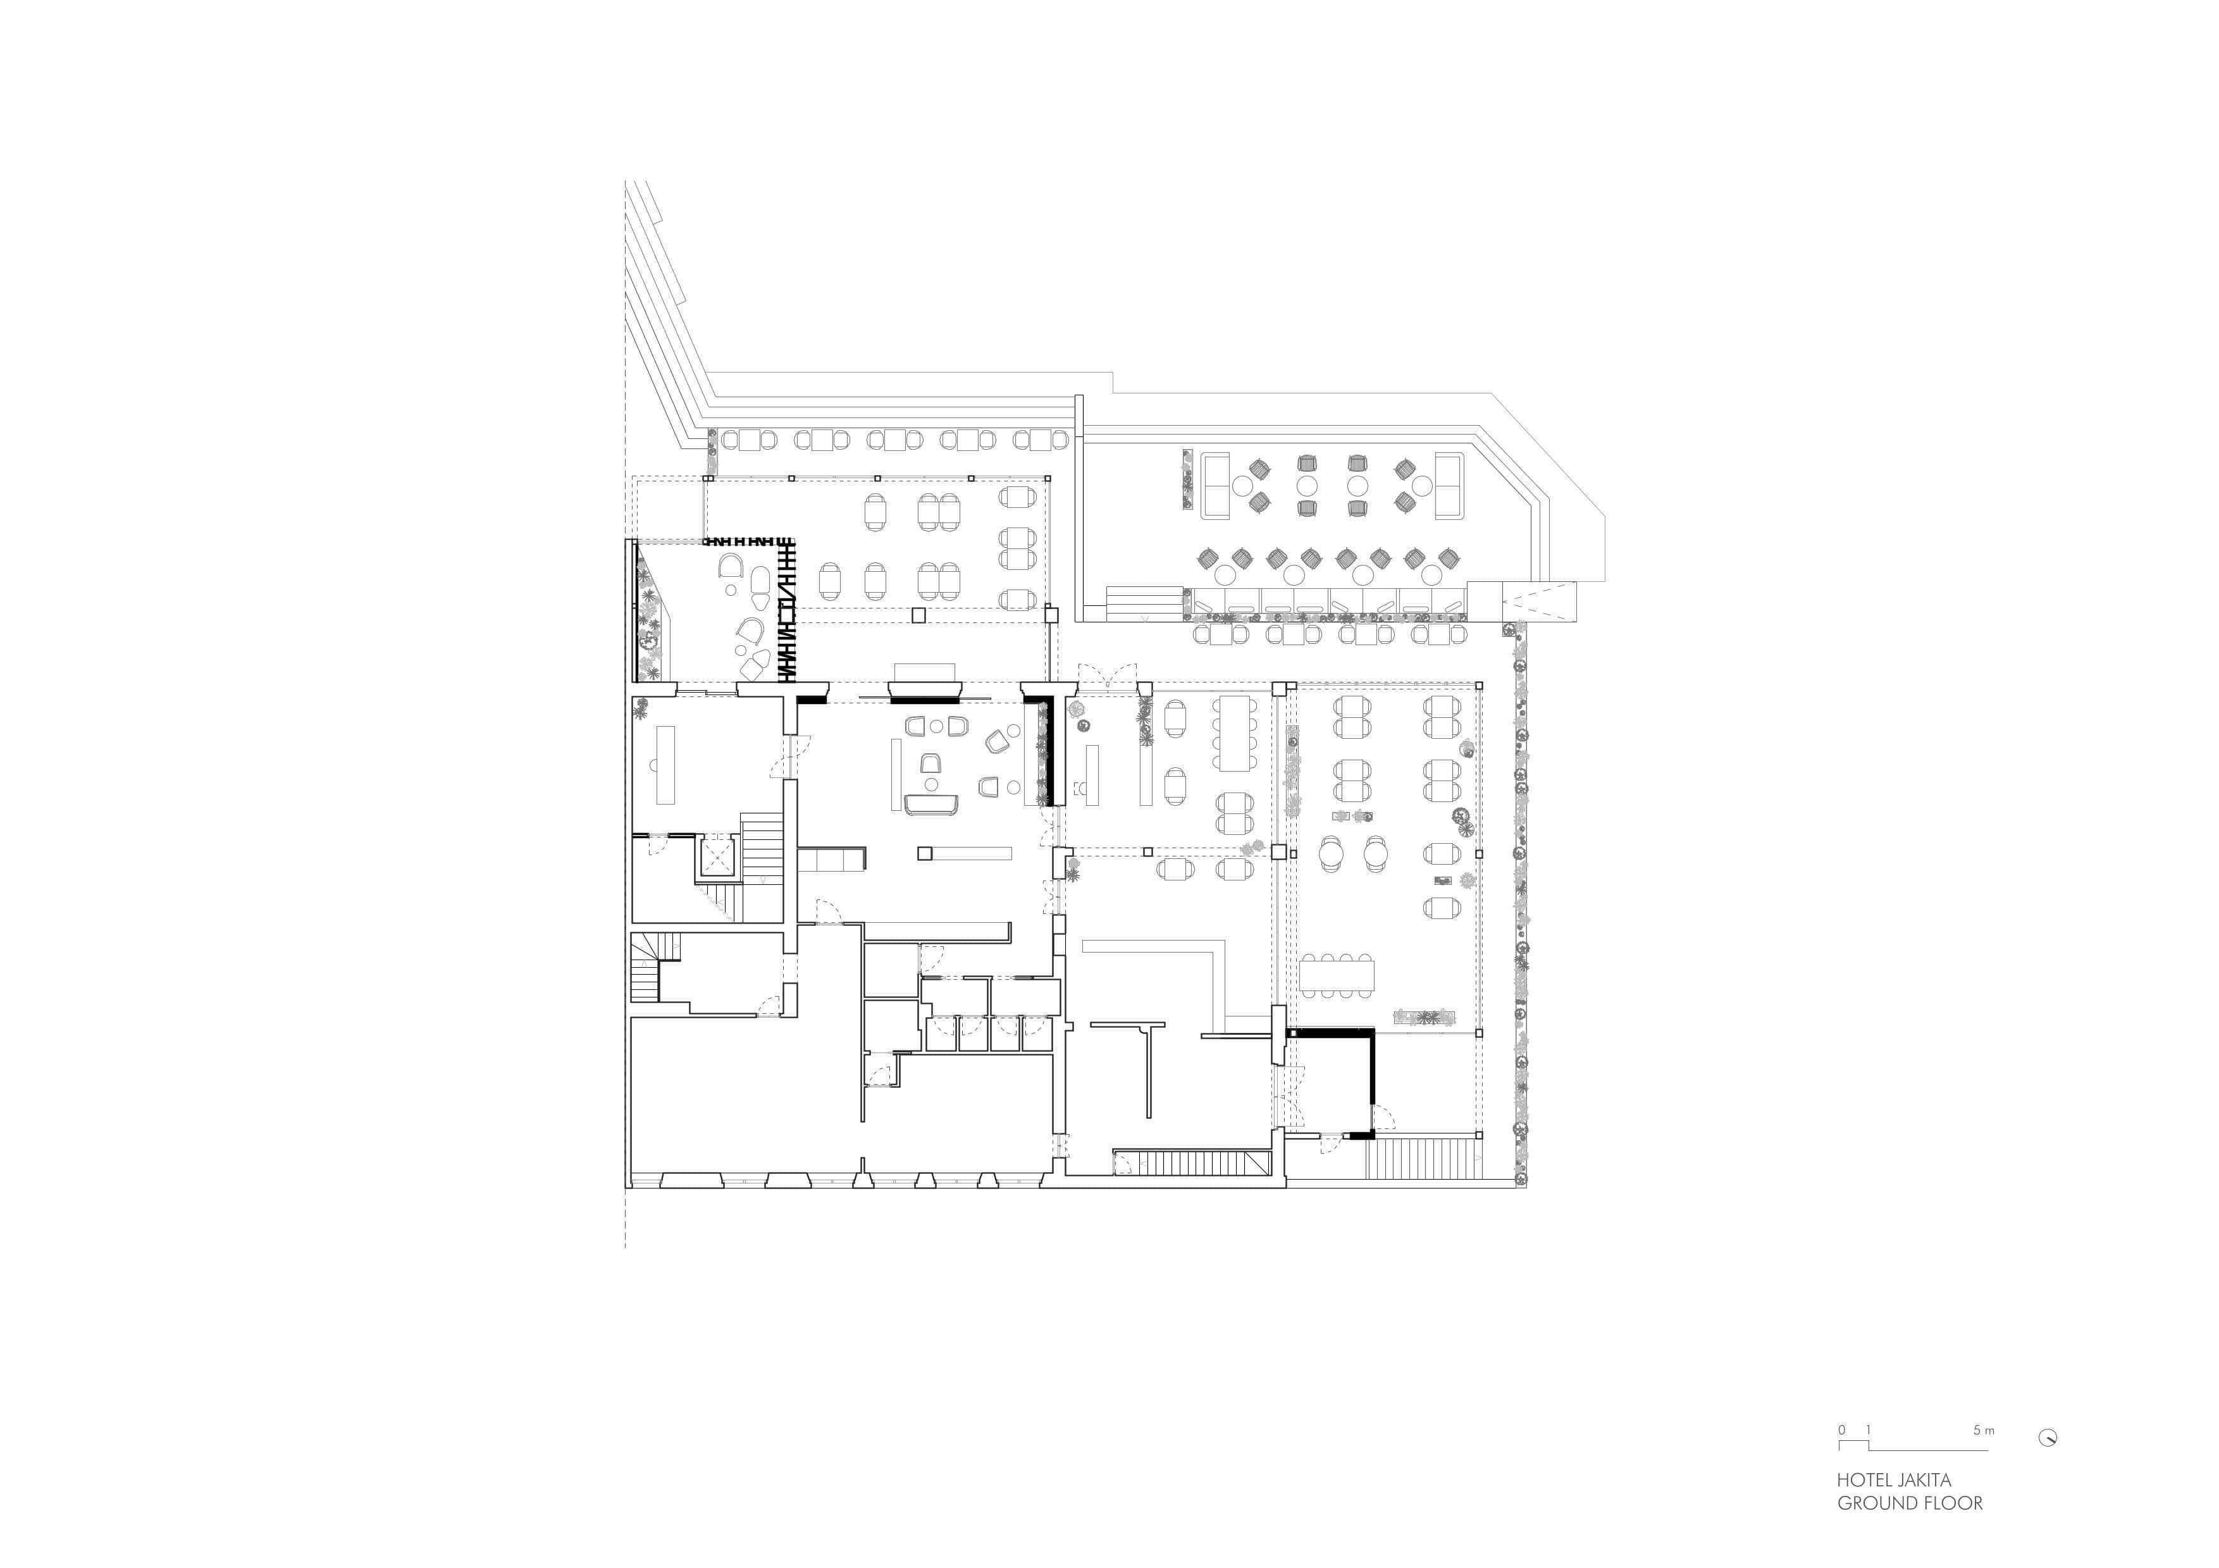
The redevelopment of Hotel Jatika, located along the coastline of Vignola Mare in the municipality of Aglientu, explores the relationship between architecture and landscape through the redefinition of hospitality and dining spaces. The project is developed around the connection between the existing building, the outdoor areas, and the network of public pathways that run along the coastline.
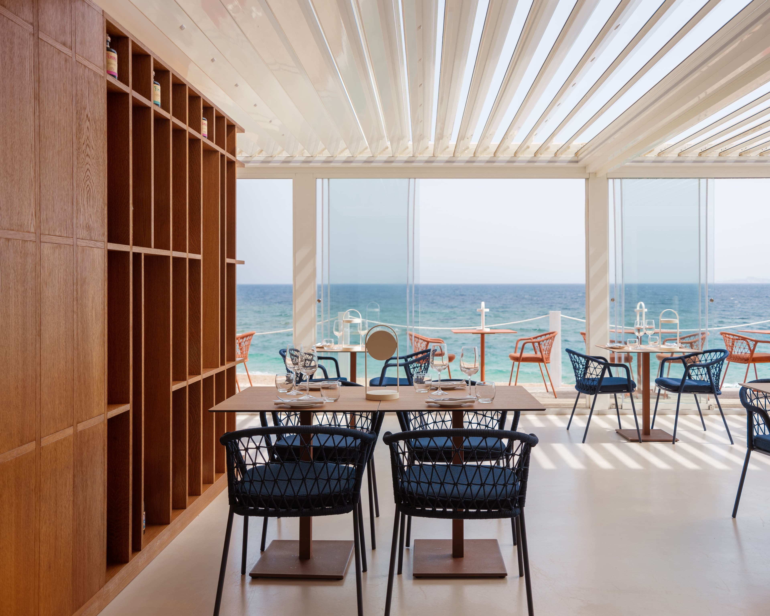
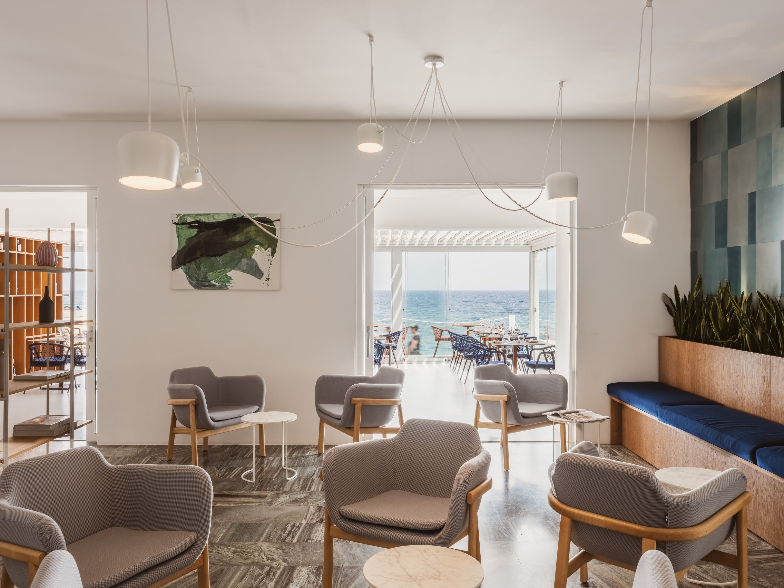
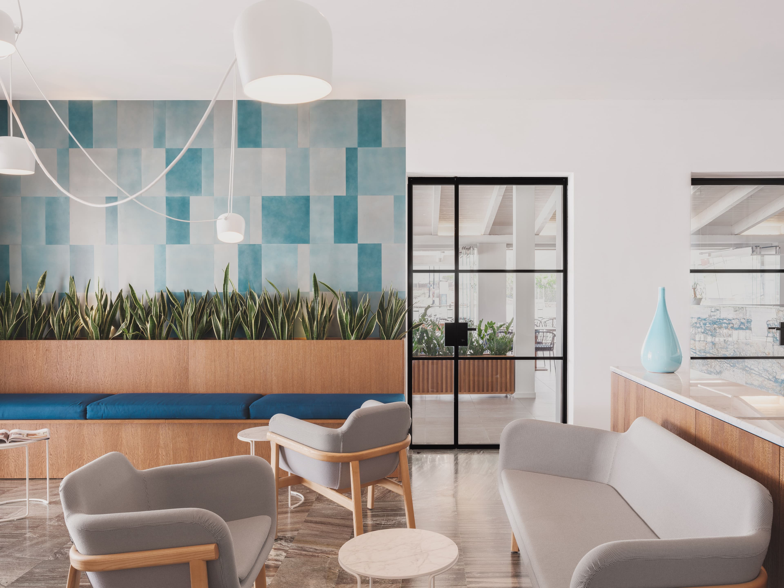
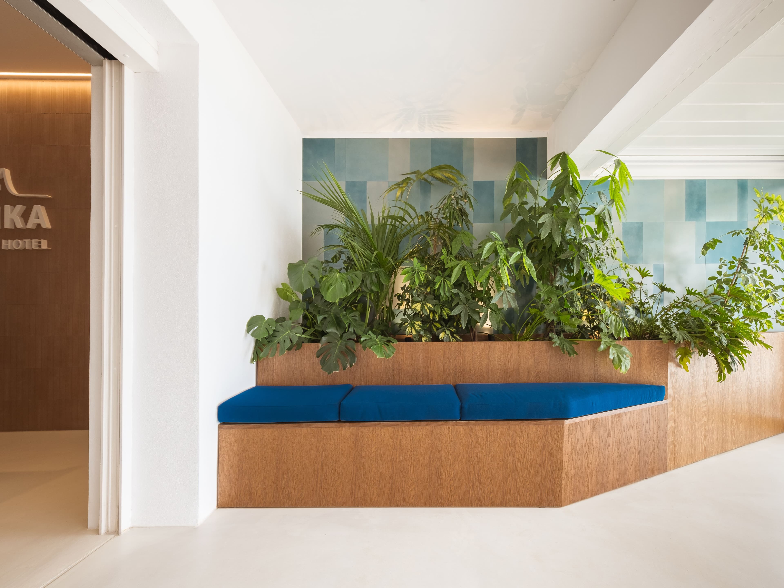
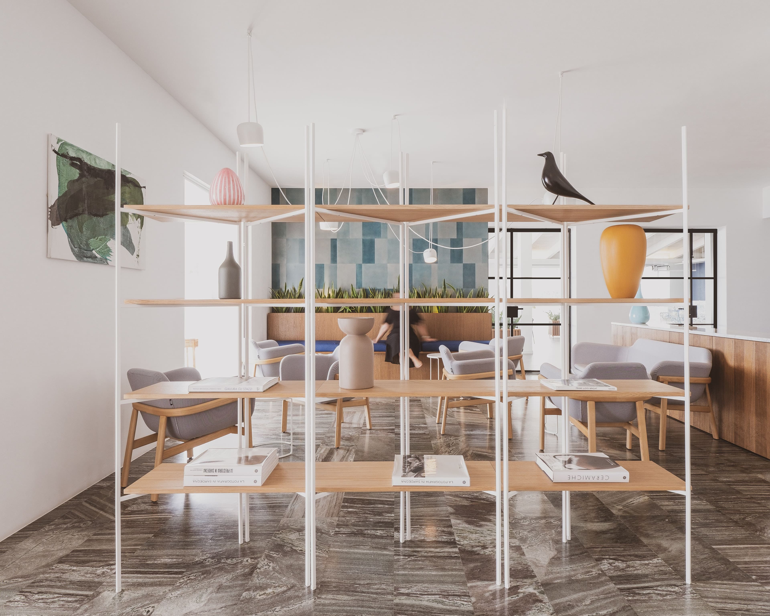
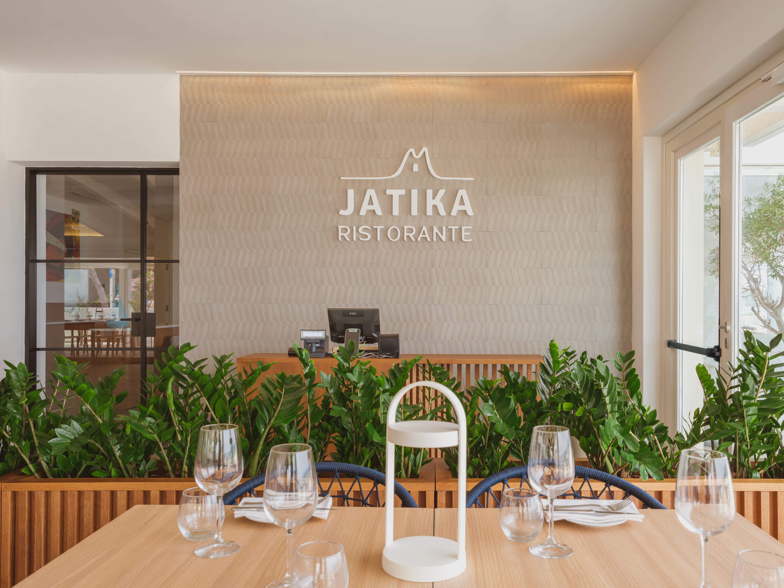
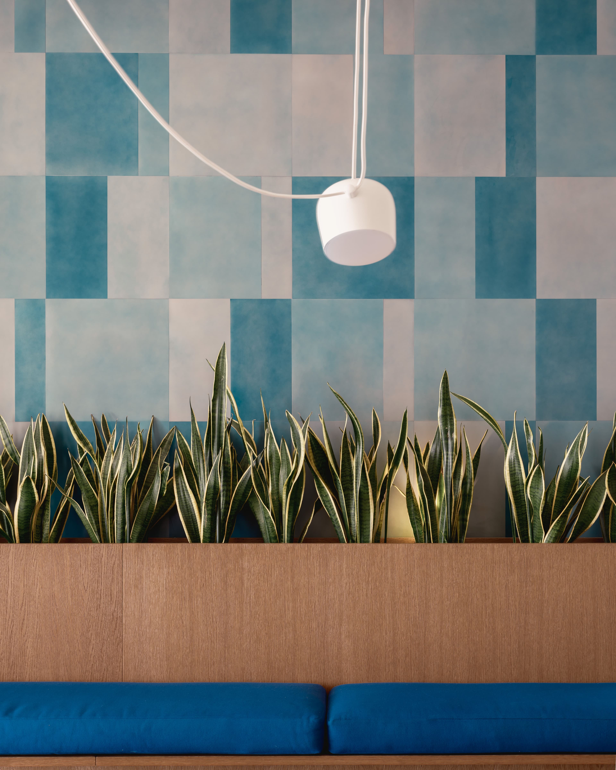
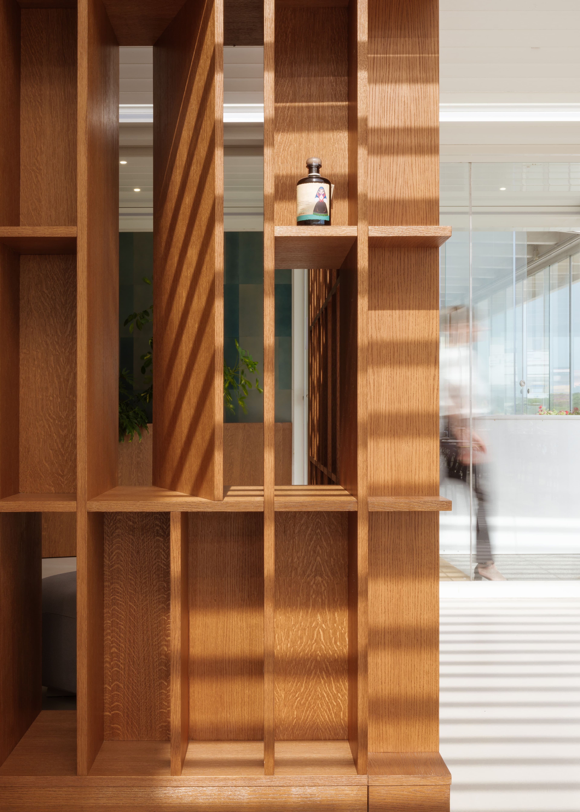
The reorganization of the interior spaces seeks to establish greater spatial and visual continuity with the outdoors. Expansive glazed surfaces, a palette of light tones, and the use of timber contribute to creating bright, airy environments in which the presence of the sea becomes an integral part of the architectural composition. Furnishings and partition elements articulate the spaces without disrupting their overall sense of unity, while the interplay between opaque and transparent surfaces establishes varying degrees of openness towards the landscape.
Outdoors, the project introduces a system of pergolas and raised platforms that extend the dining areas towards the seafront. These lightweight structures, characterized by timber elements and shading systems, create a sequence of transitional spaces between interior and exterior.
The redevelopment thus establishes a cohesive series of spaces defined by material continuity, the lightness of the architectural elements, and a direct relationship with the surrounding landscape, bringing together the interior environments and outdoor areas into a unified architectural composition.
credits
- PROJECT
- Hotel Jatika Renovation
- LOCATION
- Vignola Mare, Aglientu (OT)
- PROGRAM
- Restaurants & Hotels
- TEAM
- LERUA
- CLIENT
- Private
- AREA
- 350 m²
- PROJECT START
- 2023
- COMPLETION
- 2025
- PHOTO
- @Barbara Pau