educationOngoing
Comprehensive School Sibari
Sibari, Cassano allo Ionio, Italia2023-ONGOING
The new school in Sibari redefines the relationship between architecture, landscape, and community. Flexible spaces, green courtyards, and ceramic surfaces shape a new educational identity. A sustainable architecture, open to the community.
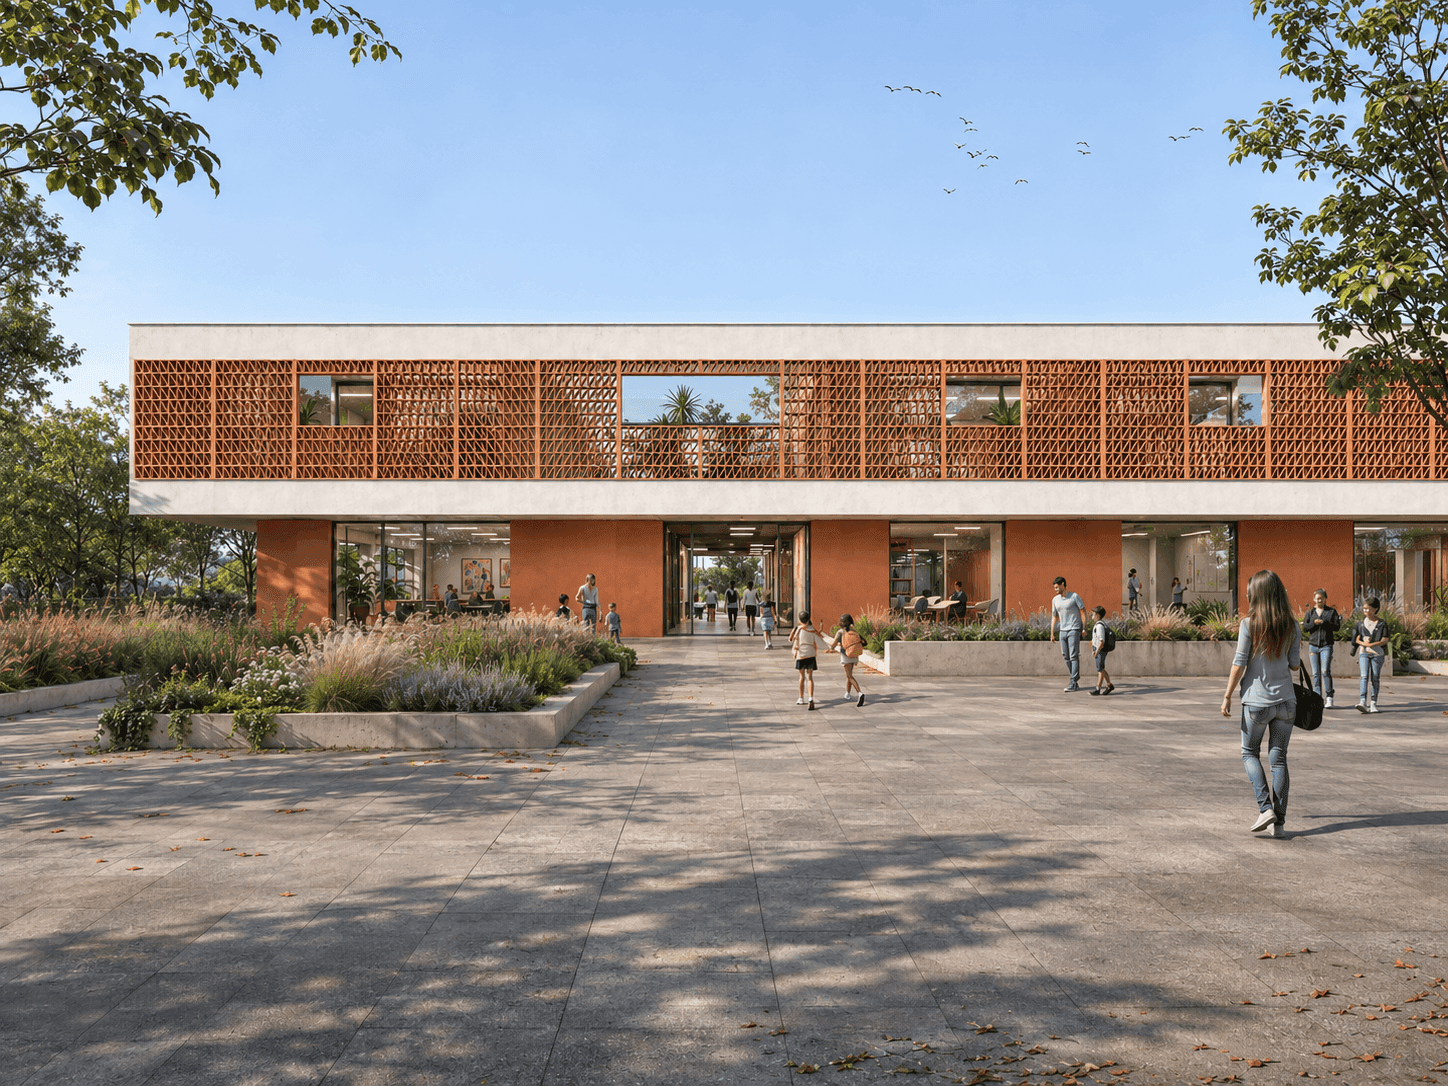
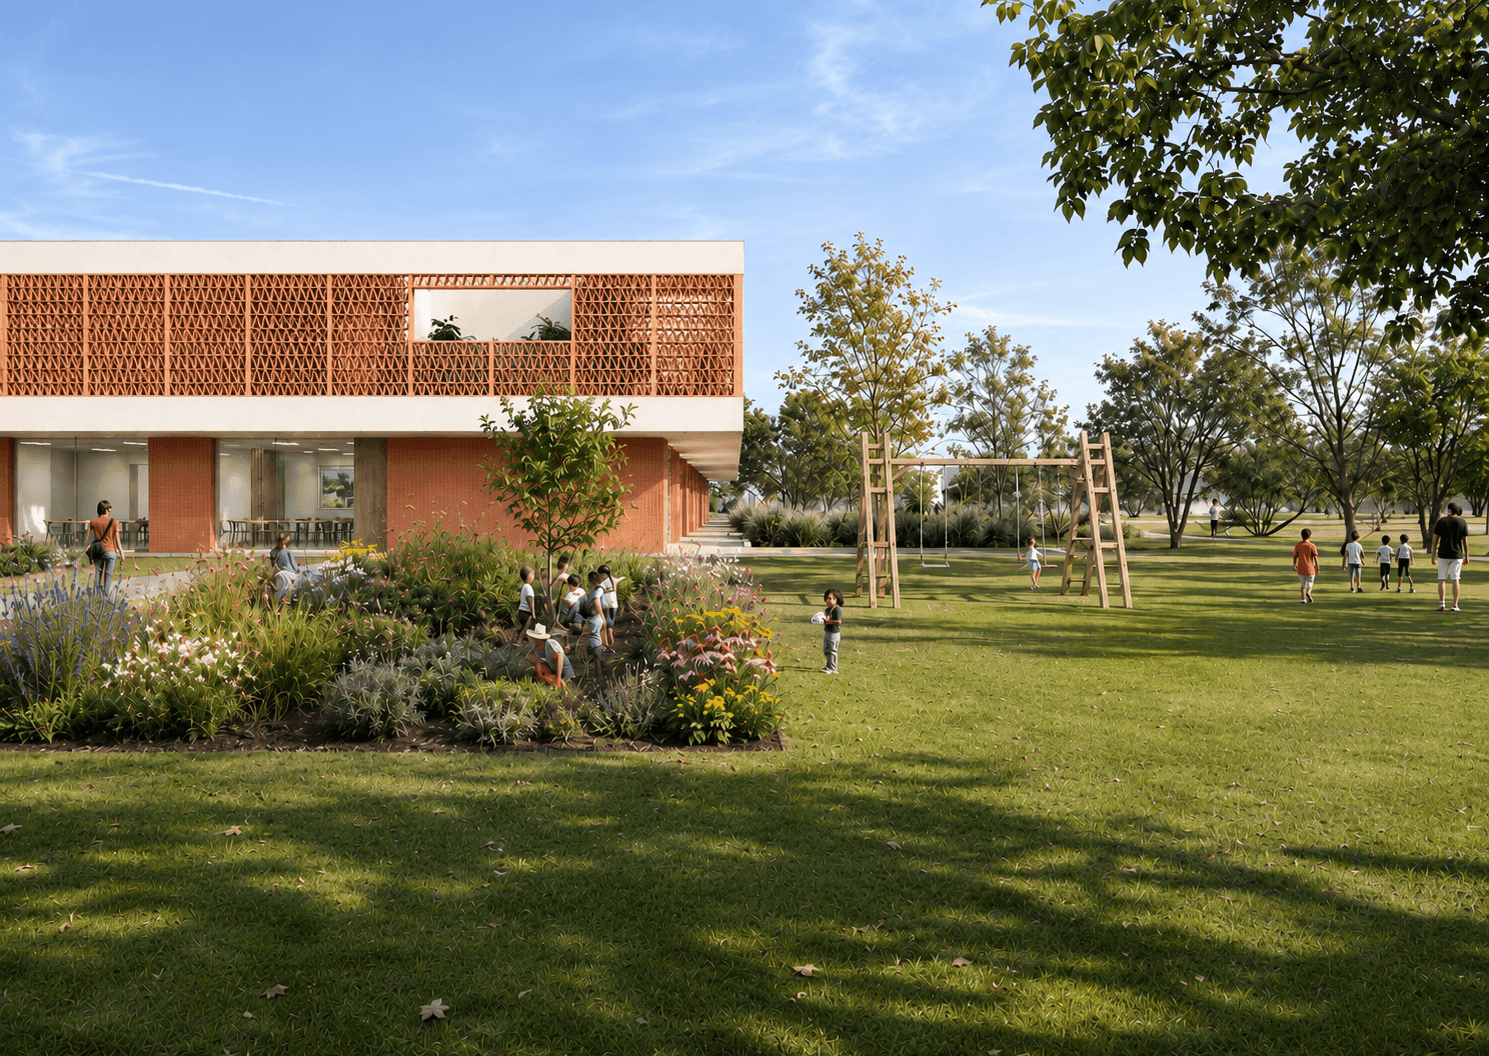
The design for the new school in Sibari stems from the ambition to restore school architecture to a central role in shaping collective space. The replacement of the existing buildings becomes an opportunity to redefine a public place through an architecture capable of expressing its own identity while remaining deeply rooted in its surrounding context.
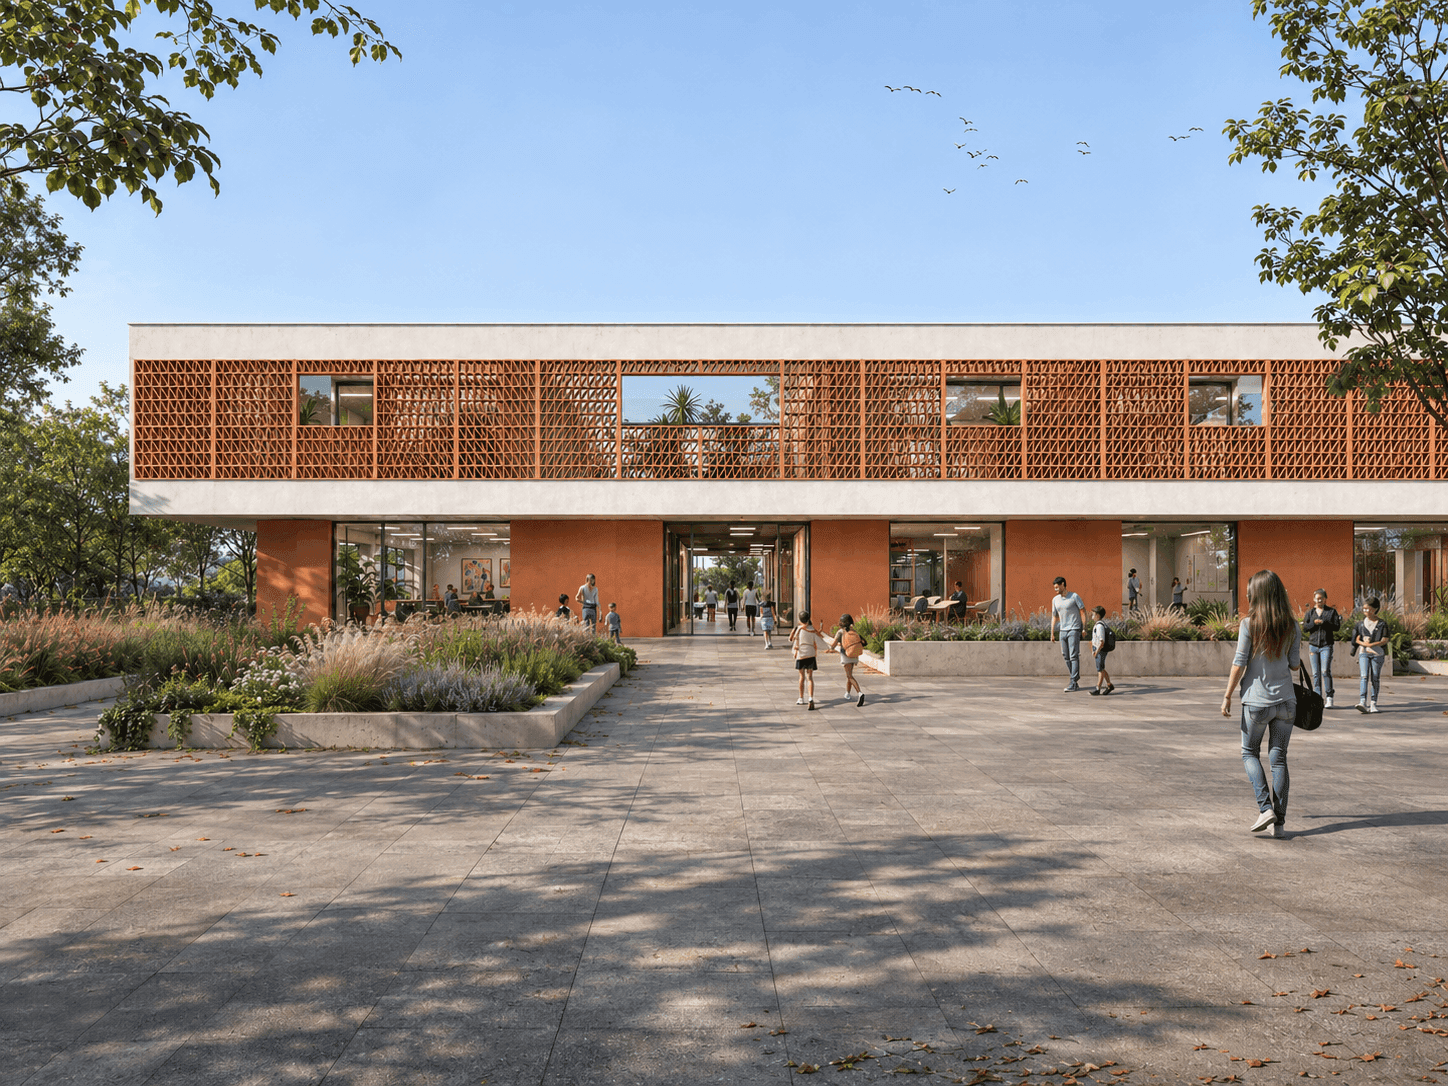
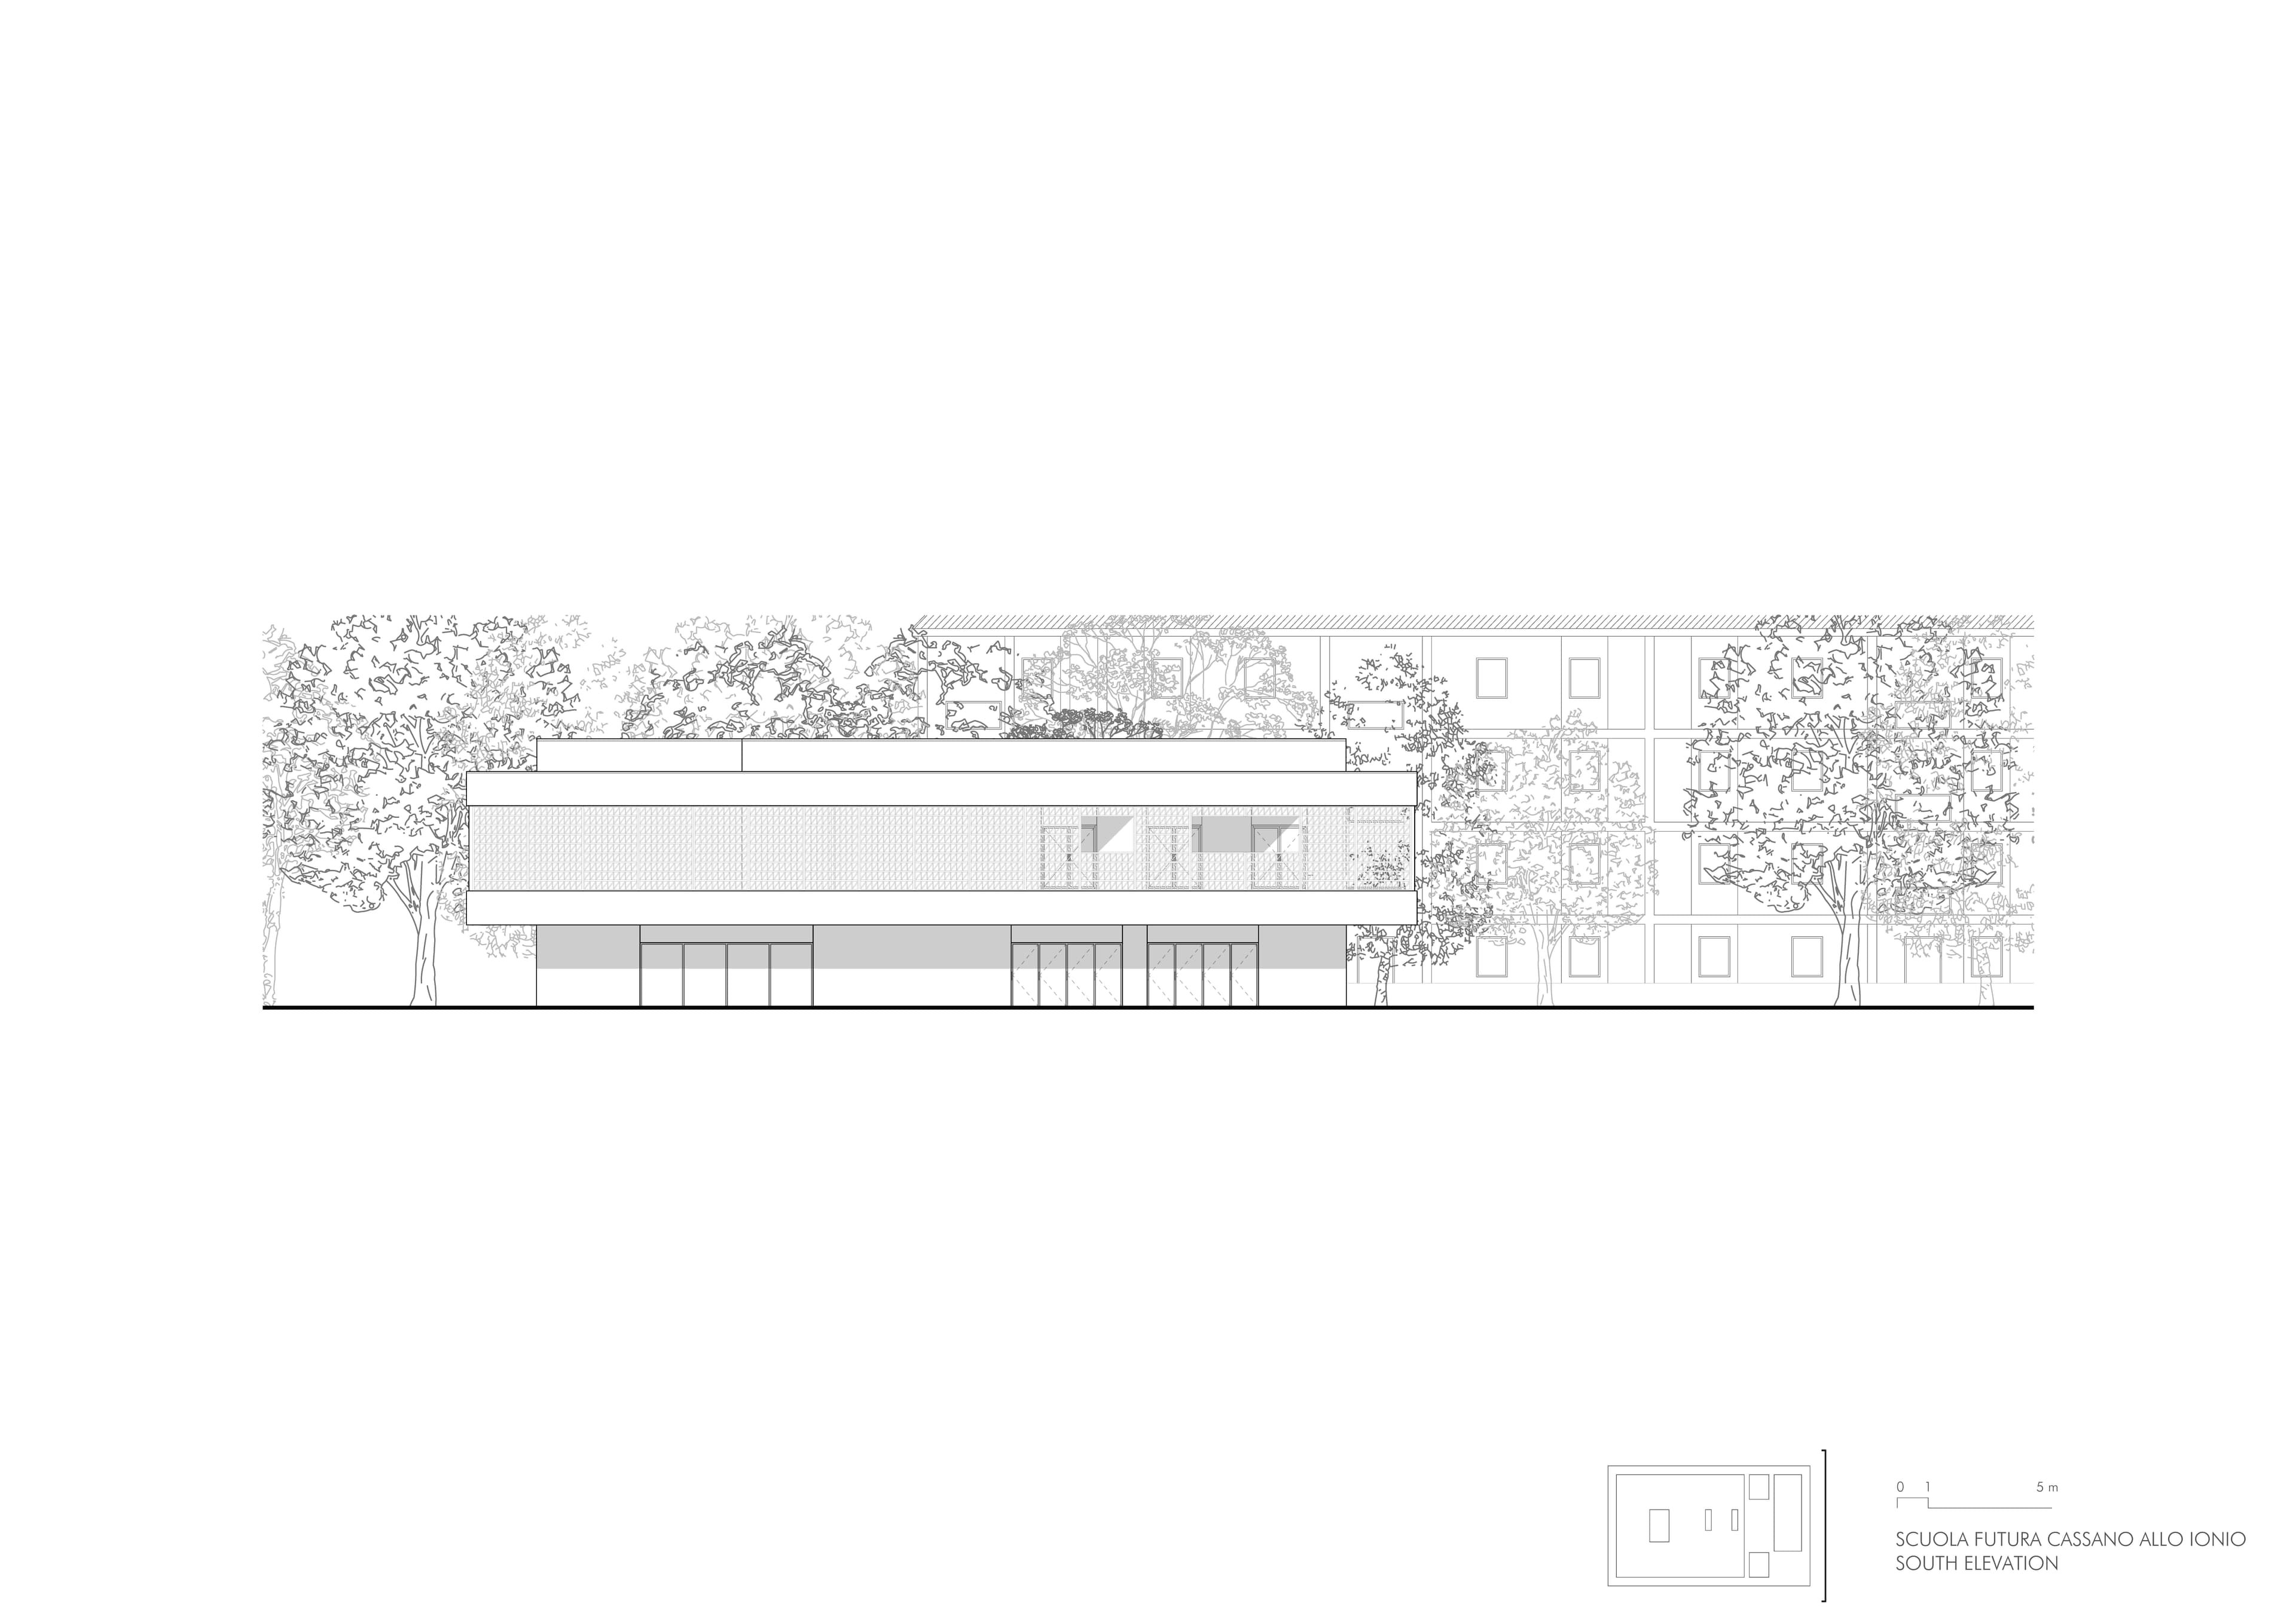
Set within the coastal plain of Sibari, the new building takes the form of a compact, recognizable volume immersed in greenery. Its essential geometry establishes a precise relationship between solids and voids, built spaces and open courtyards. The building’s setback from the street creates a public square, a threshold between the city and the school that takes on the character of a contemporary agora, a place for gathering and interaction beyond school hours.
The new school in Sibari thus seeks a form of everyday monumentality, defined not by scale or the exceptional nature of an architectural gesture, but by architecture’s ability to give measure and identity to the spaces of collective life.
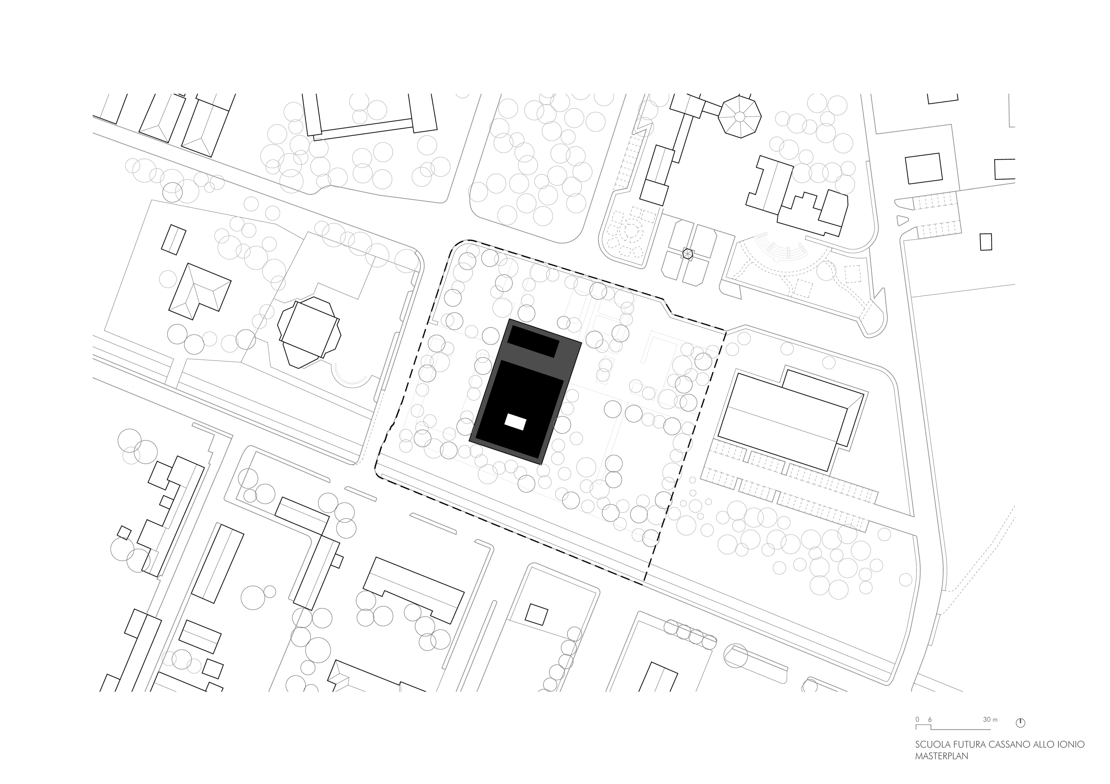
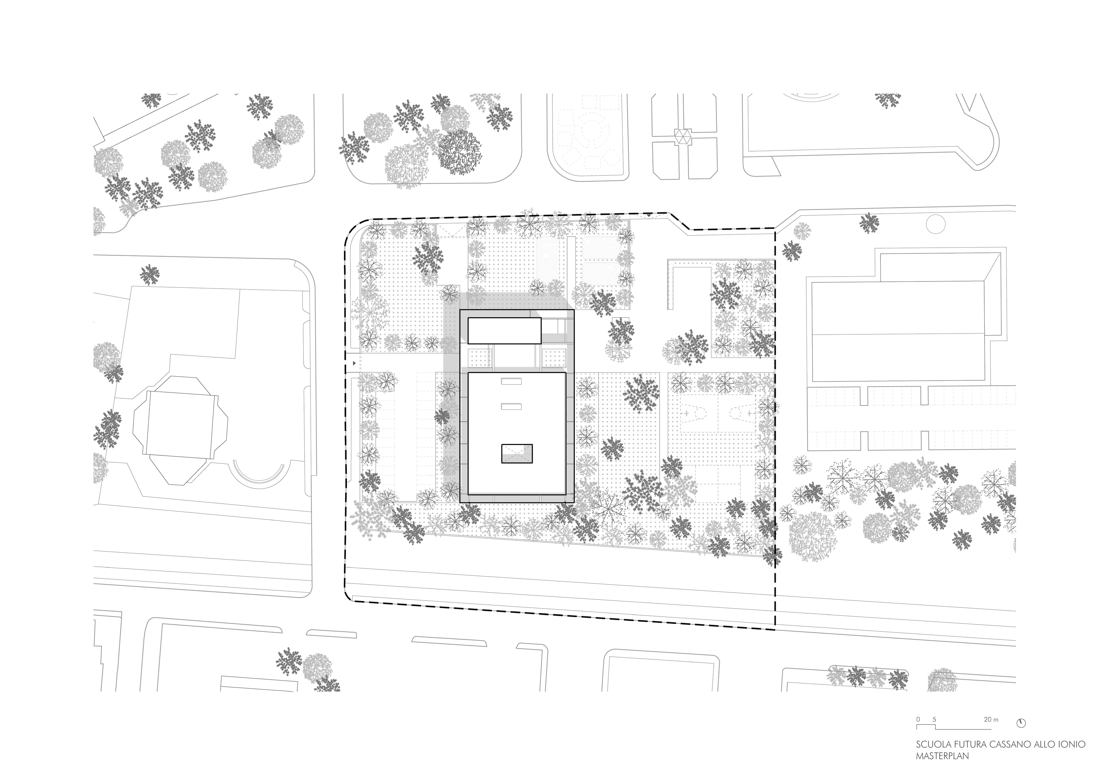
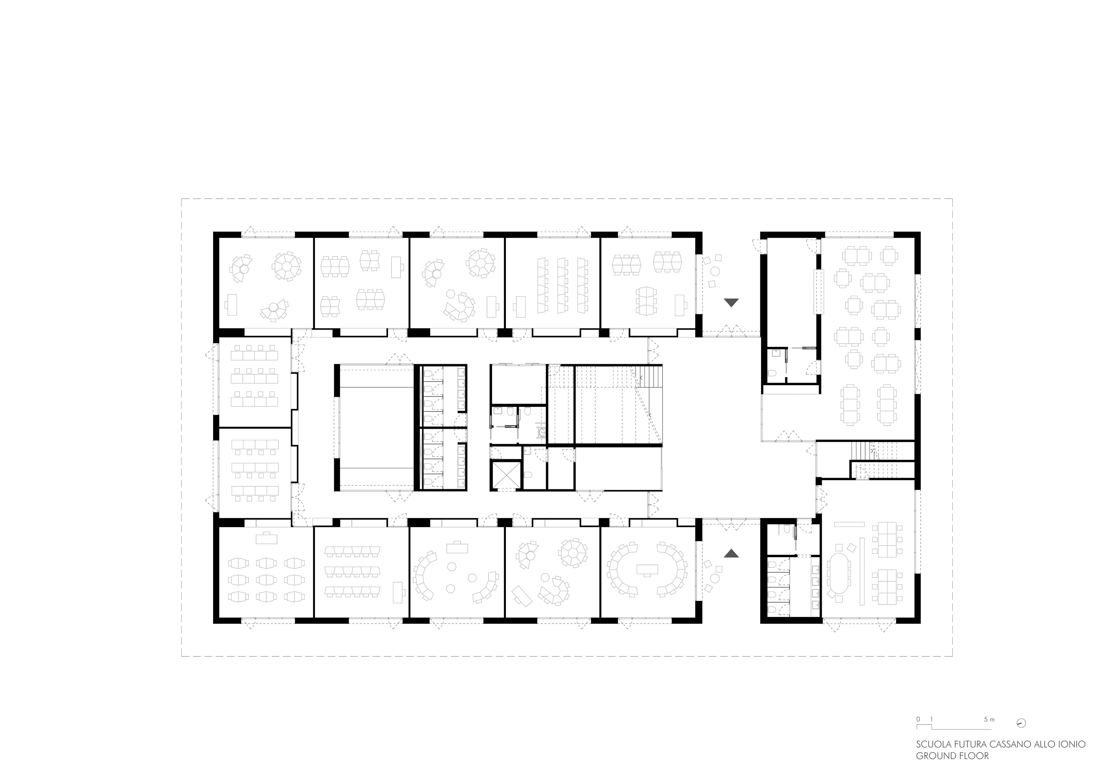
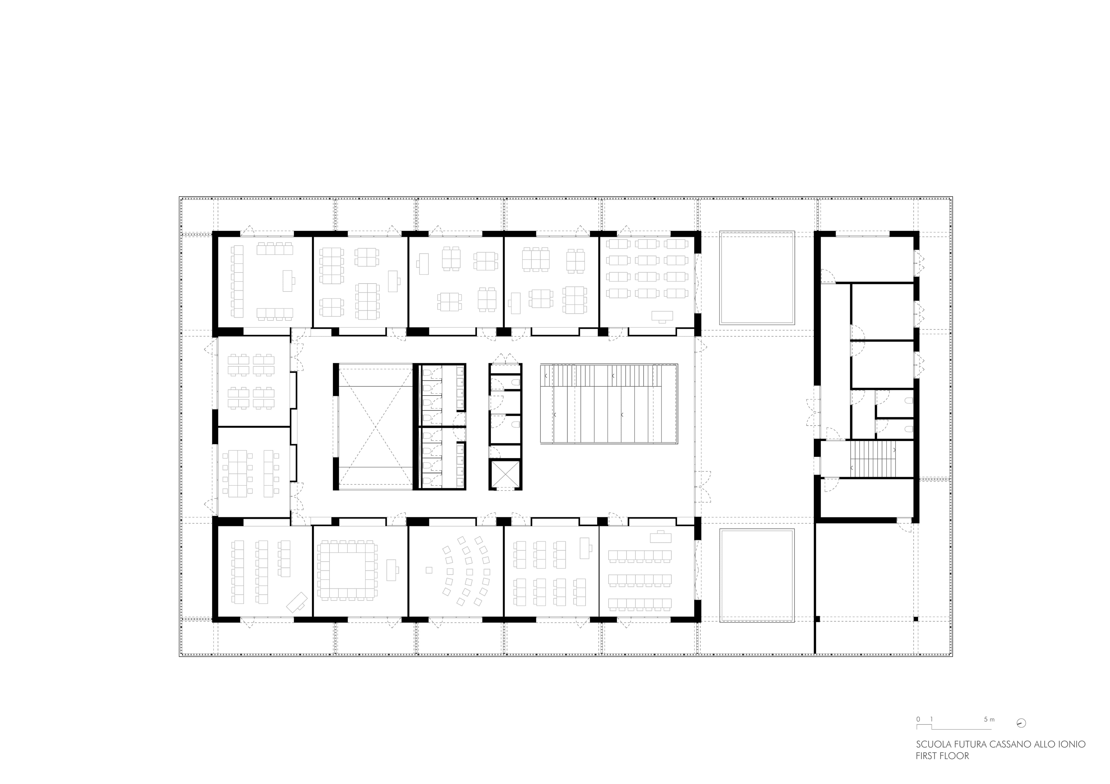
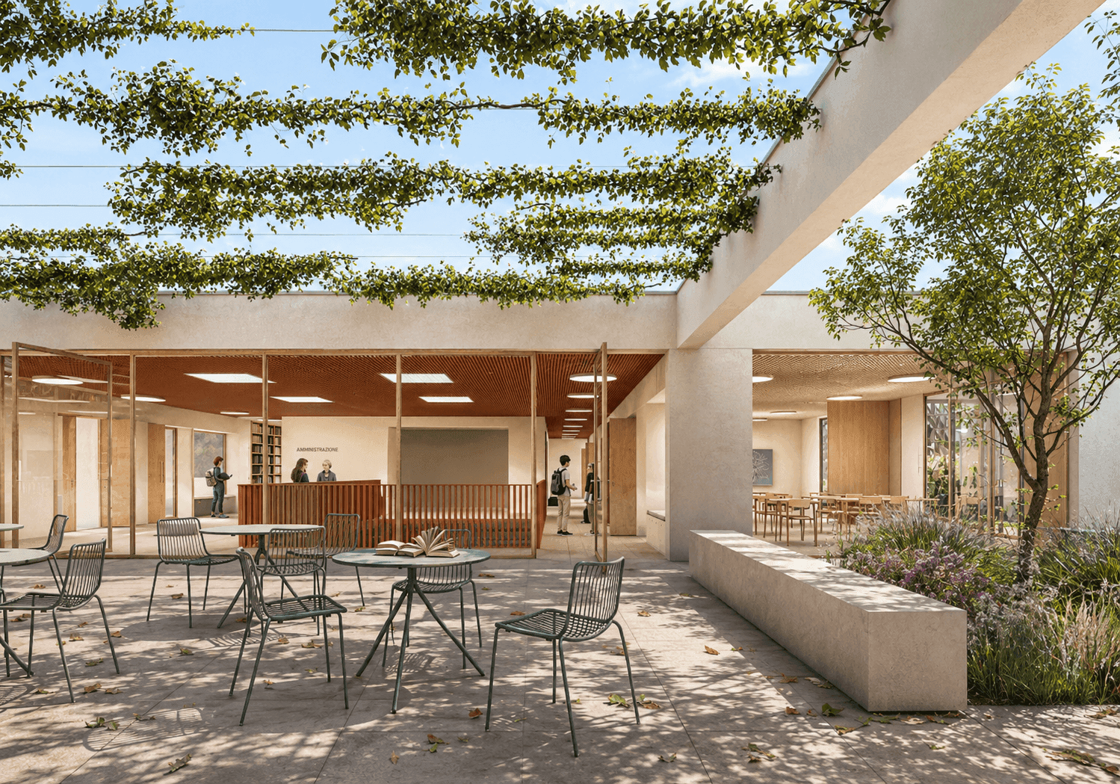
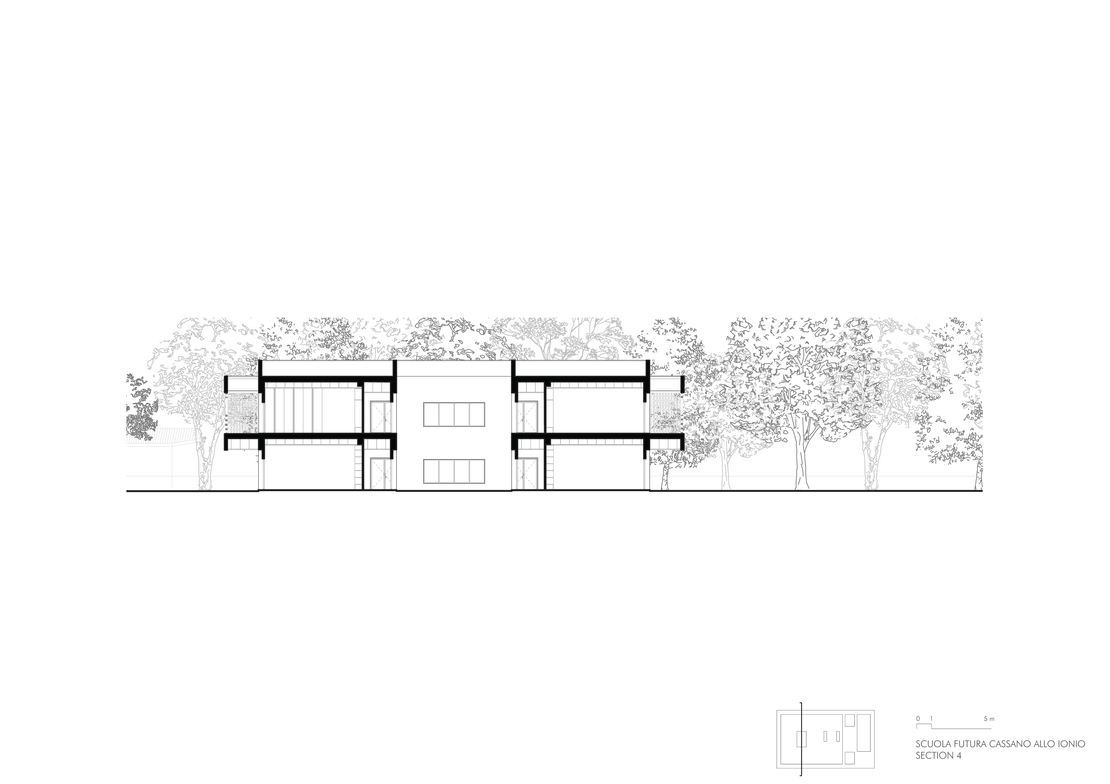
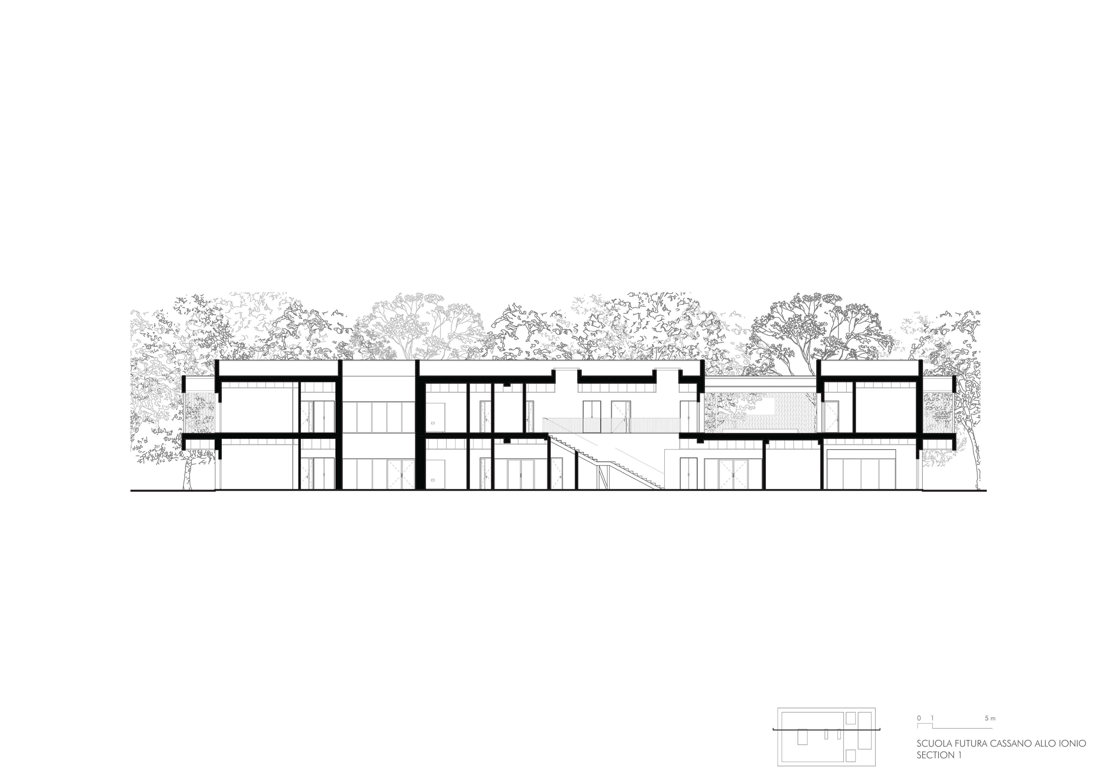
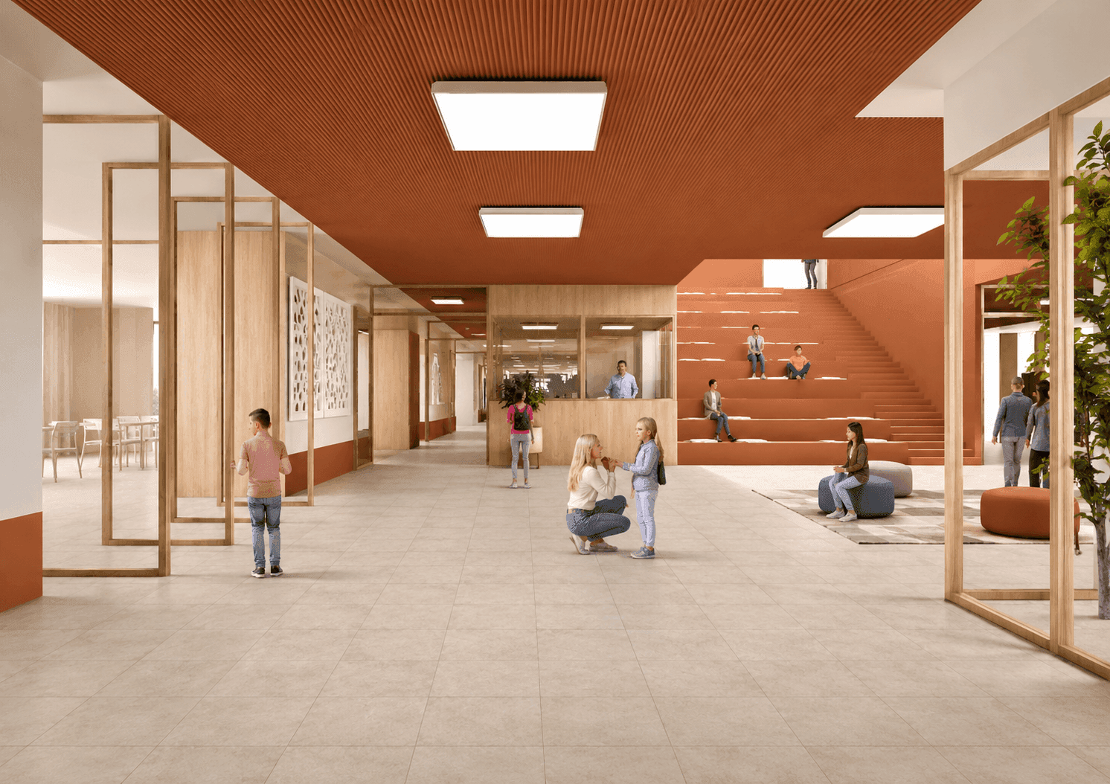
The internal organization unfolds across two levels, dedicated respectively to primary and secondary education. A C-shaped arrangement of learning spaces creates a sequence of environments around a courtyard, bringing natural light and greenery into the heart of the building. Circulation spaces move beyond their purely connective function to become an integral part of the educational experience. A large stepped seating area connects the two levels, transforming into a shared space capable of hosting informal activities, gatherings, and collective moments.
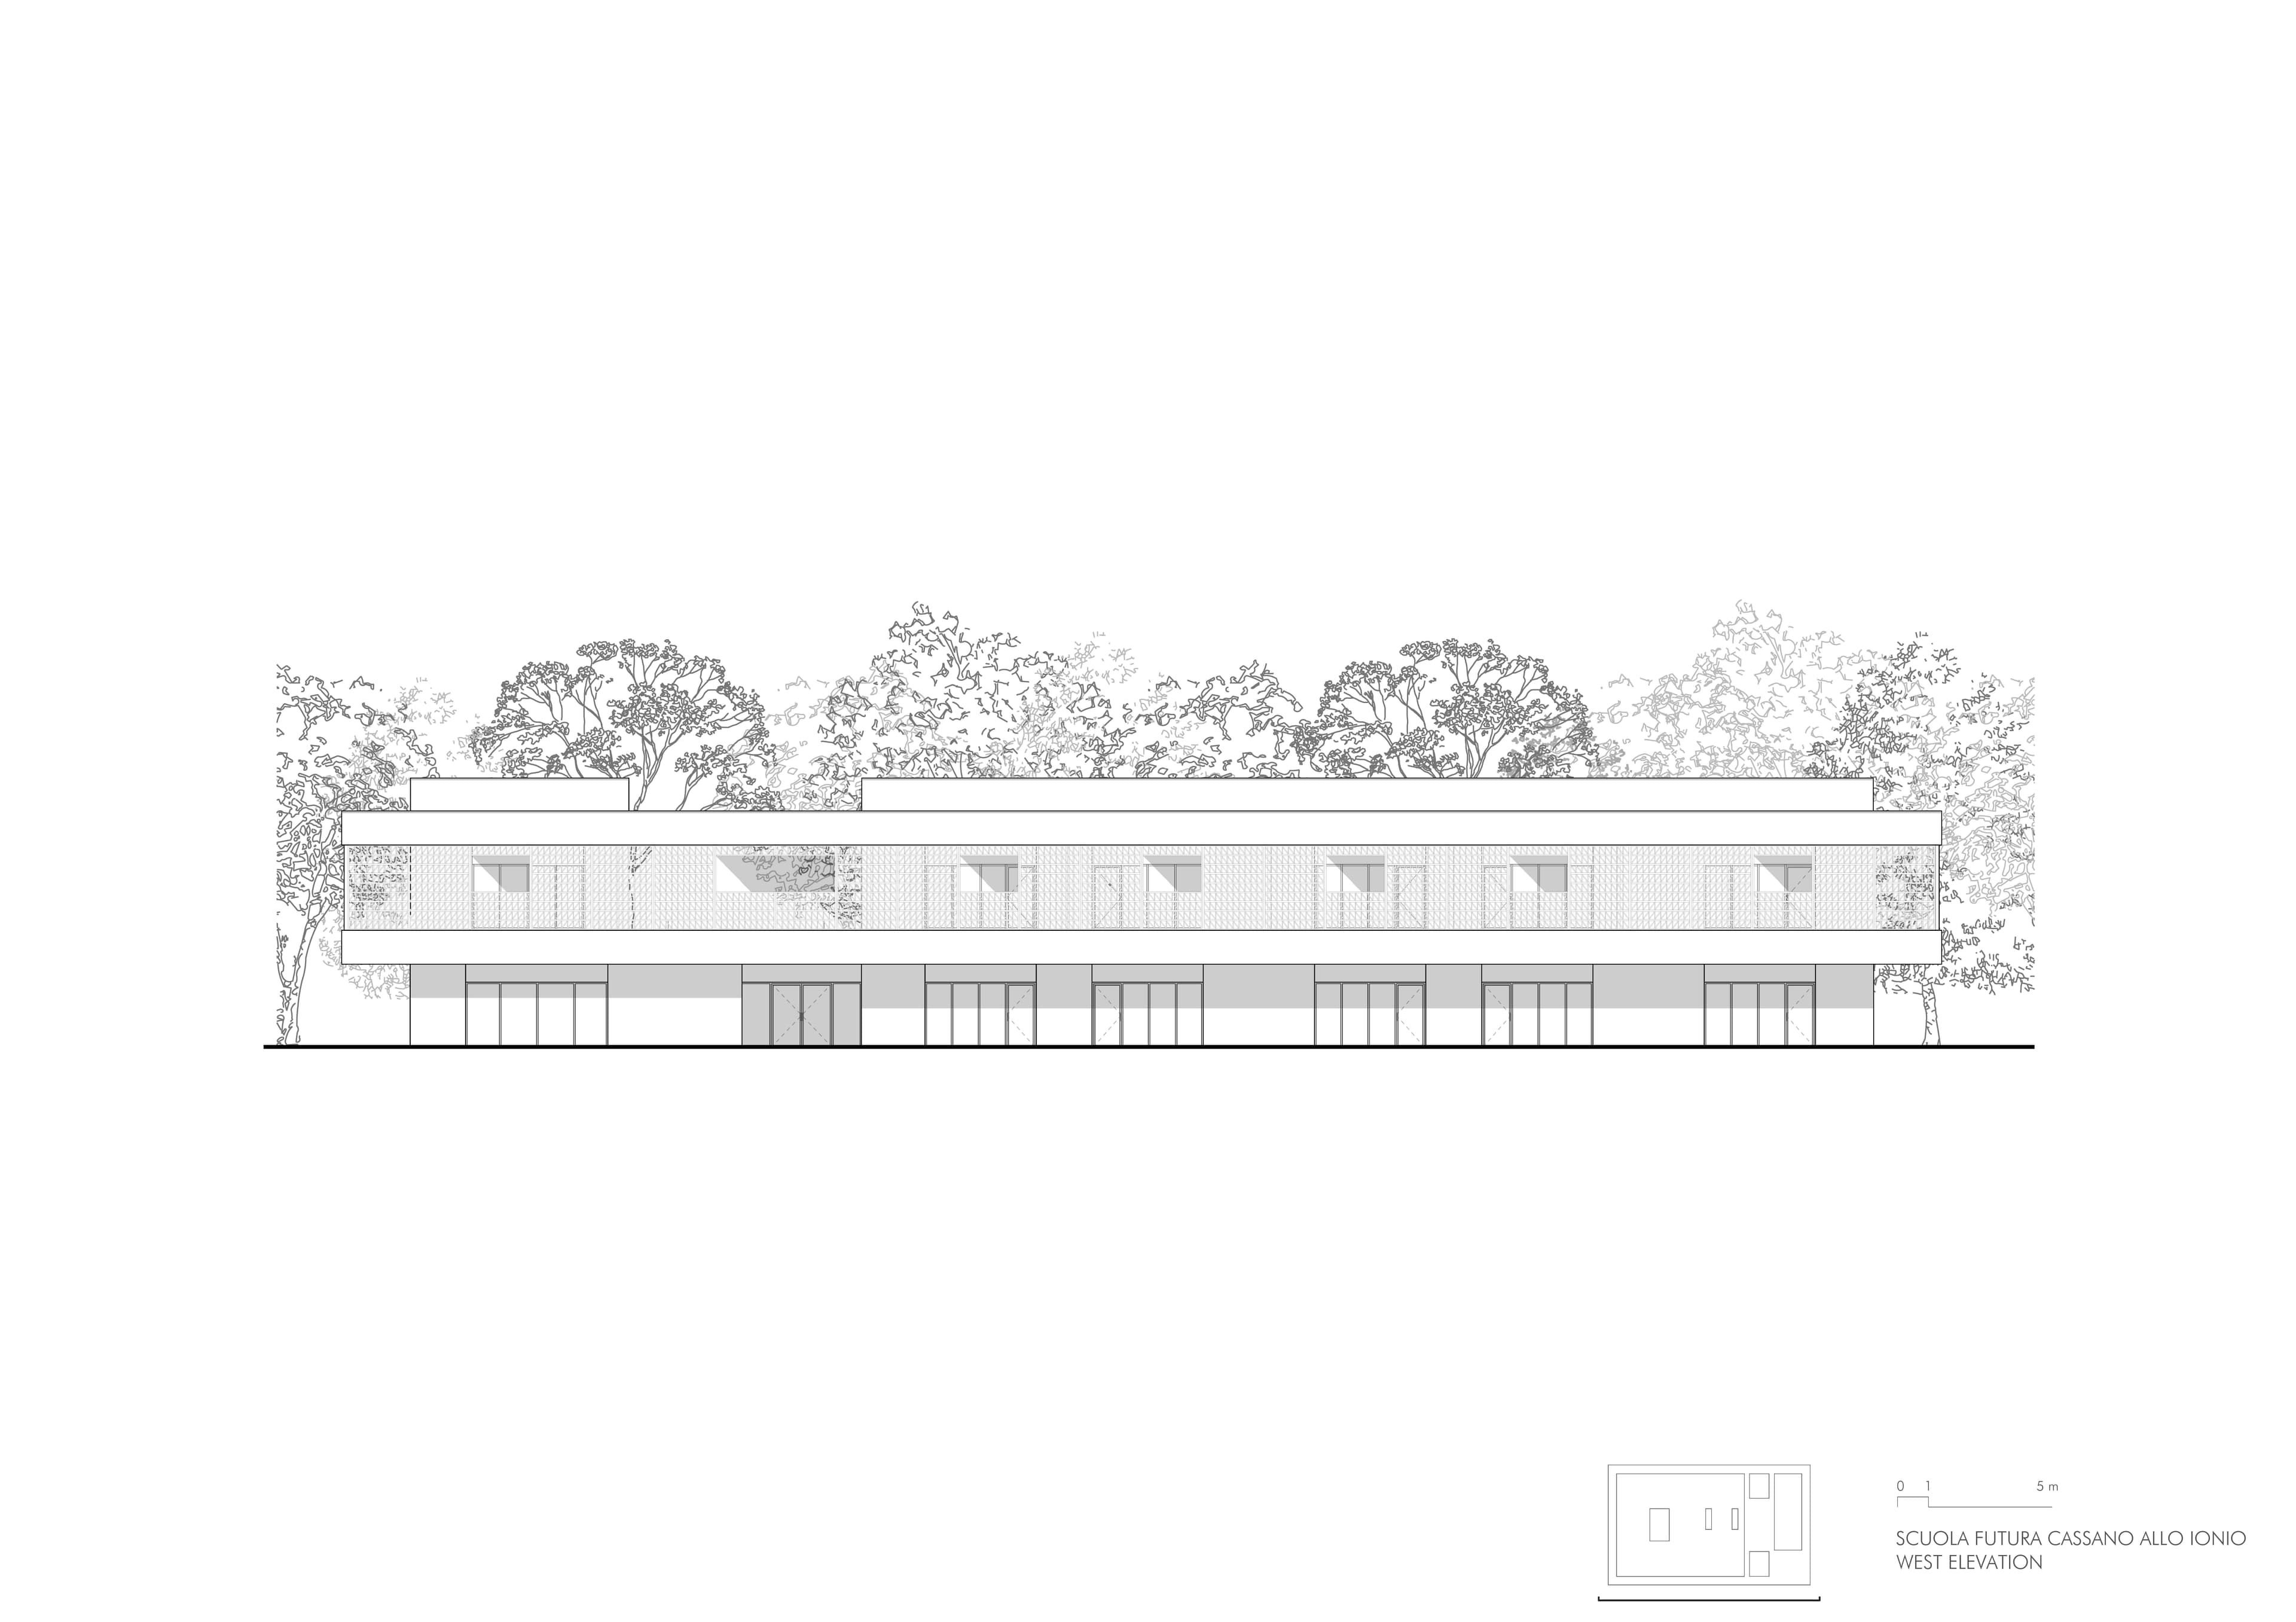
The relationship between architecture and the surrounding environment is expressed through the design of the building envelope. On the upper floor, a continuous system of ceramic elements filters natural light and defines a secondary architectural layer, protecting the classroom terraces while adding depth to the façade. At ground level, ceramic surfaces in shades of blue and white establish a chromatic dialogue with the coastal landscape. Materiality thus takes on a dual role, both technical and expressive, contributing to the building’s distinctive architectural identity.
The flexibility of the spaces, movable partitions, and continuity between classrooms, communal areas, and terraces introduce an approach to learning that extends beyond the boundaries of the traditional classroom. The school becomes a collection of diverse spaces, capable of adapting to individual and collective needs.
Passive solar control strategies, the integration of greenery, and high-efficiency energy systems complete a design in which sustainability and spatial quality are conceived as part of a unified architectural vision.
credits
- PROJECT
- 1° Prize International Competition - Comprehensive School Sibari
- LOCATION
- Sibari - Cassano allo Ionio (CS)
- PROGRAM
- Educational Architecture
- TEAM
- LERUA, Arch. Mariagiorgia Pisano, Arch. Walter Cuccuru, Cooprogetti Soc. Coop.
- CLIENT
- Cassano allo Ionio Municipality
- AREA
- 1854,60 m²
- PROJECT START
- 2023
- COMPLETION
- ongoing
- VISUALISATIONS
- Edoardo Pinna