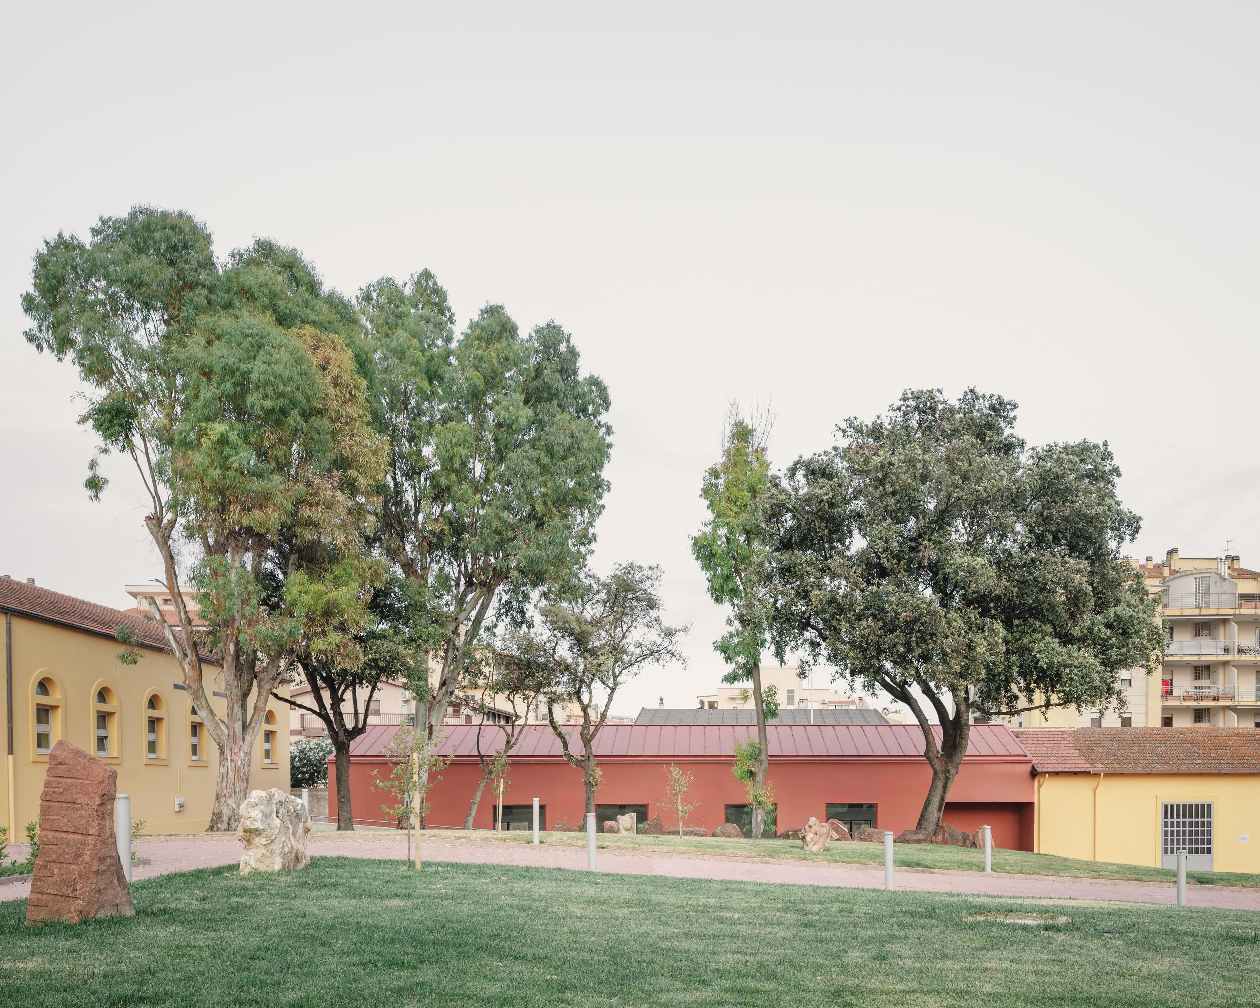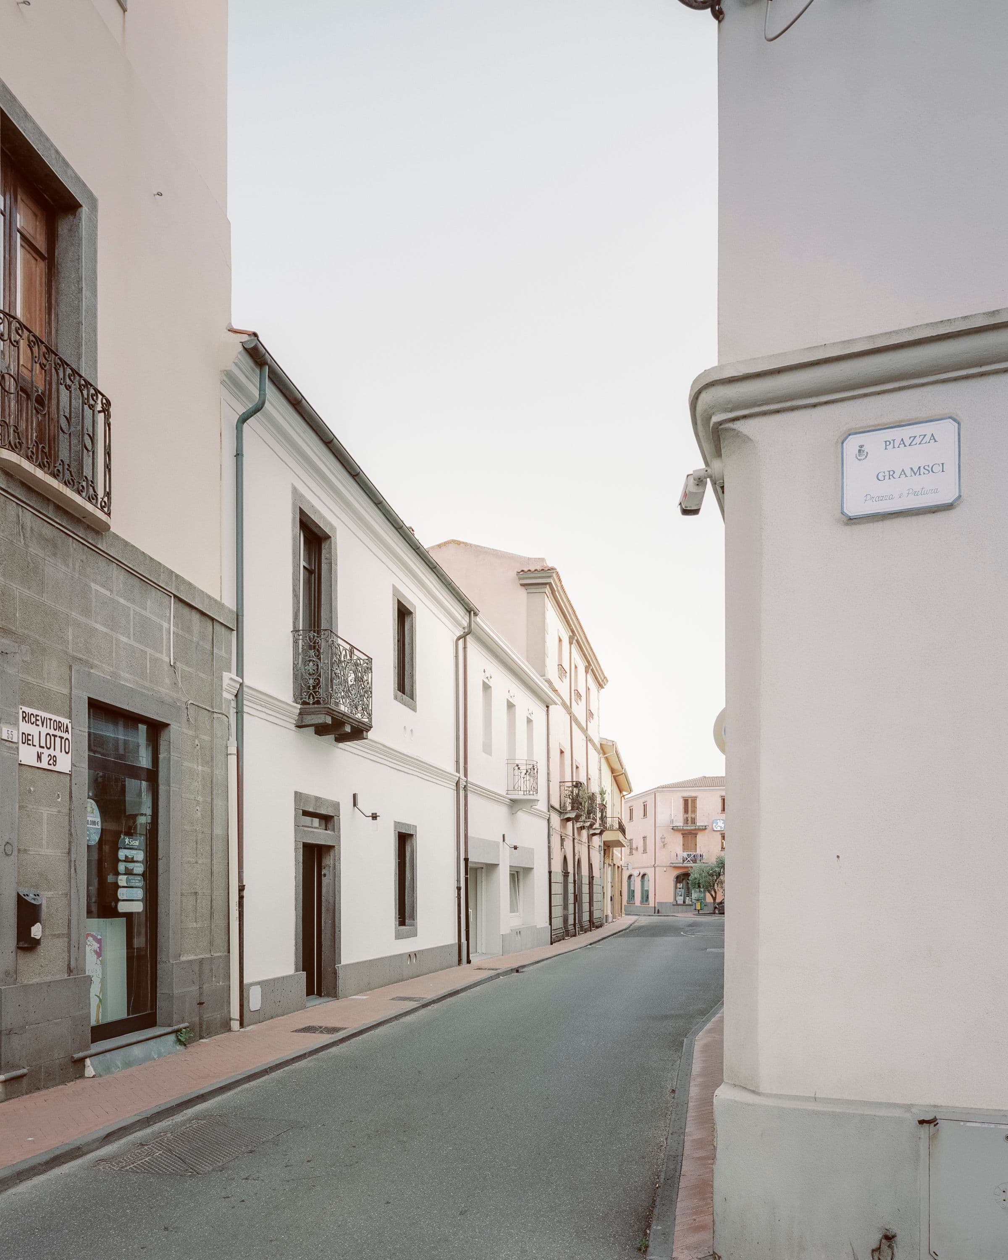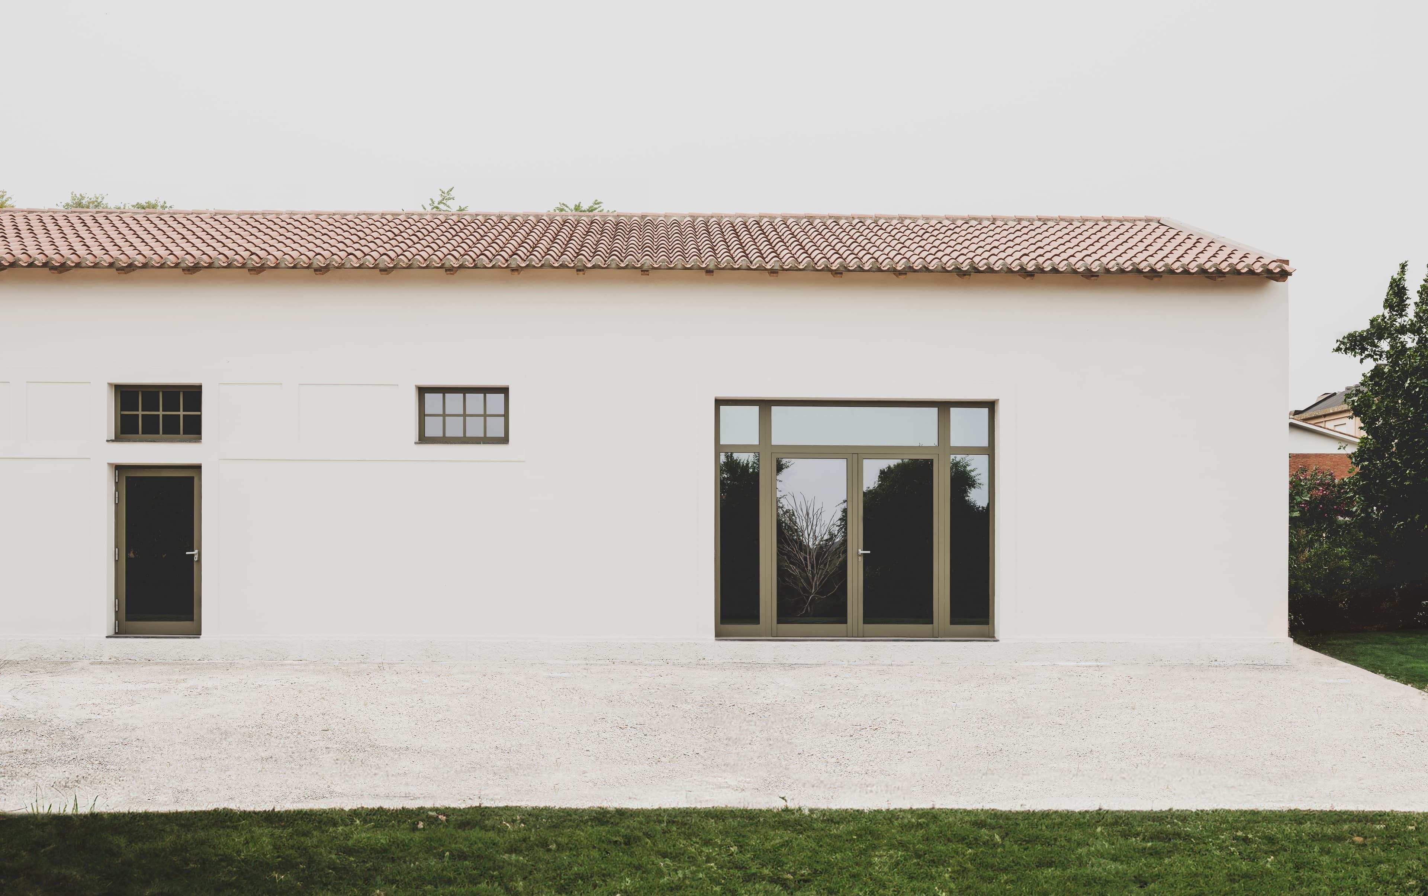
The house of music in Arborea repurposes a disused industrial building, transforming it into a new cultural hub through flexible spaces and a distinctive entrance. The project bridges memory and contemporary design, giving the community a new place dedicated to music, gathering, and shared experiences.
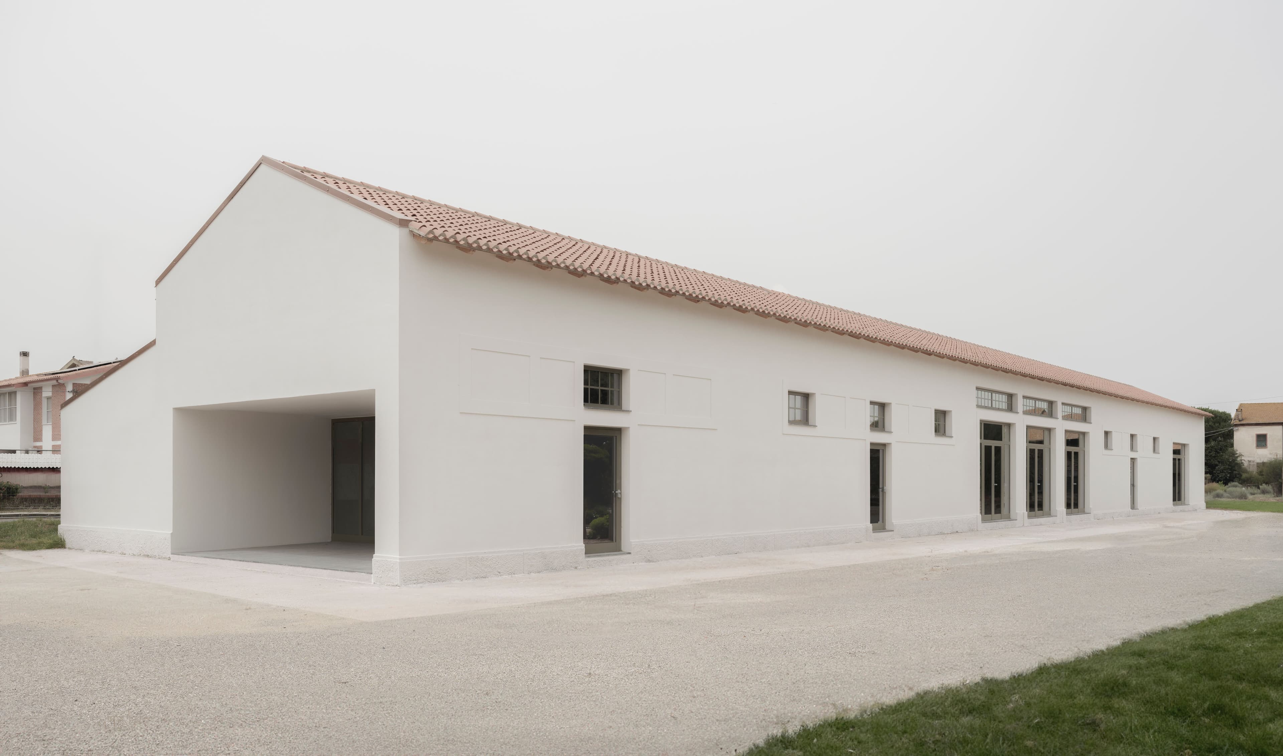
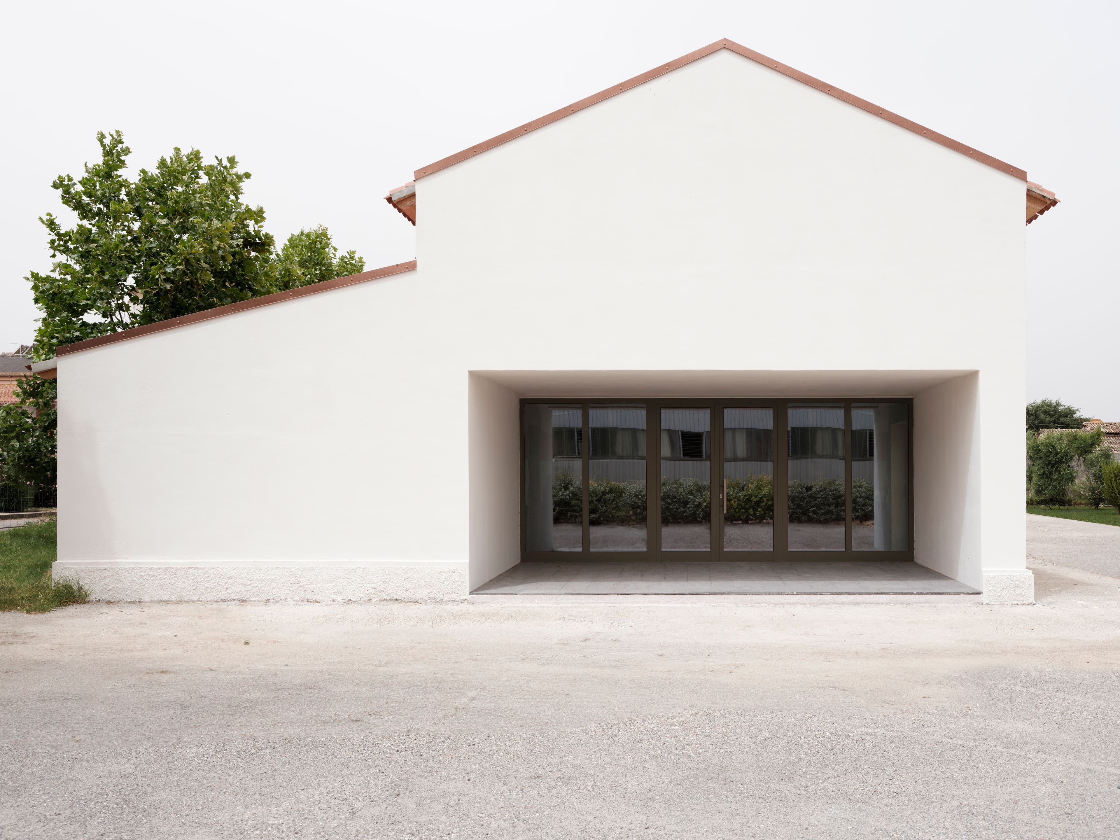
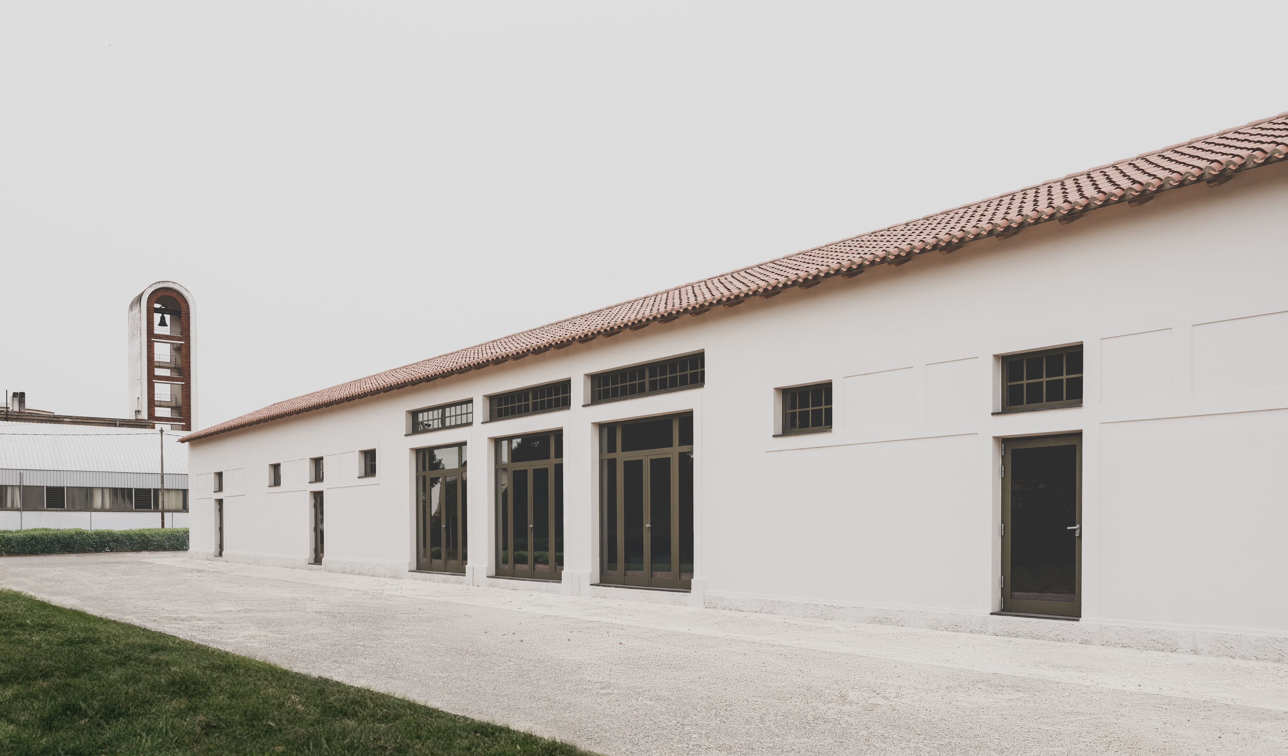
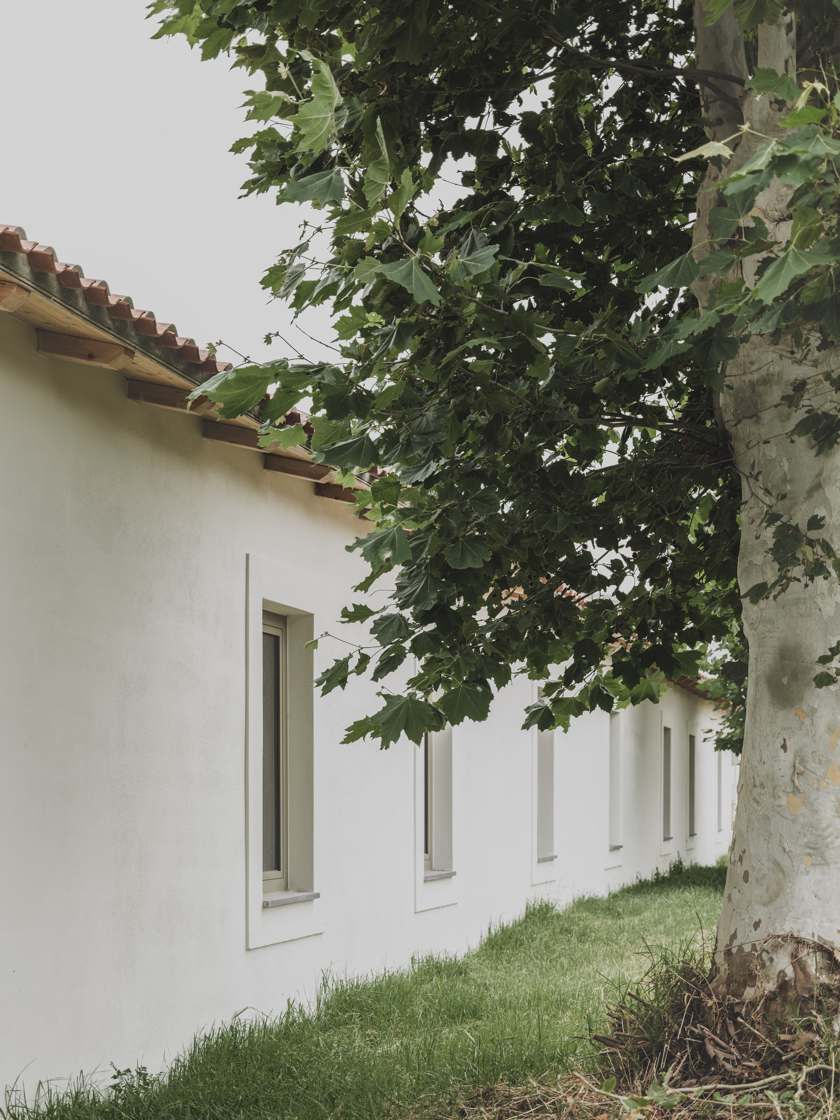
The proposed intervention for the Casa della Musica in Arborea stems from the desire to regenerate and repurpose the former “Officine e Case degli Artigiani” (Artisans’ Workshops and Houses), a building with a strong industrial character, located along the town’s main civic services axis.
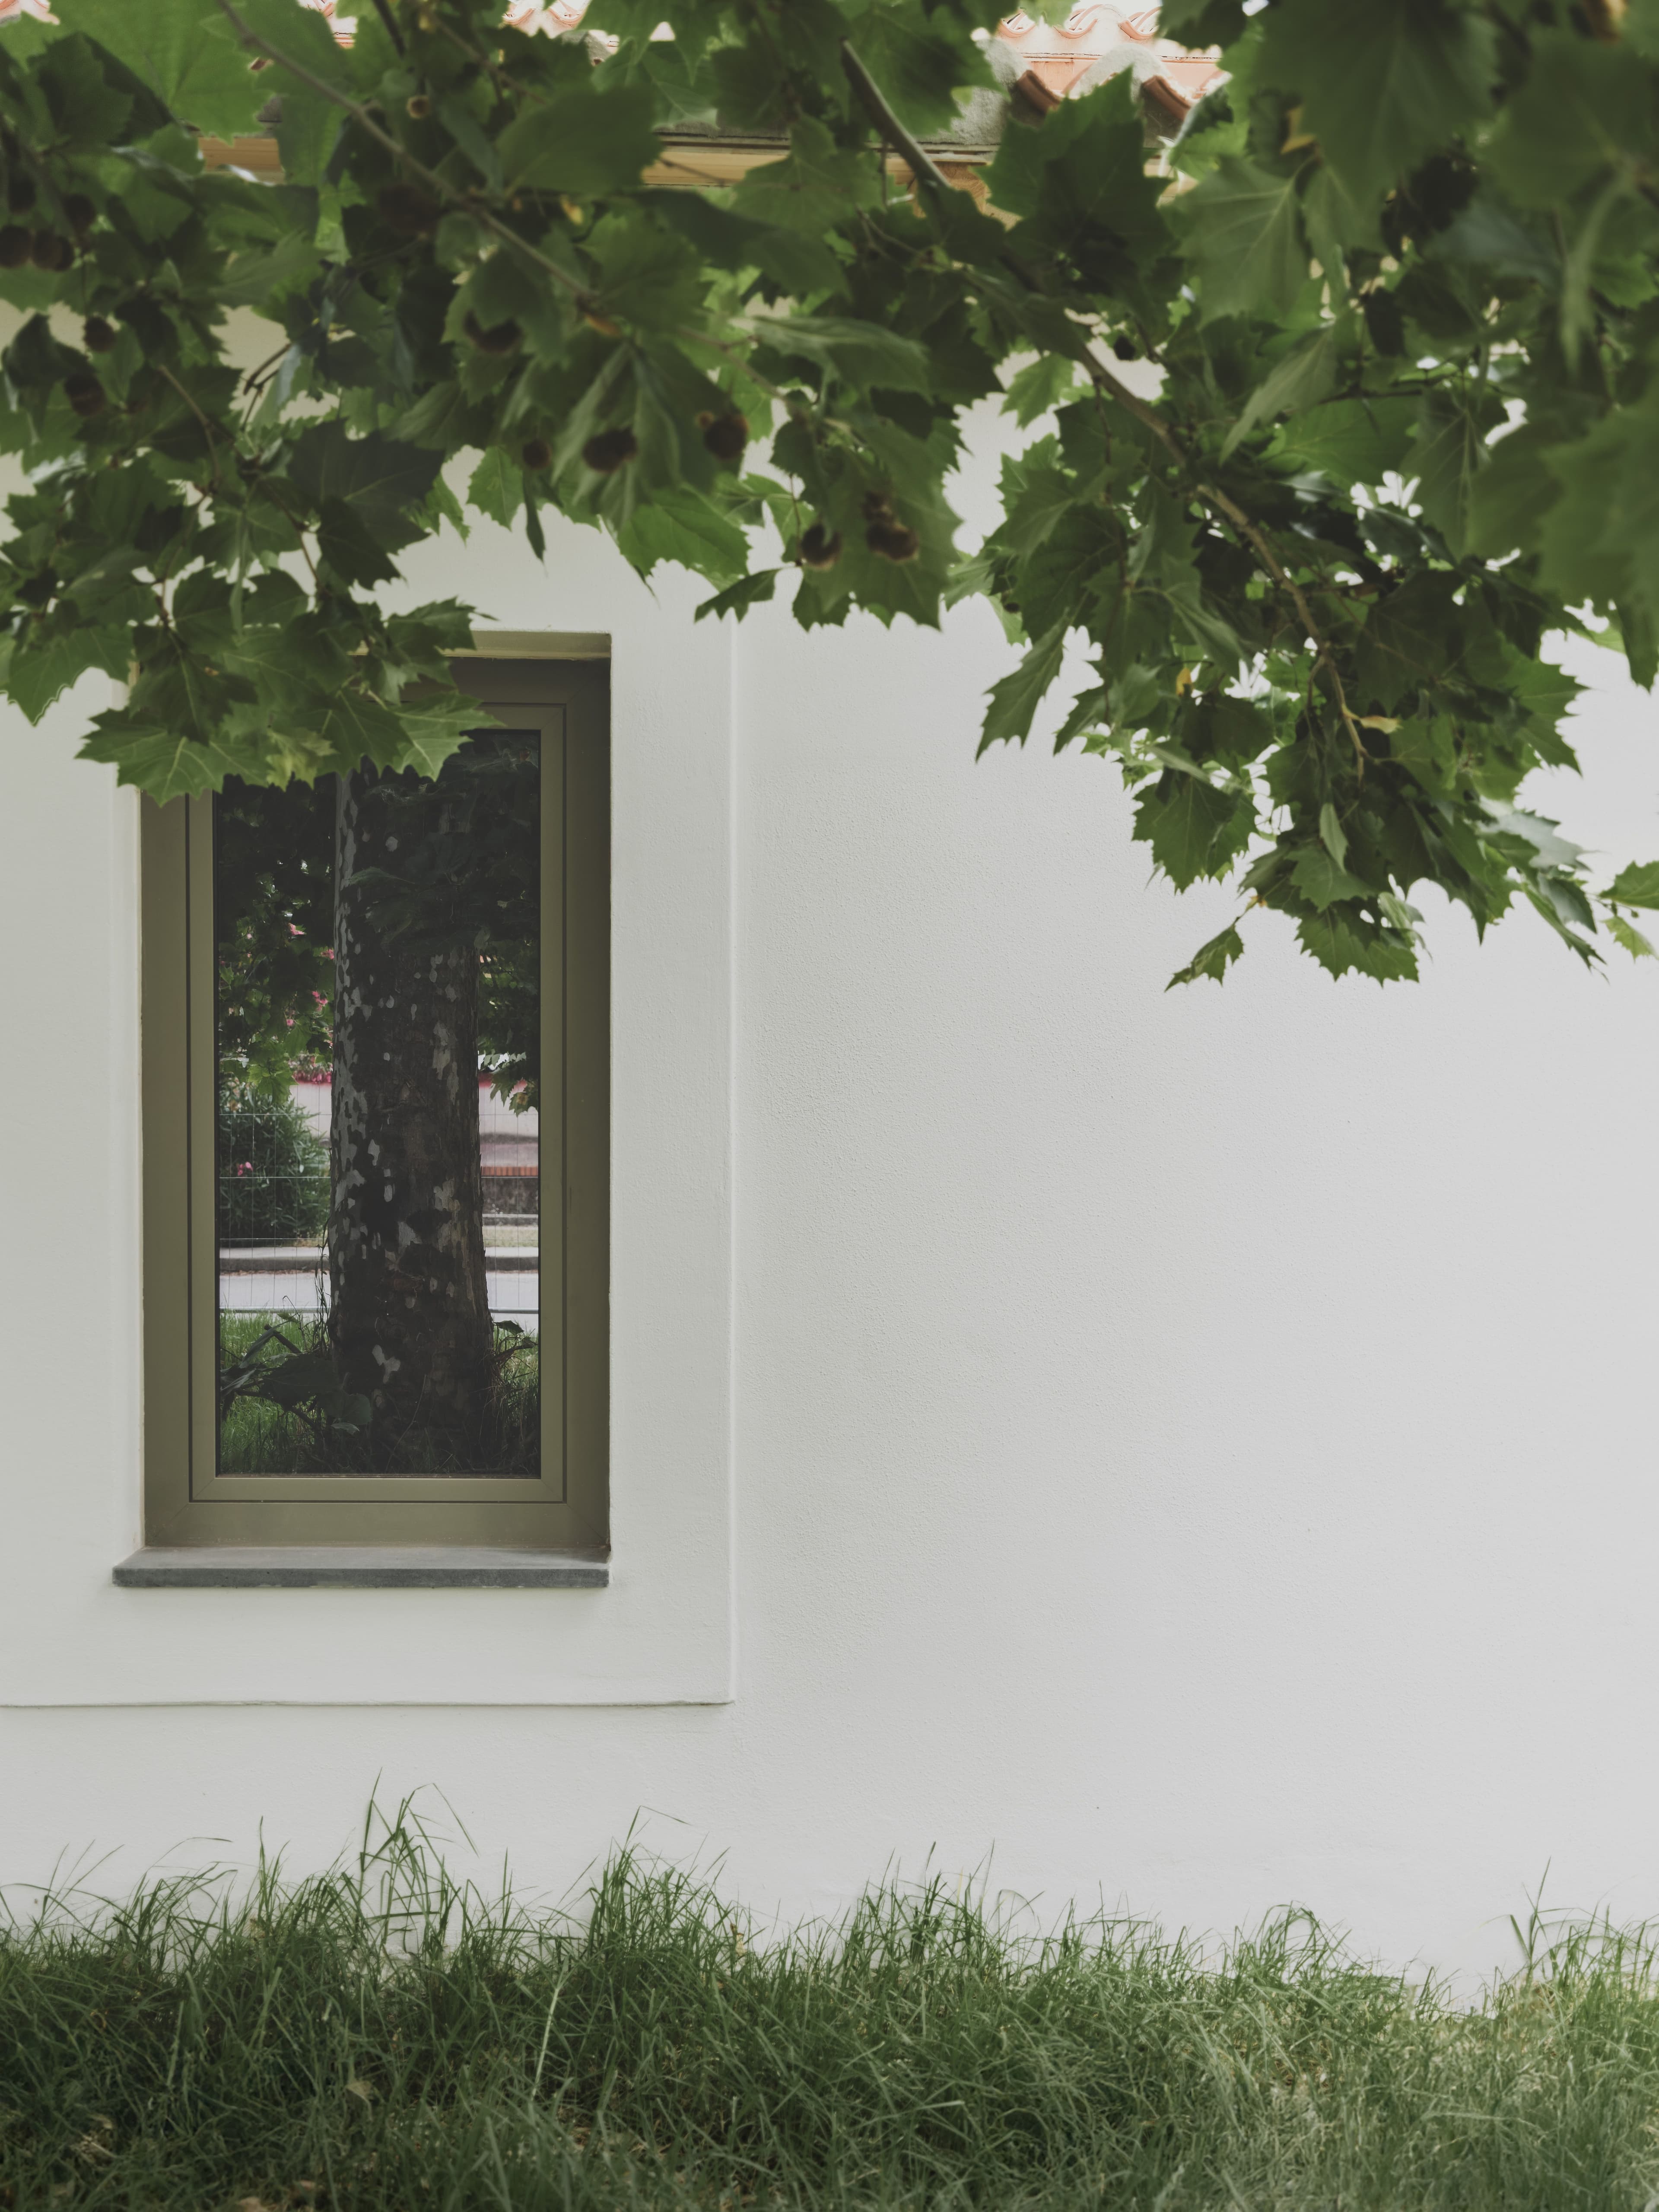
The understated architectural language and compositional simplicity of the façades inspired a design approach aimed at giving the entire structure renewed semantic and symbolic value, transforming it into a recognizable cultural landmark capable of engaging in dialogue with the surrounding urban context.
The entrance takes on a distinctive and magnetic role: a volumetric void carved into the main building guides visitors from the street into the interior, directing circulation and anticipating the spatial experience. This architectural threshold becomes a welcoming gesture, expressing the building’s new public and cultural identity.
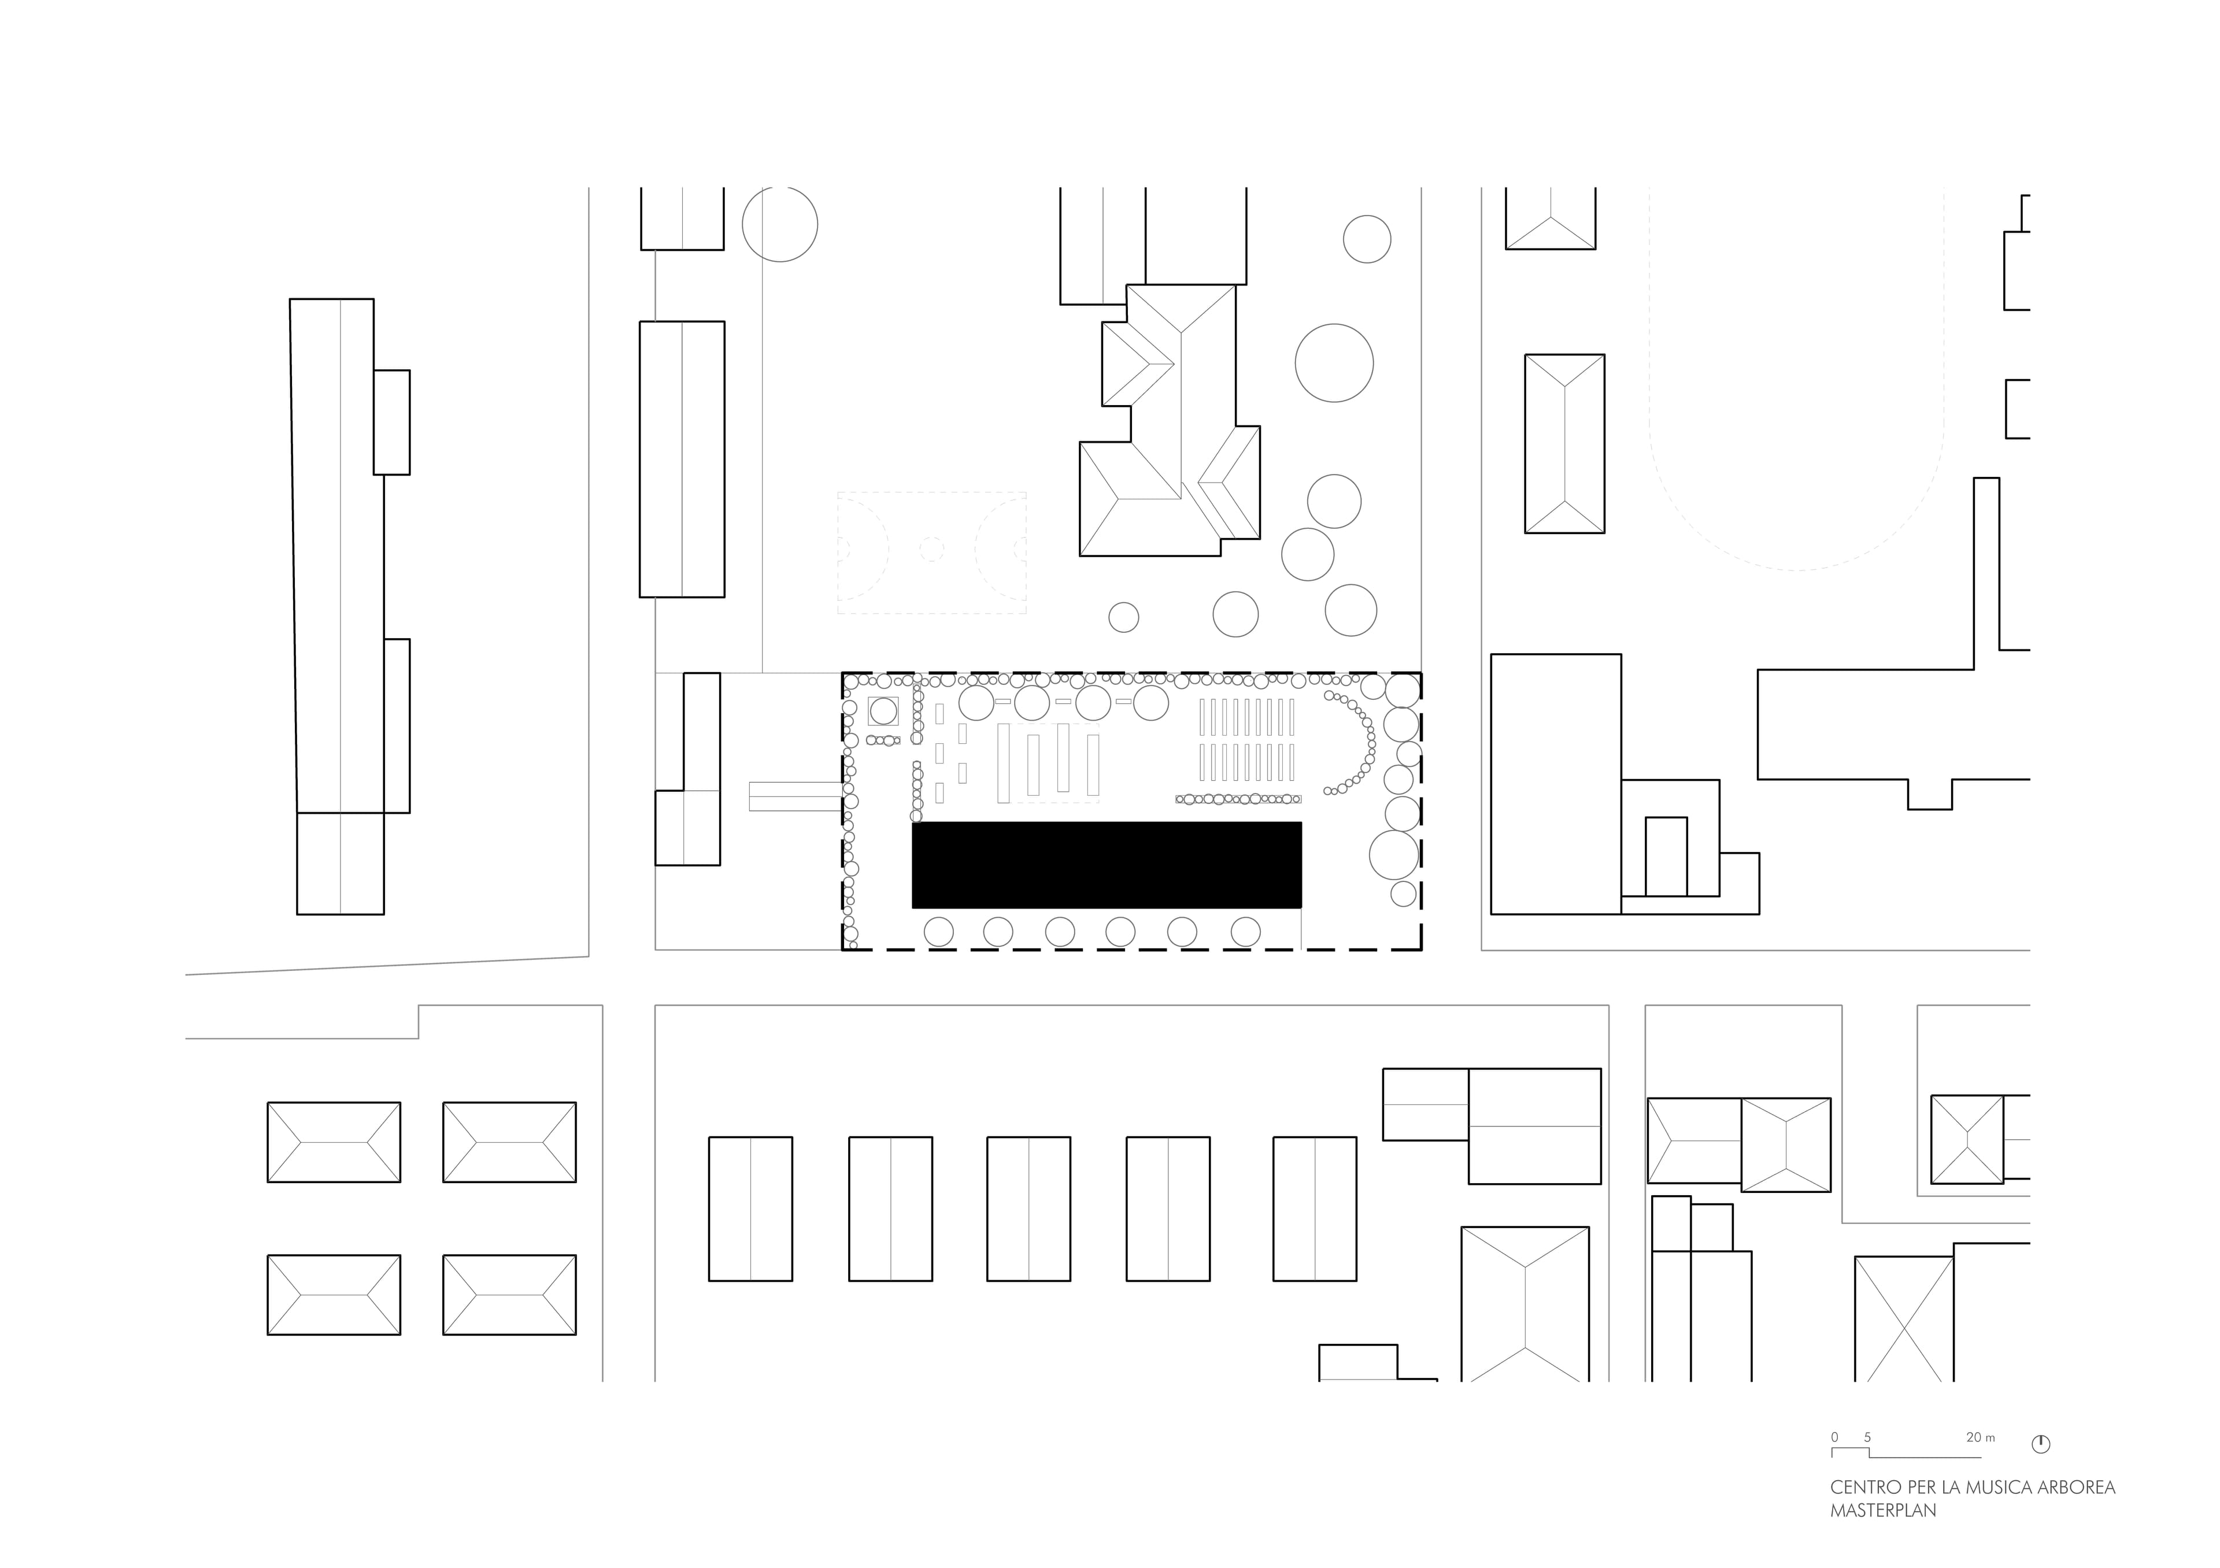
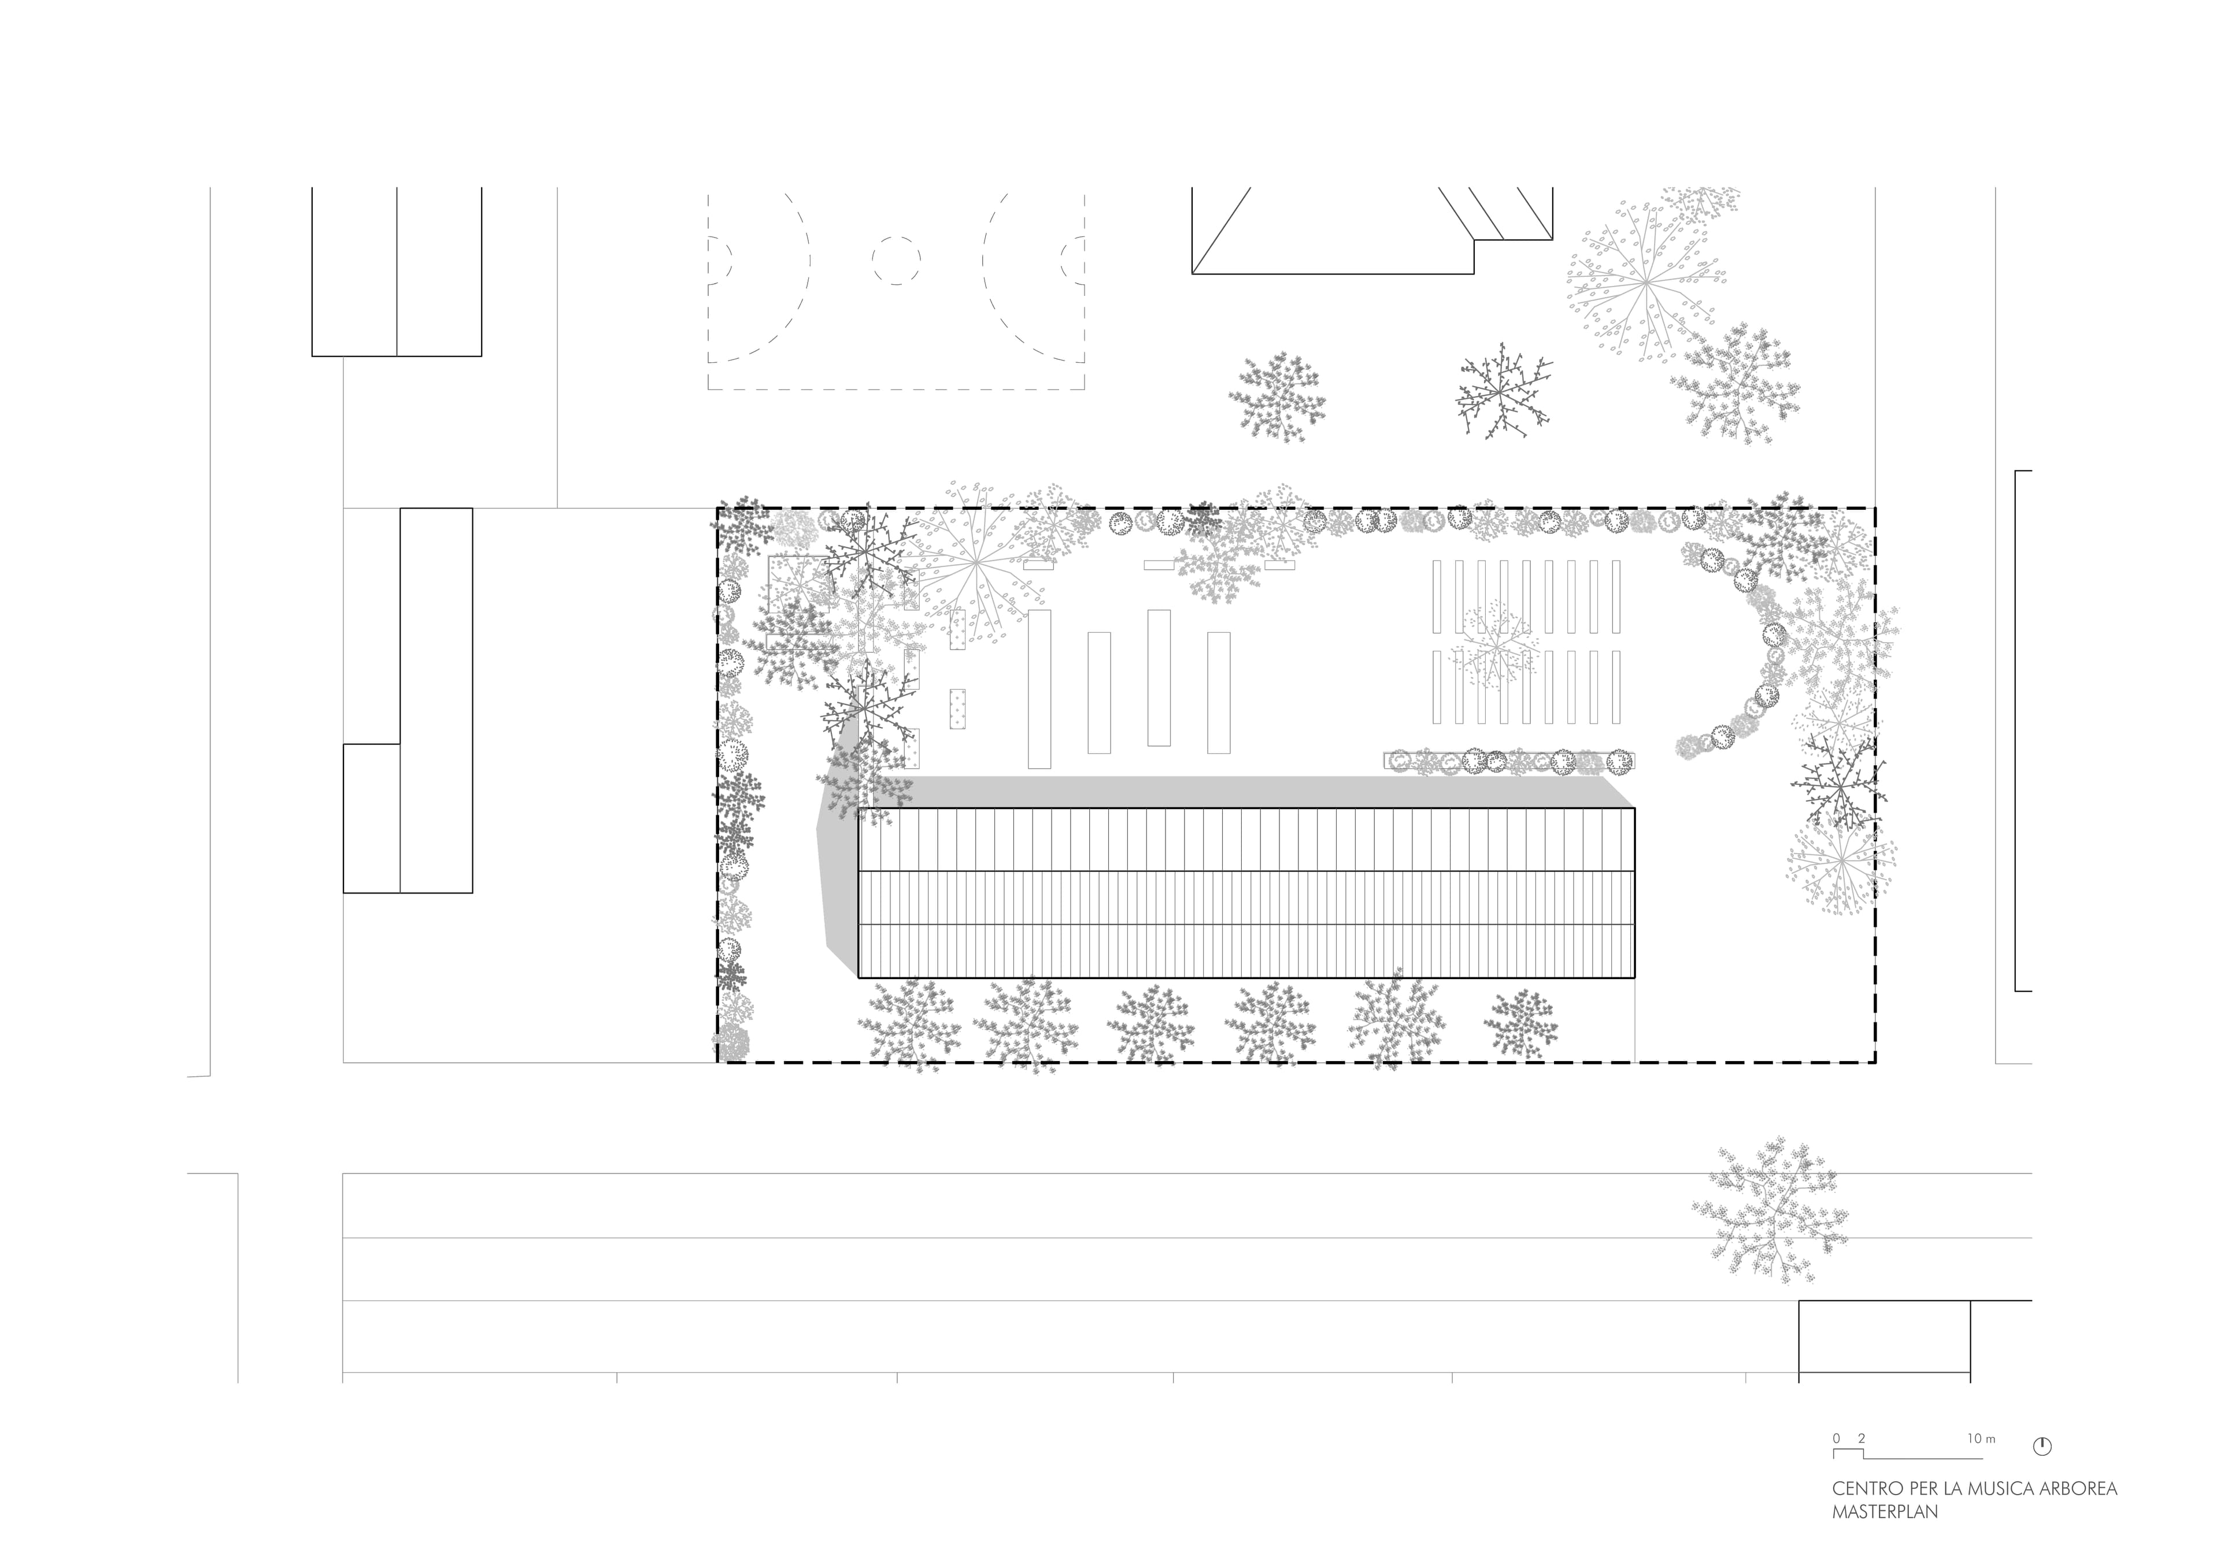
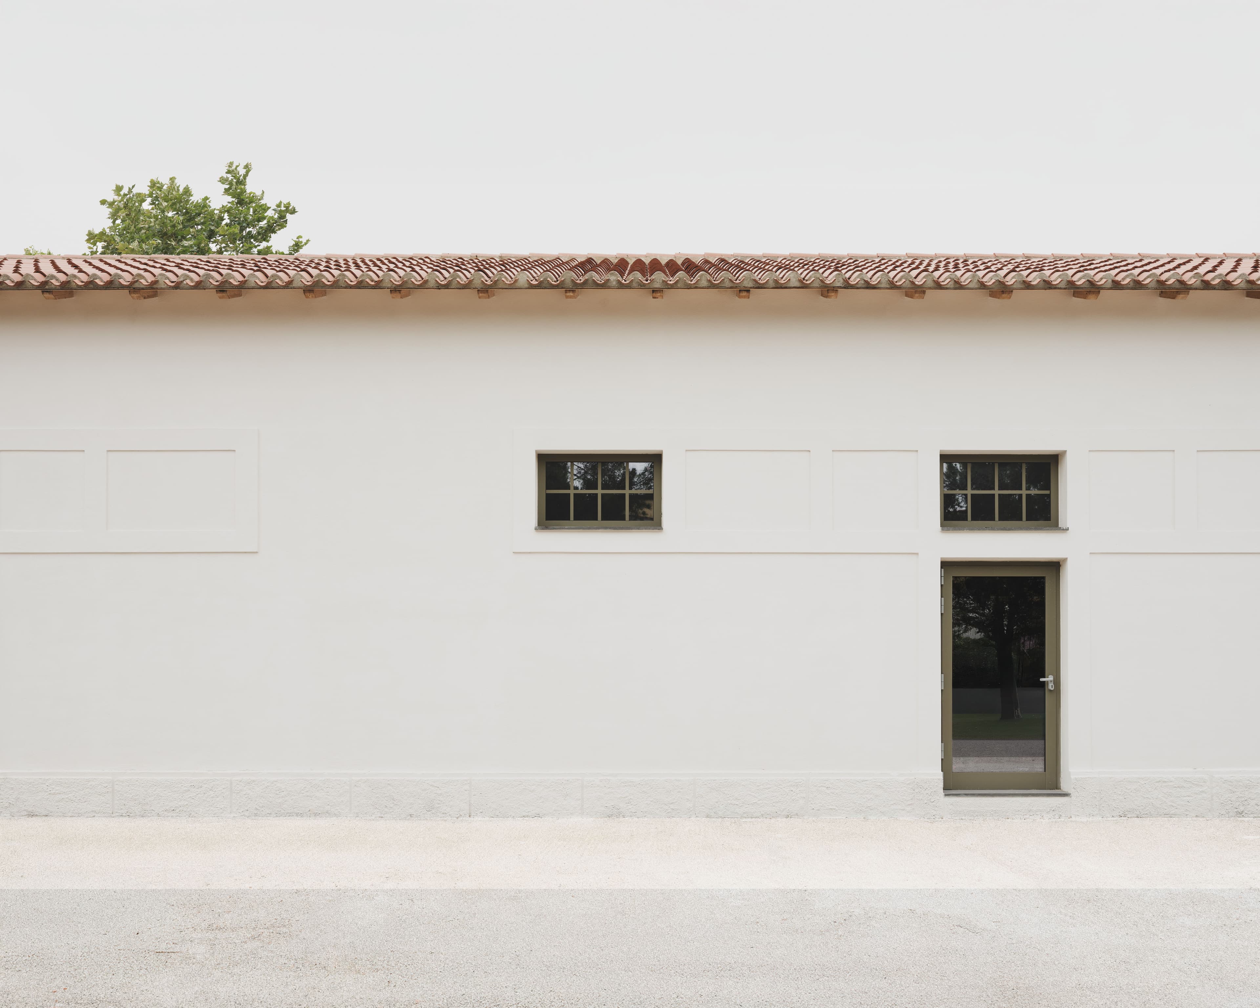
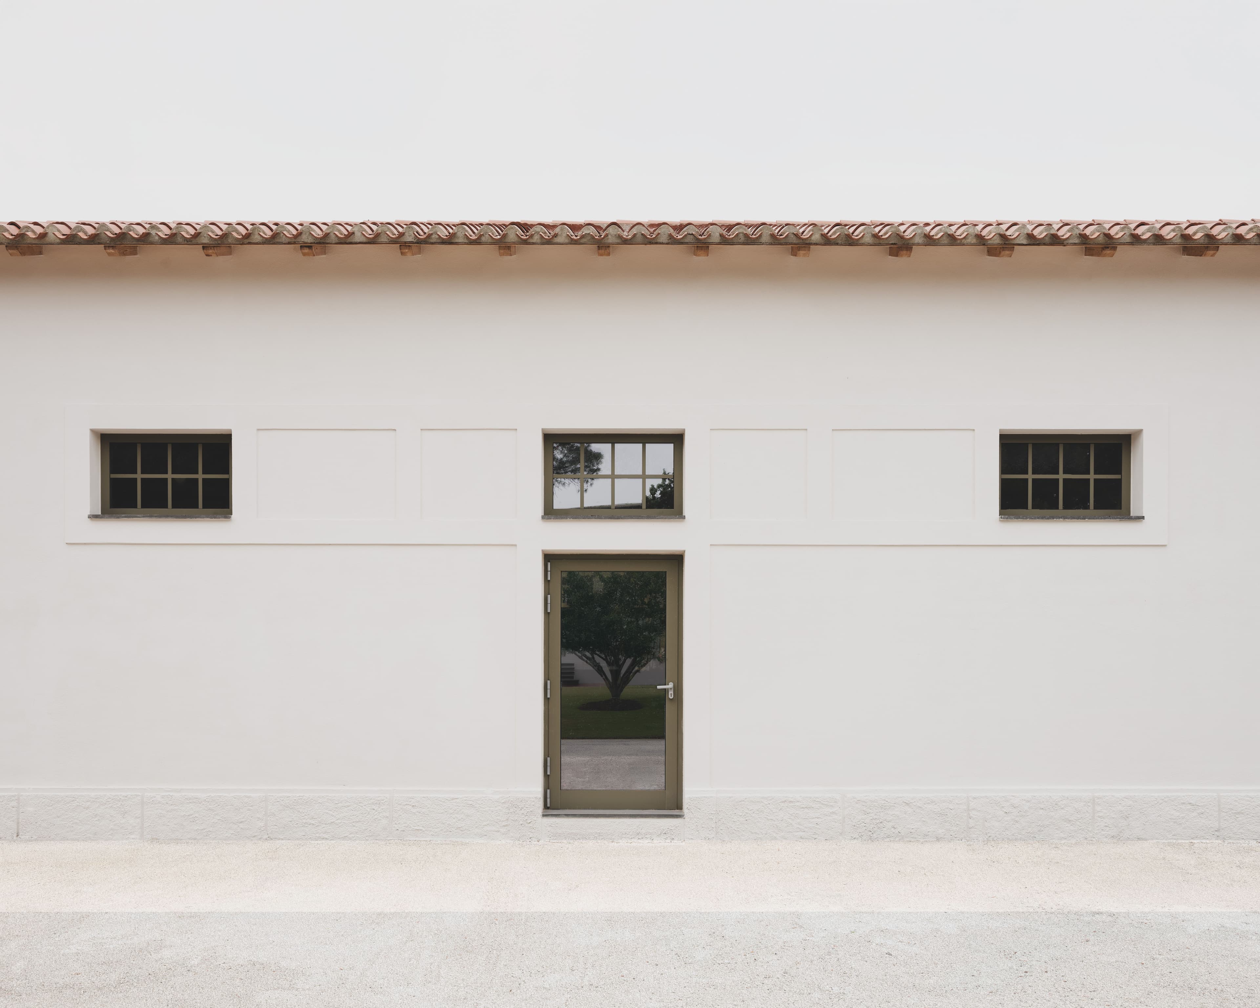
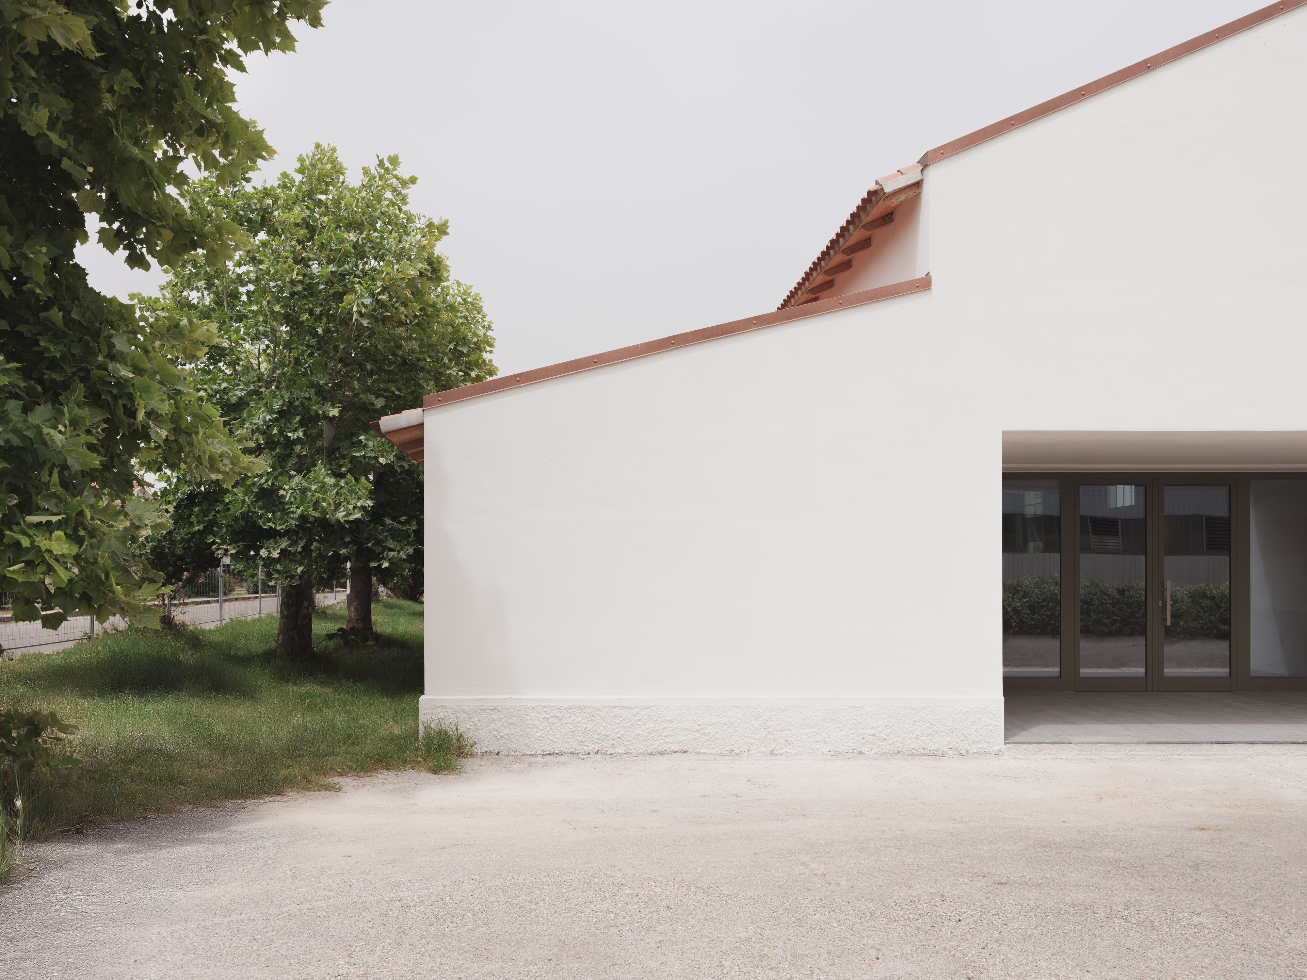
The project restores dignity and meaning to a disused industrial building, redefining its purpose through architecture. From a place of artisanal production to a space for cultural expression, the Casa della Musica emerges as a new civic hub, weaving connections between memory, community, and contemporary life.
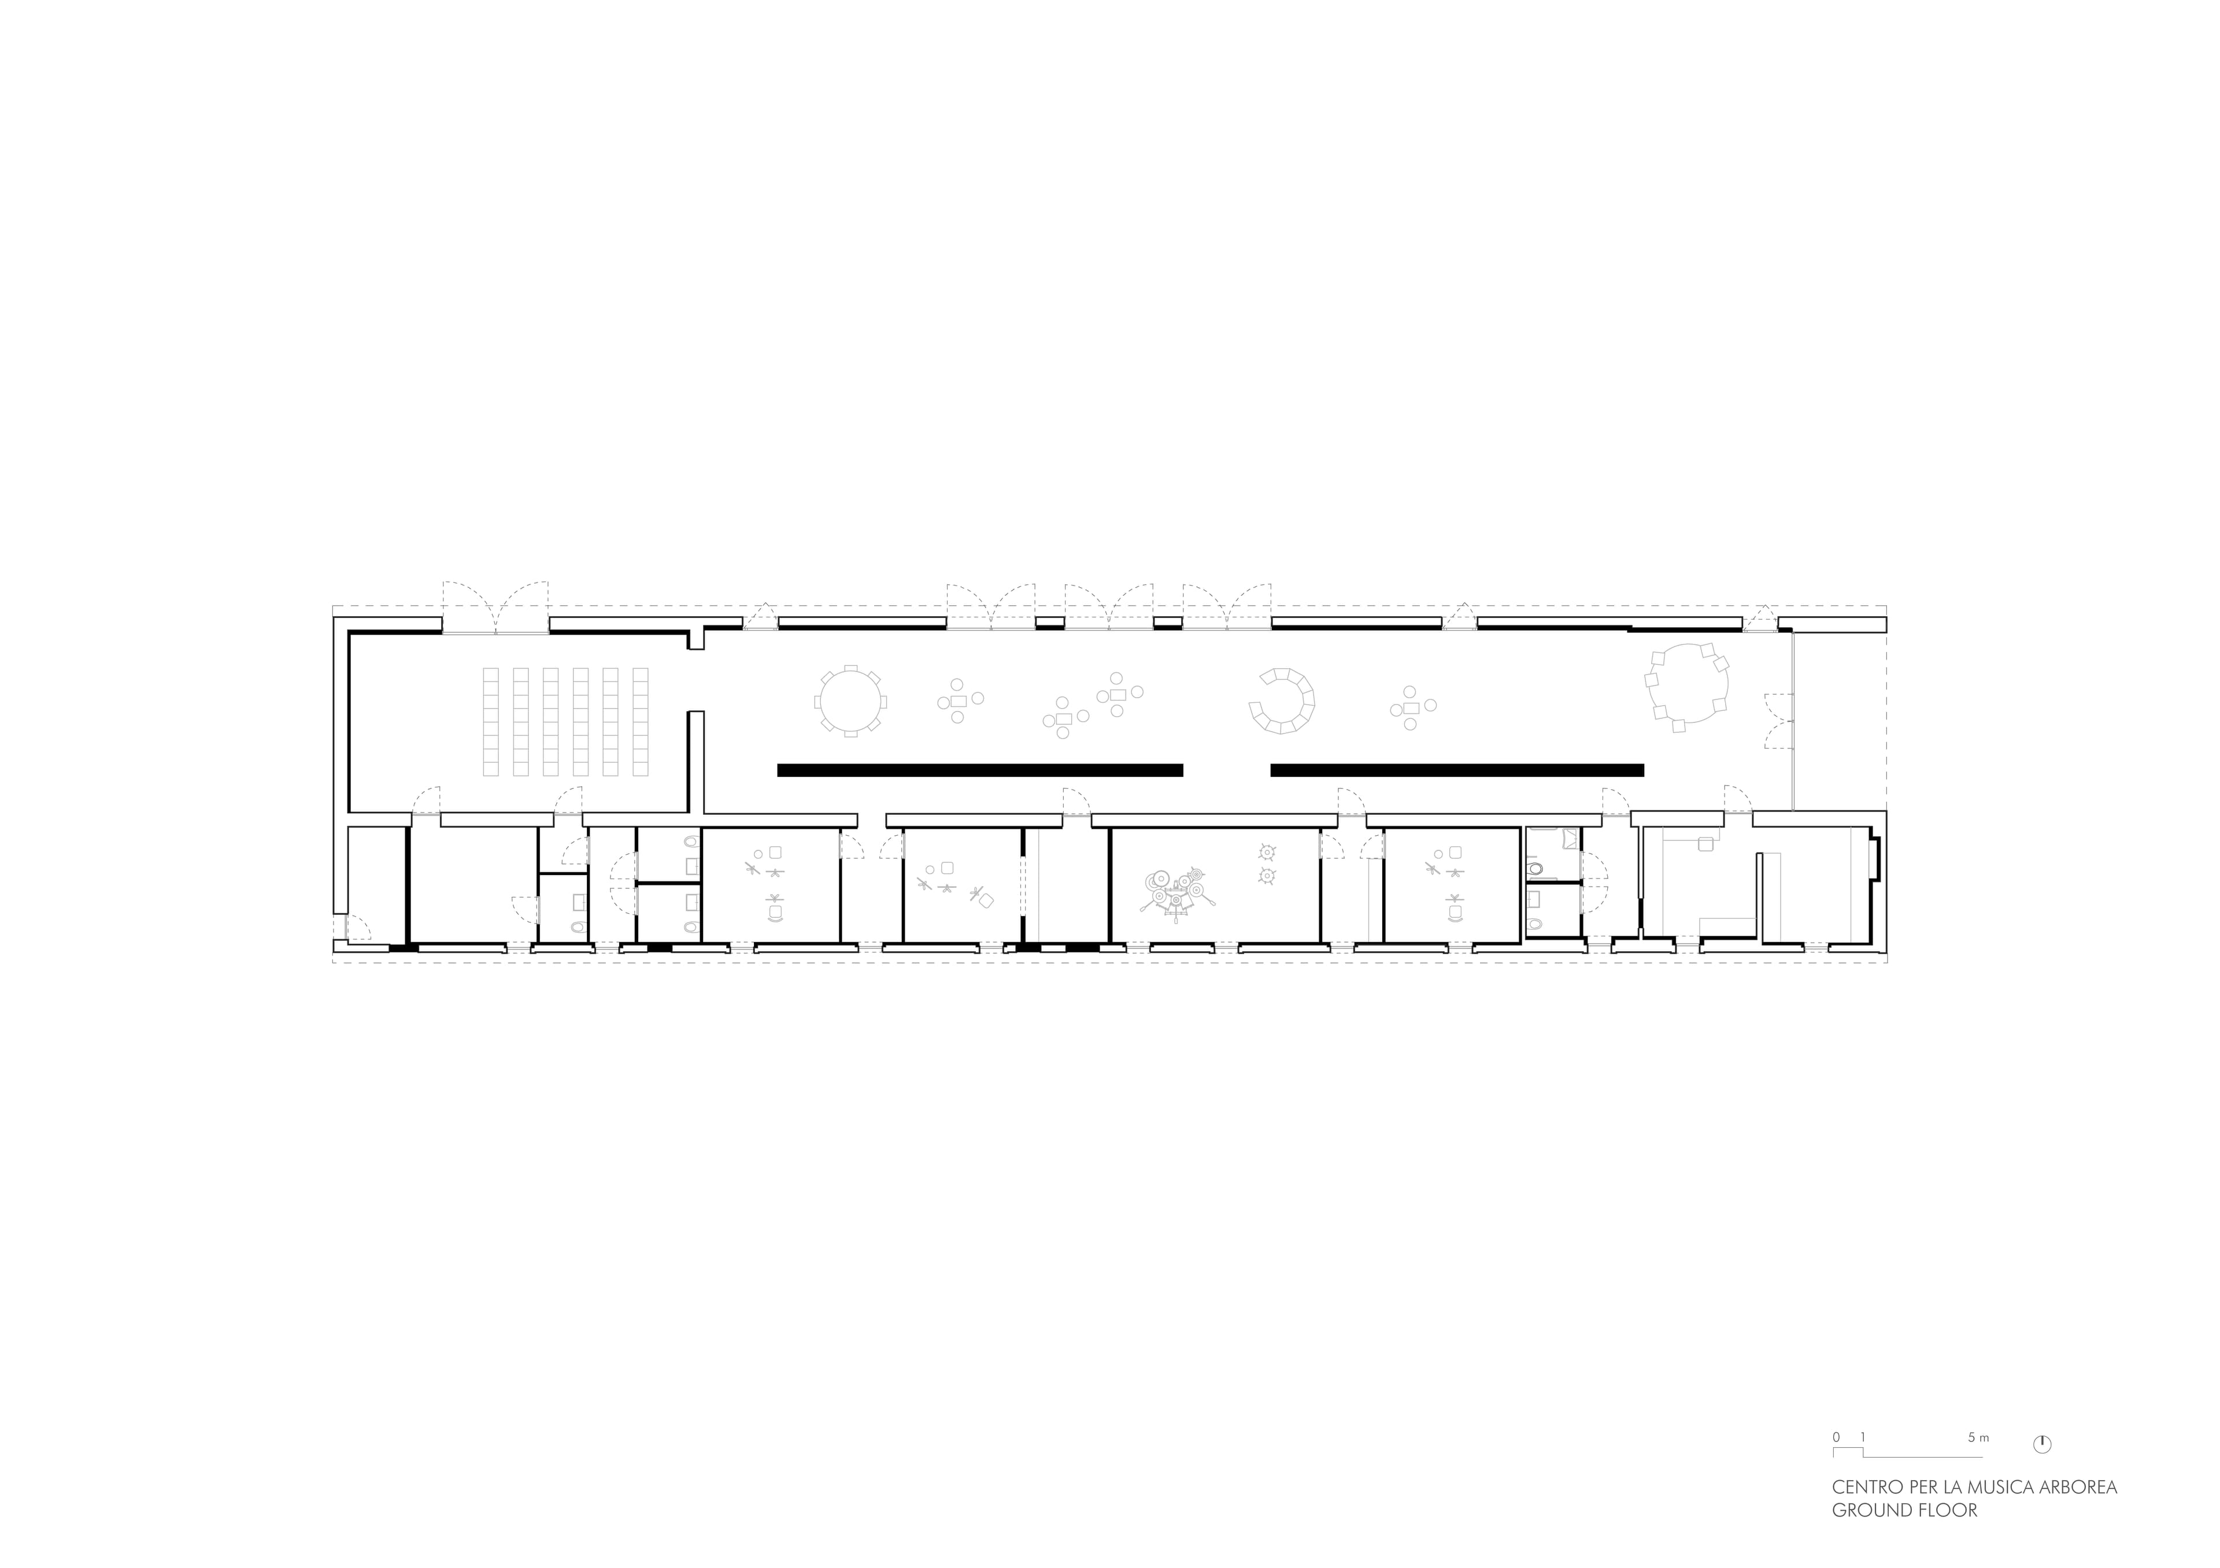
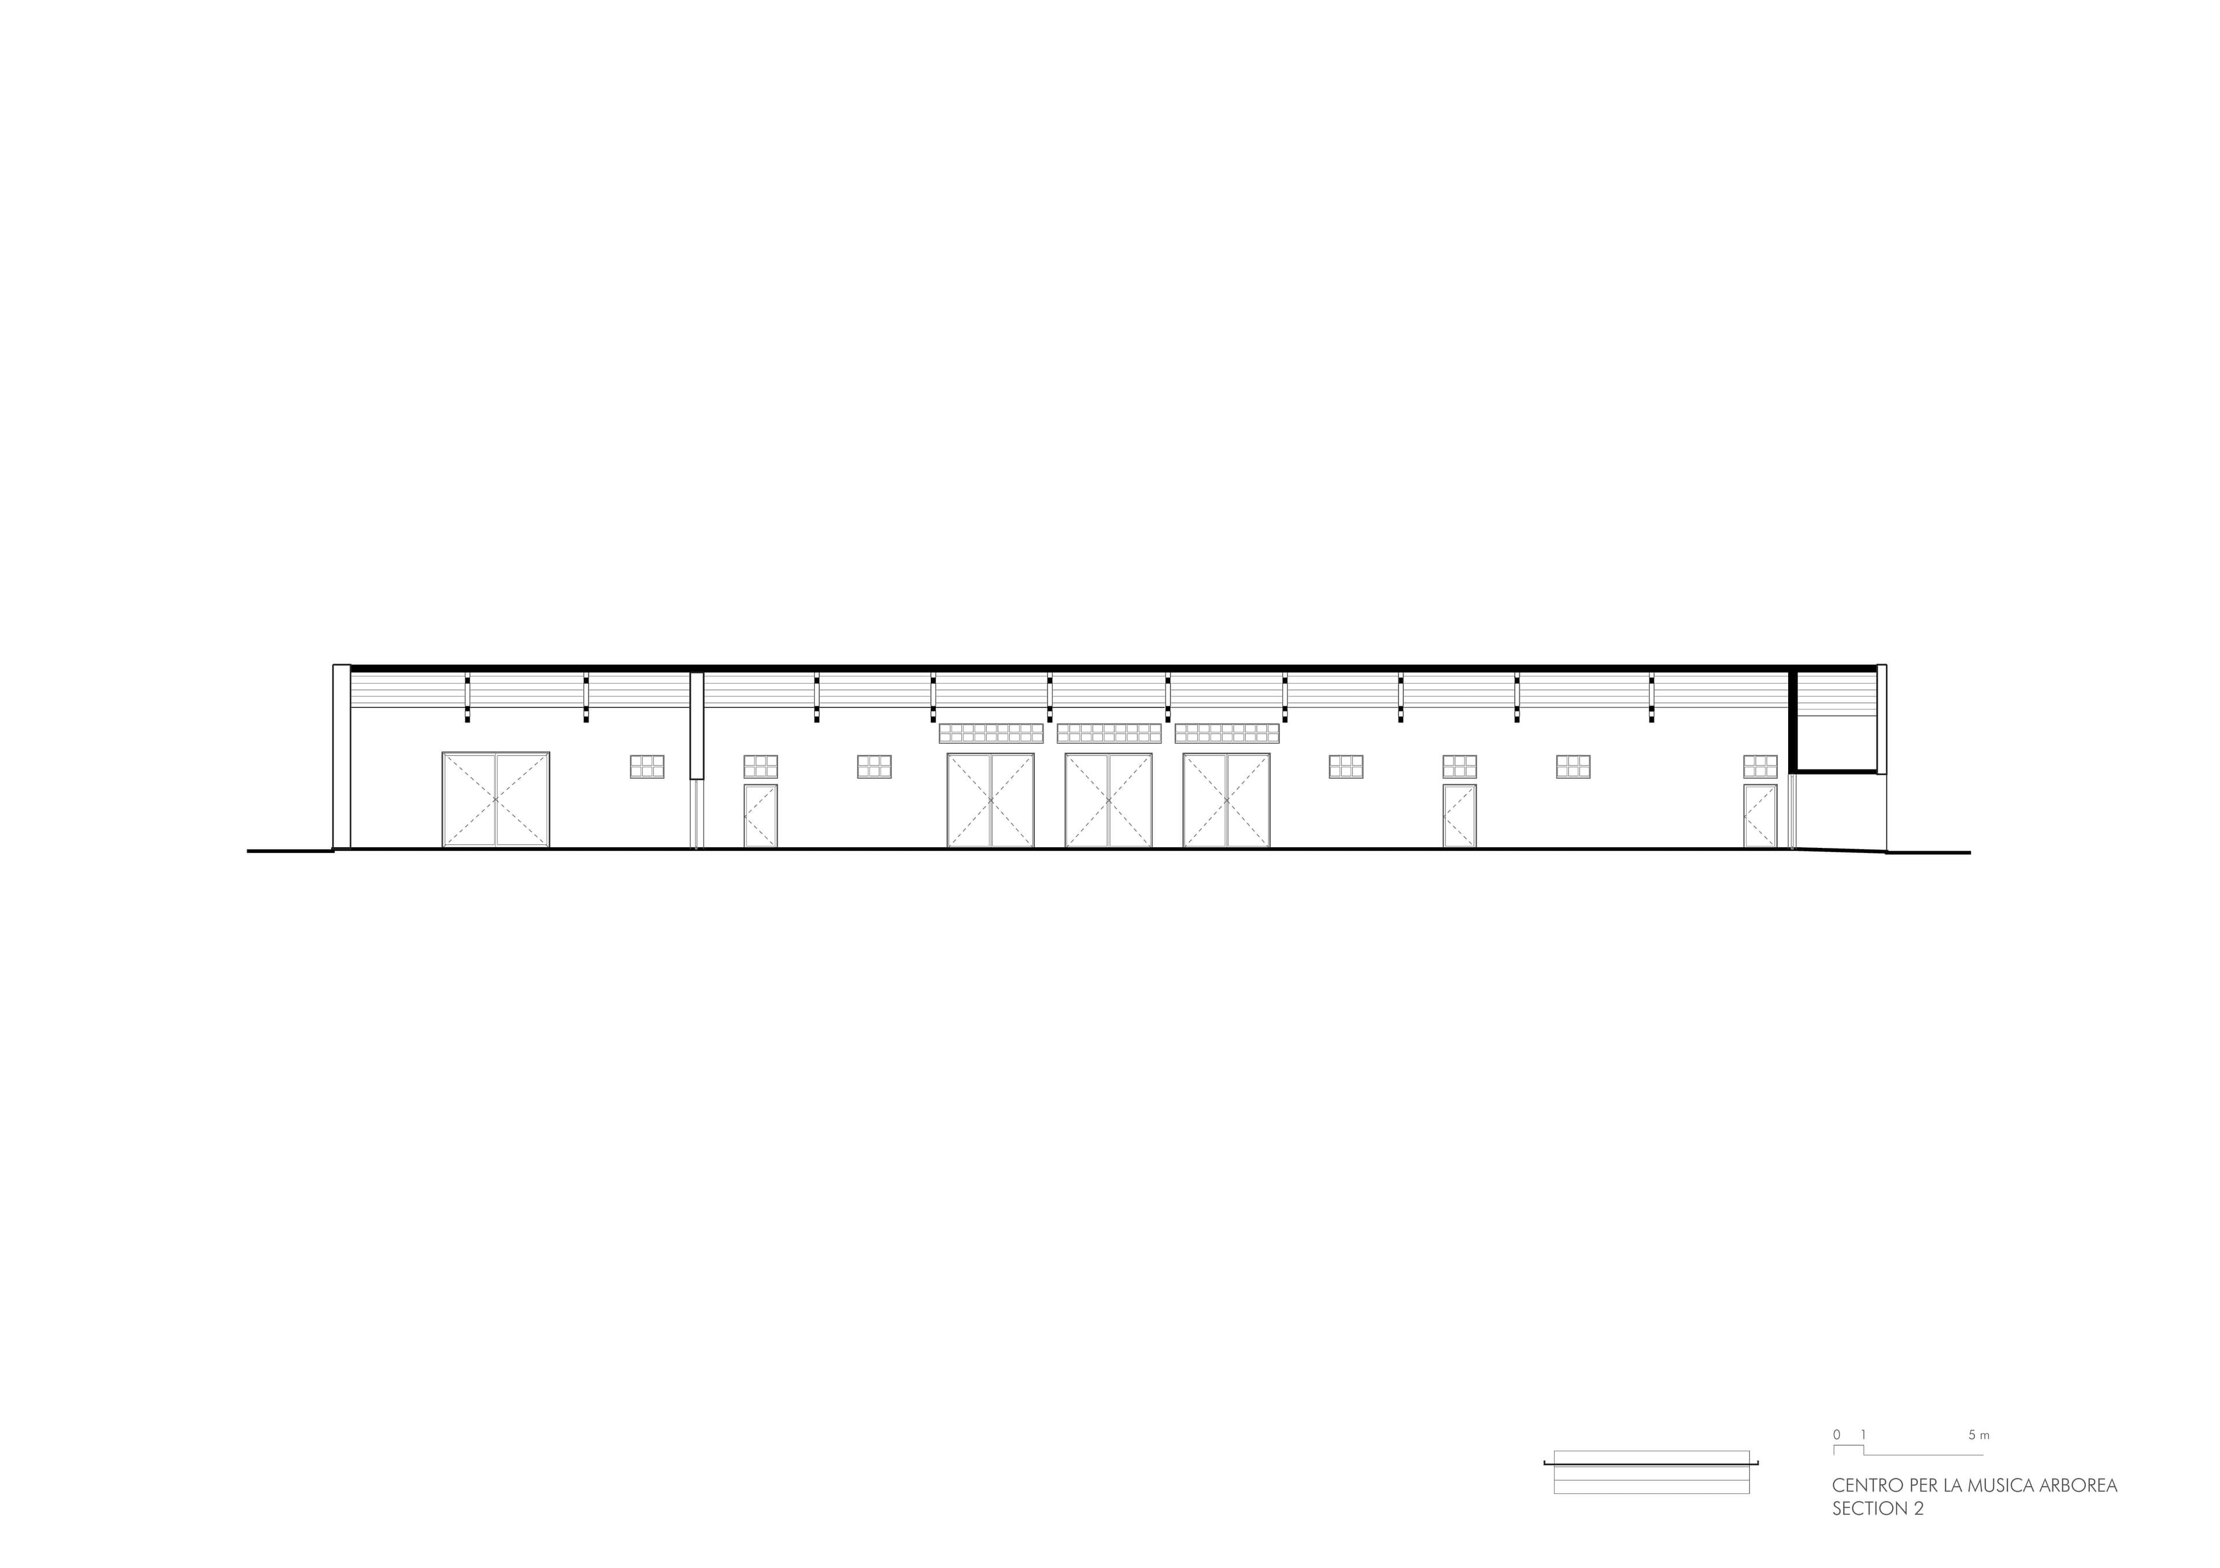
The interior spaces described are part of a second phase of the project, already developed during the design process but not yet implemented. The main volume is conceived as a fluid, open space, free from rigid partitions, designed to accommodate a variety of uses and adapt to changing needs. Two partition walls define a transitional space leading to the secondary functions, creating a spatial sequence that alternates openness and thresholds. Their limited height preserves the perception of the hall as a unified space, enhanced by the rhythm of the timber trusses that articulate the roof structure like a suspended musical score.
The secondary wing, accessed through this transitional space, accommodates the supporting functions: administrative offices, individual and group rehearsal rooms designed with particular attention to acoustic insulation, and a service core acting as a circulation hub. Set further back, the auditorium forms the symbolic and functional heart of the project. Conceived as a performance venue, its generous height and seating capacity are designed to offer an immersive and shared cultural experience.
credits
- PROJECT
- Centro della Musica Arborea
- LOCATION
- Arborea (OR)
- PROGRAM
- Edificio Polifunzionale
- TEAM
- LERUA, Studio CST, Ing. R. Strusi
- CLIENT
- Unione dei Comuni del Terralbese
- AREA
- 620 m²
- PROJECT START
- 2020
- COMPLETION
- 2024
- PHOTO
- @Barbara Pau