cultureCompleted
Museum Hub "Antonio Gramsci"
Ghilarza, Sassari, Italia2022-2025
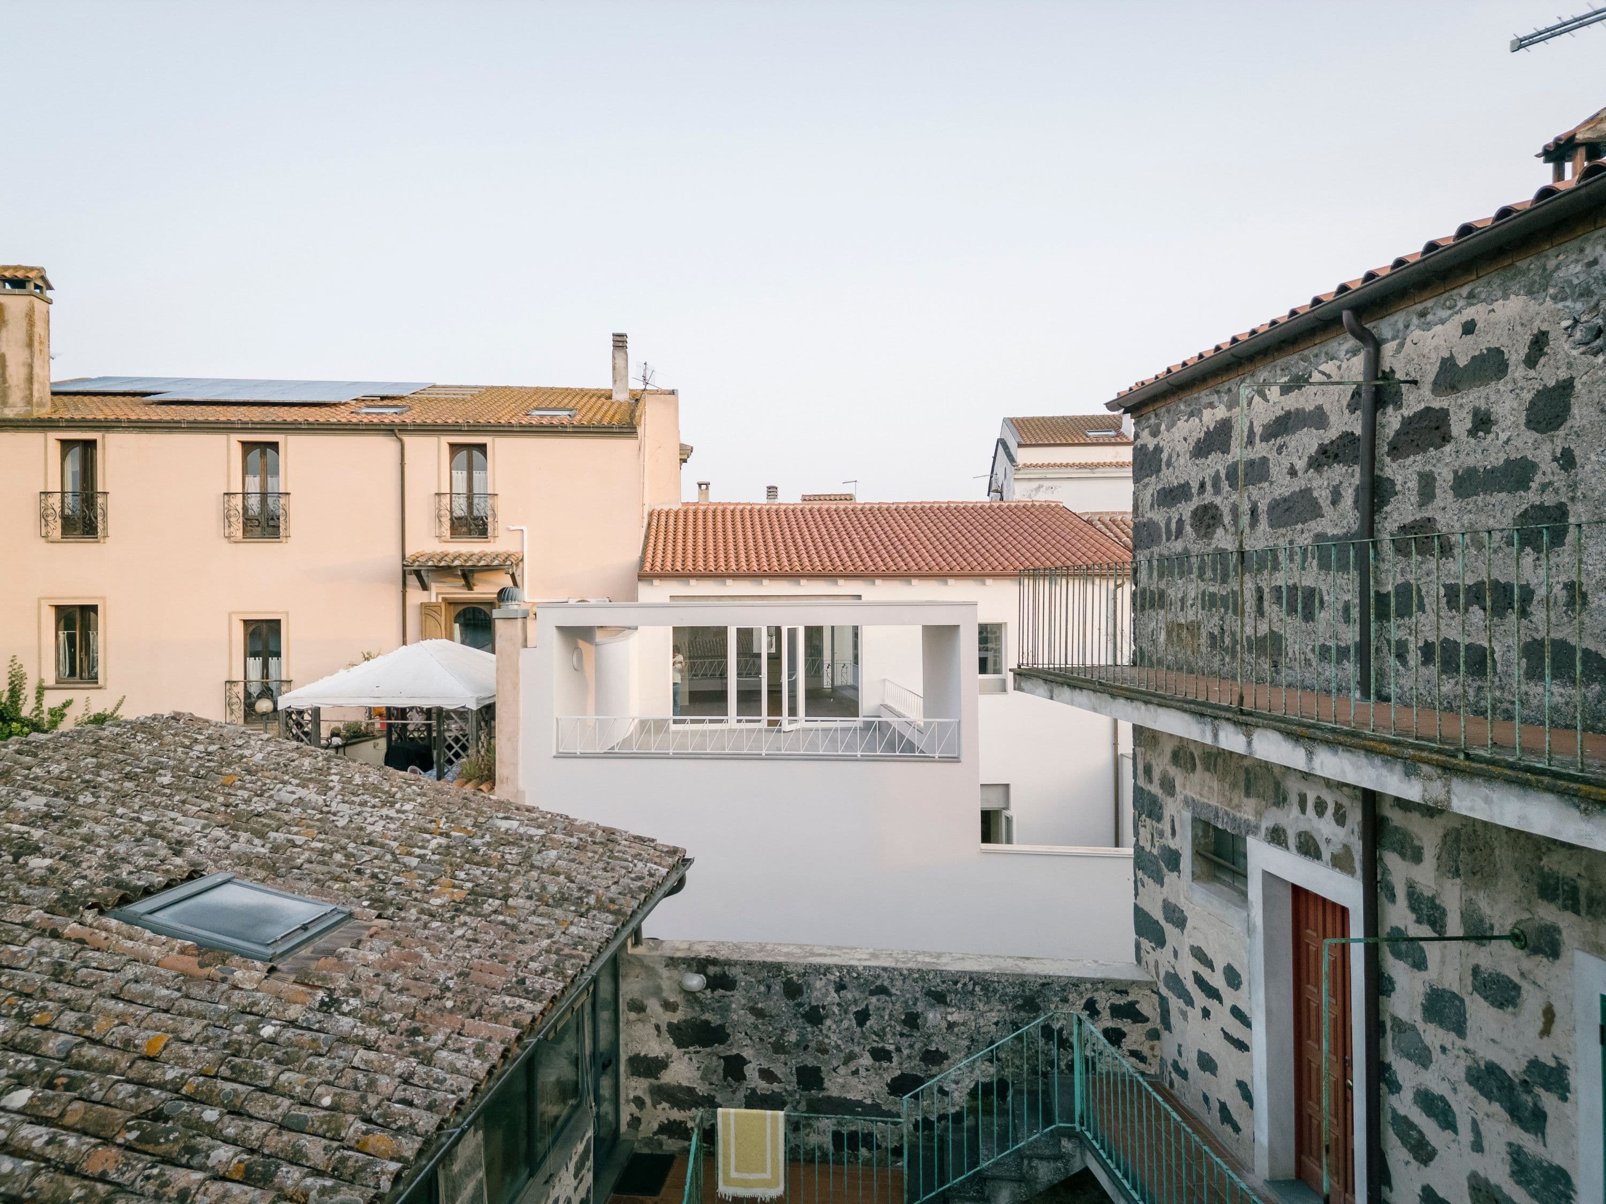
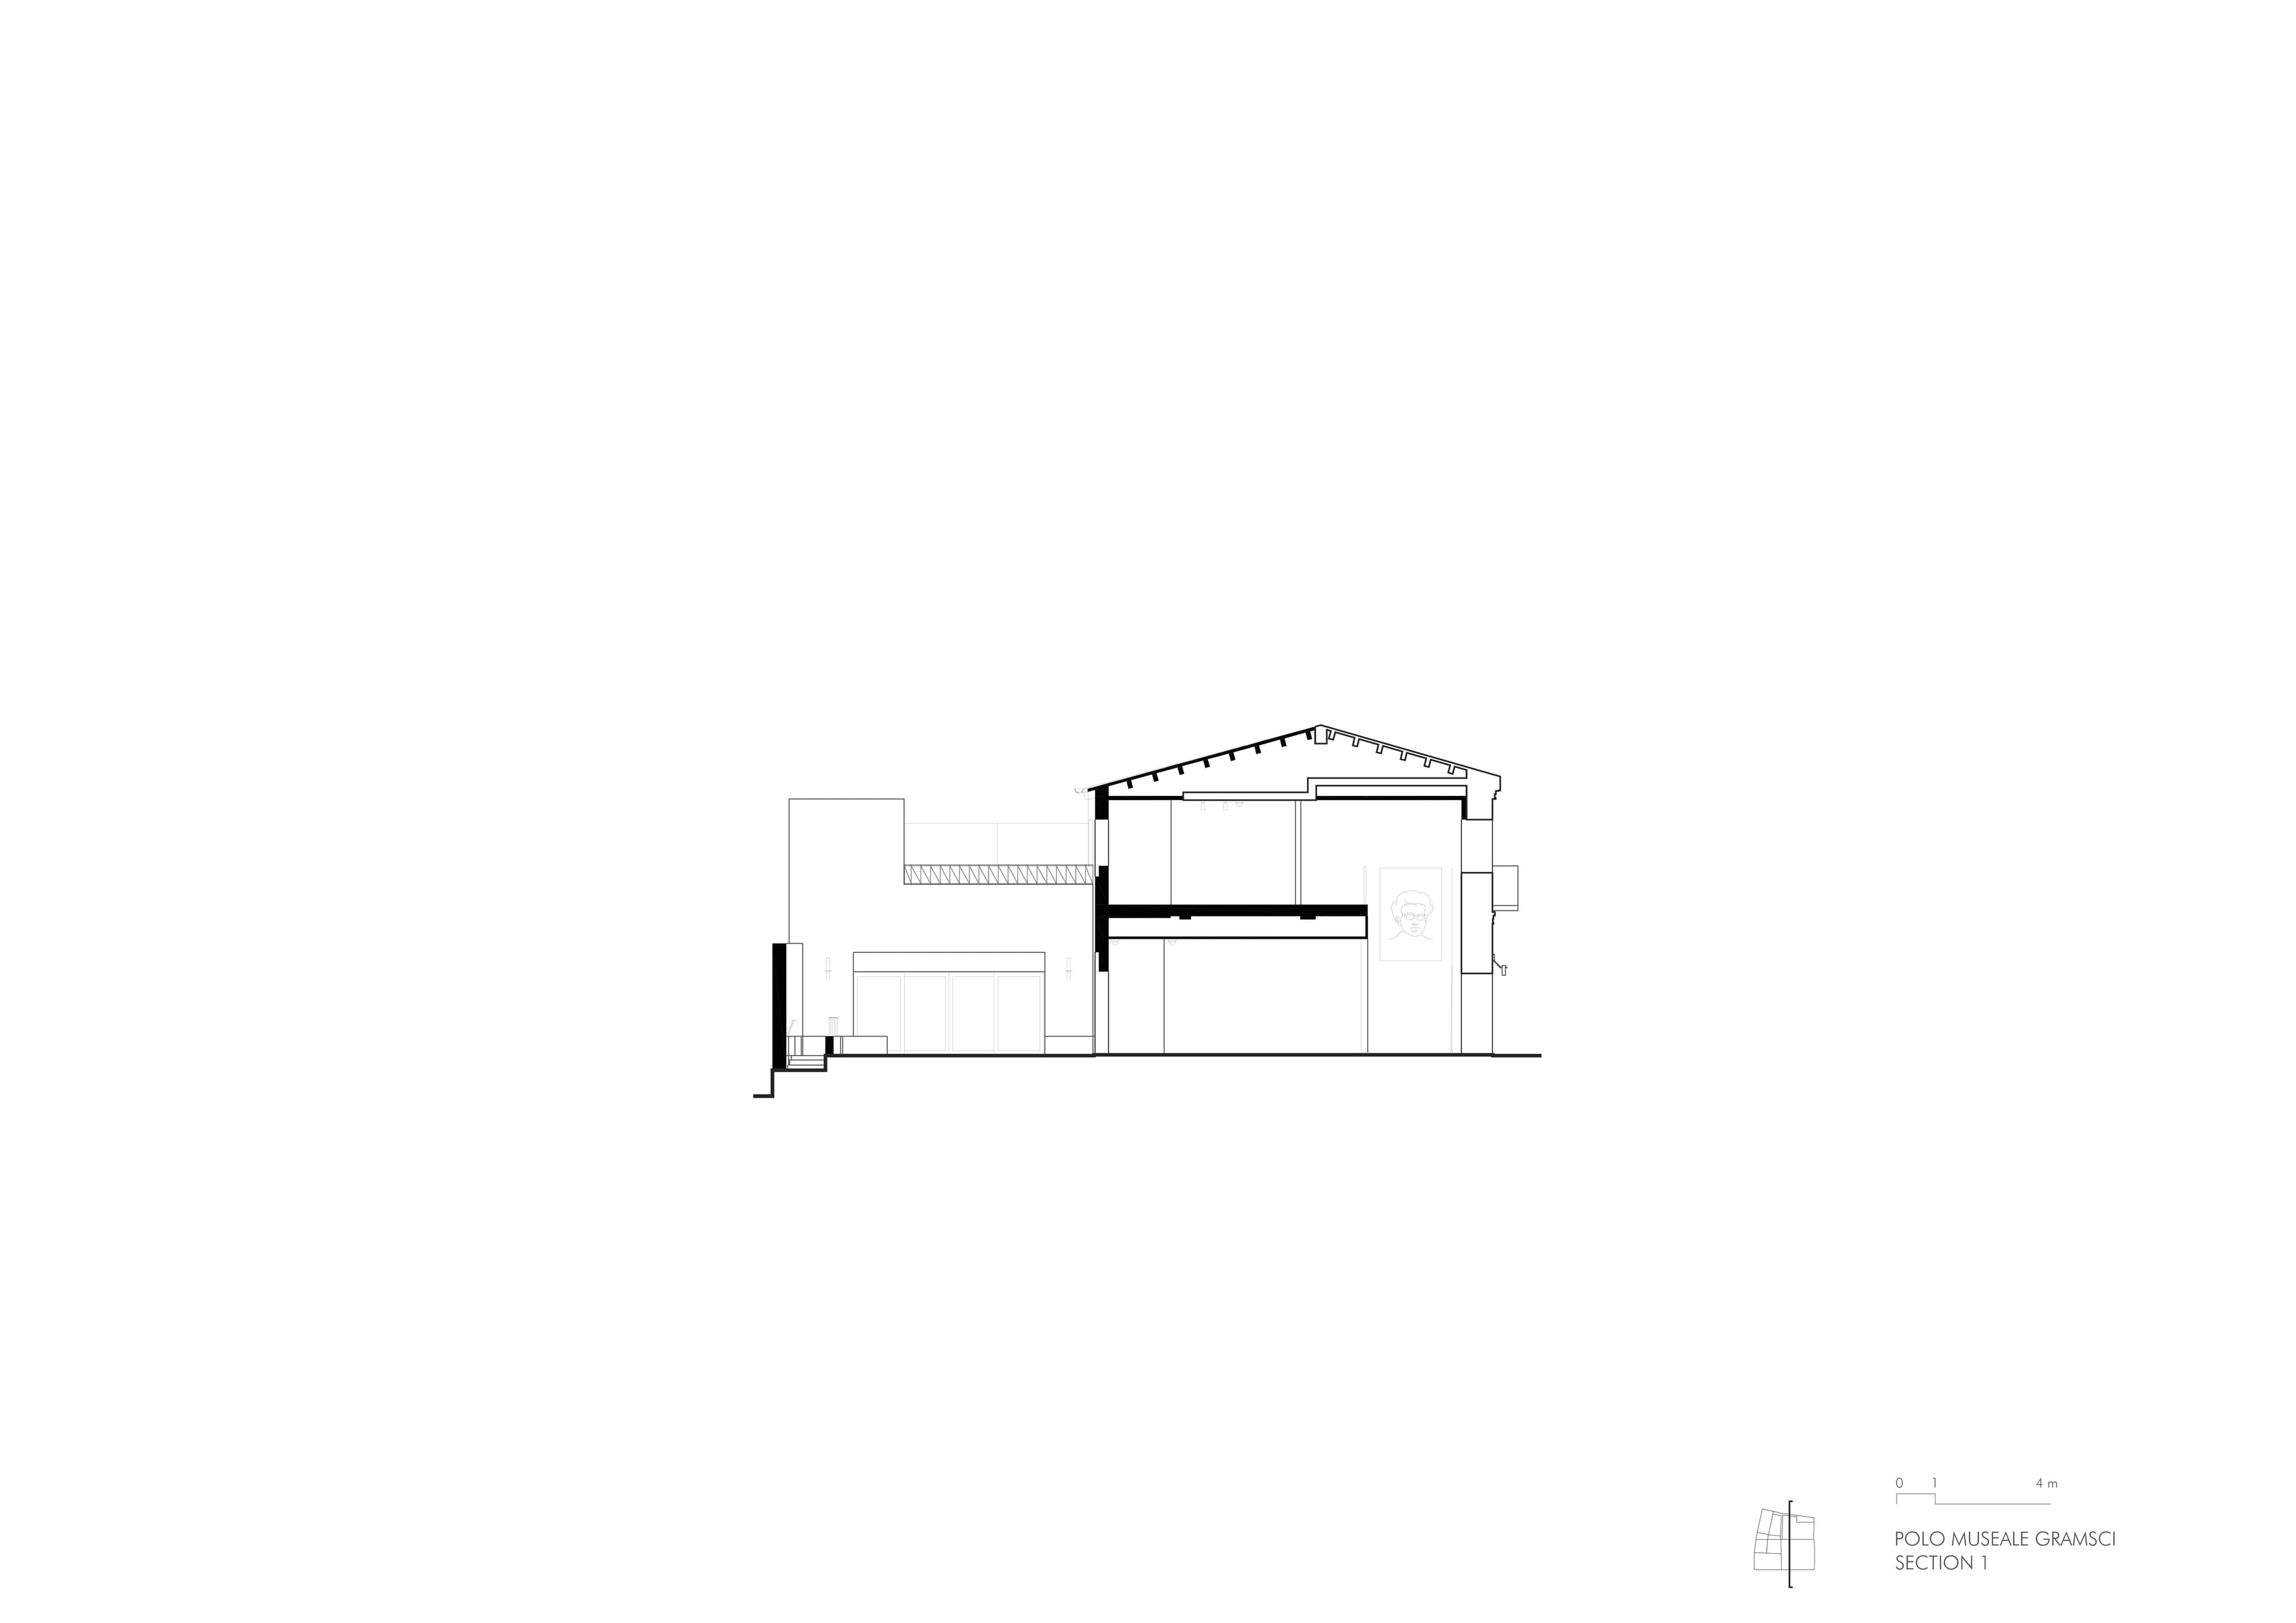
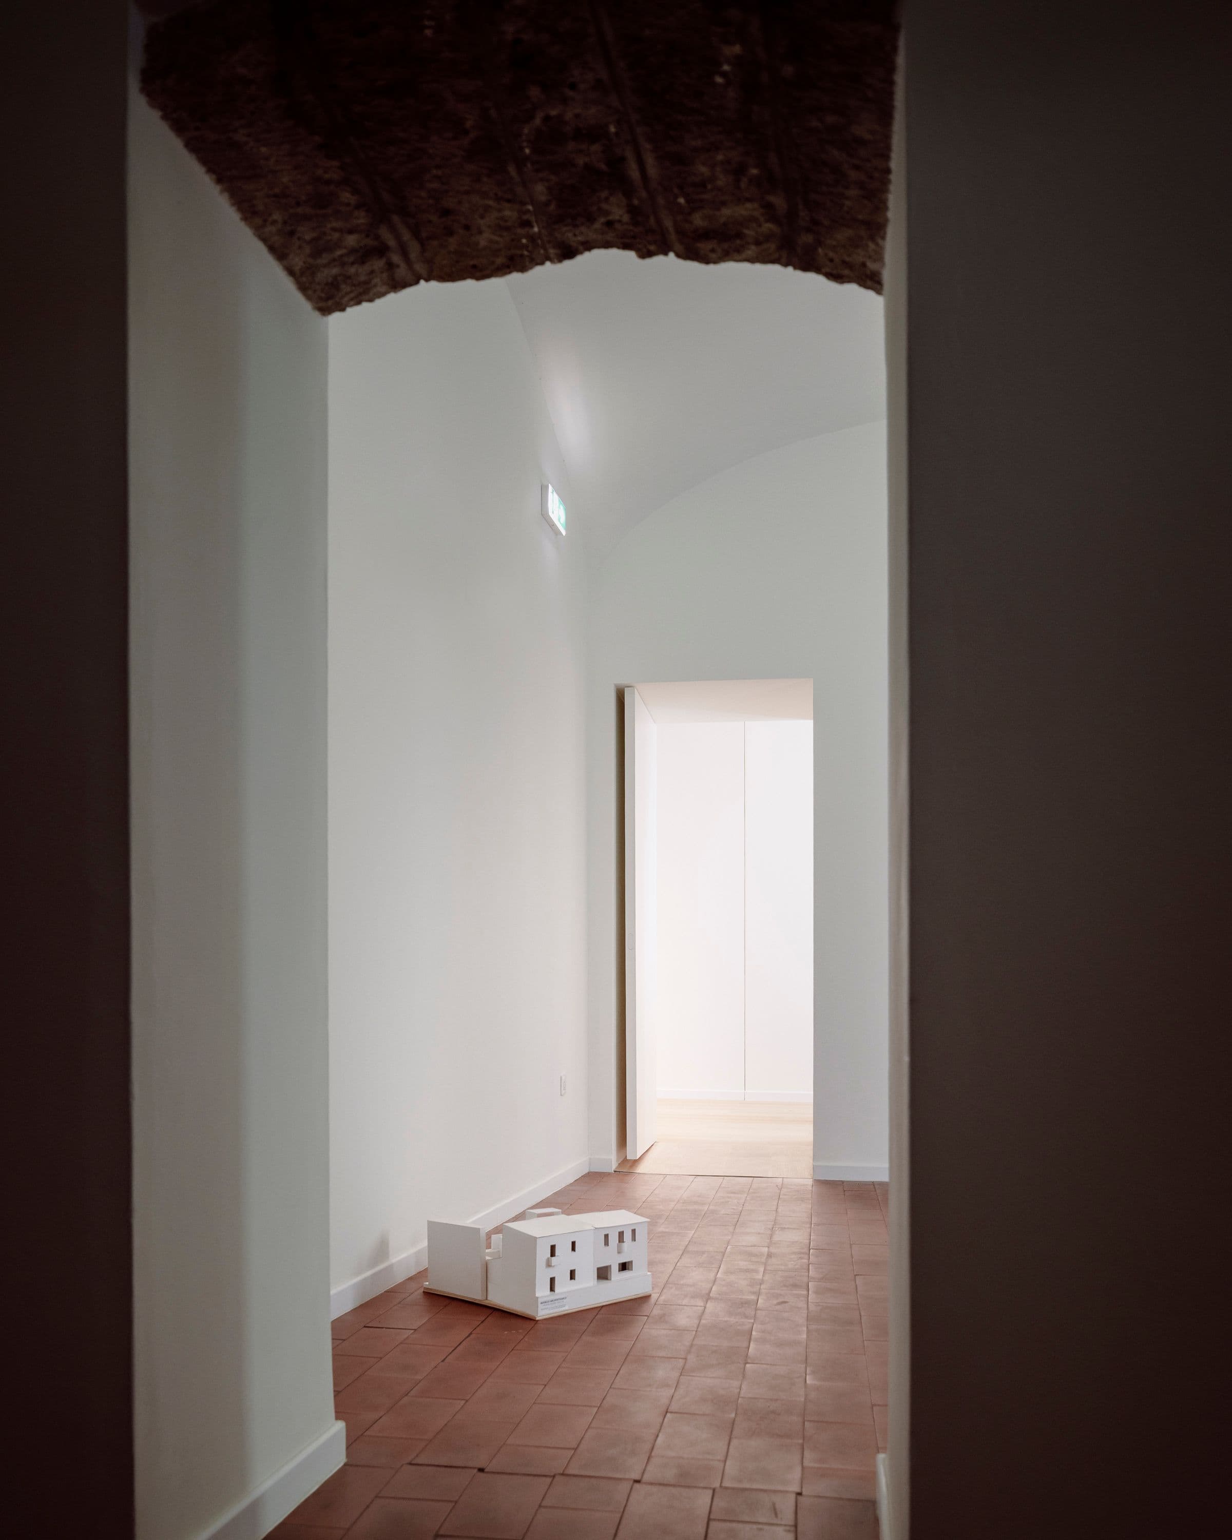
The extension of the Antonio Gramsci Museum Hub in Ghilarza reinterprets the distinctive features of traditional Sardinian architecture through a contemporary architectural language that respects its historical context. New exhibition spaces, a patio, and a public terrace define a project that brings together memory, identity, and accessibility, establishing a balanced dialogue between past and present.
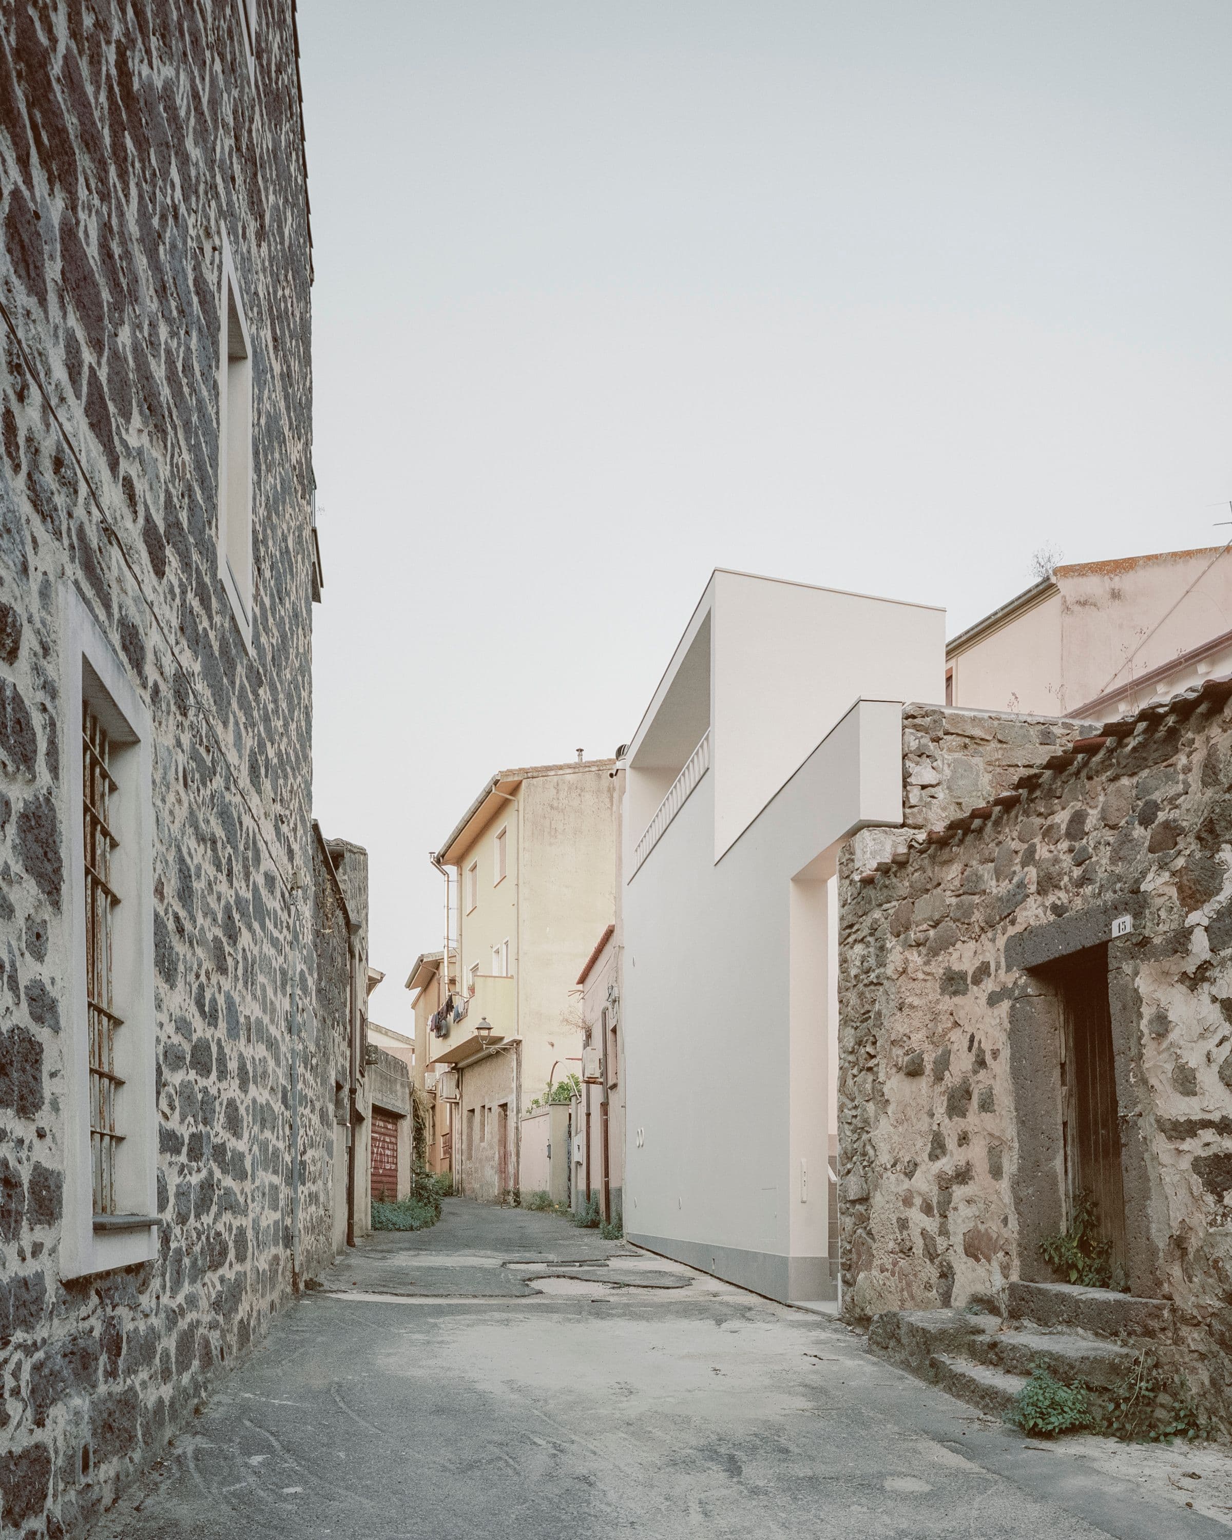
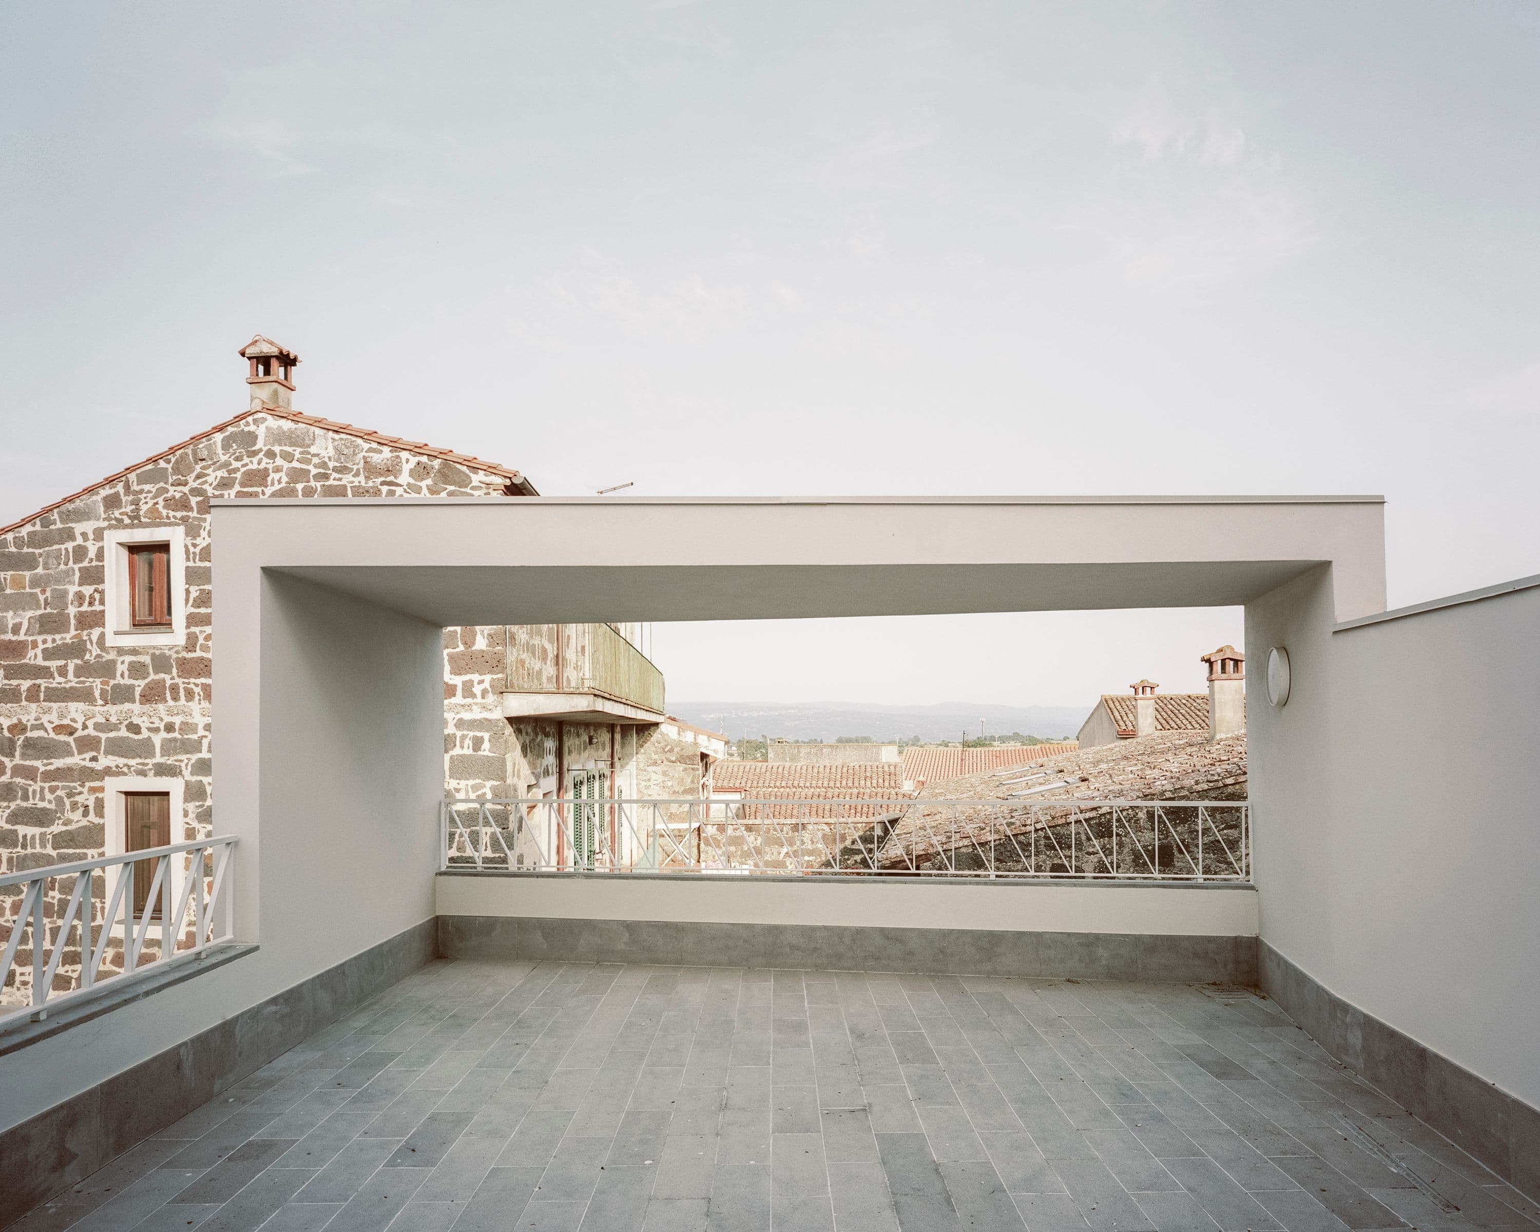
In the historic centre of Ghilarza, in the heart of the Guilcer region, Antonio Gramsci’s childhood home is embedded in an urban fabric characterised by the courtyard house typology, a distinctive expression of traditional Sardinian domestic architecture. Stone portals, wrought-iron balconies, intimate courtyards, and local materials such as basalt and trachyte define a built environment with a strong sense of identity.
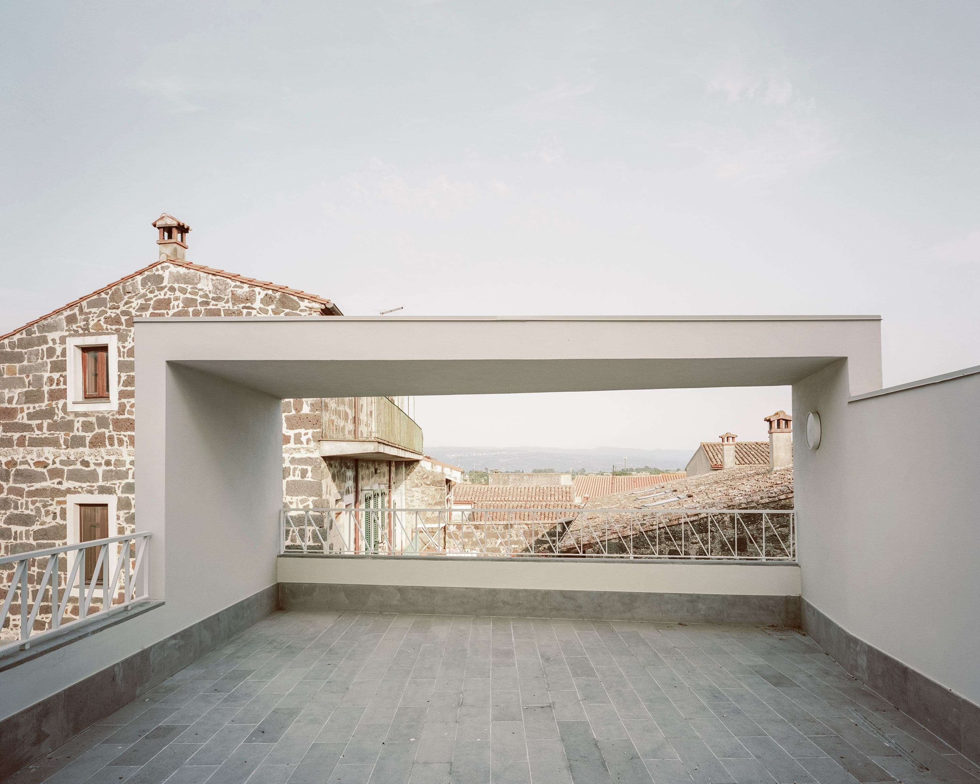
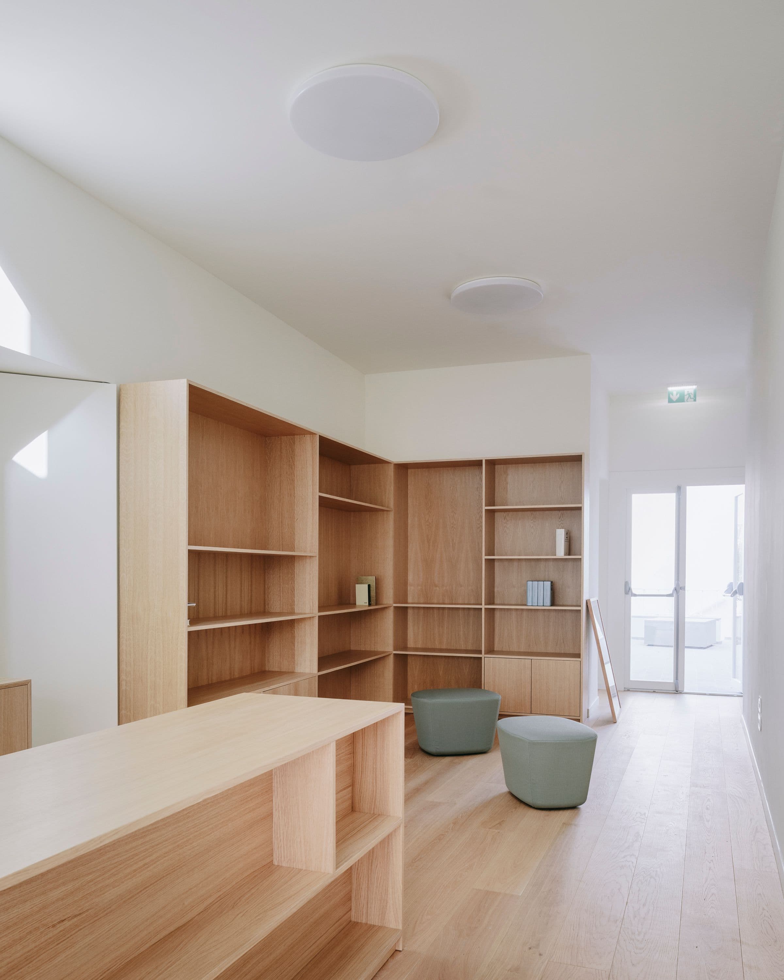
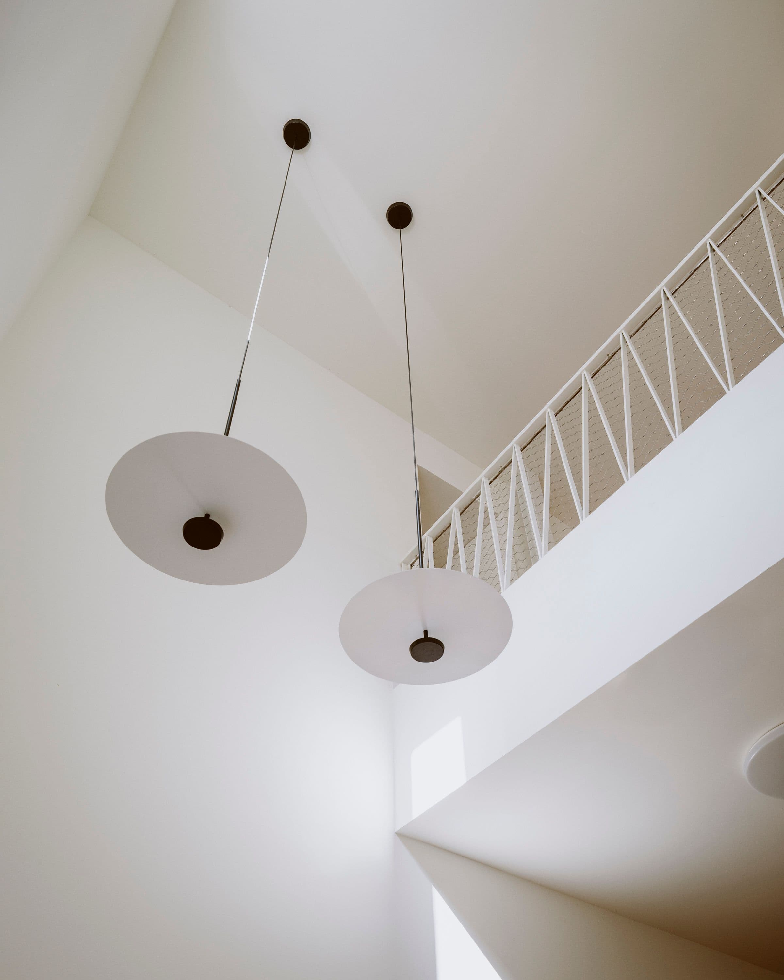
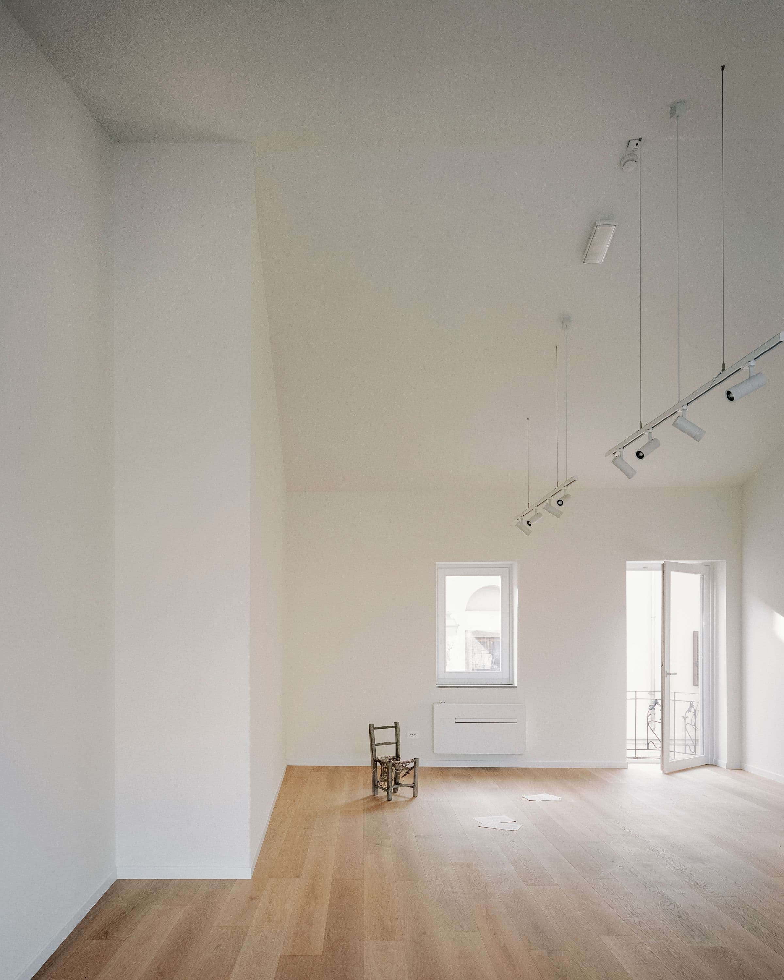
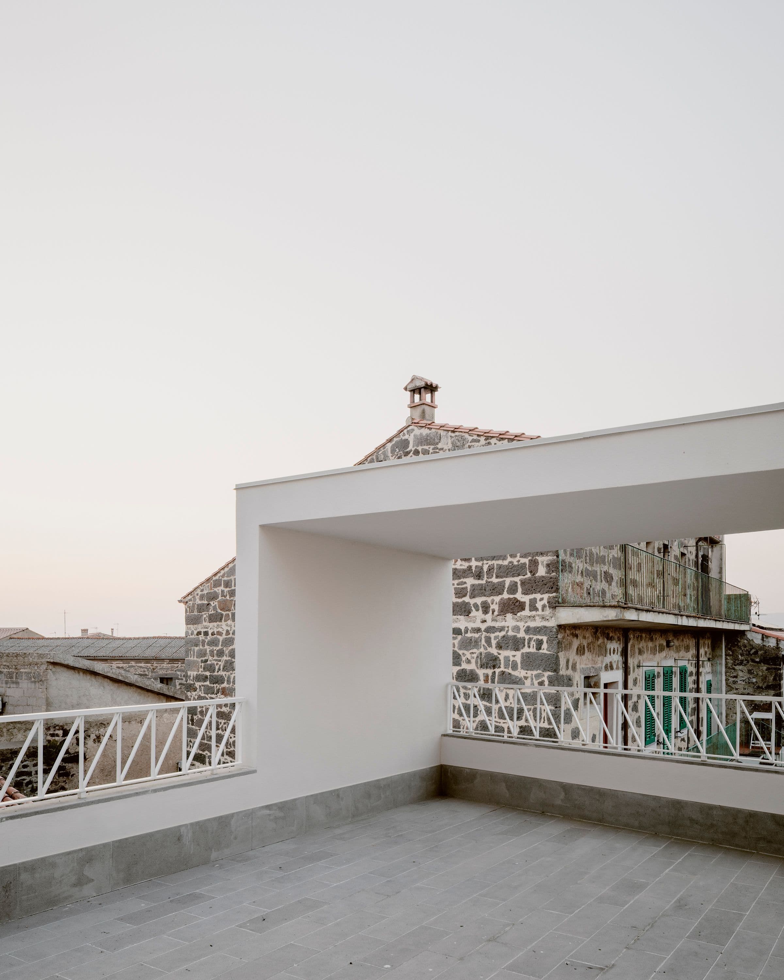
The extension of the House Museum emerges from a careful understanding of this context, translating its architectural characteristics into a restrained contemporary language. The project introduces new exhibition spaces connected to the historic building, incorporates supporting facilities and a lift to ensure universal accessibility, and creates two new outdoor public spaces: a patio and a terrace designed for rest and contemplation.
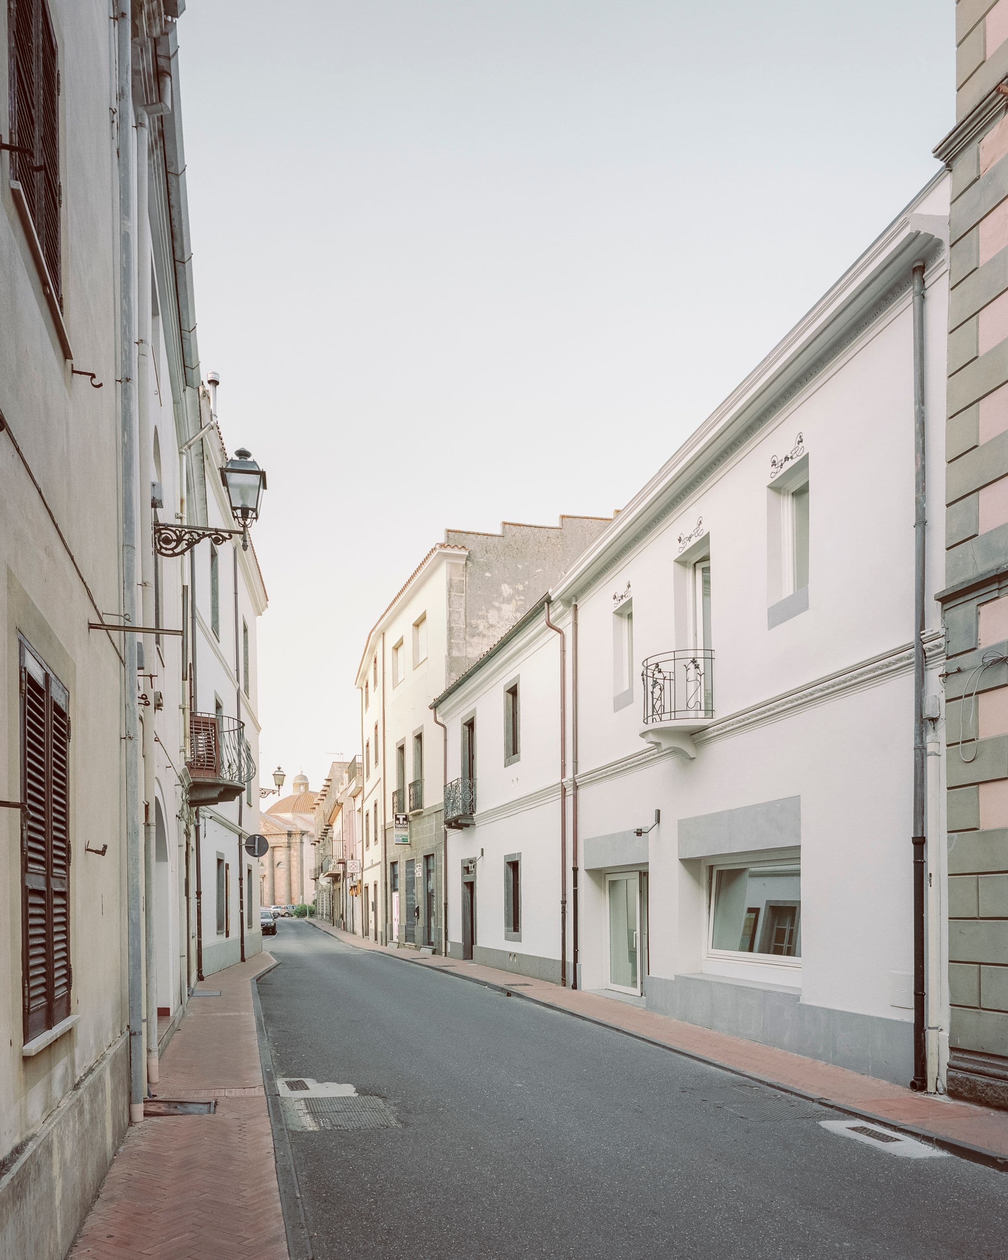
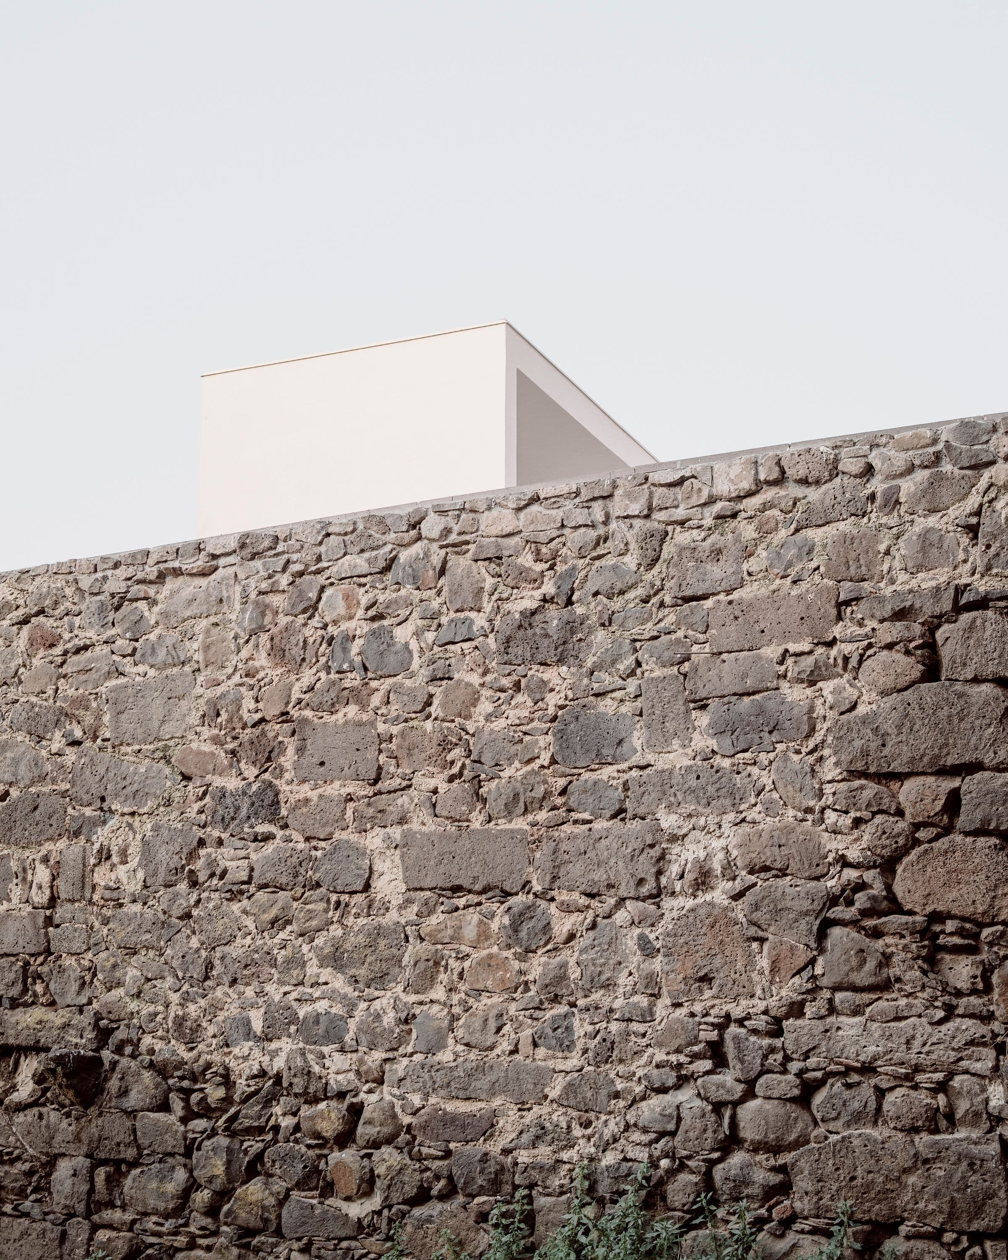
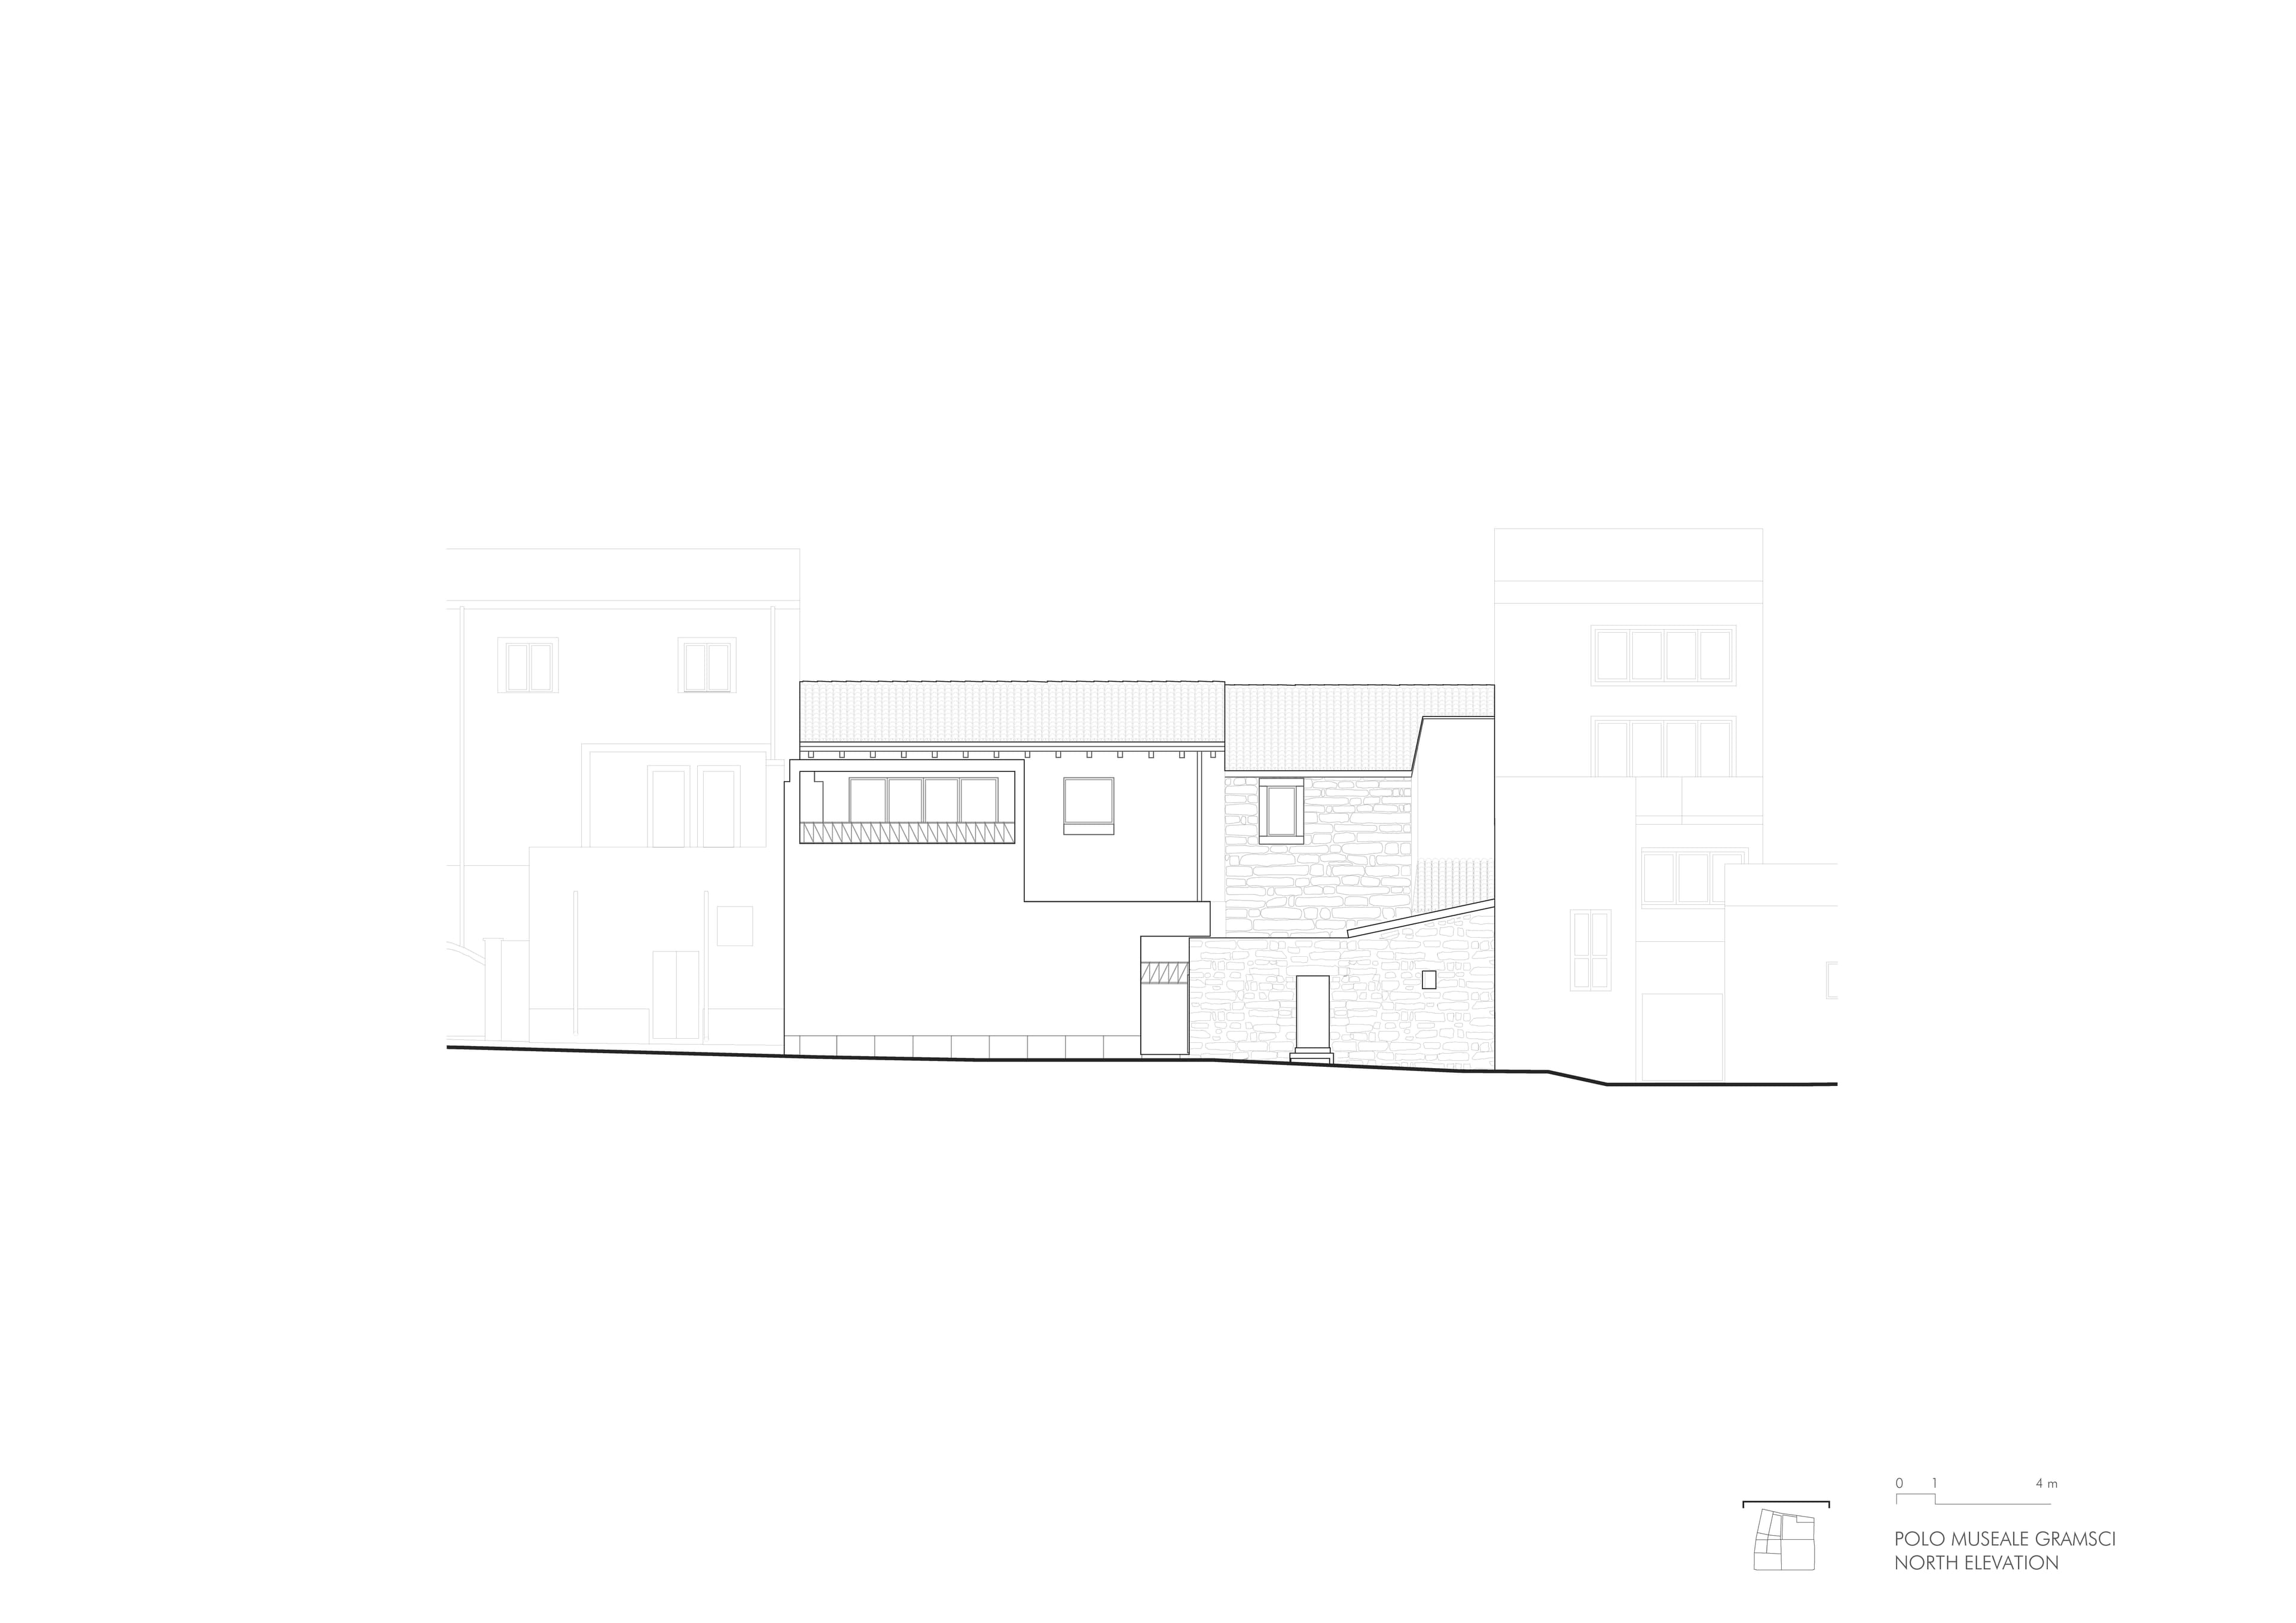
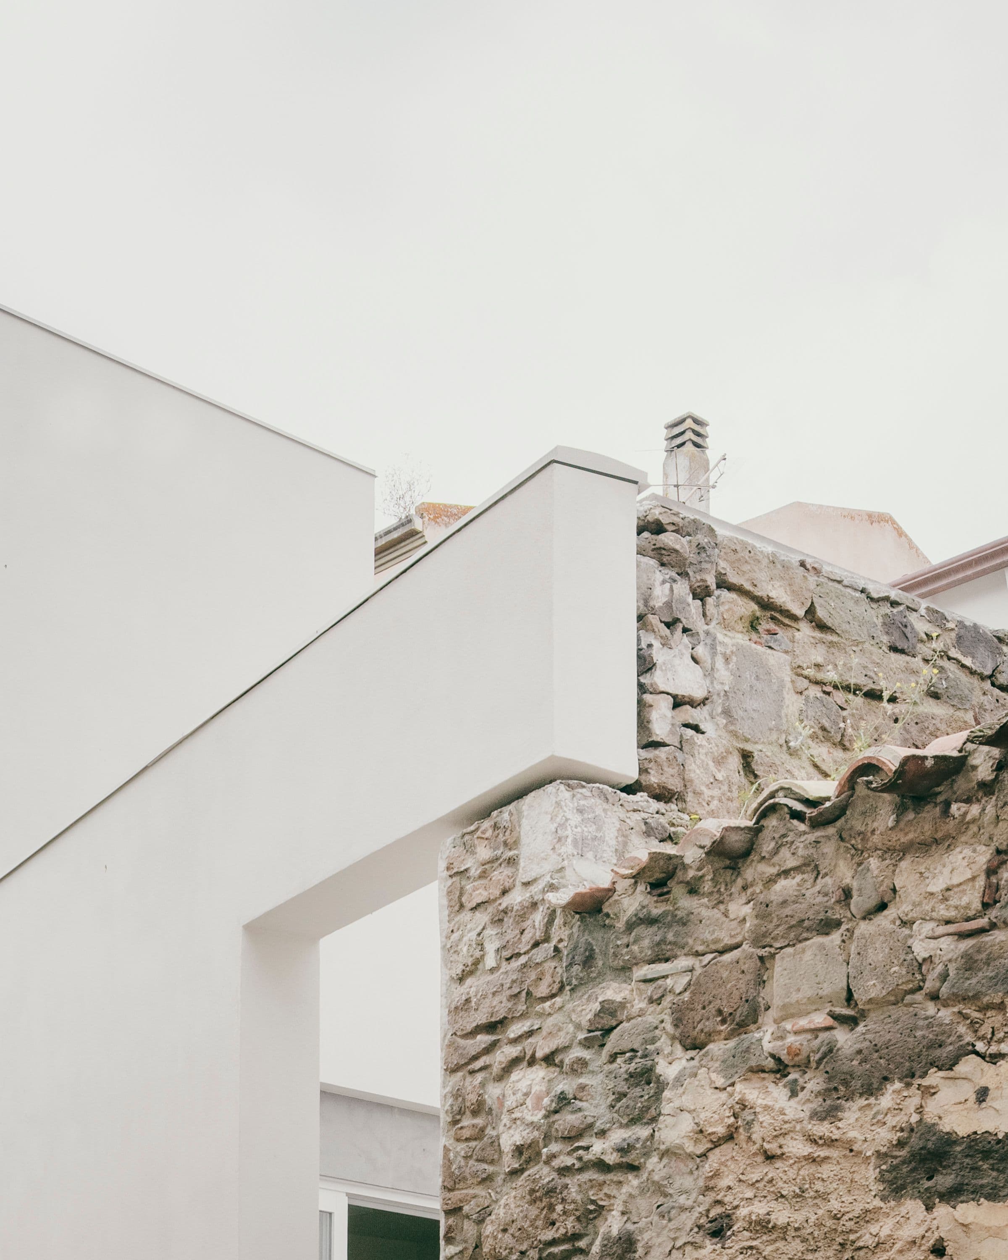
The façade facing Corso Umberto I features two resized and realigned glazed openings, framed by basalt lintels that echo the rhythm of the original façade. The small wrought-iron balcony and Art Nouveau decorative details are preserved, while a subtle variation in colour distinguishes the new intervention from the existing building. On the upper floor, the openings are redefined by basalt surrounds that reference the architectural details of the House Museum.
The project thus establishes a dialogue between memory and contemporaneity through an architecture that does not imitate the past, but rather interprets its proportions, materials, and spatial qualities.
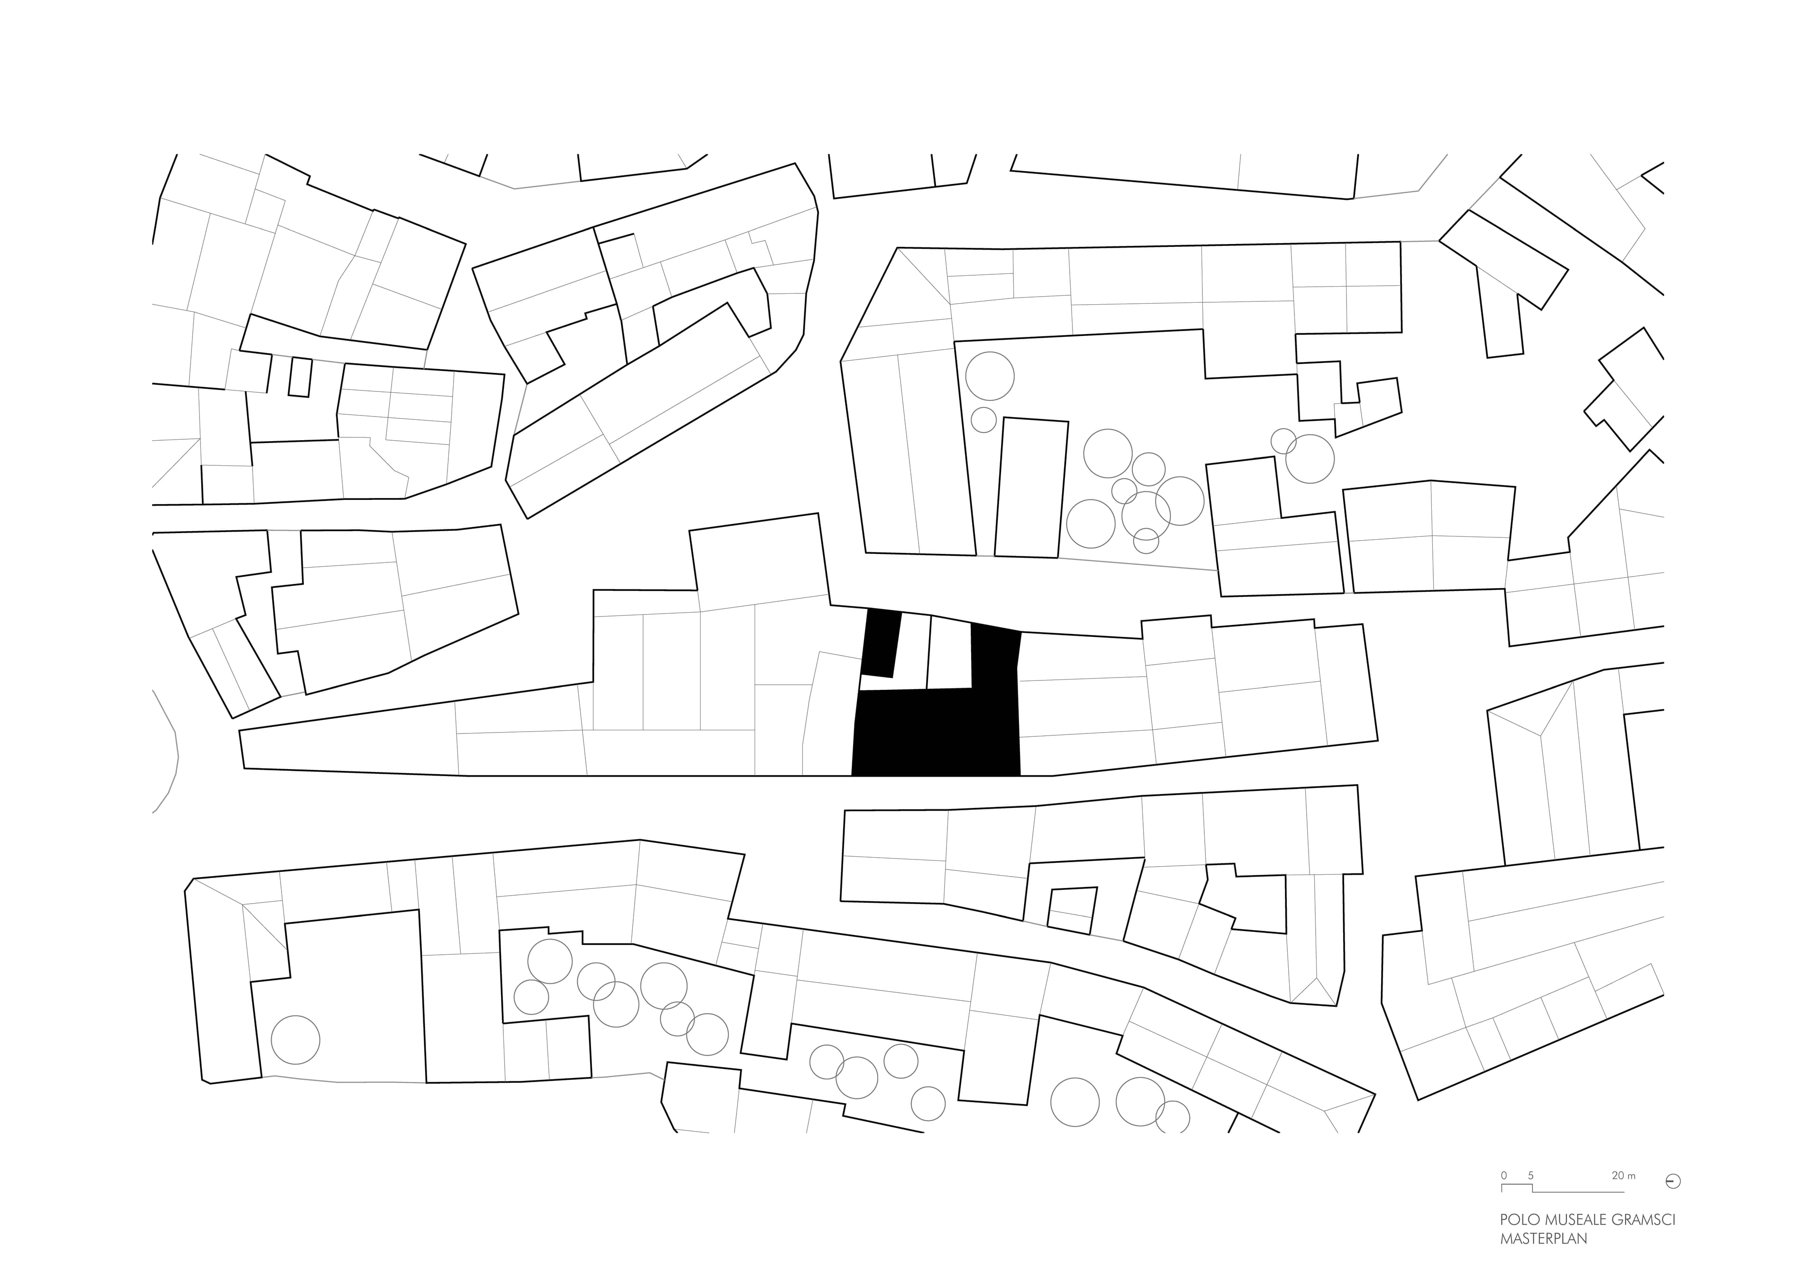
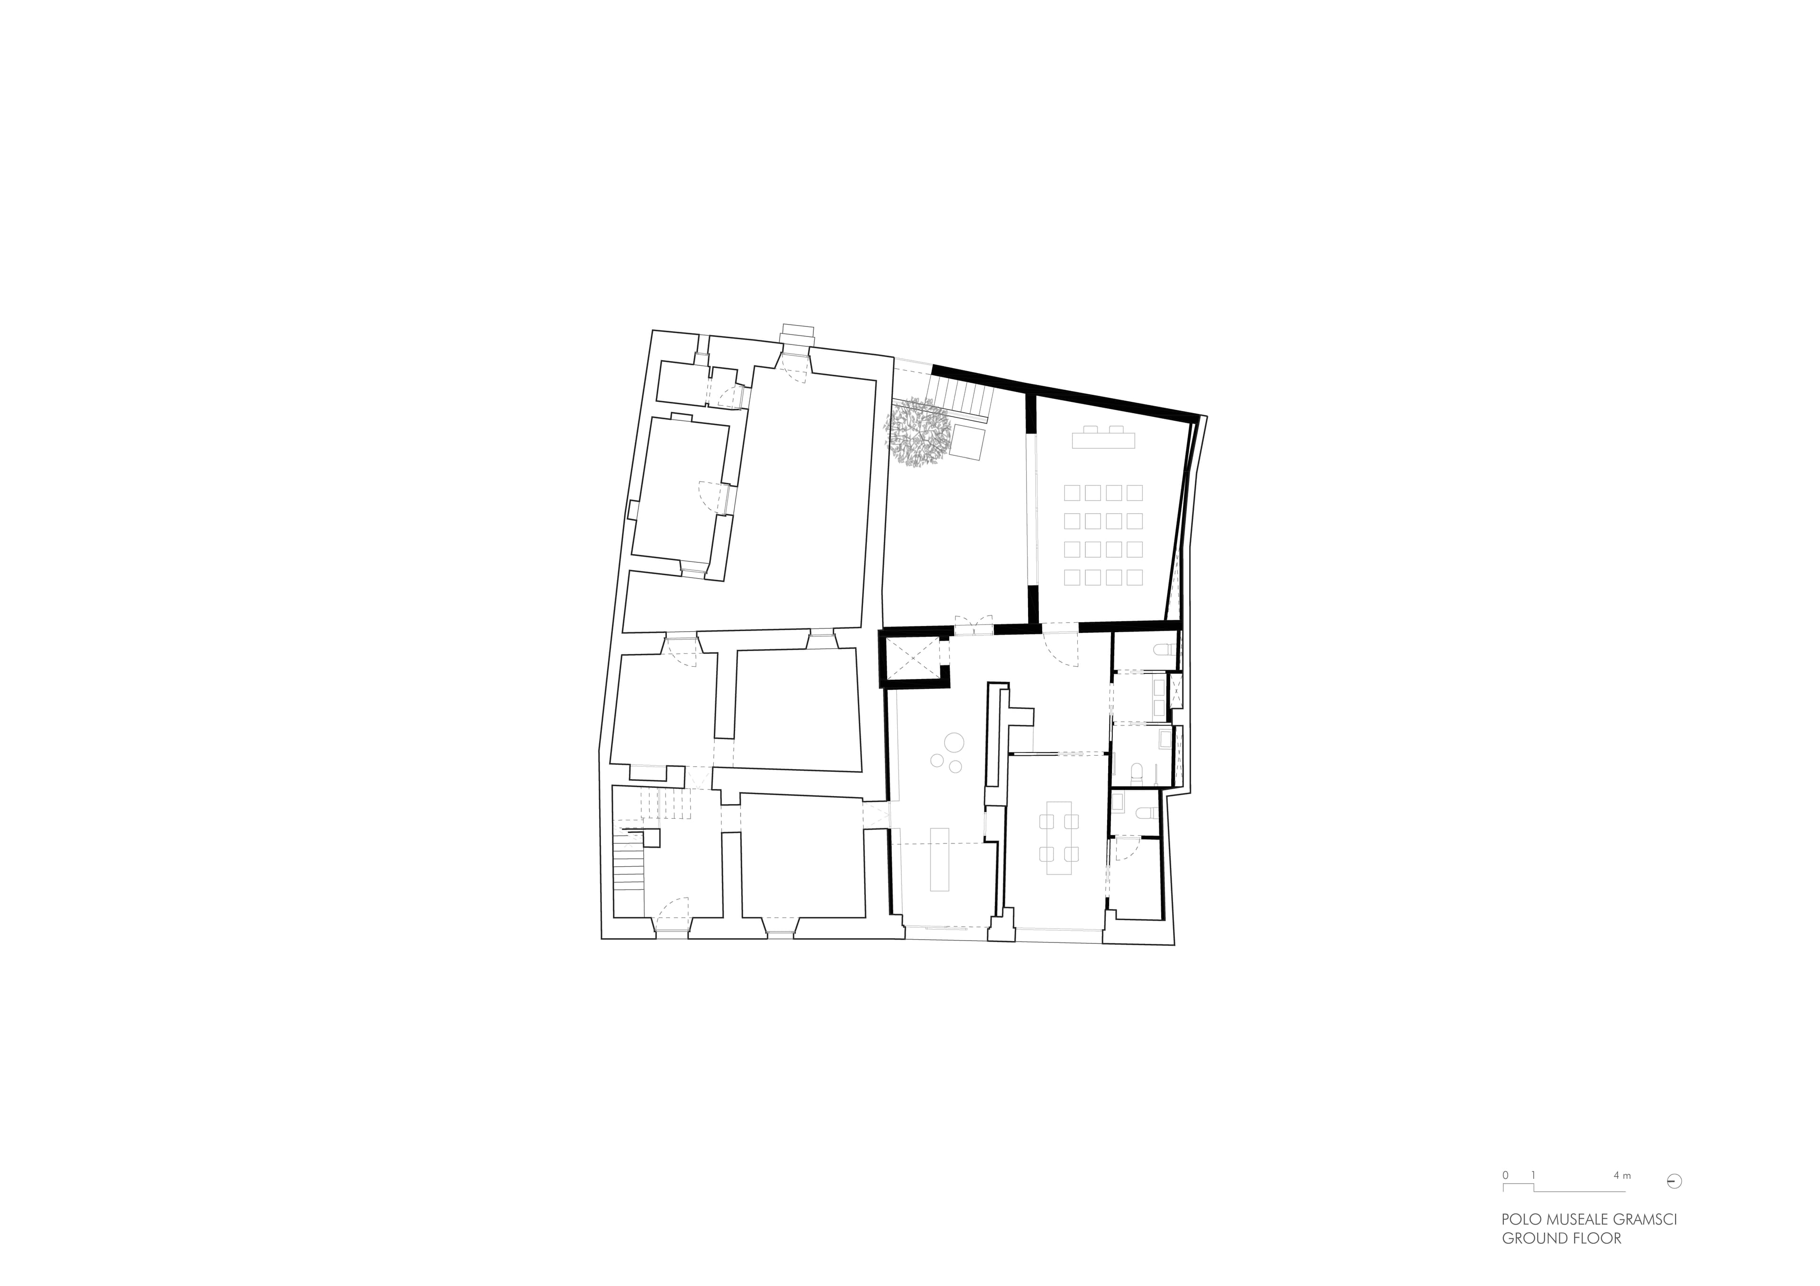
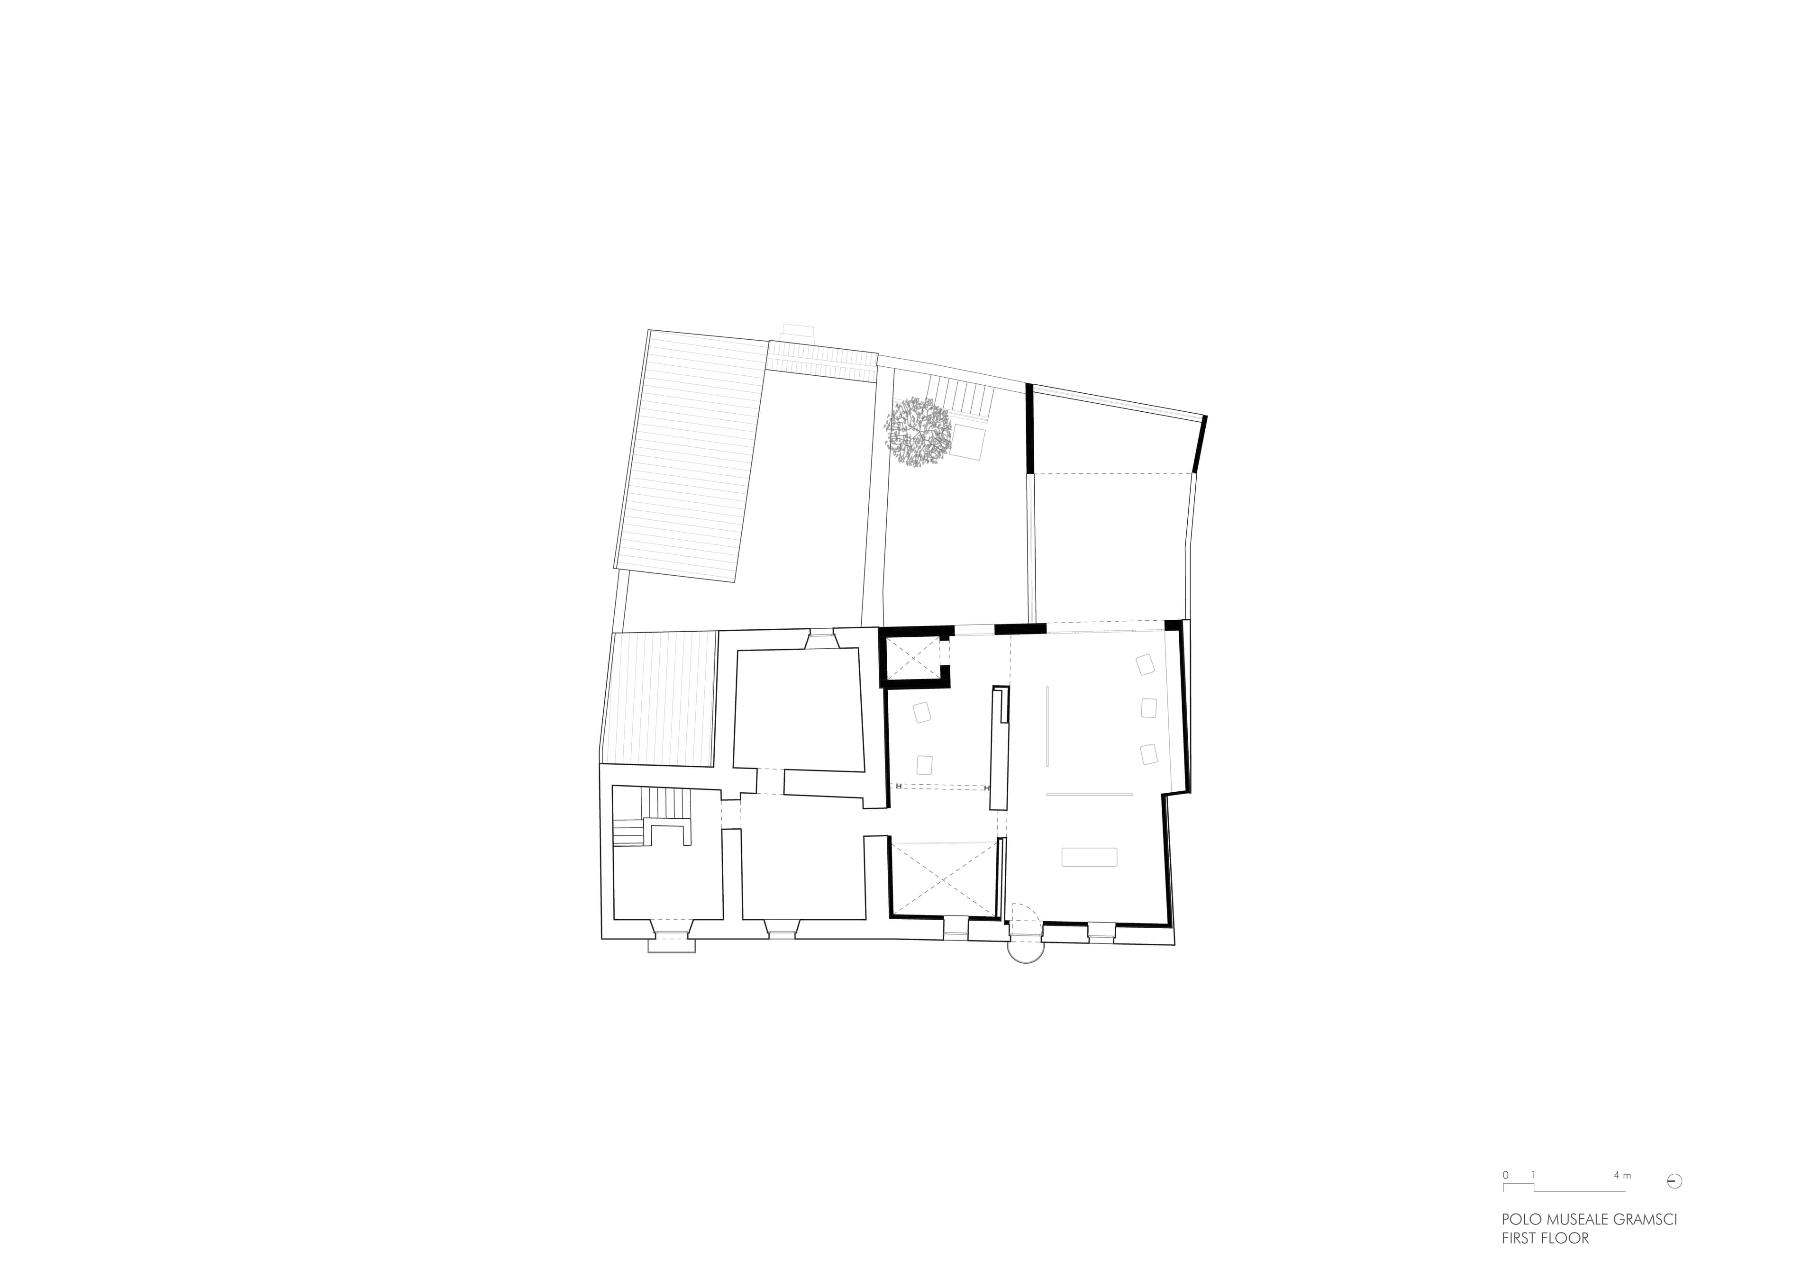
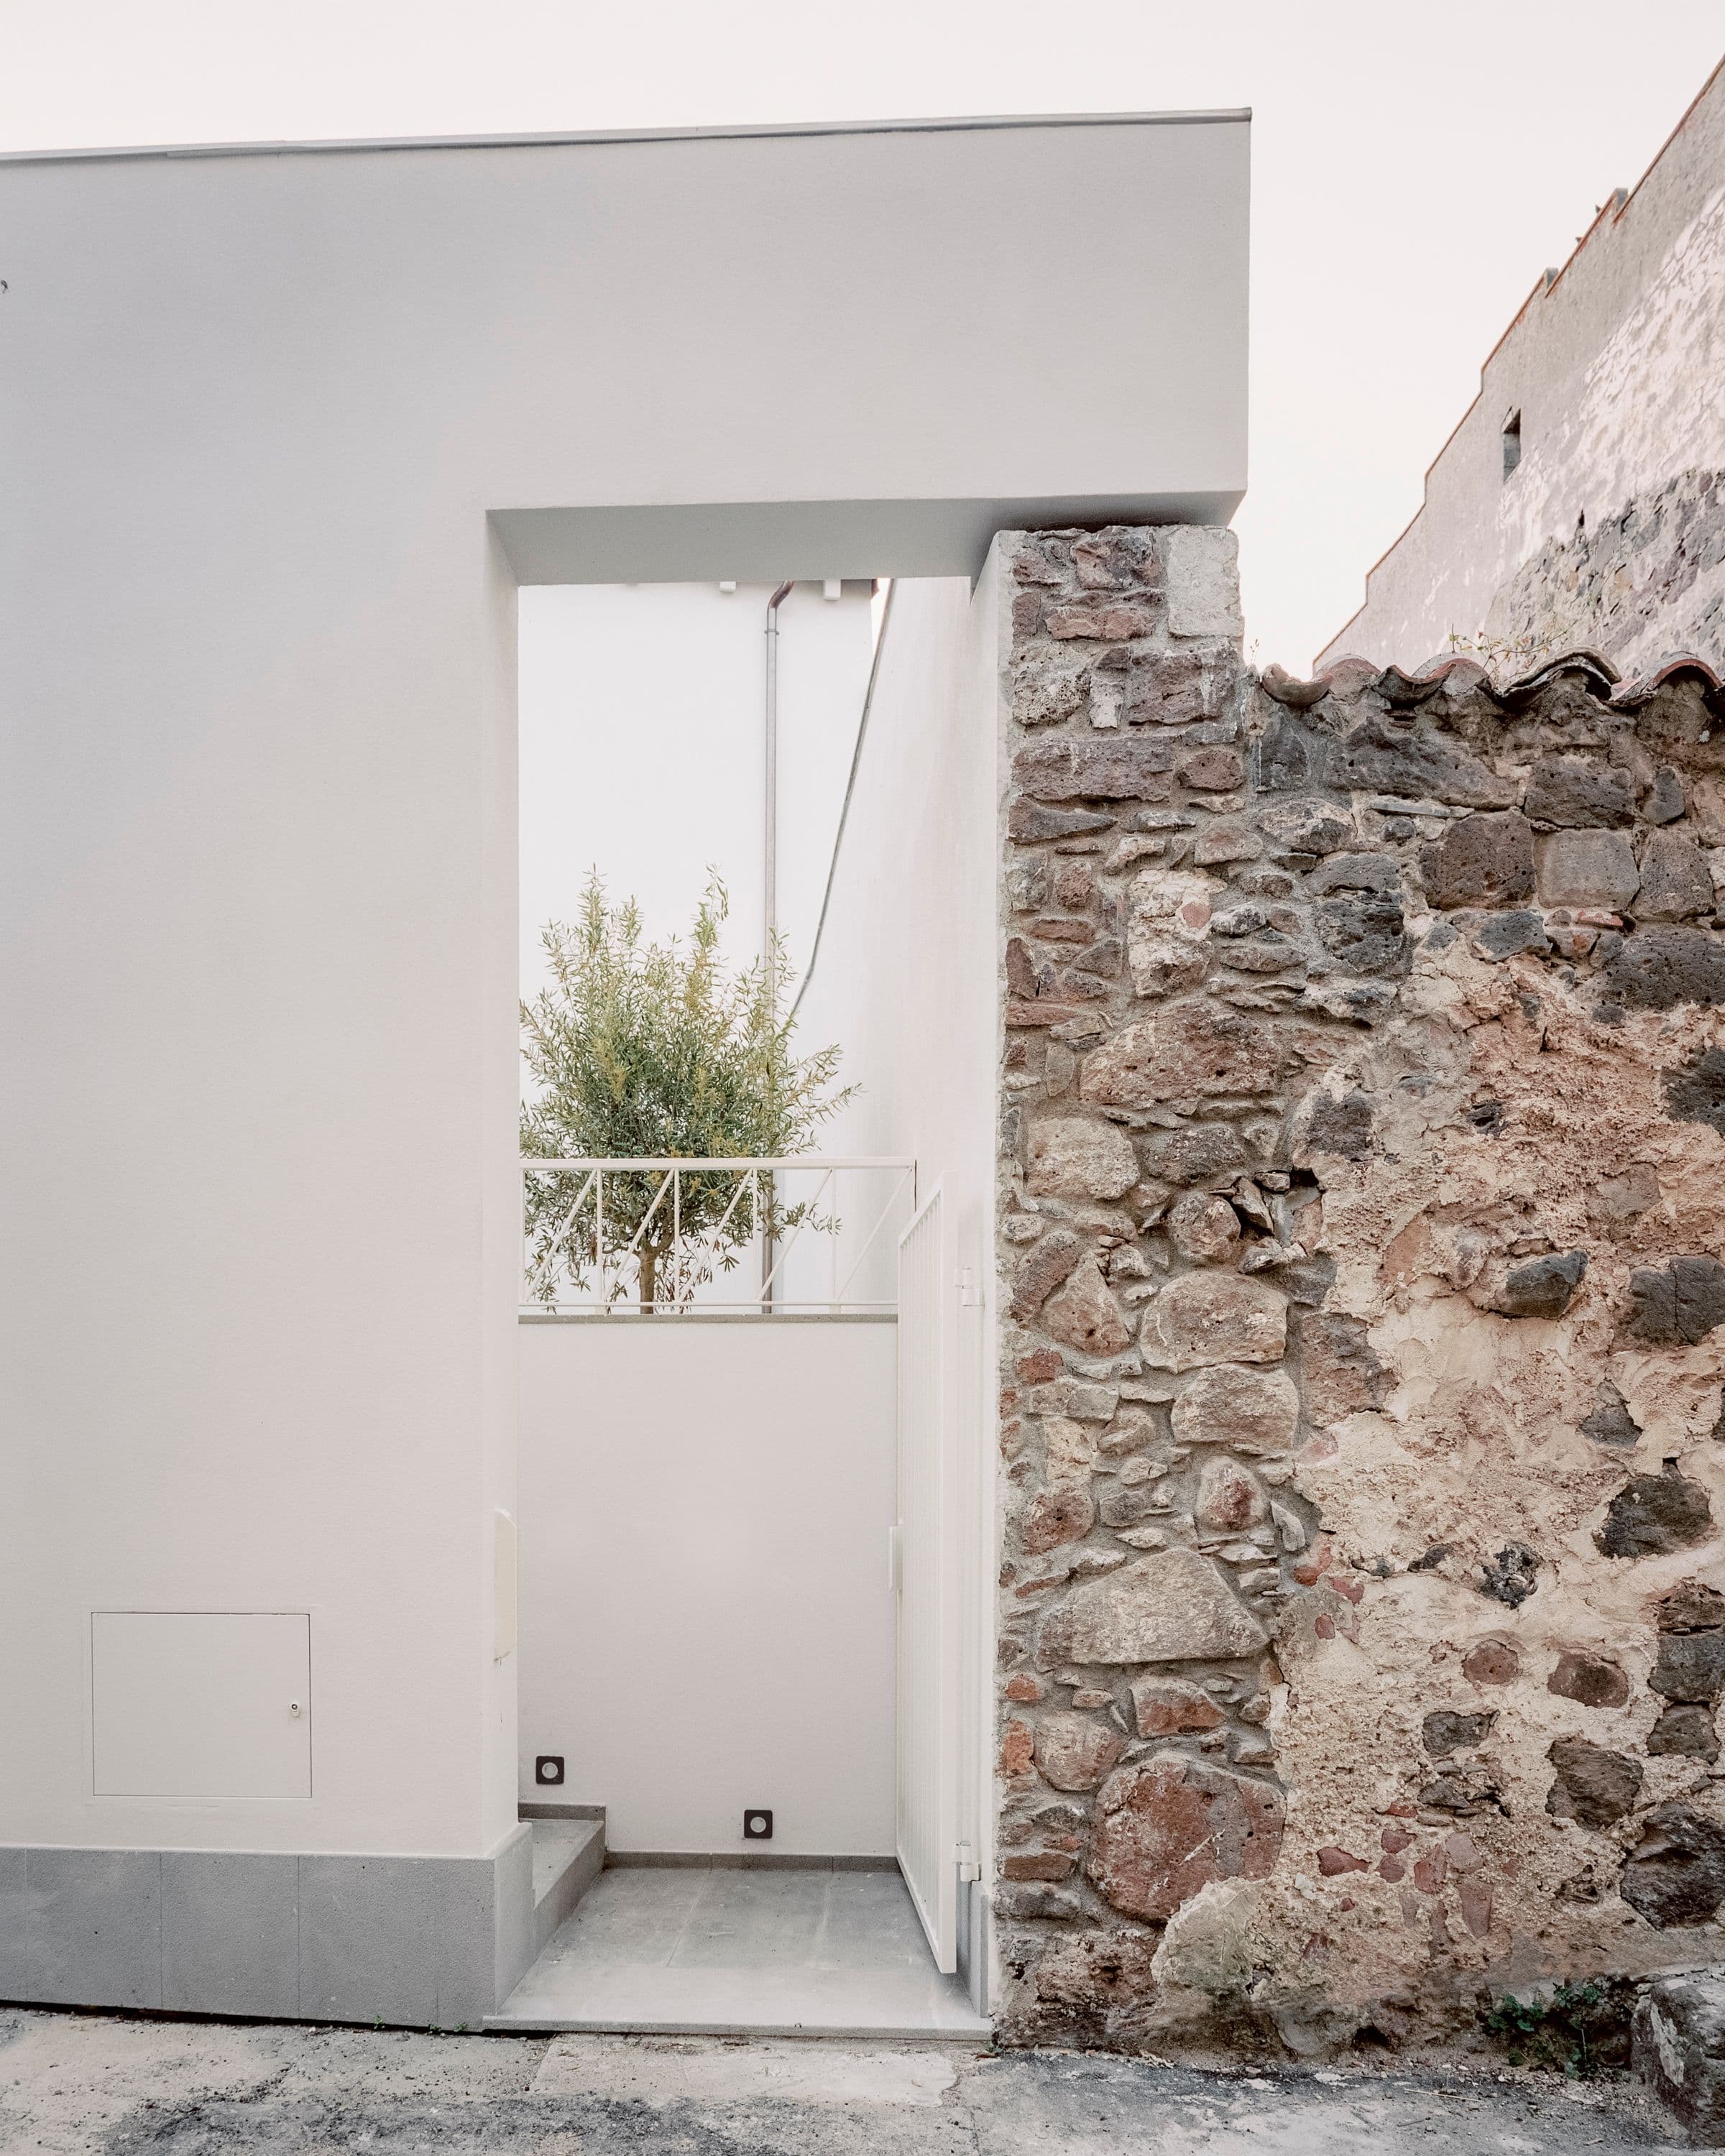
The architectural composition draws on the traditional courtyard house typology: a main volume facing Corso Umberto I and a recessed volume define a central open space, forming the social heart of the project. Here, an olive tree and a basalt bench create a simple, open-air setting intended for reading, gathering, and reflection.
Il confronto con il Servizio Tutela del Paesaggio e la Soprintendenza ha guidato una revisione della proposta concorsuale, orientandola verso una maggiore continuità con il contesto storico. La soluzione finale rinuncia al contrasto formale e propone un volume compatto e articolato, capace di inserirsi con discrezione nel fronte urbano.
credits
- PROJECT
- Museum Hub "Antonio Gramsci"
- LOCATION
- Ghilarza (OR)
- PROGRAM
- Cultural Architecture
- TEAM
- LERUA, Mb Engineering, Arch. R. Onnis, Arch. F. Rubattu
- CLIENT
- Union of Municipalities of Guilcer
- AREA
- 476 m²
- PROJECT START
- 2022
- COMPLETION
- 2025
- PHOTO
- @Aldo Amoretti