educationpublic SpaceOngoing
Nursery via Parigi
Castelsardo, Sassari, Italia2021-2025
The new nursery school in Lu Bagnu blends into the landscape, transforming the site's level difference into a collective space. Local materials, flexible environments, and sustainability define a contemporary, child-centered architecture.
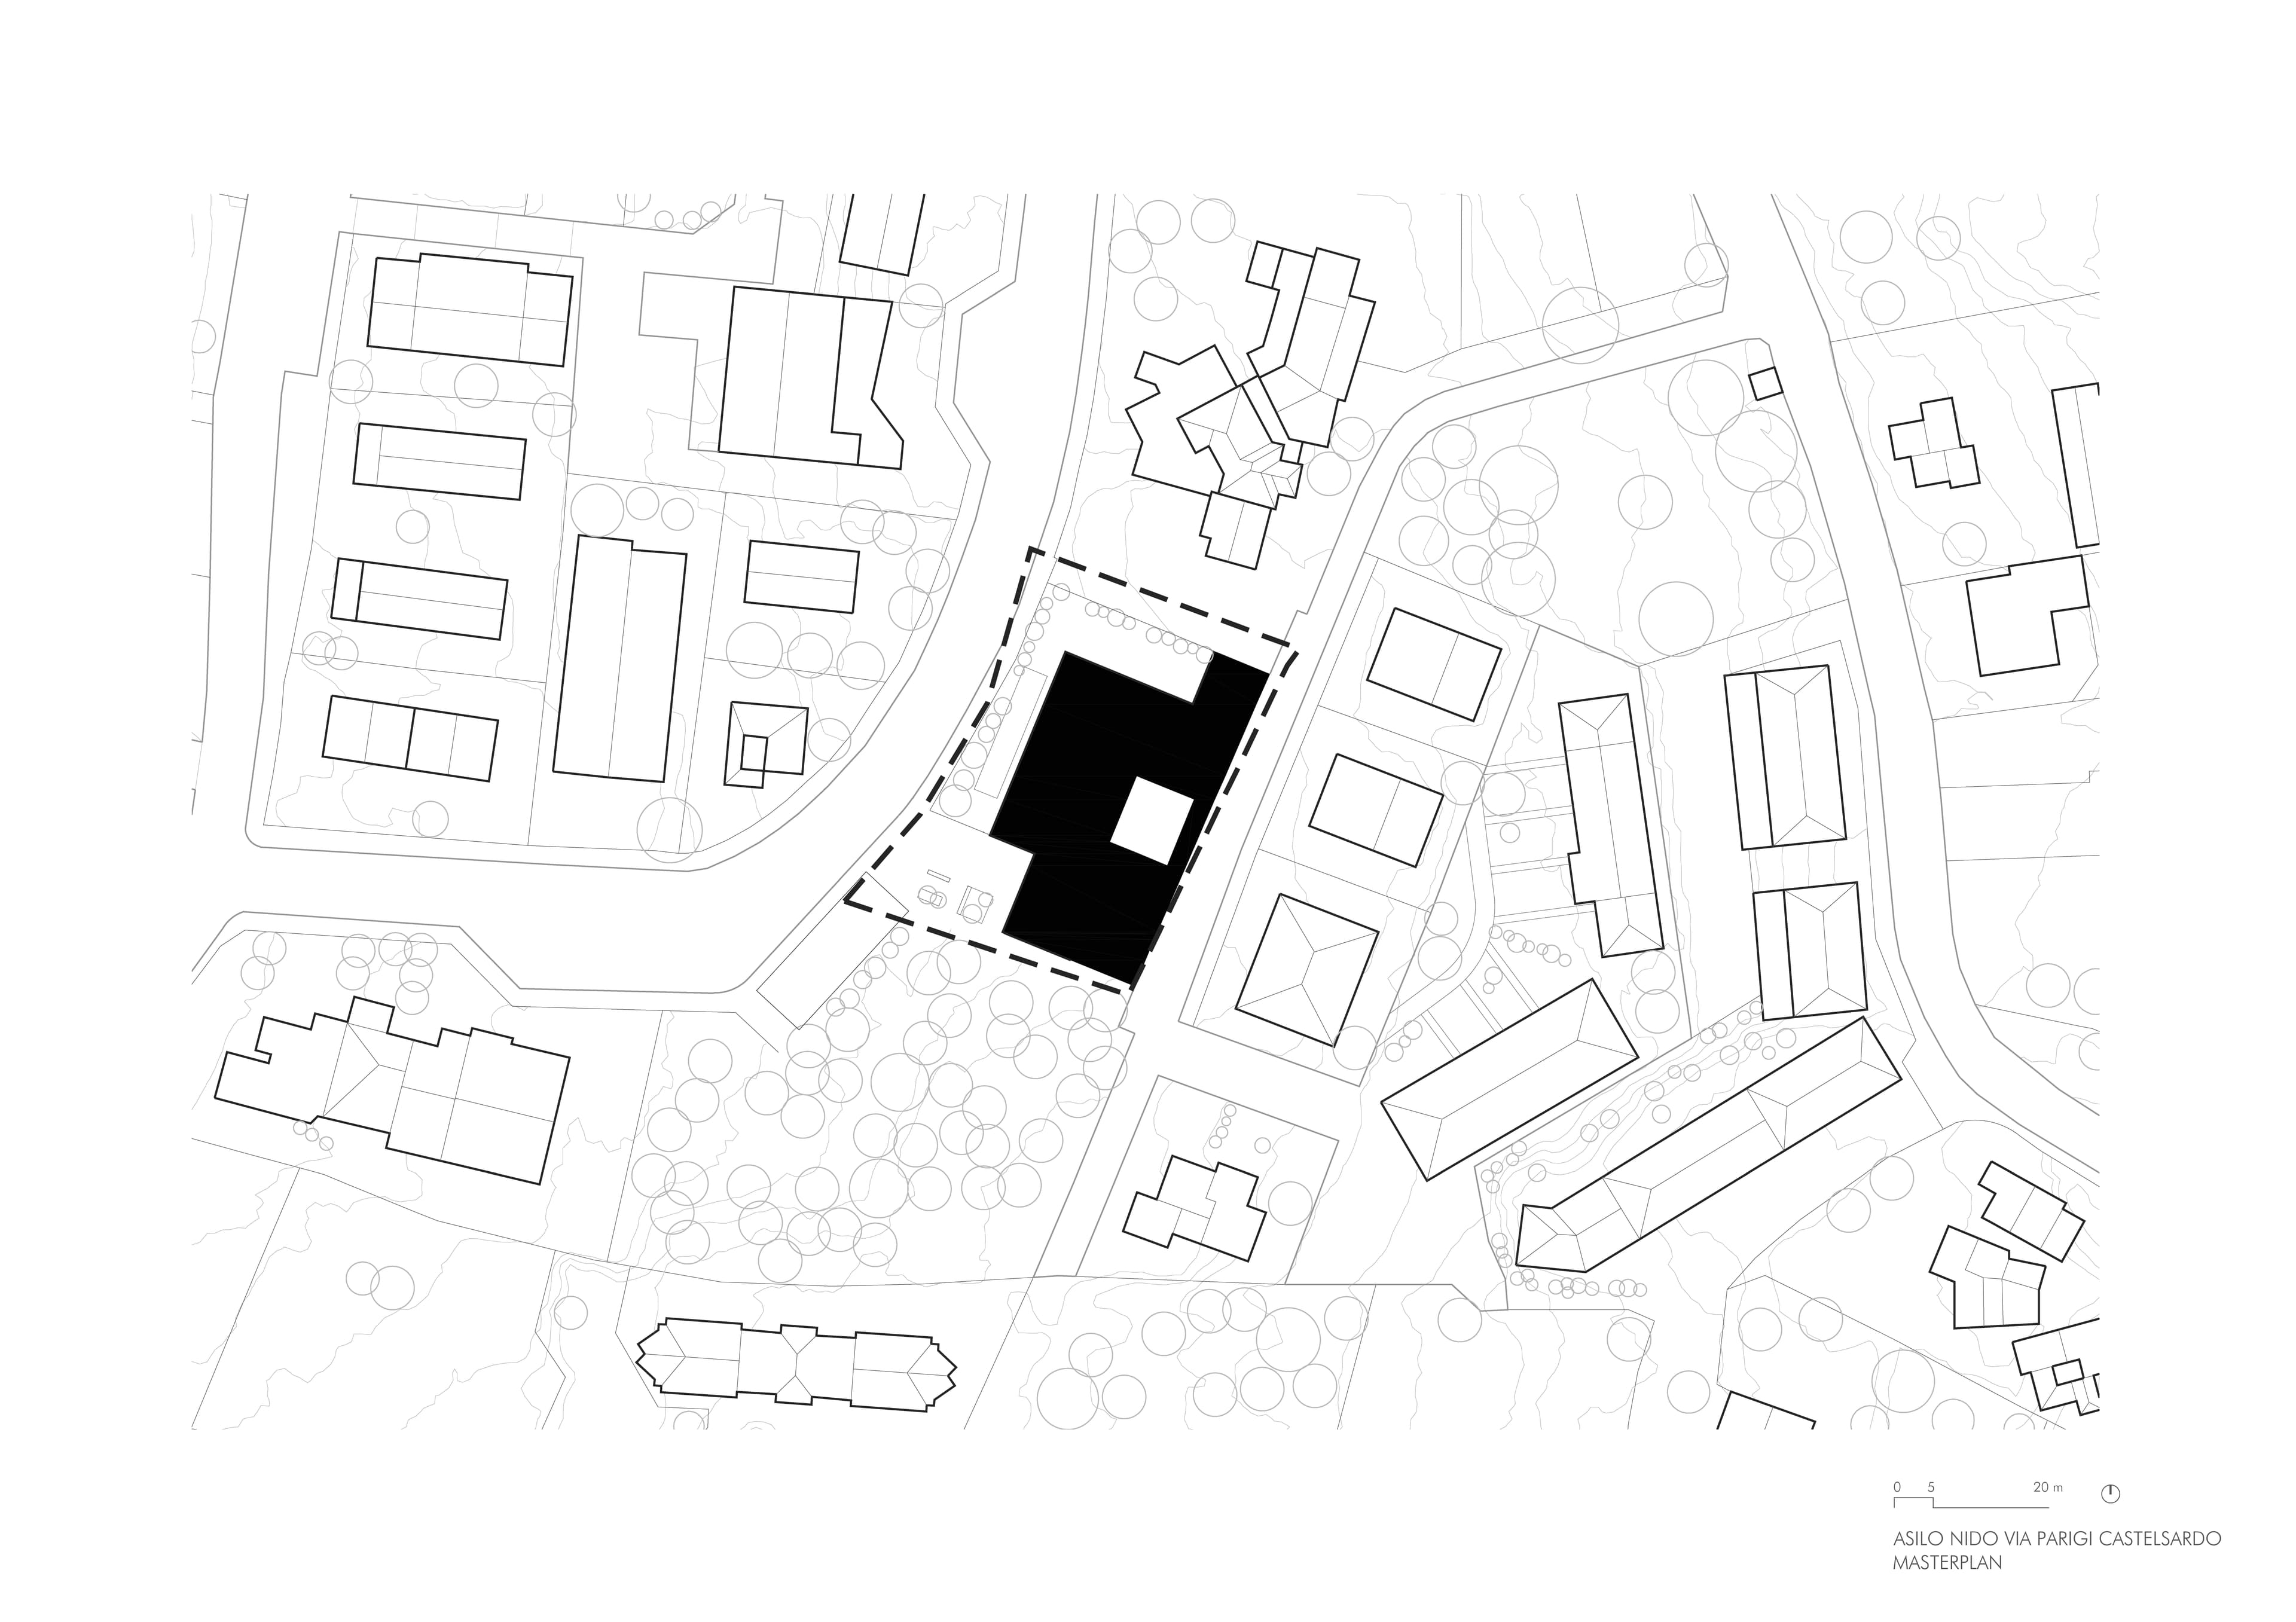
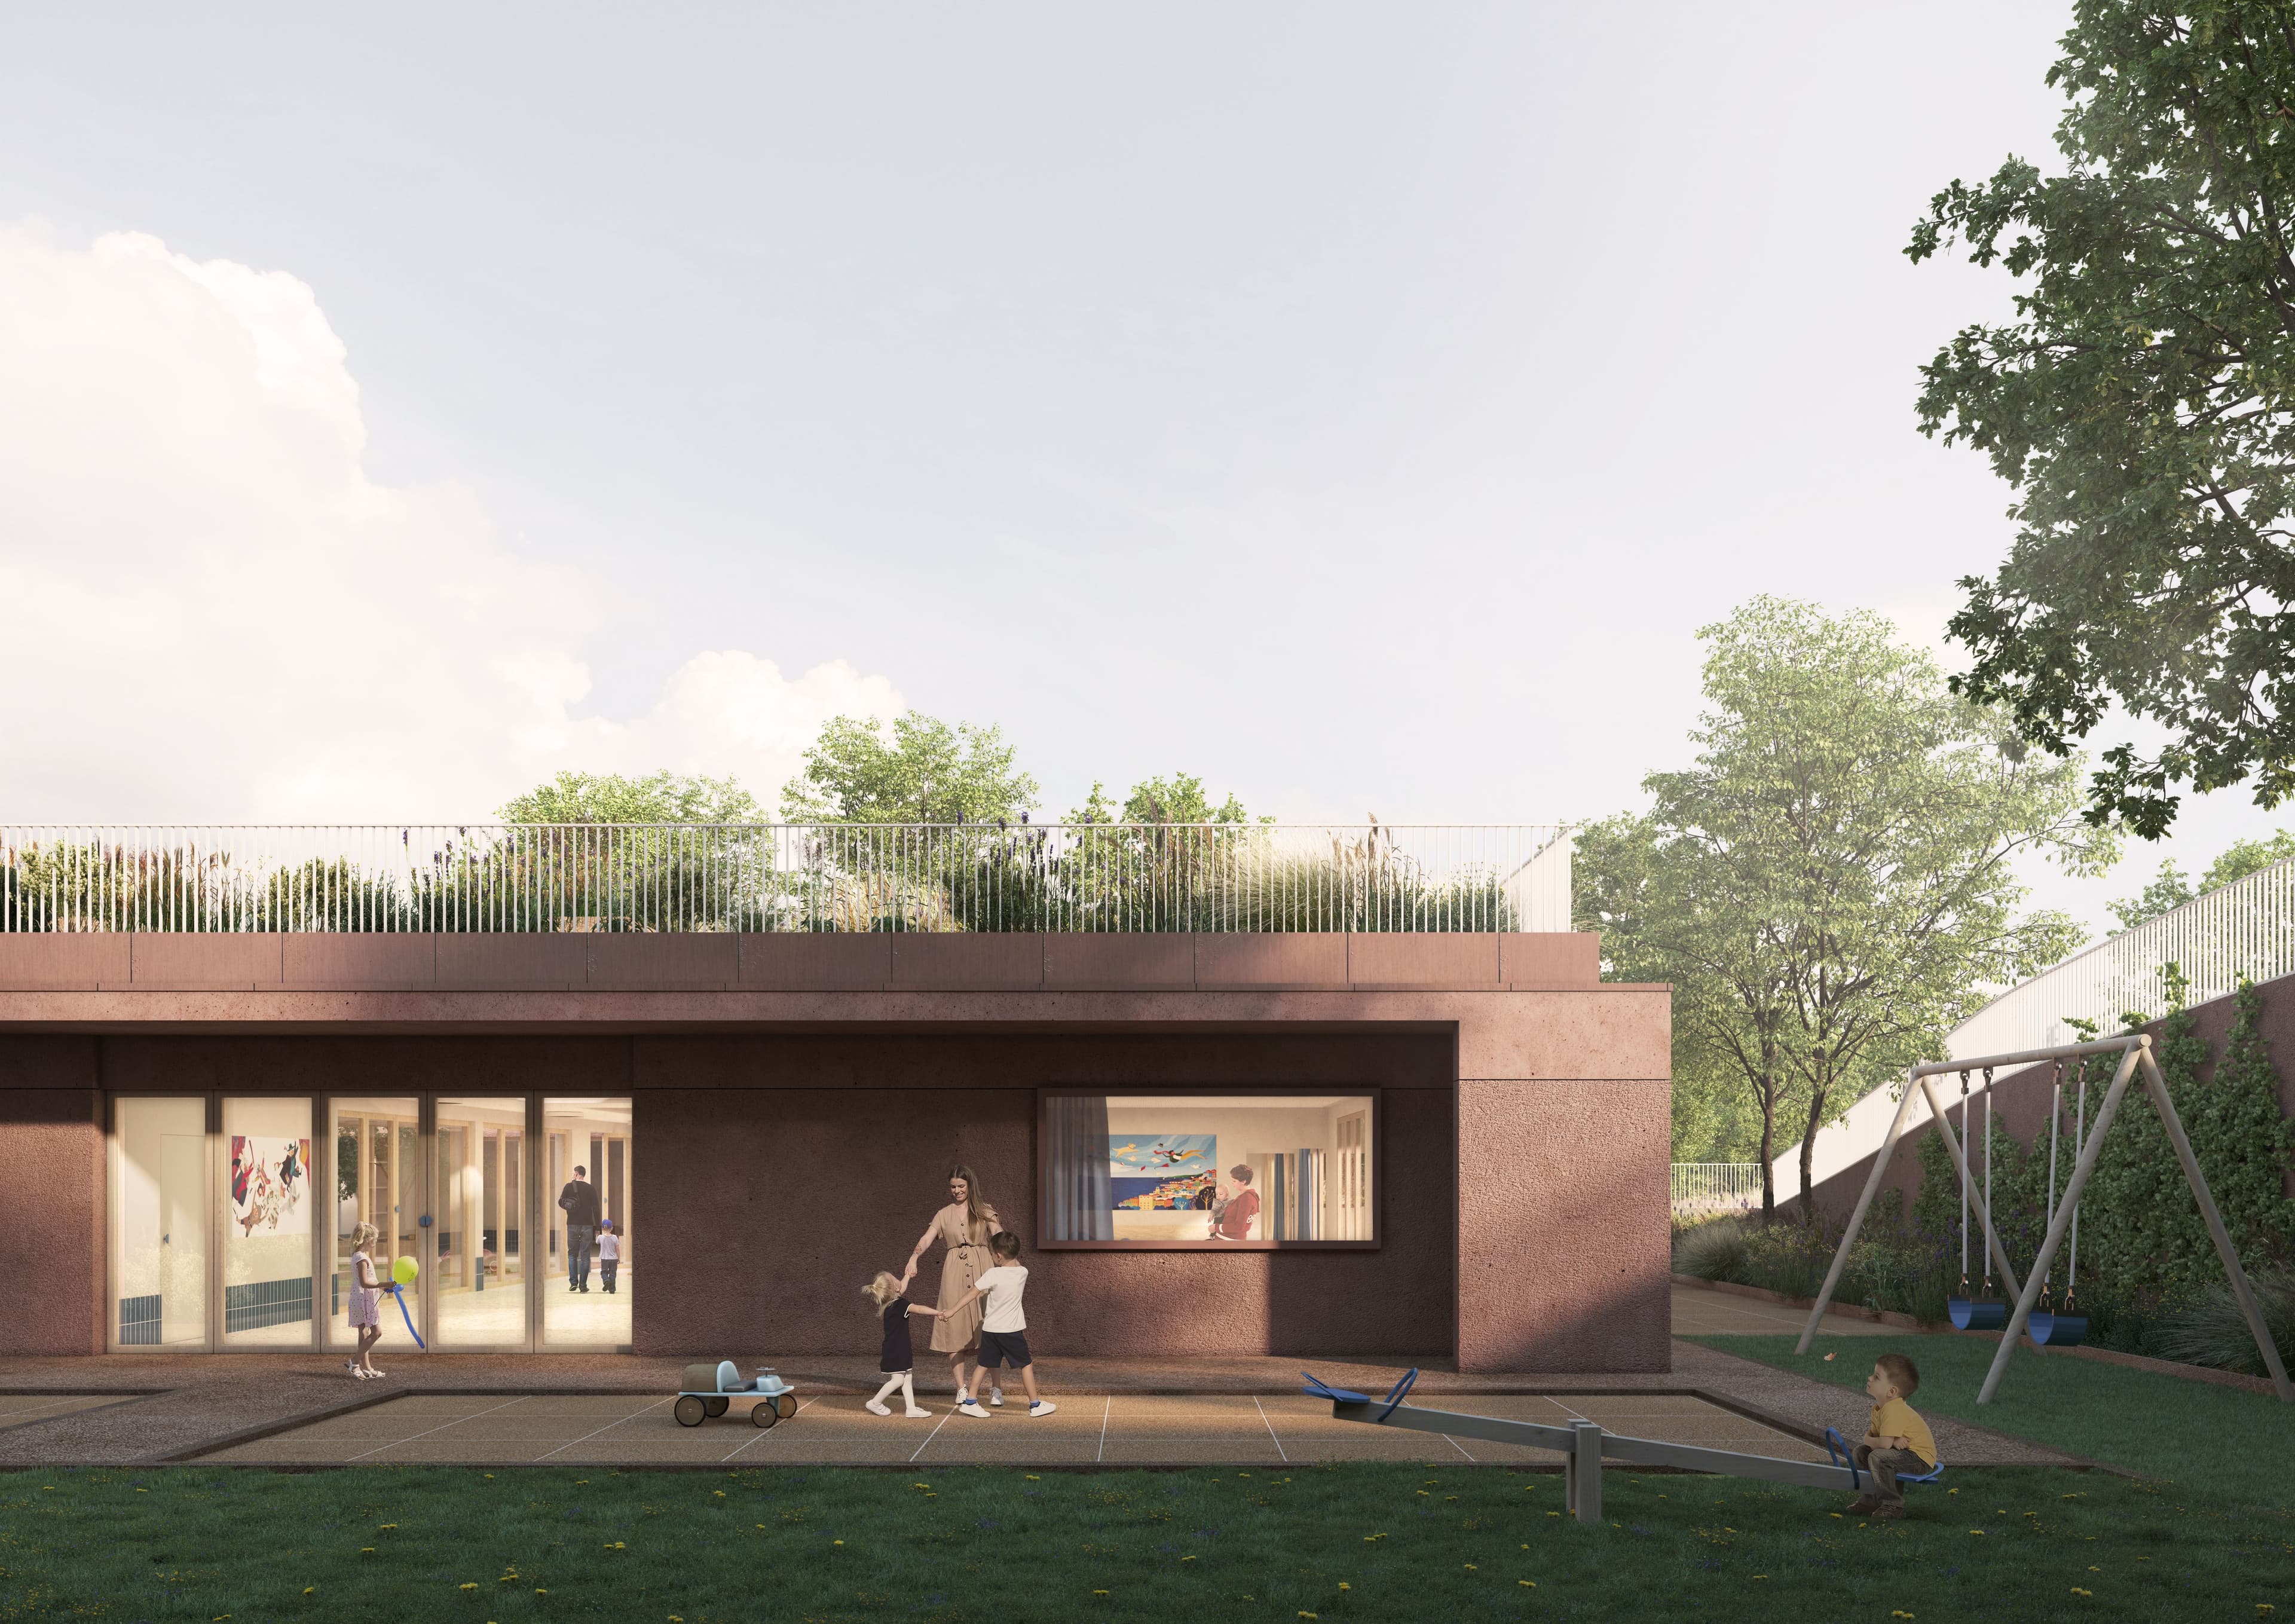
The design for the new nursery school in Lu Bagnu stems from the intention to establish a balanced relationship between architecture, landscape, and collective space. Within a heterogeneous urban context, the building seeks to define its own identity through geometry, materiality, and its ability to respond to the specific conditions of the site.
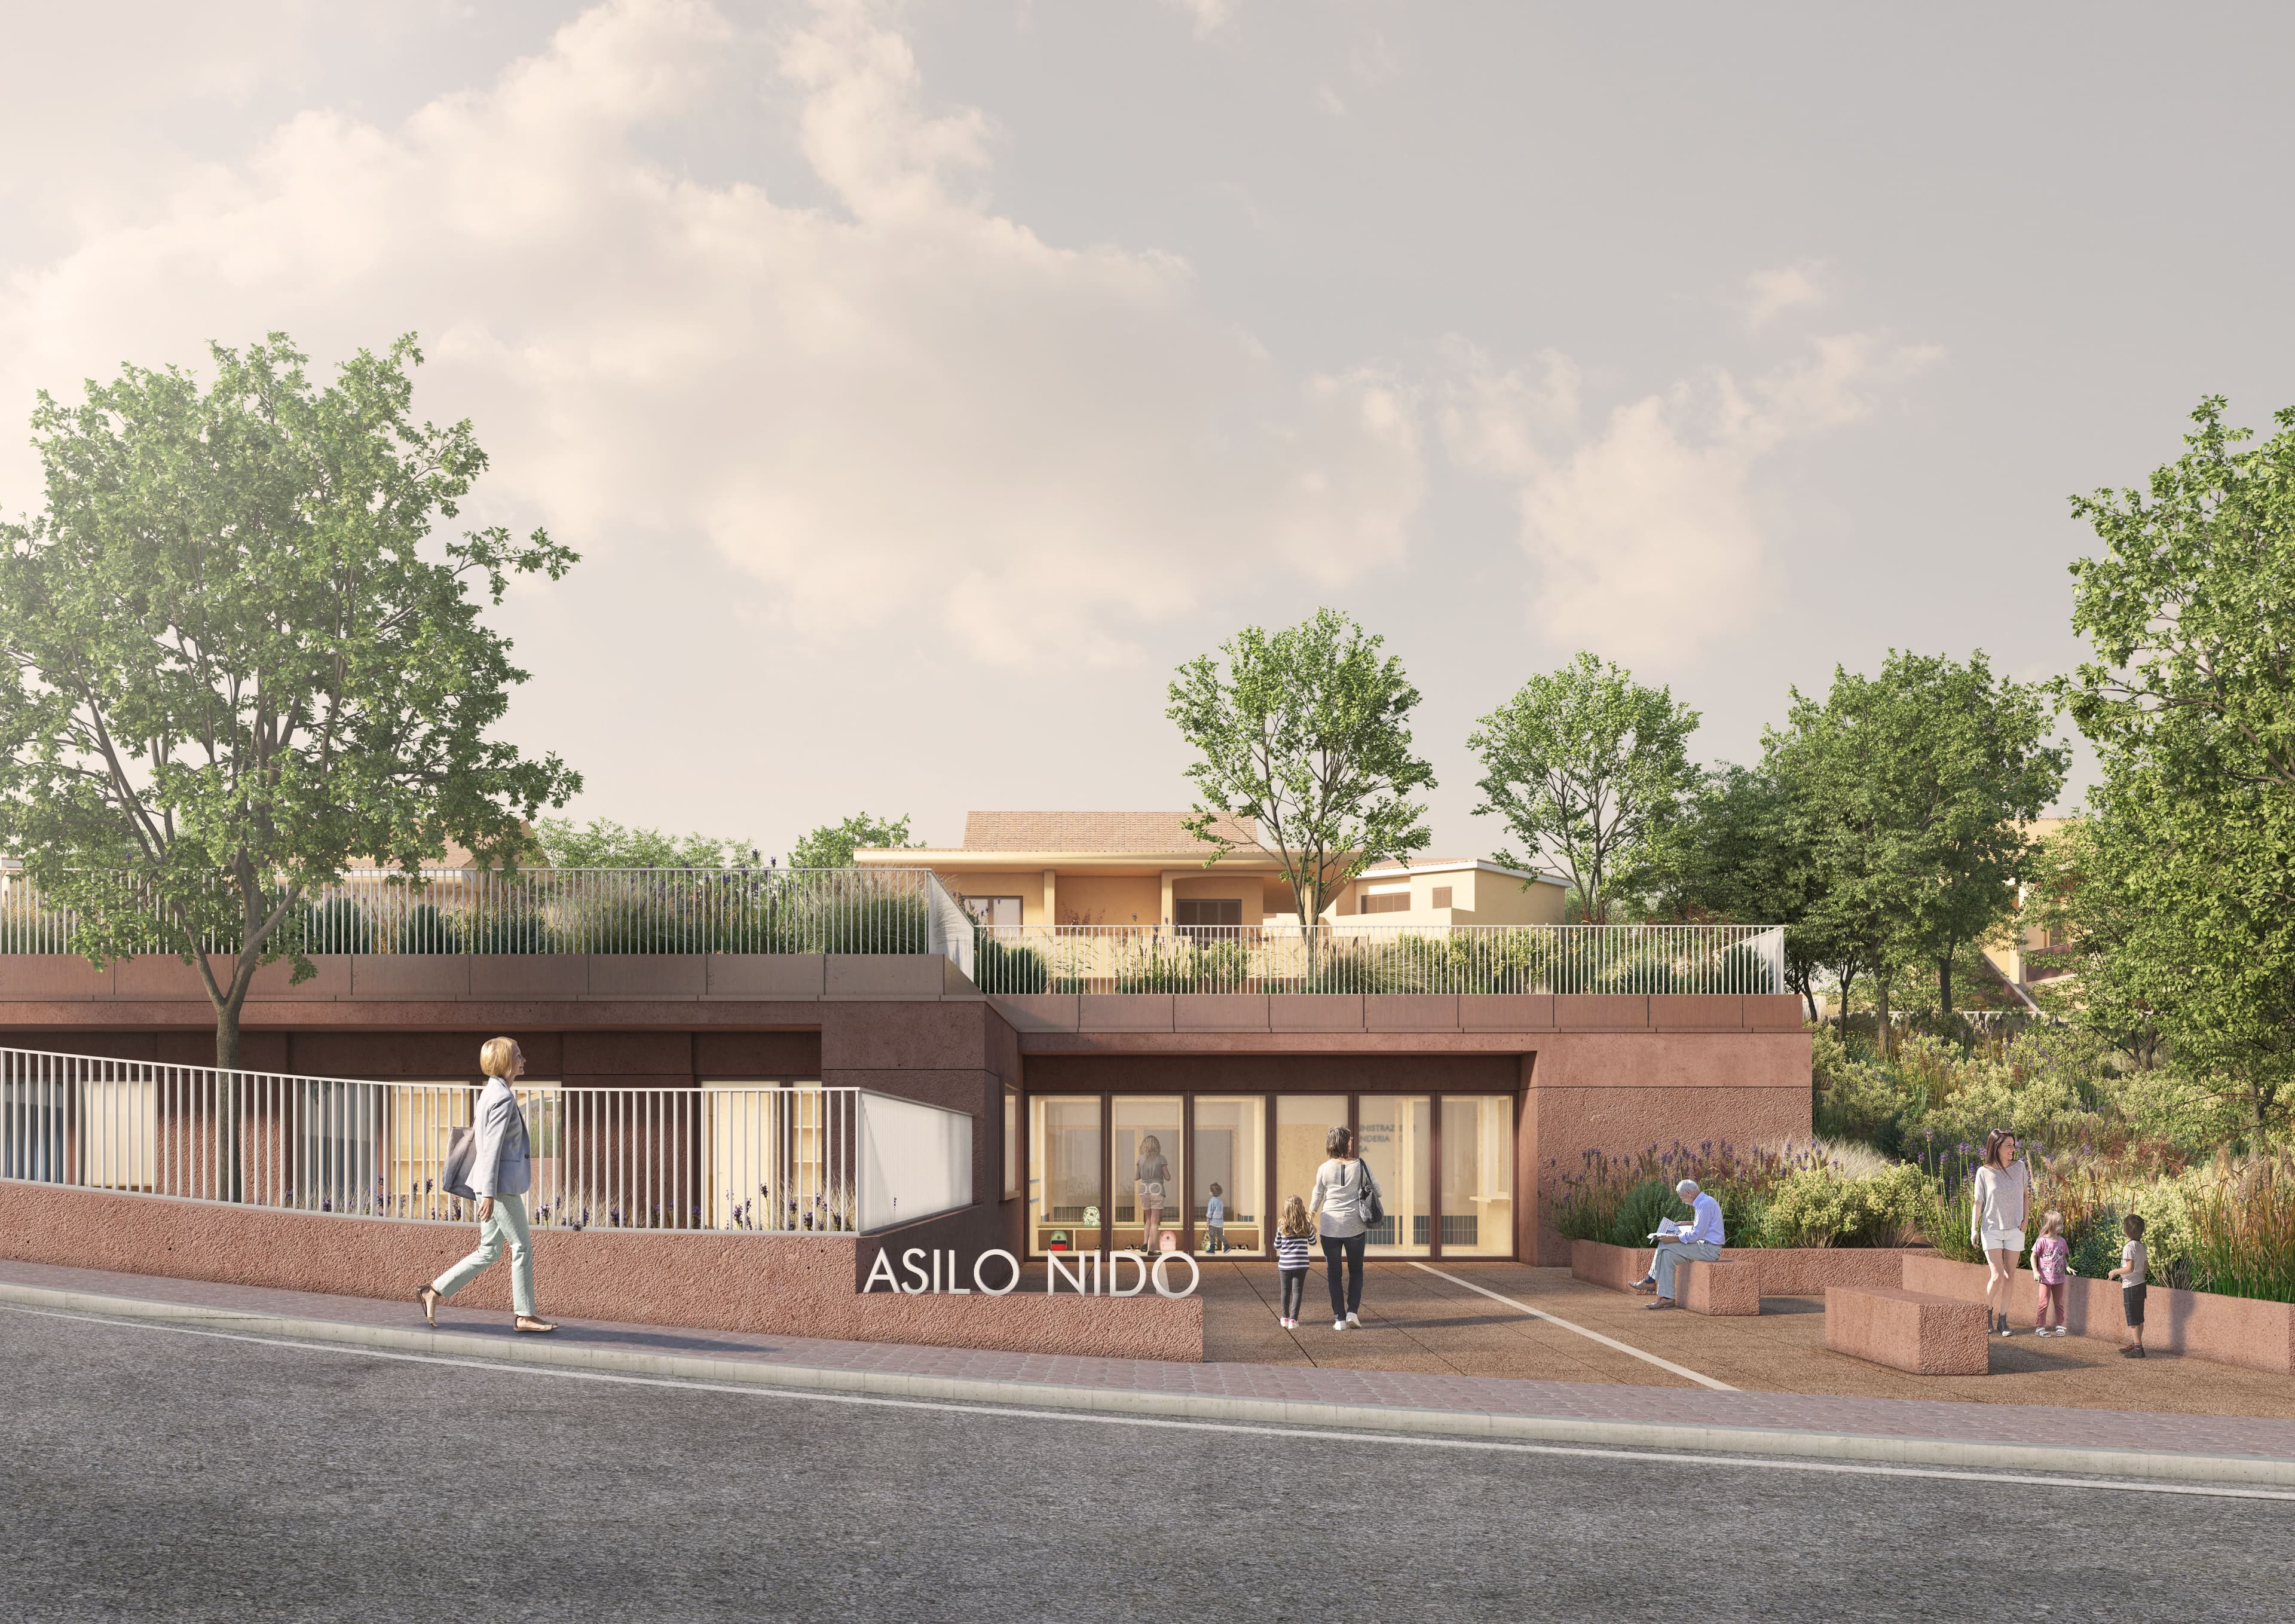
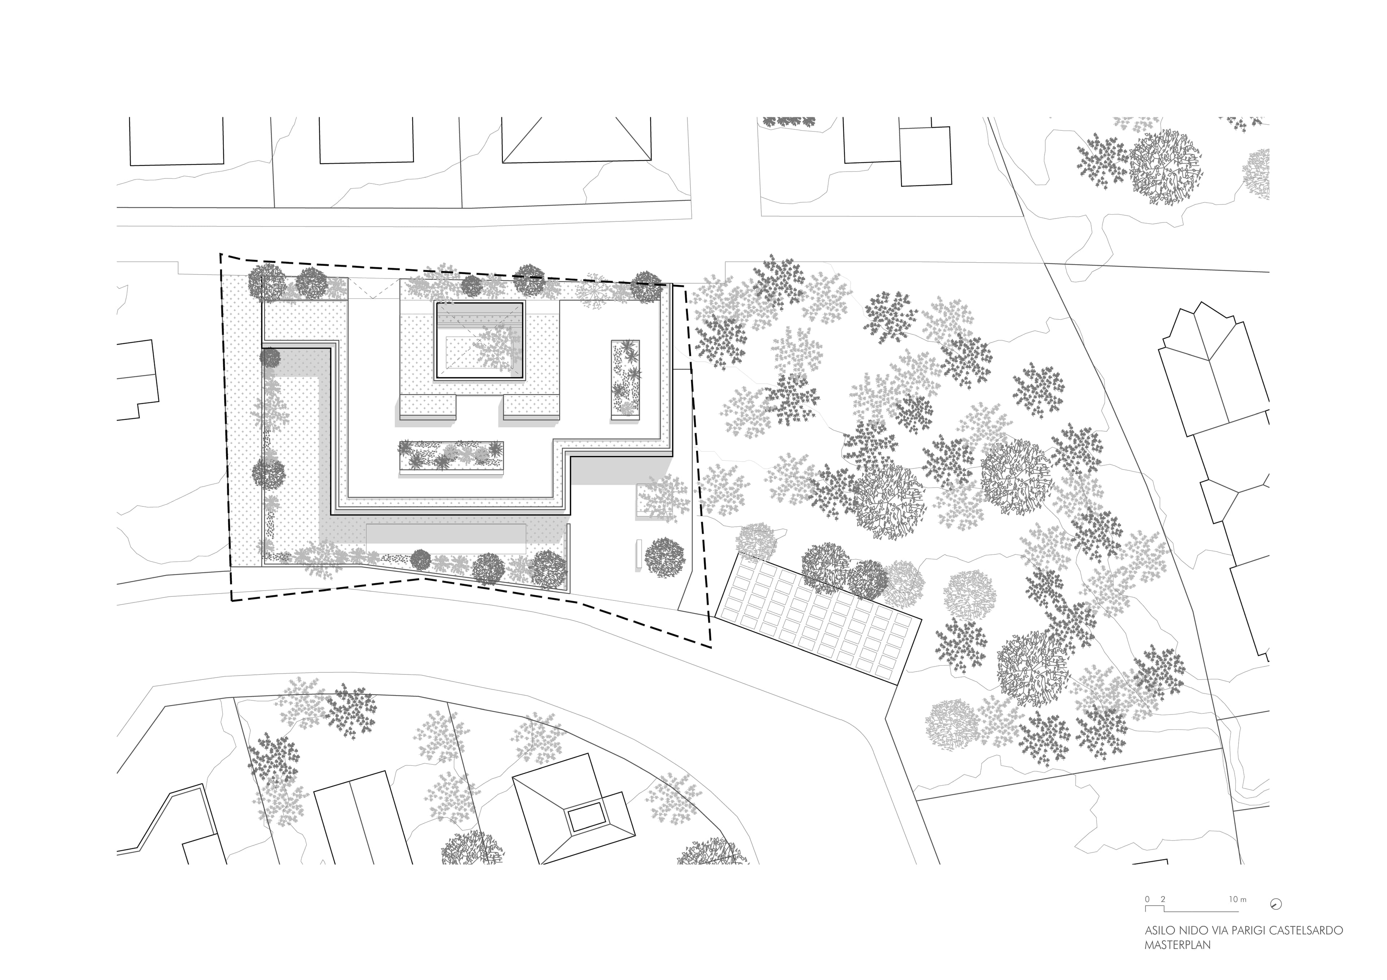
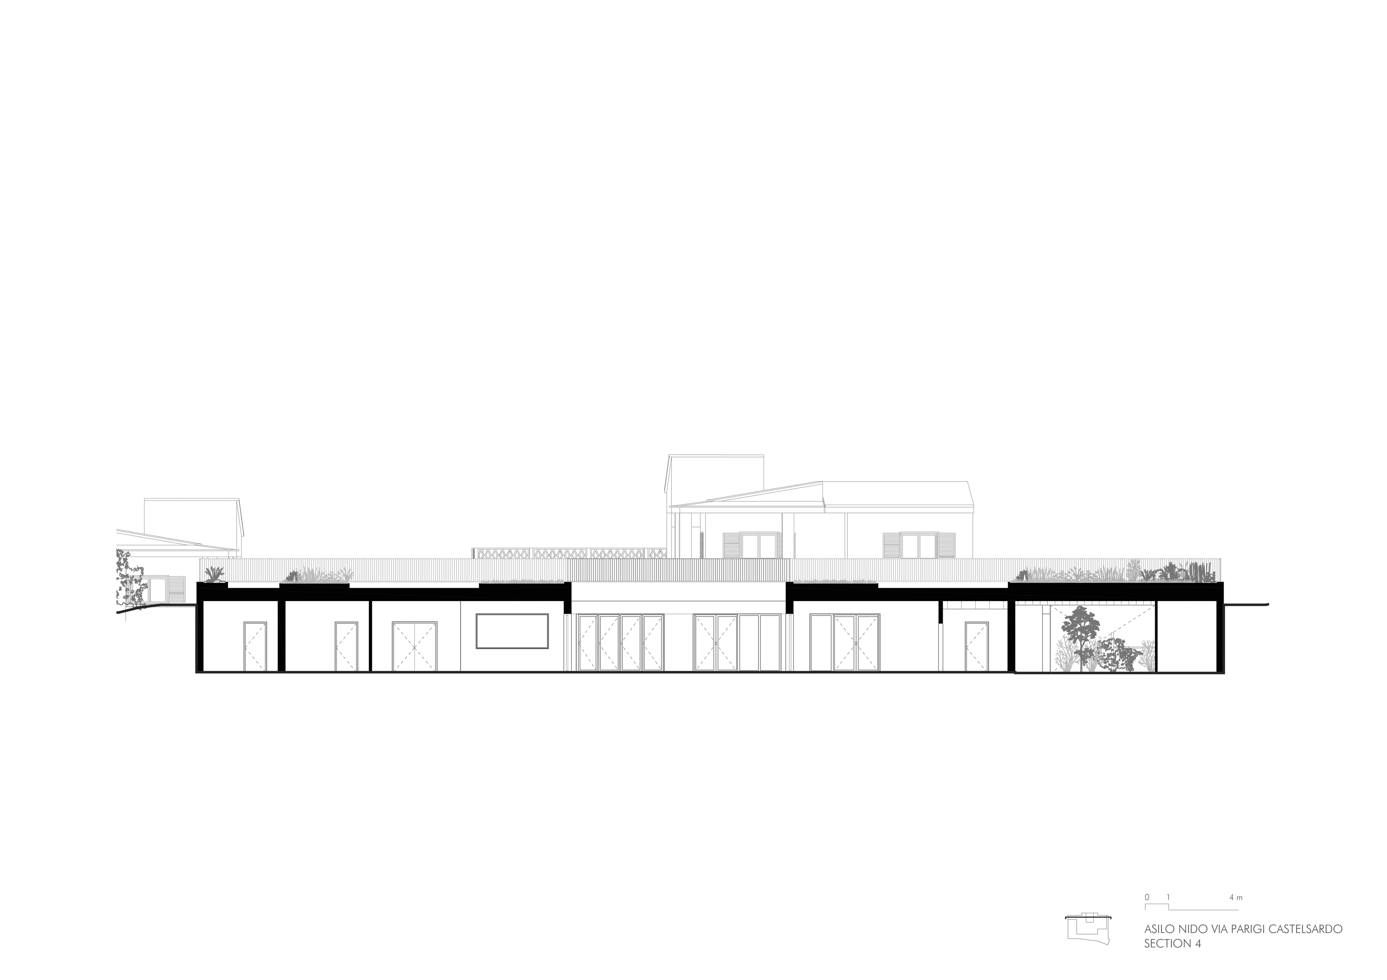
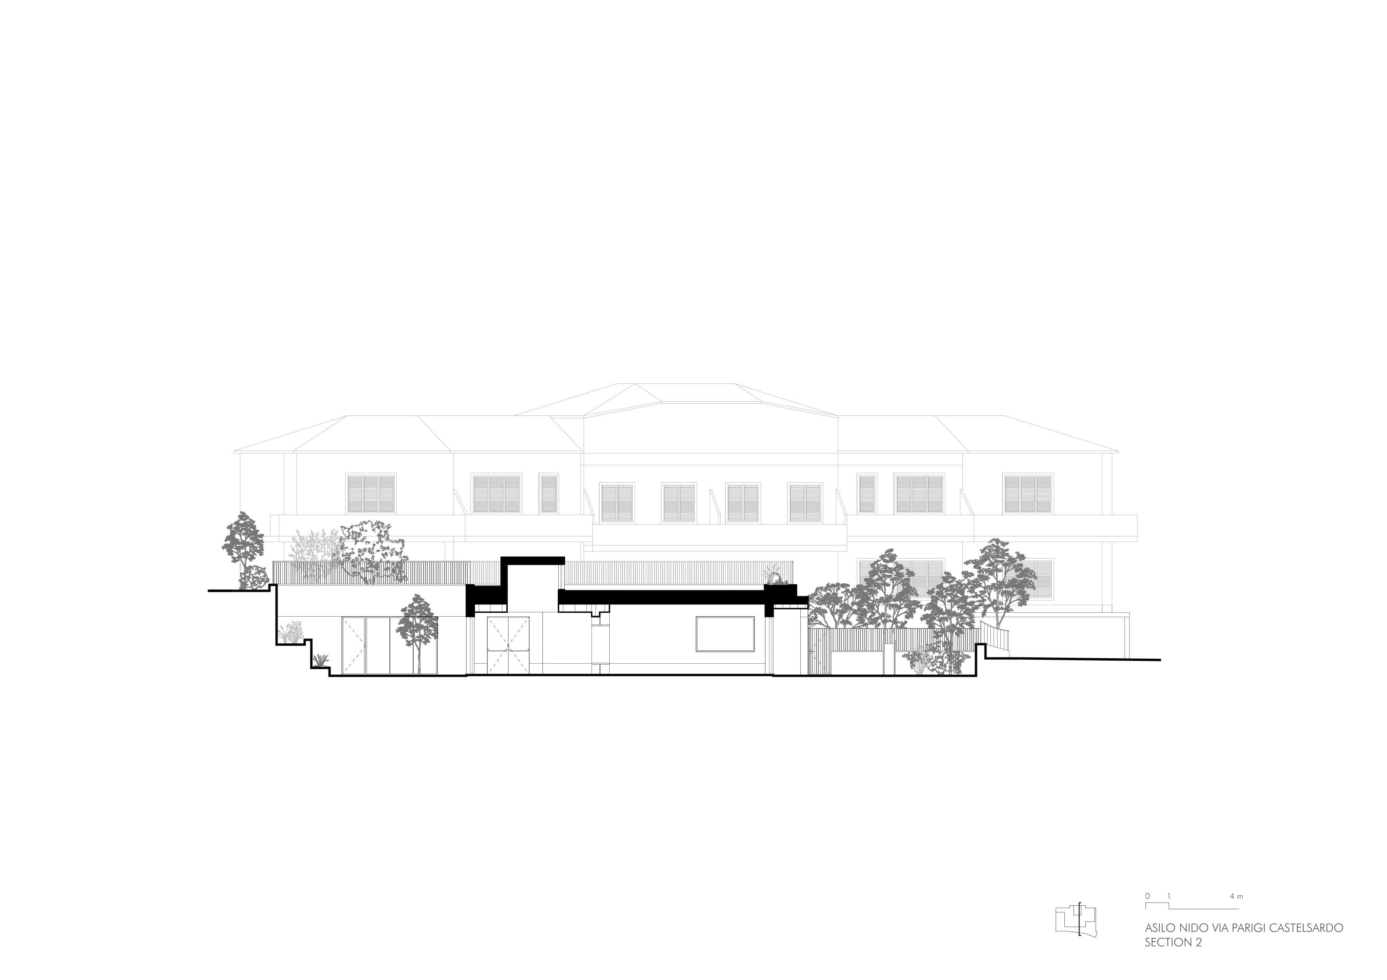
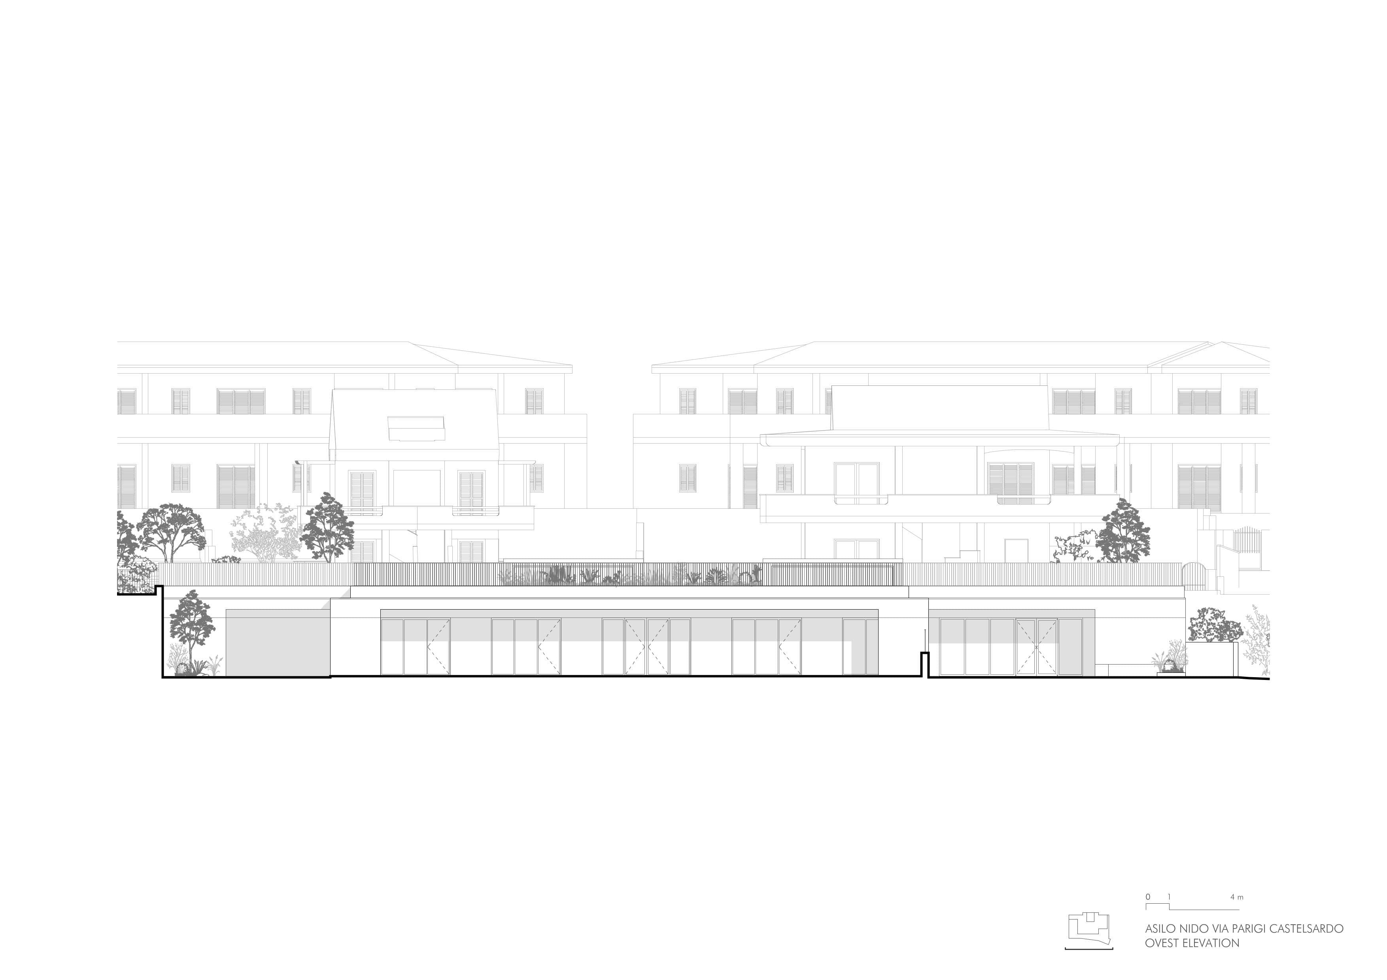
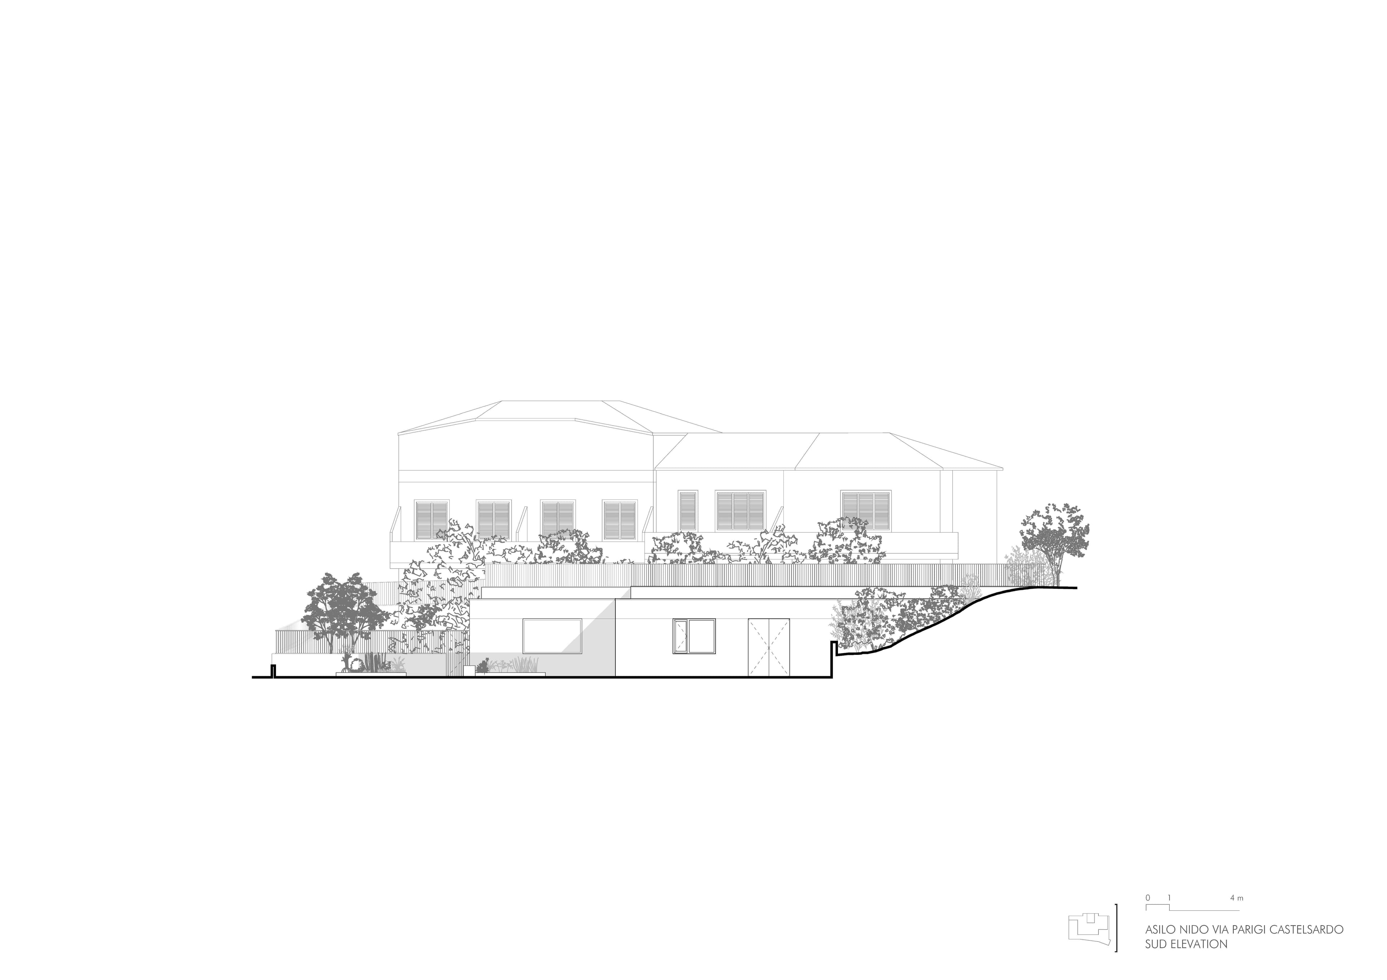
The approximately four-metre difference in elevation between Via Parigi and Via Dublino becomes the generating principle of the project. The building follows the natural topography, unfolding on a single level and transforming its roof into a new accessible surface, seamlessly connected to the upper level of the urban fabric. This open, partially landscaped plane gives back to the community a shared public space and a new vantage point overlooking the surrounding landscape and the sea.
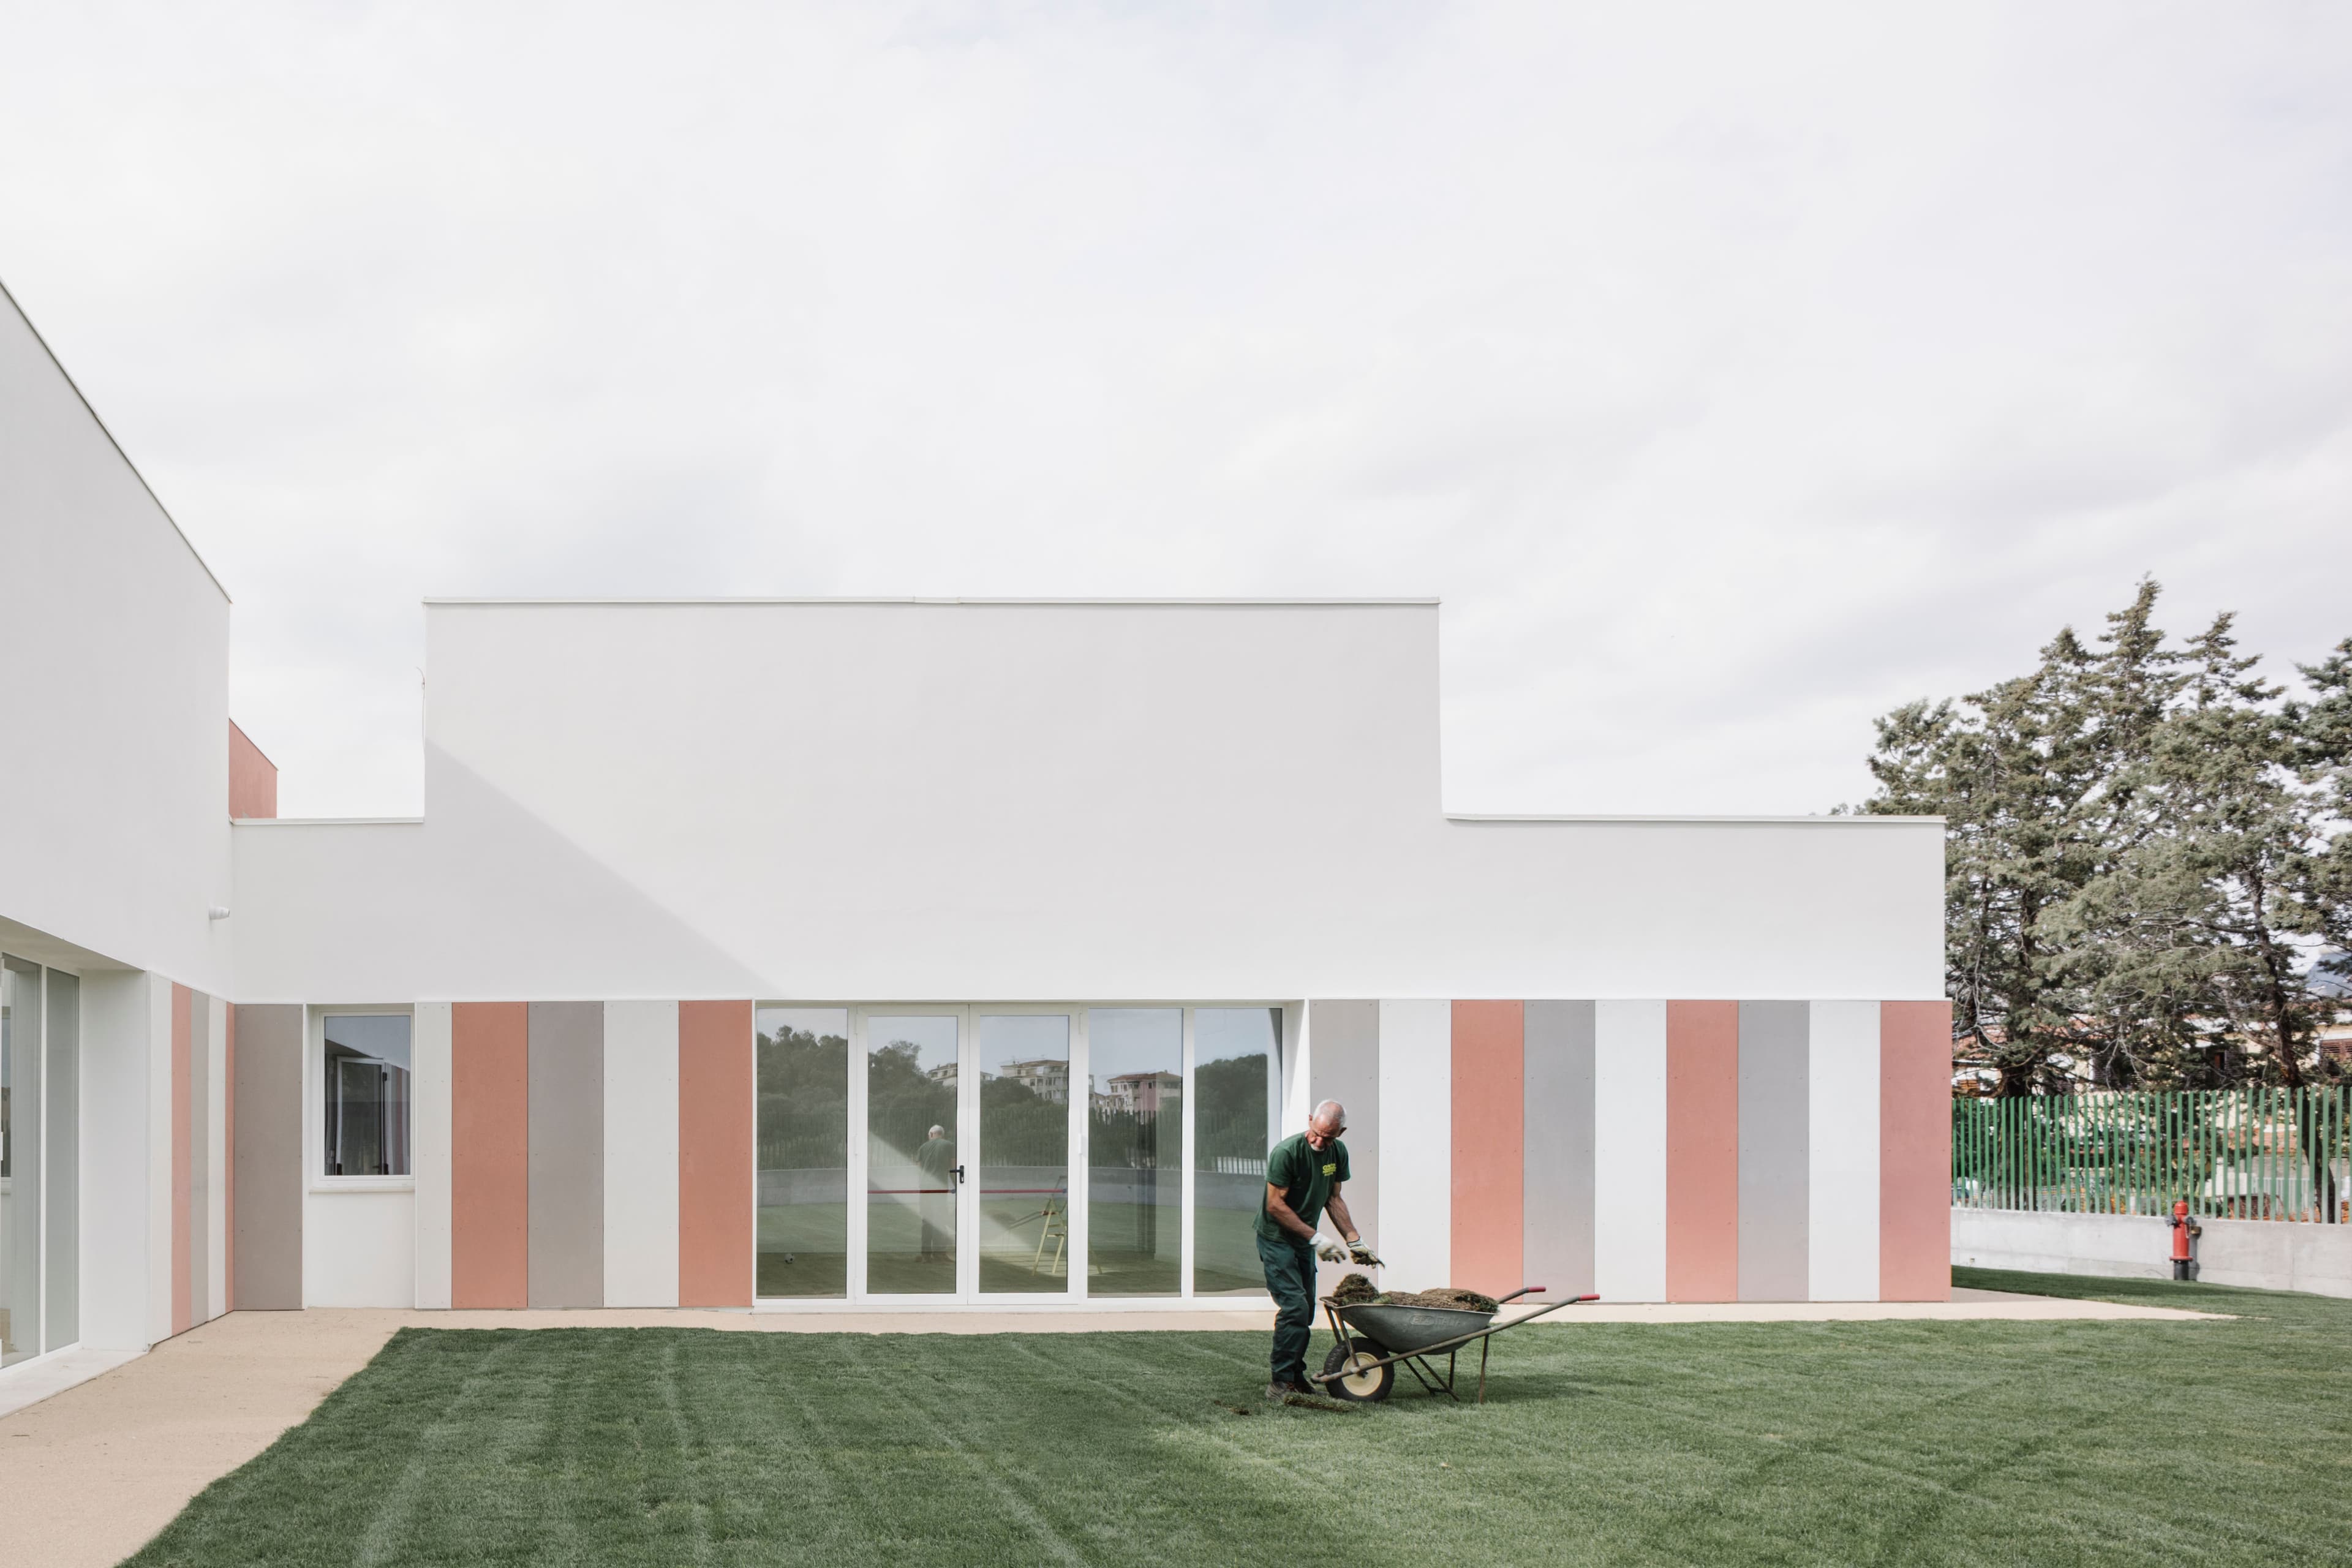
The connection to the site is also expressed through materiality. The tones of the external surfaces evoke the red trachyte characteristic of the Castelsardo area. Different plaster textures lend the building a cohesive architectural identity, allowing it to engage with the landscape while maintaining a contemporary architectural language.
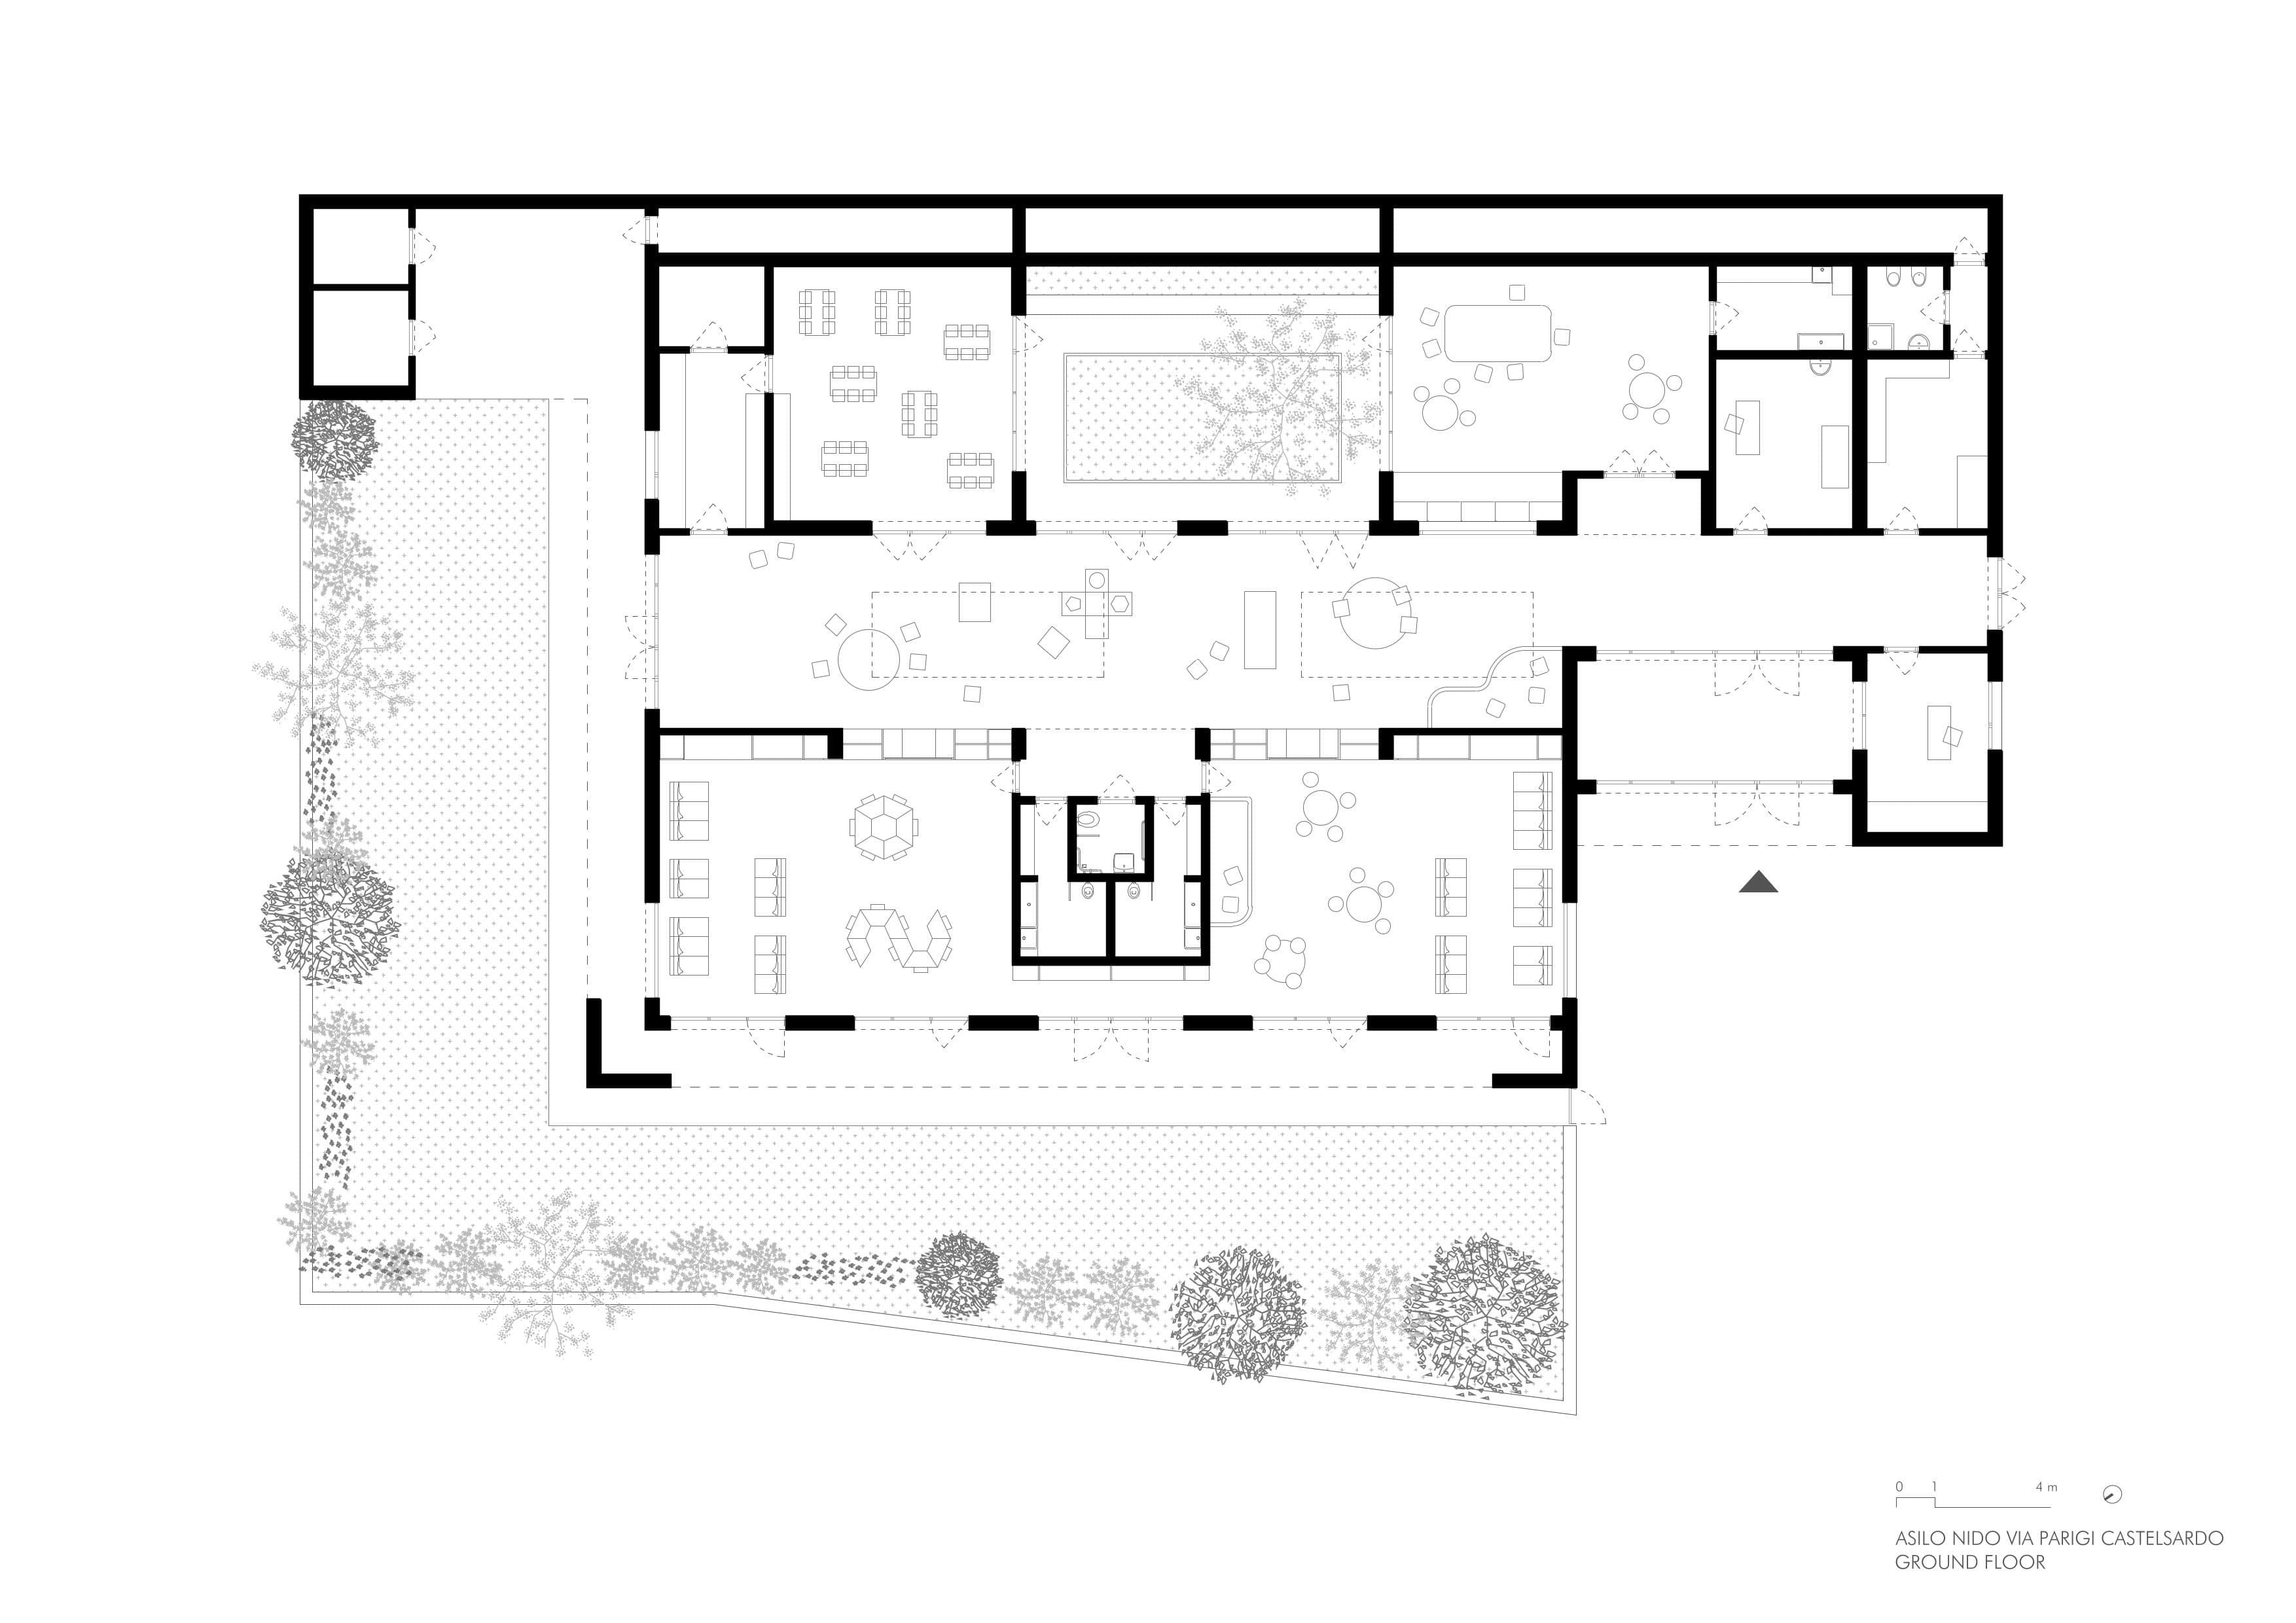
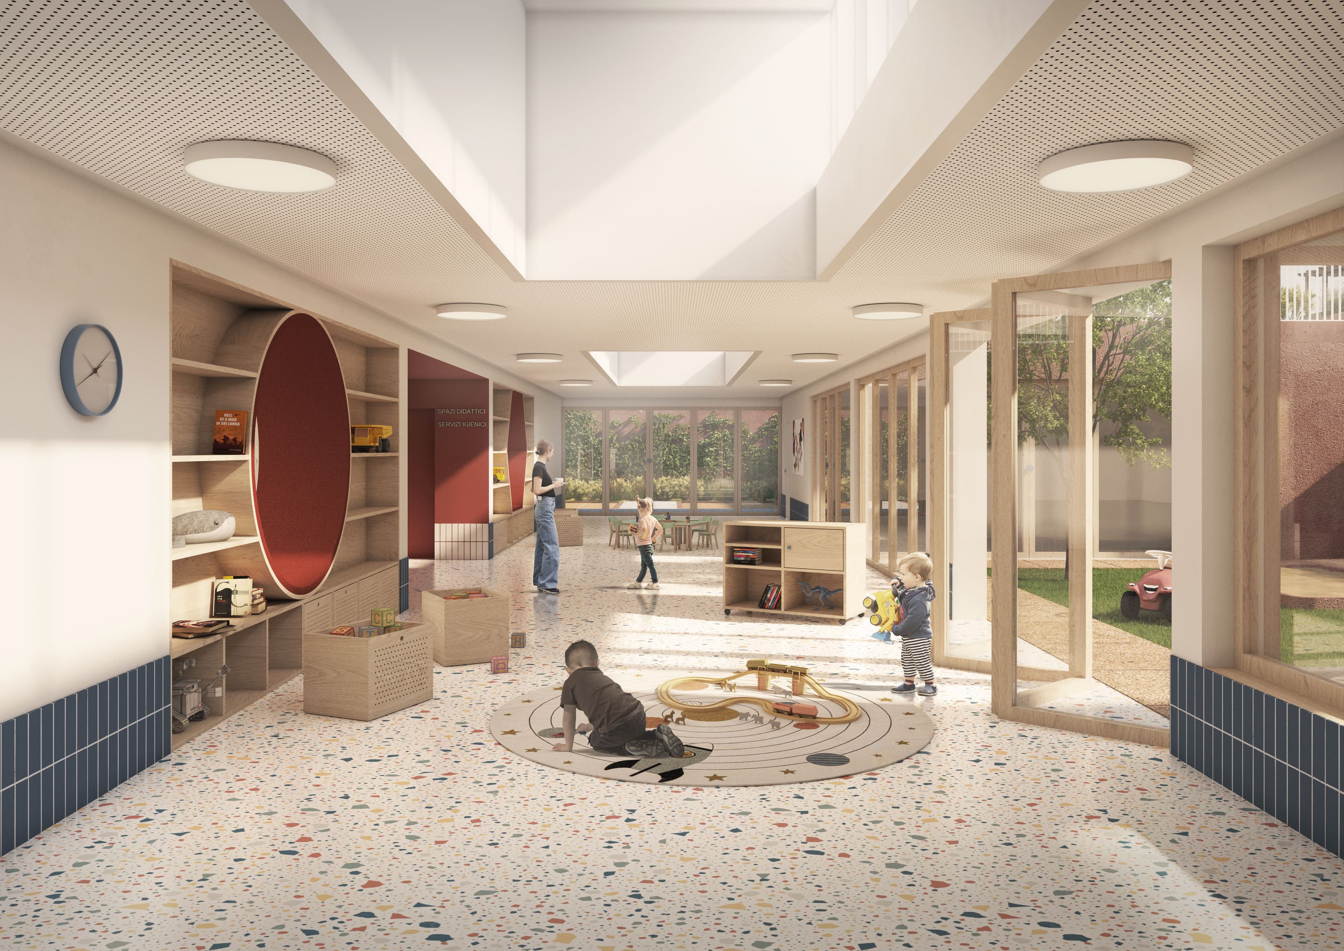
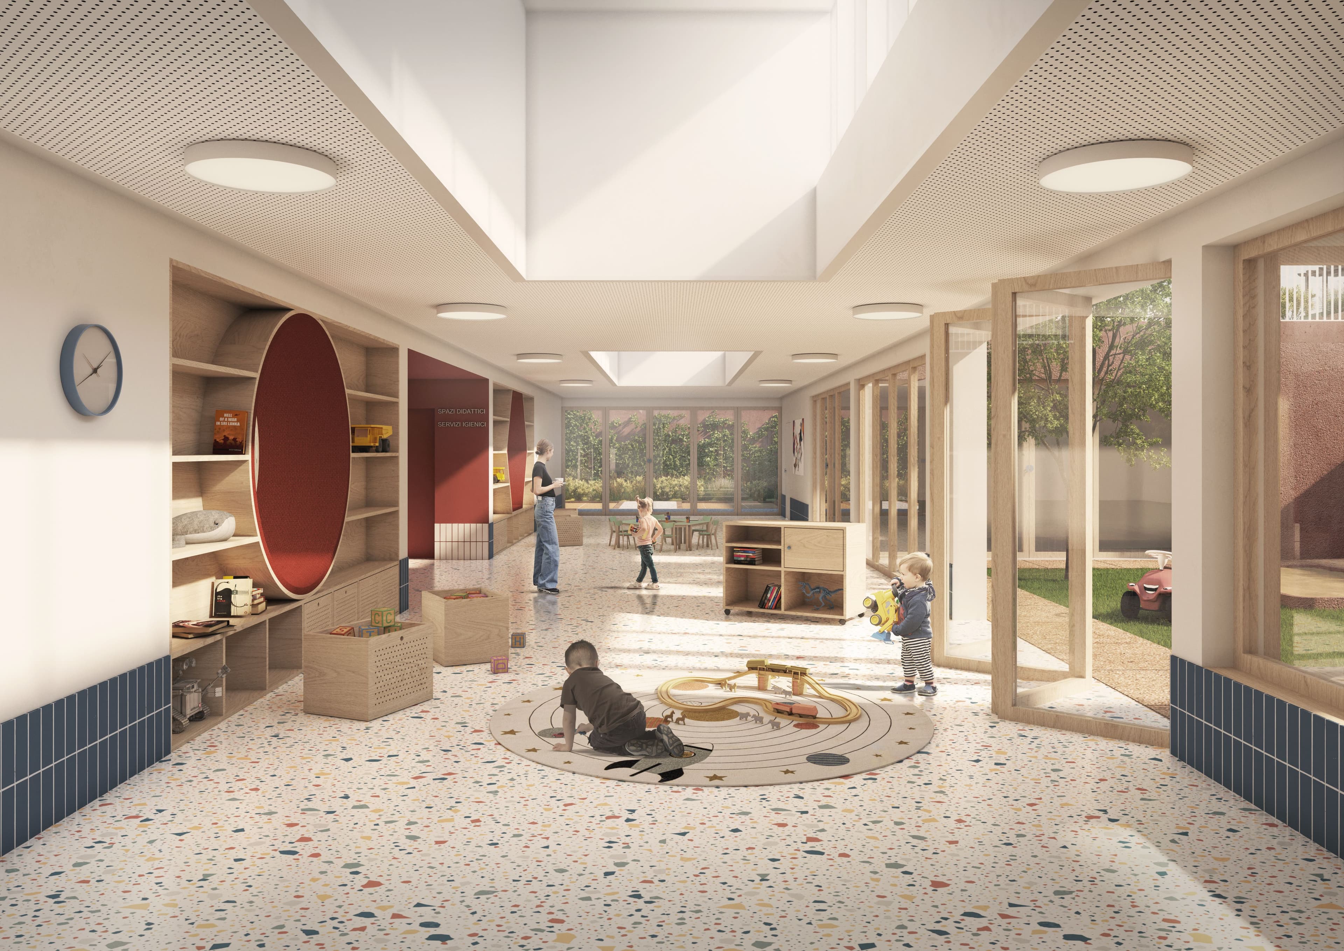
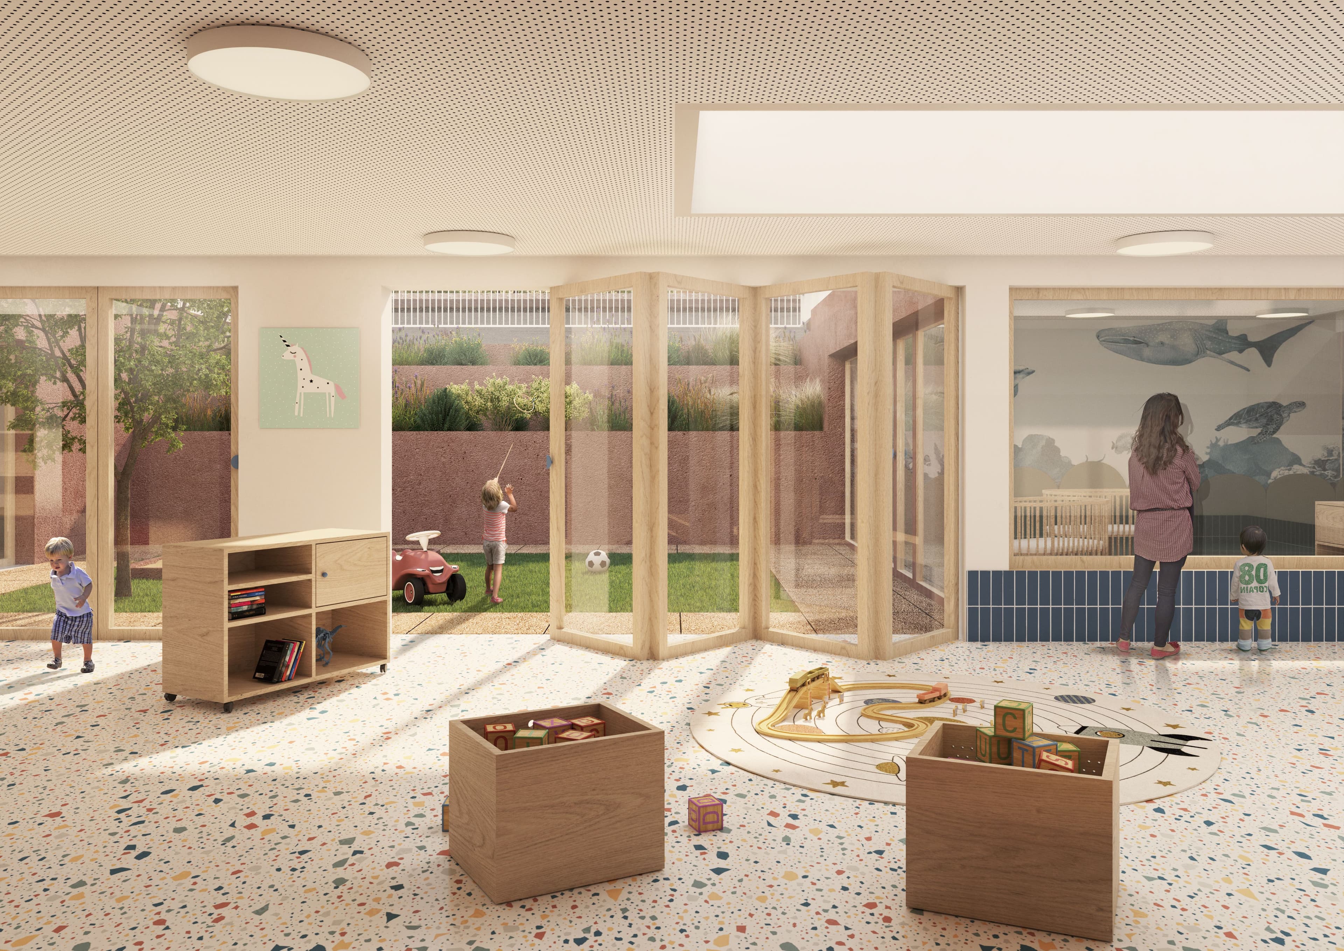
Inside, the architecture takes on a more domestic and permeable character. A large central space, illuminated from above by two skylights and opening onto the garden and patio, organizes the various educational functions. More than a simple circulation area, it becomes a shared space where movement, play, and learning can coexist.
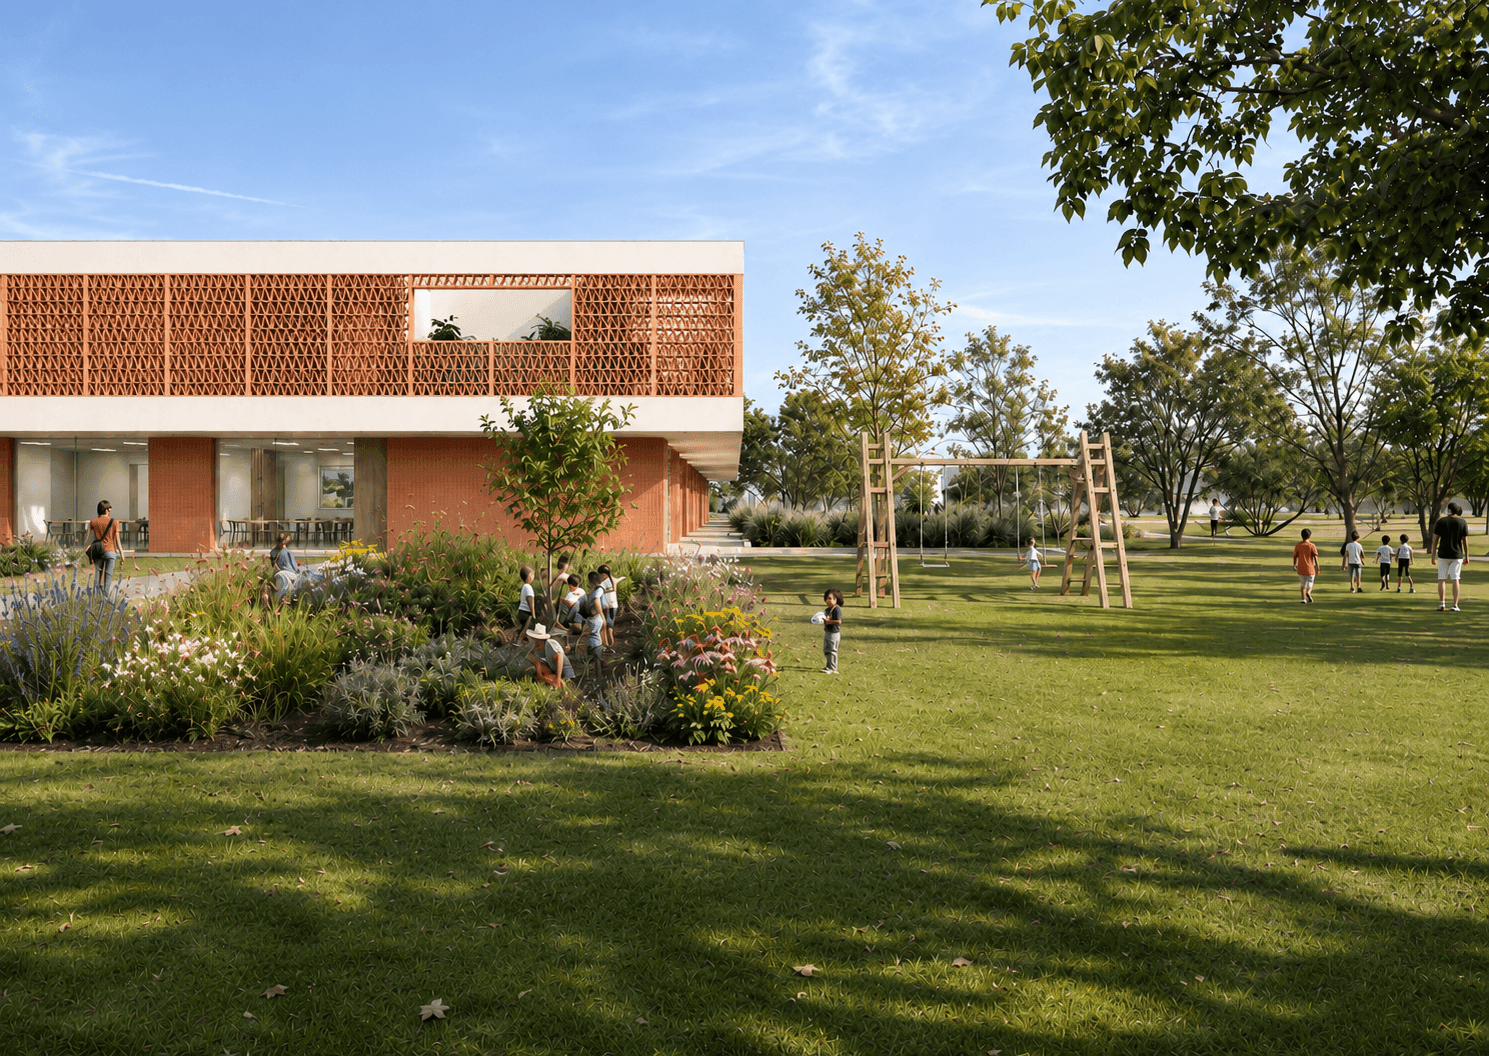
Flexibility is one of the fundamental principles of the project. Interconnected spaces and reconfigurable furnishings allow the architecture to adapt to different activities, moving beyond the rigidity of traditional school layouts. Visual and physical continuity with the outdoor spaces expands educational opportunities, recognizing natural light, vegetation, and contact with the environment as active elements of everyday experience.
The new nursery school thus emerges as a public architecture that seeks its quality not in the exceptionality of its form, but in the precision of the relationships it establishes: with the terrain, with the city, and, above all, with the ways in which children inhabit and discover space.
credits
- PROJECT
- Nursery via Parigi
- LOCATION
- Castelsardo (SS)
- PROGRAM
- Educational Building
- TEAM
- LERUA, Ing. N. Sara, Ing. M. Nuvoli, Esseciquadro srl
- CLIENT
- Castelsardo Municipality
- AREA
- 719 m²
- PROJECT START
- 2024
- COMPLETION
- 2025
- VISUALISATIONS
- Riccardo de Vincenzo