educationCompleted
Nursery via Acquamarina
Olbia, Sassari, Italia2024-2025
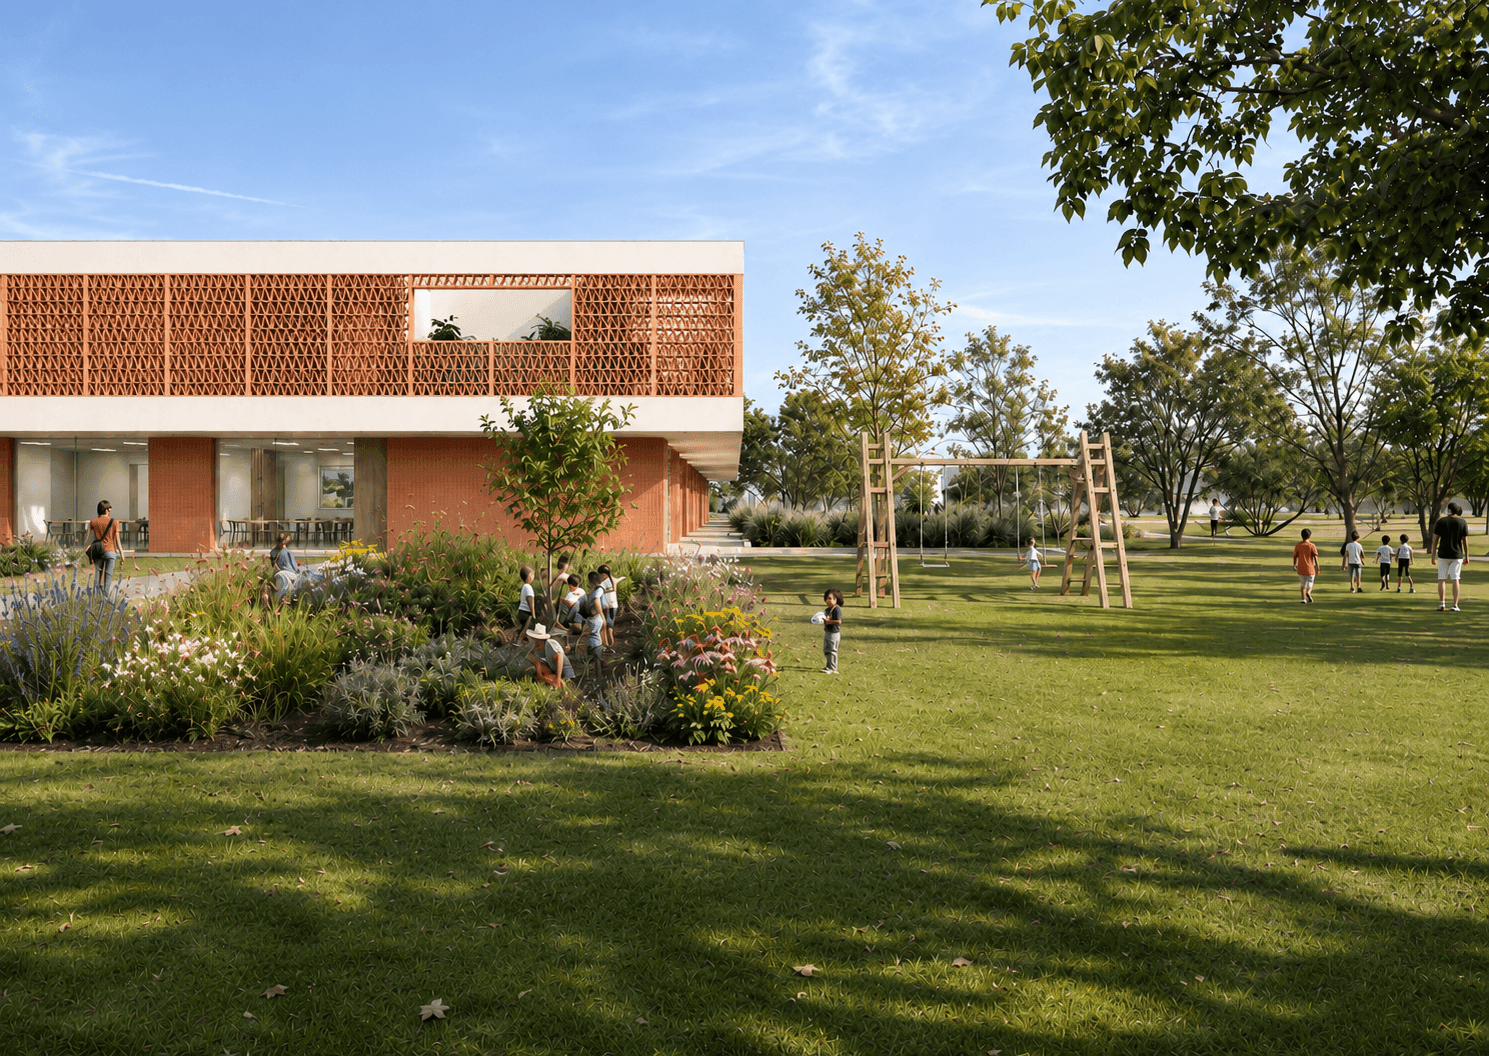
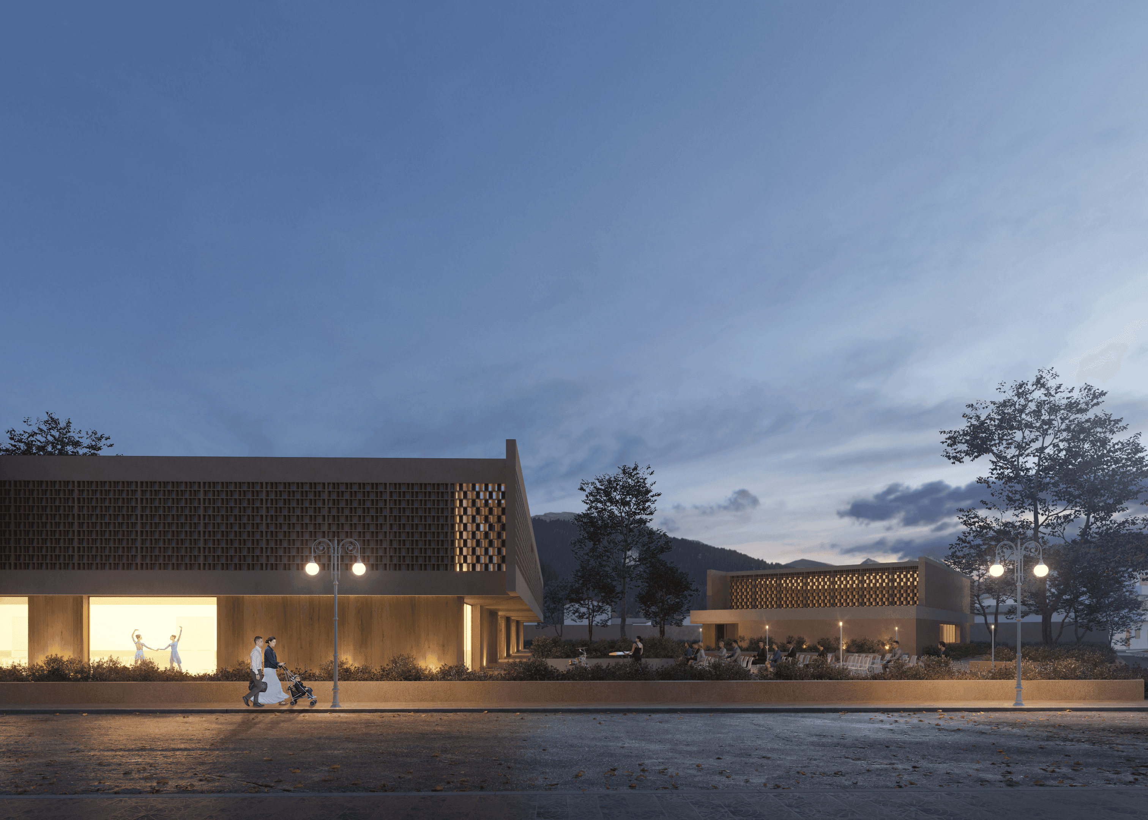
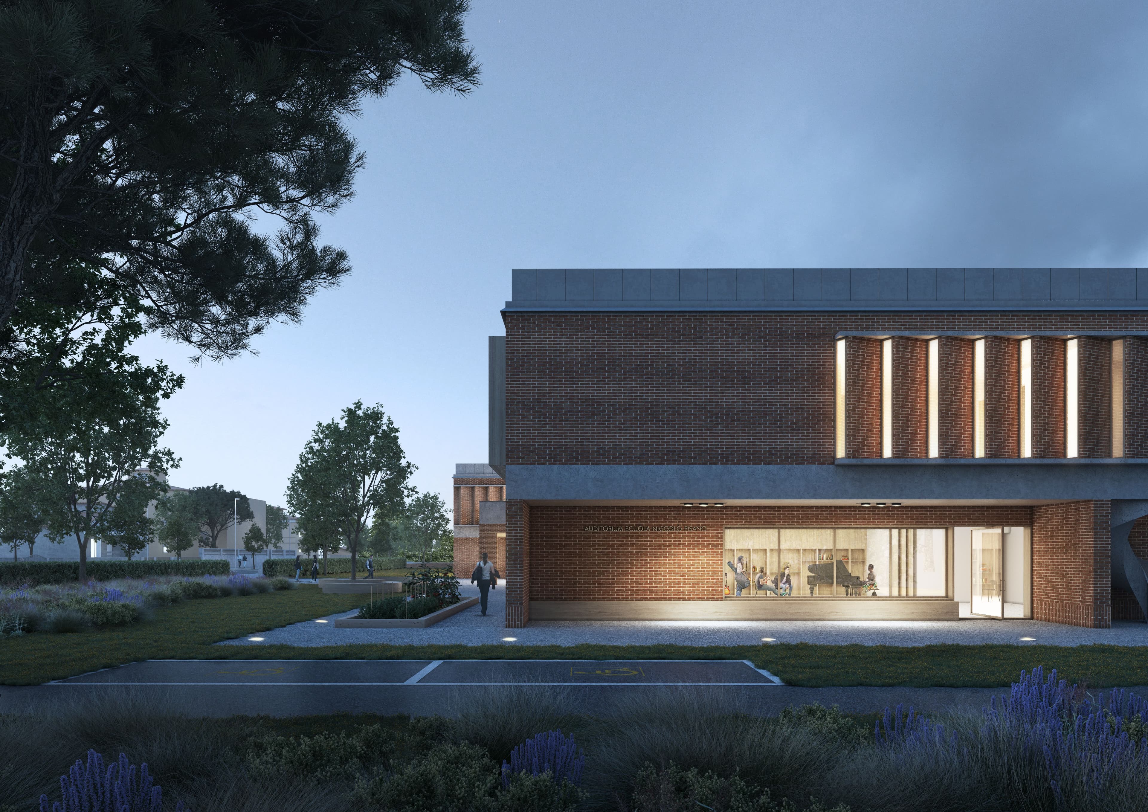
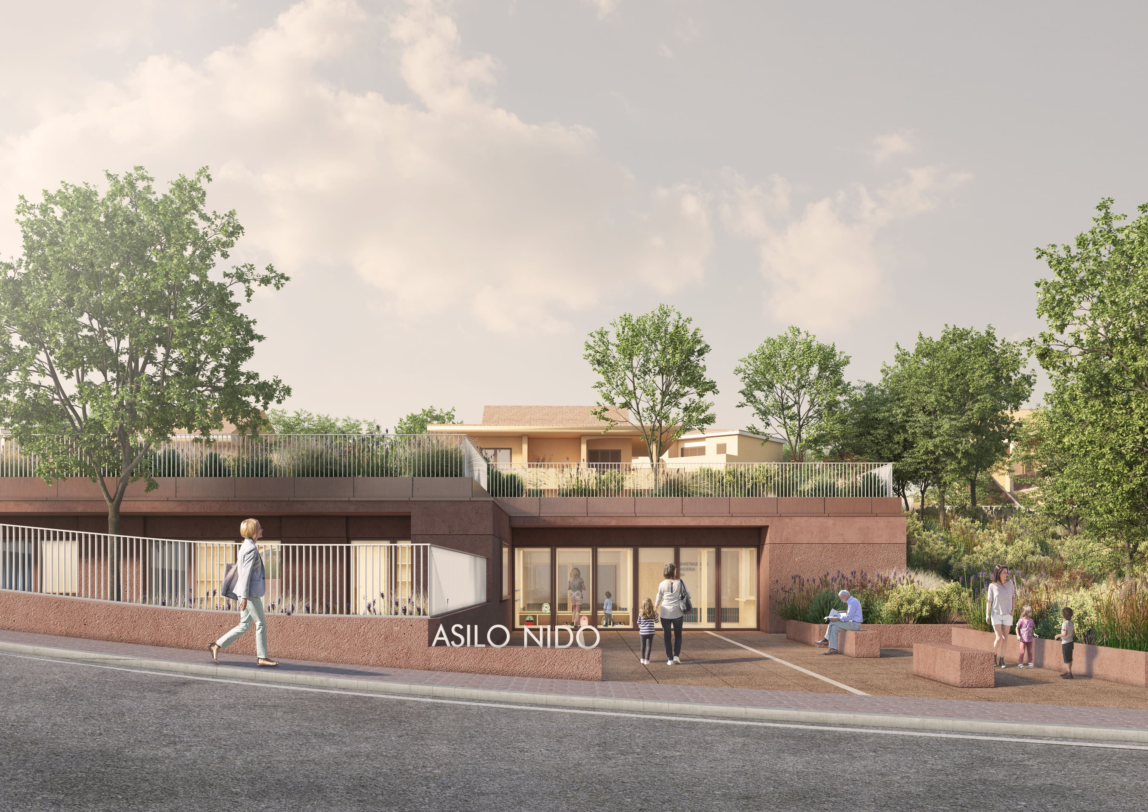
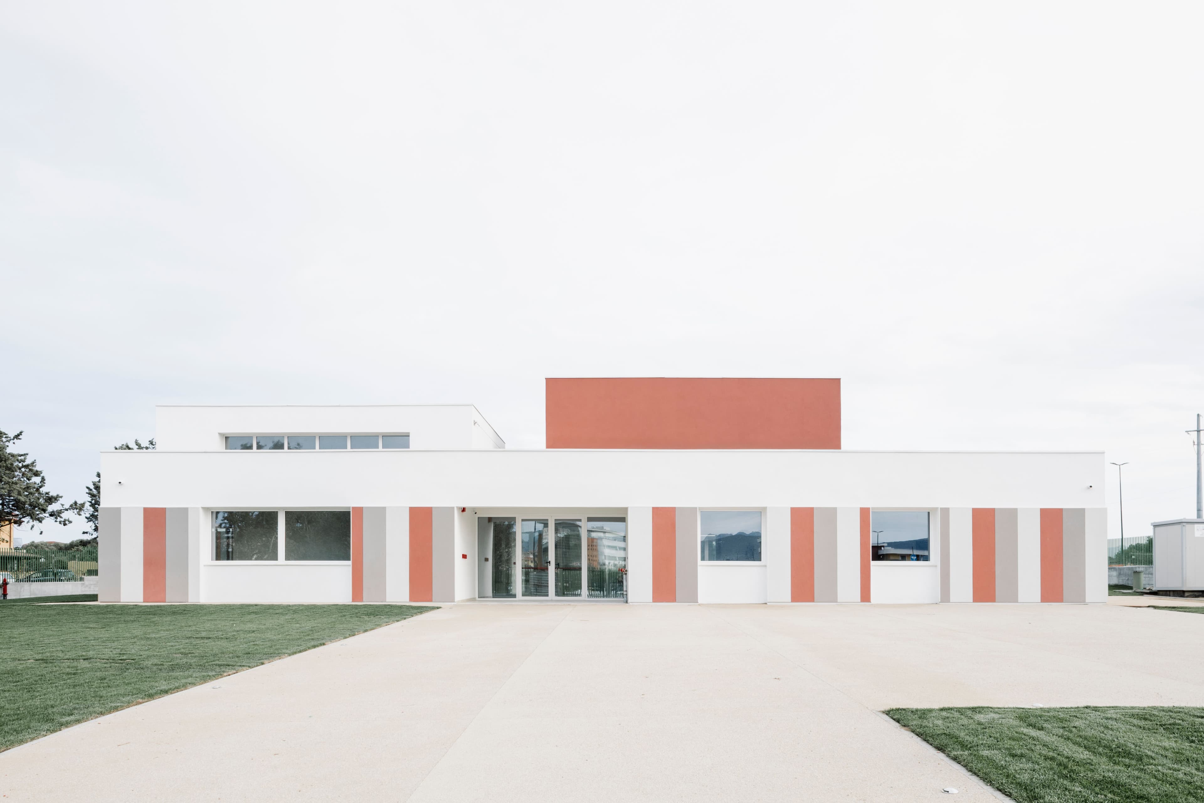
The New Nursery School on Via dell’Acquamarina in Olbia reinterprets educational architecture as a space for interaction, inclusion, and growth. Natural light, spatial quality, durable materials, and sustainable design solutions shape a contemporary, accessible environment that prioritizes the well-being of young children.
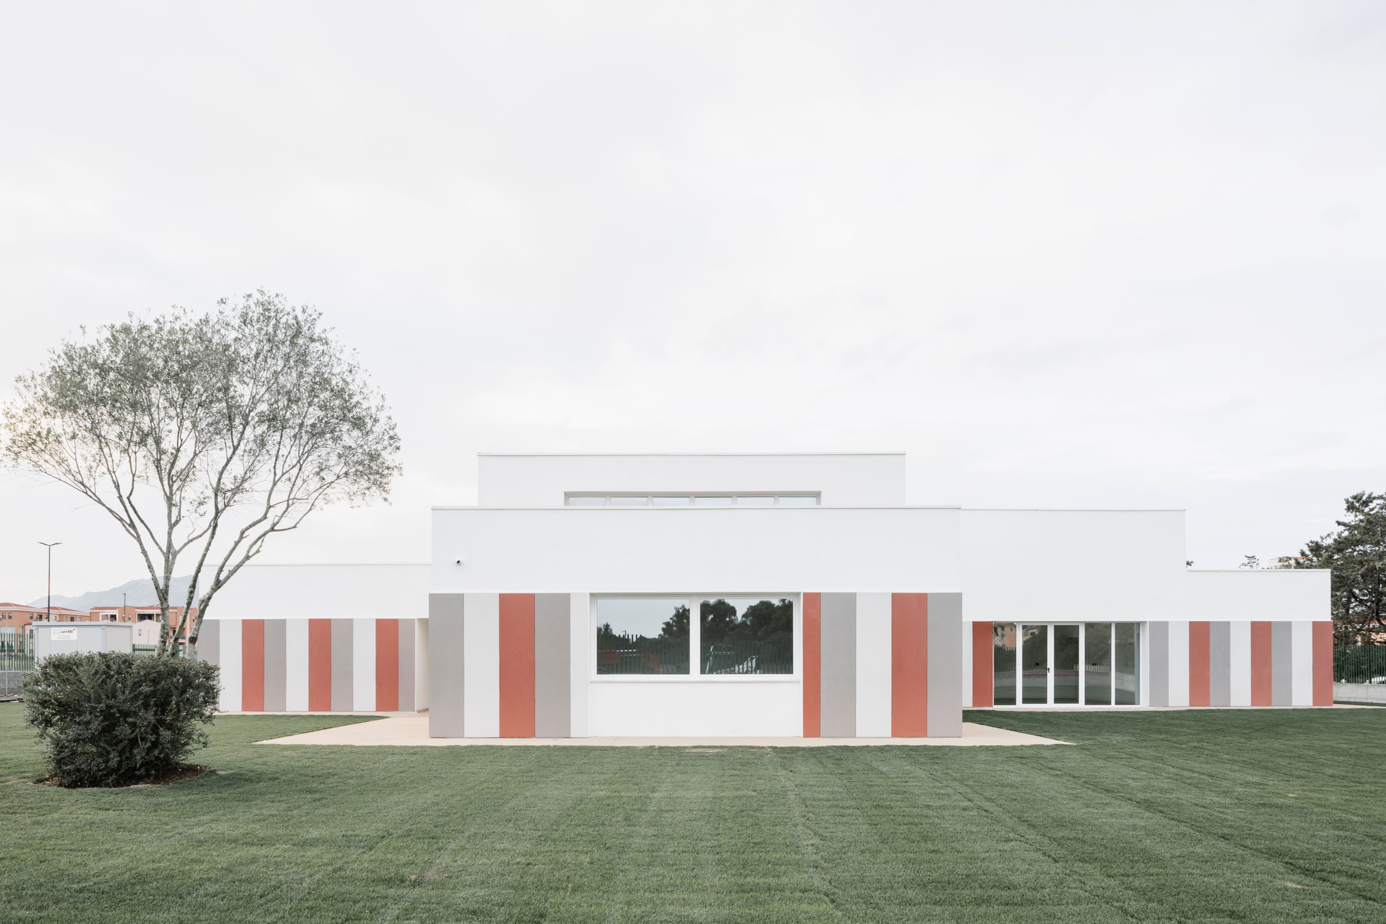
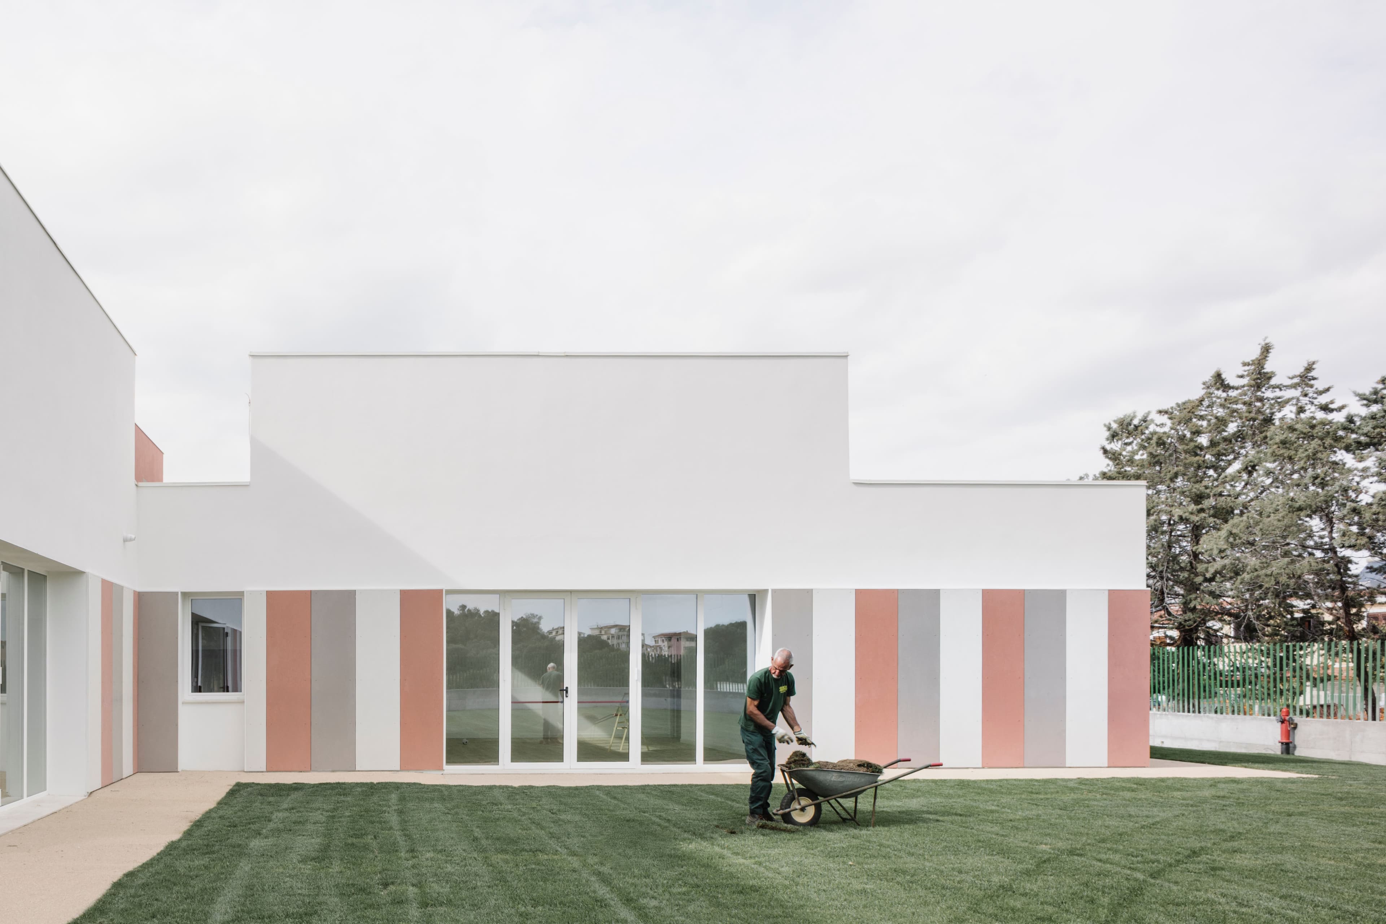
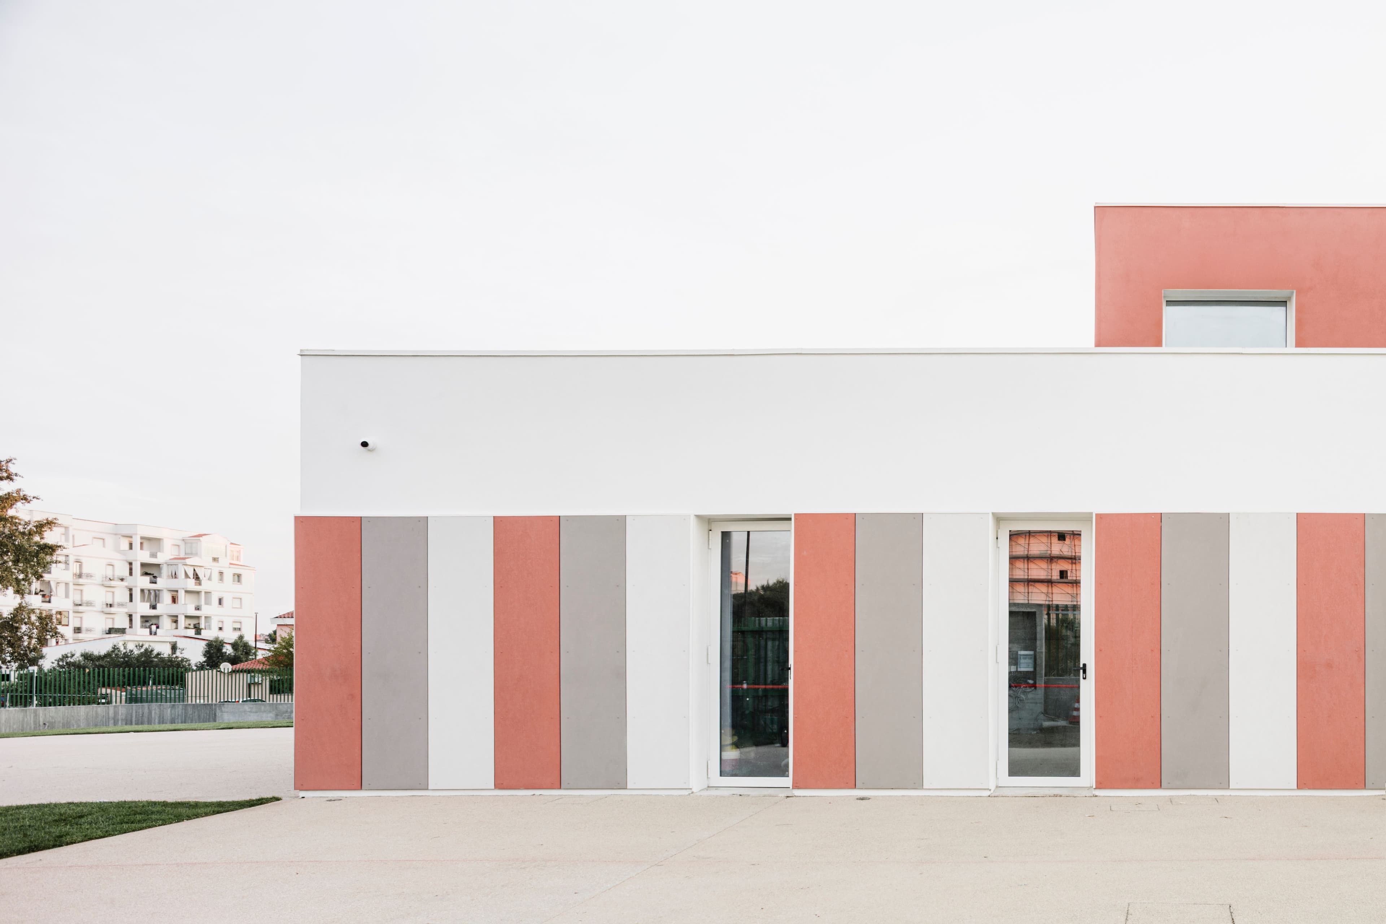
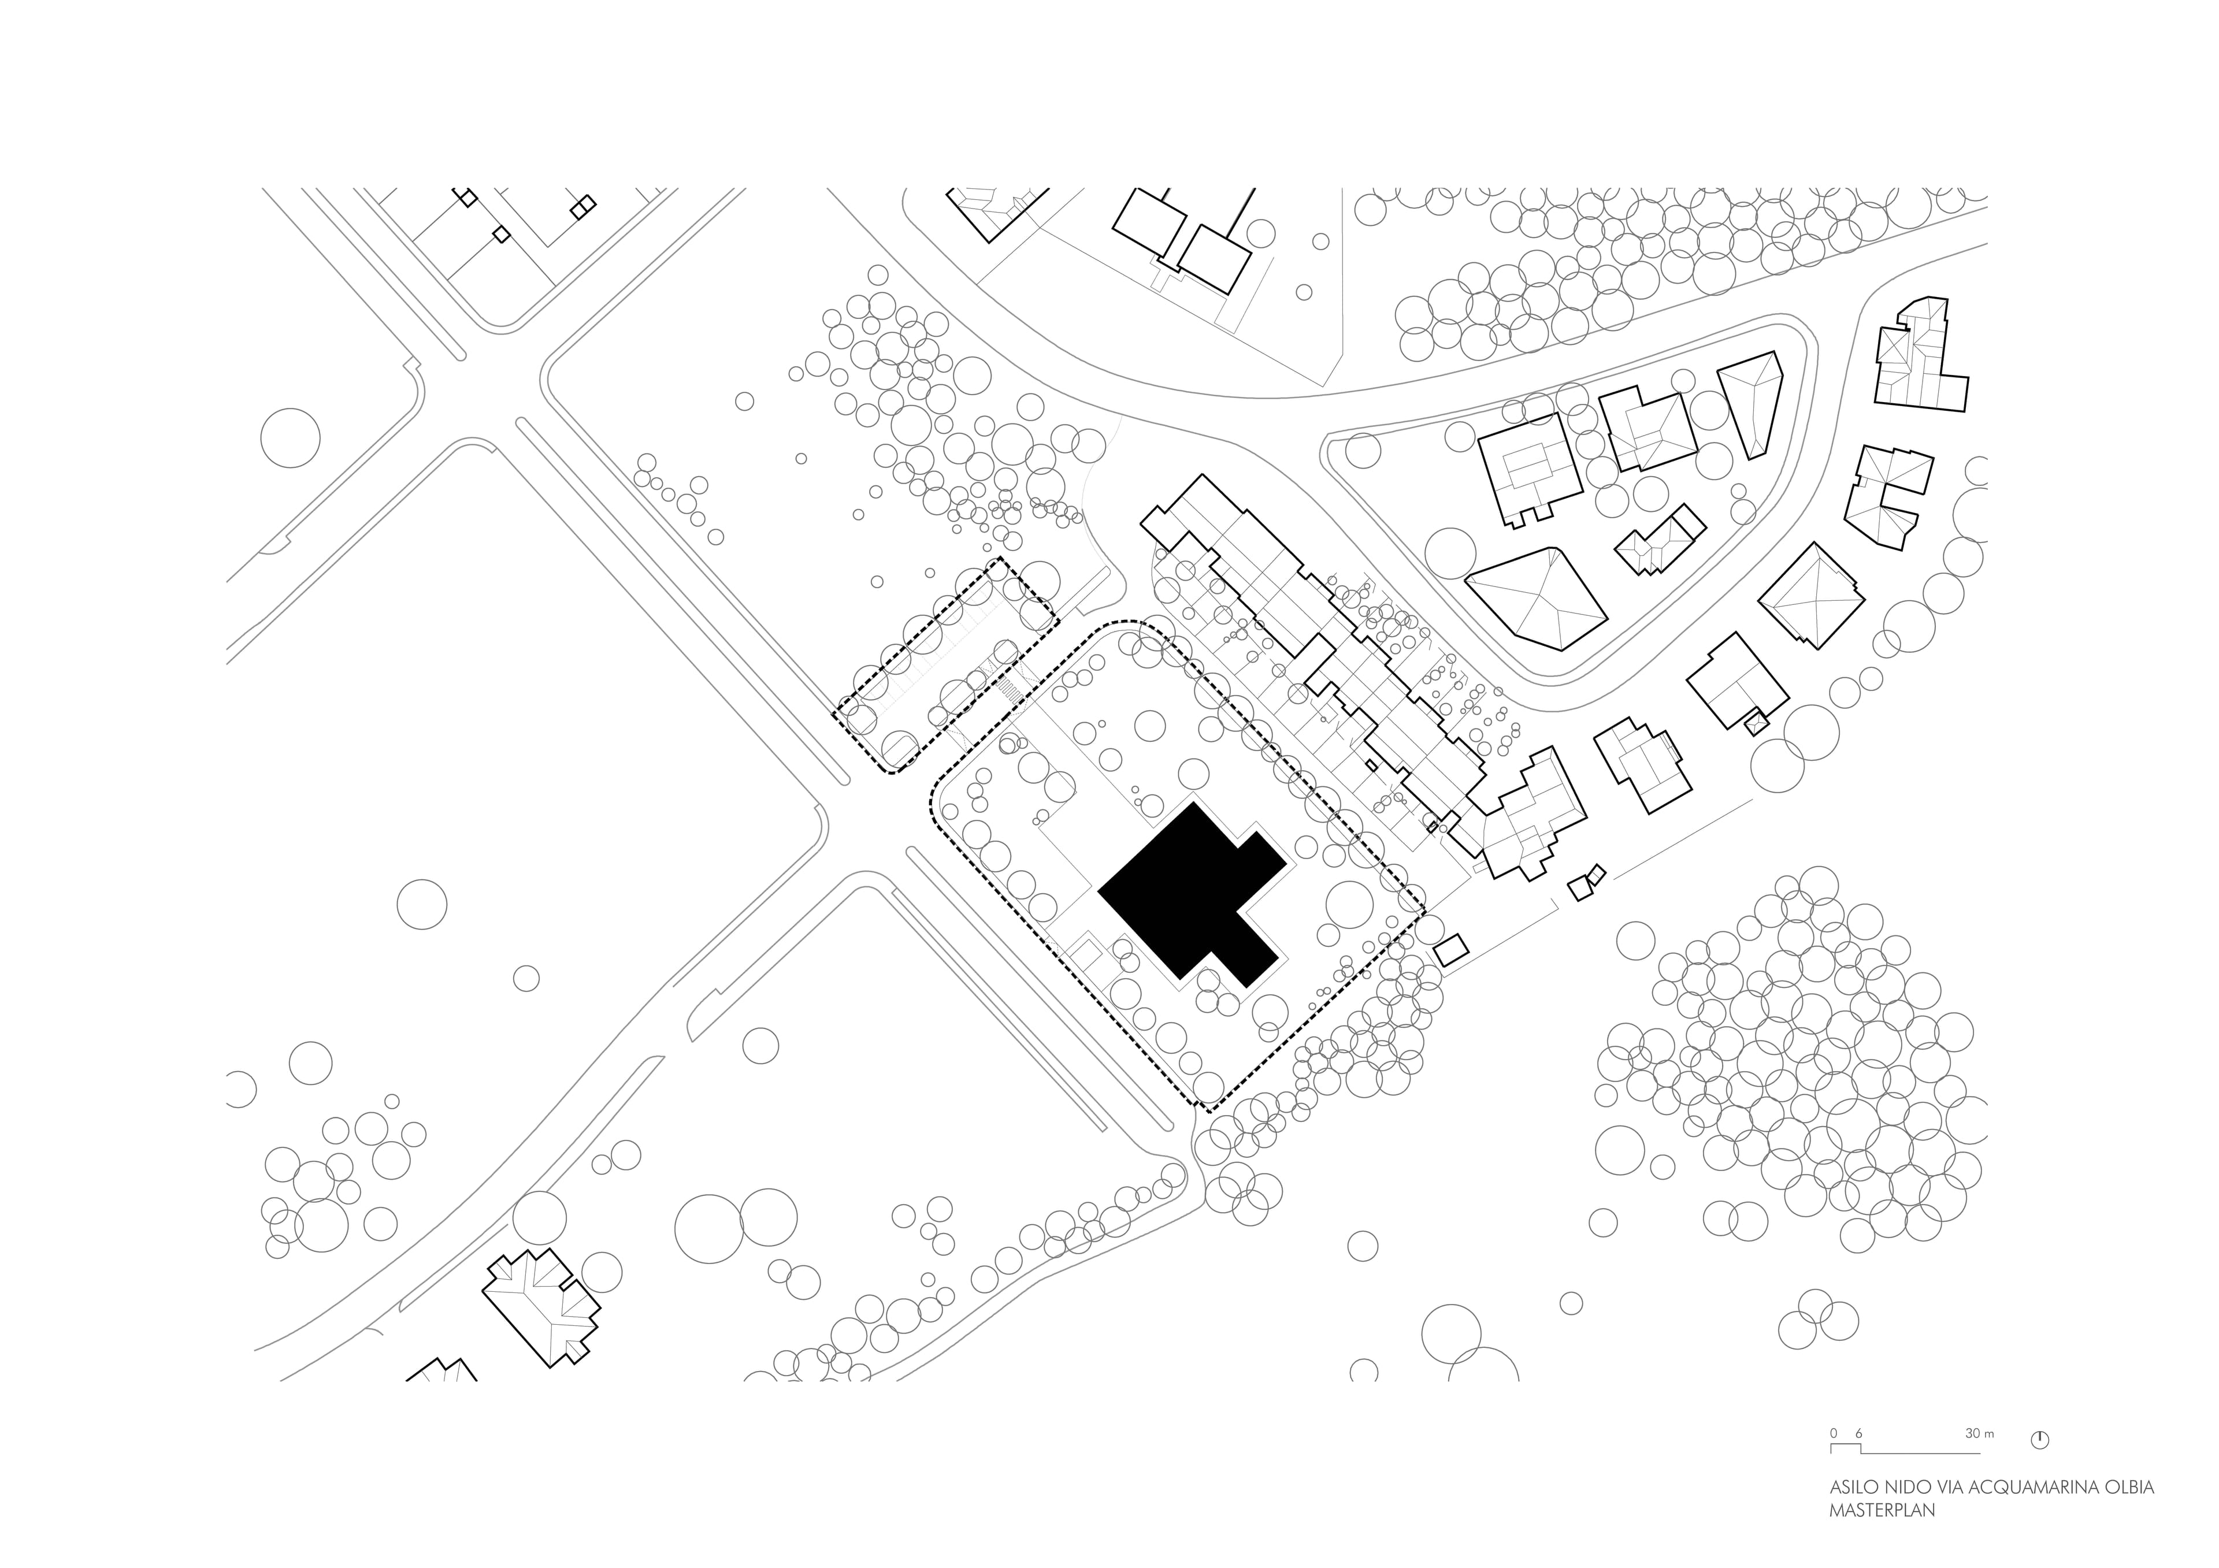
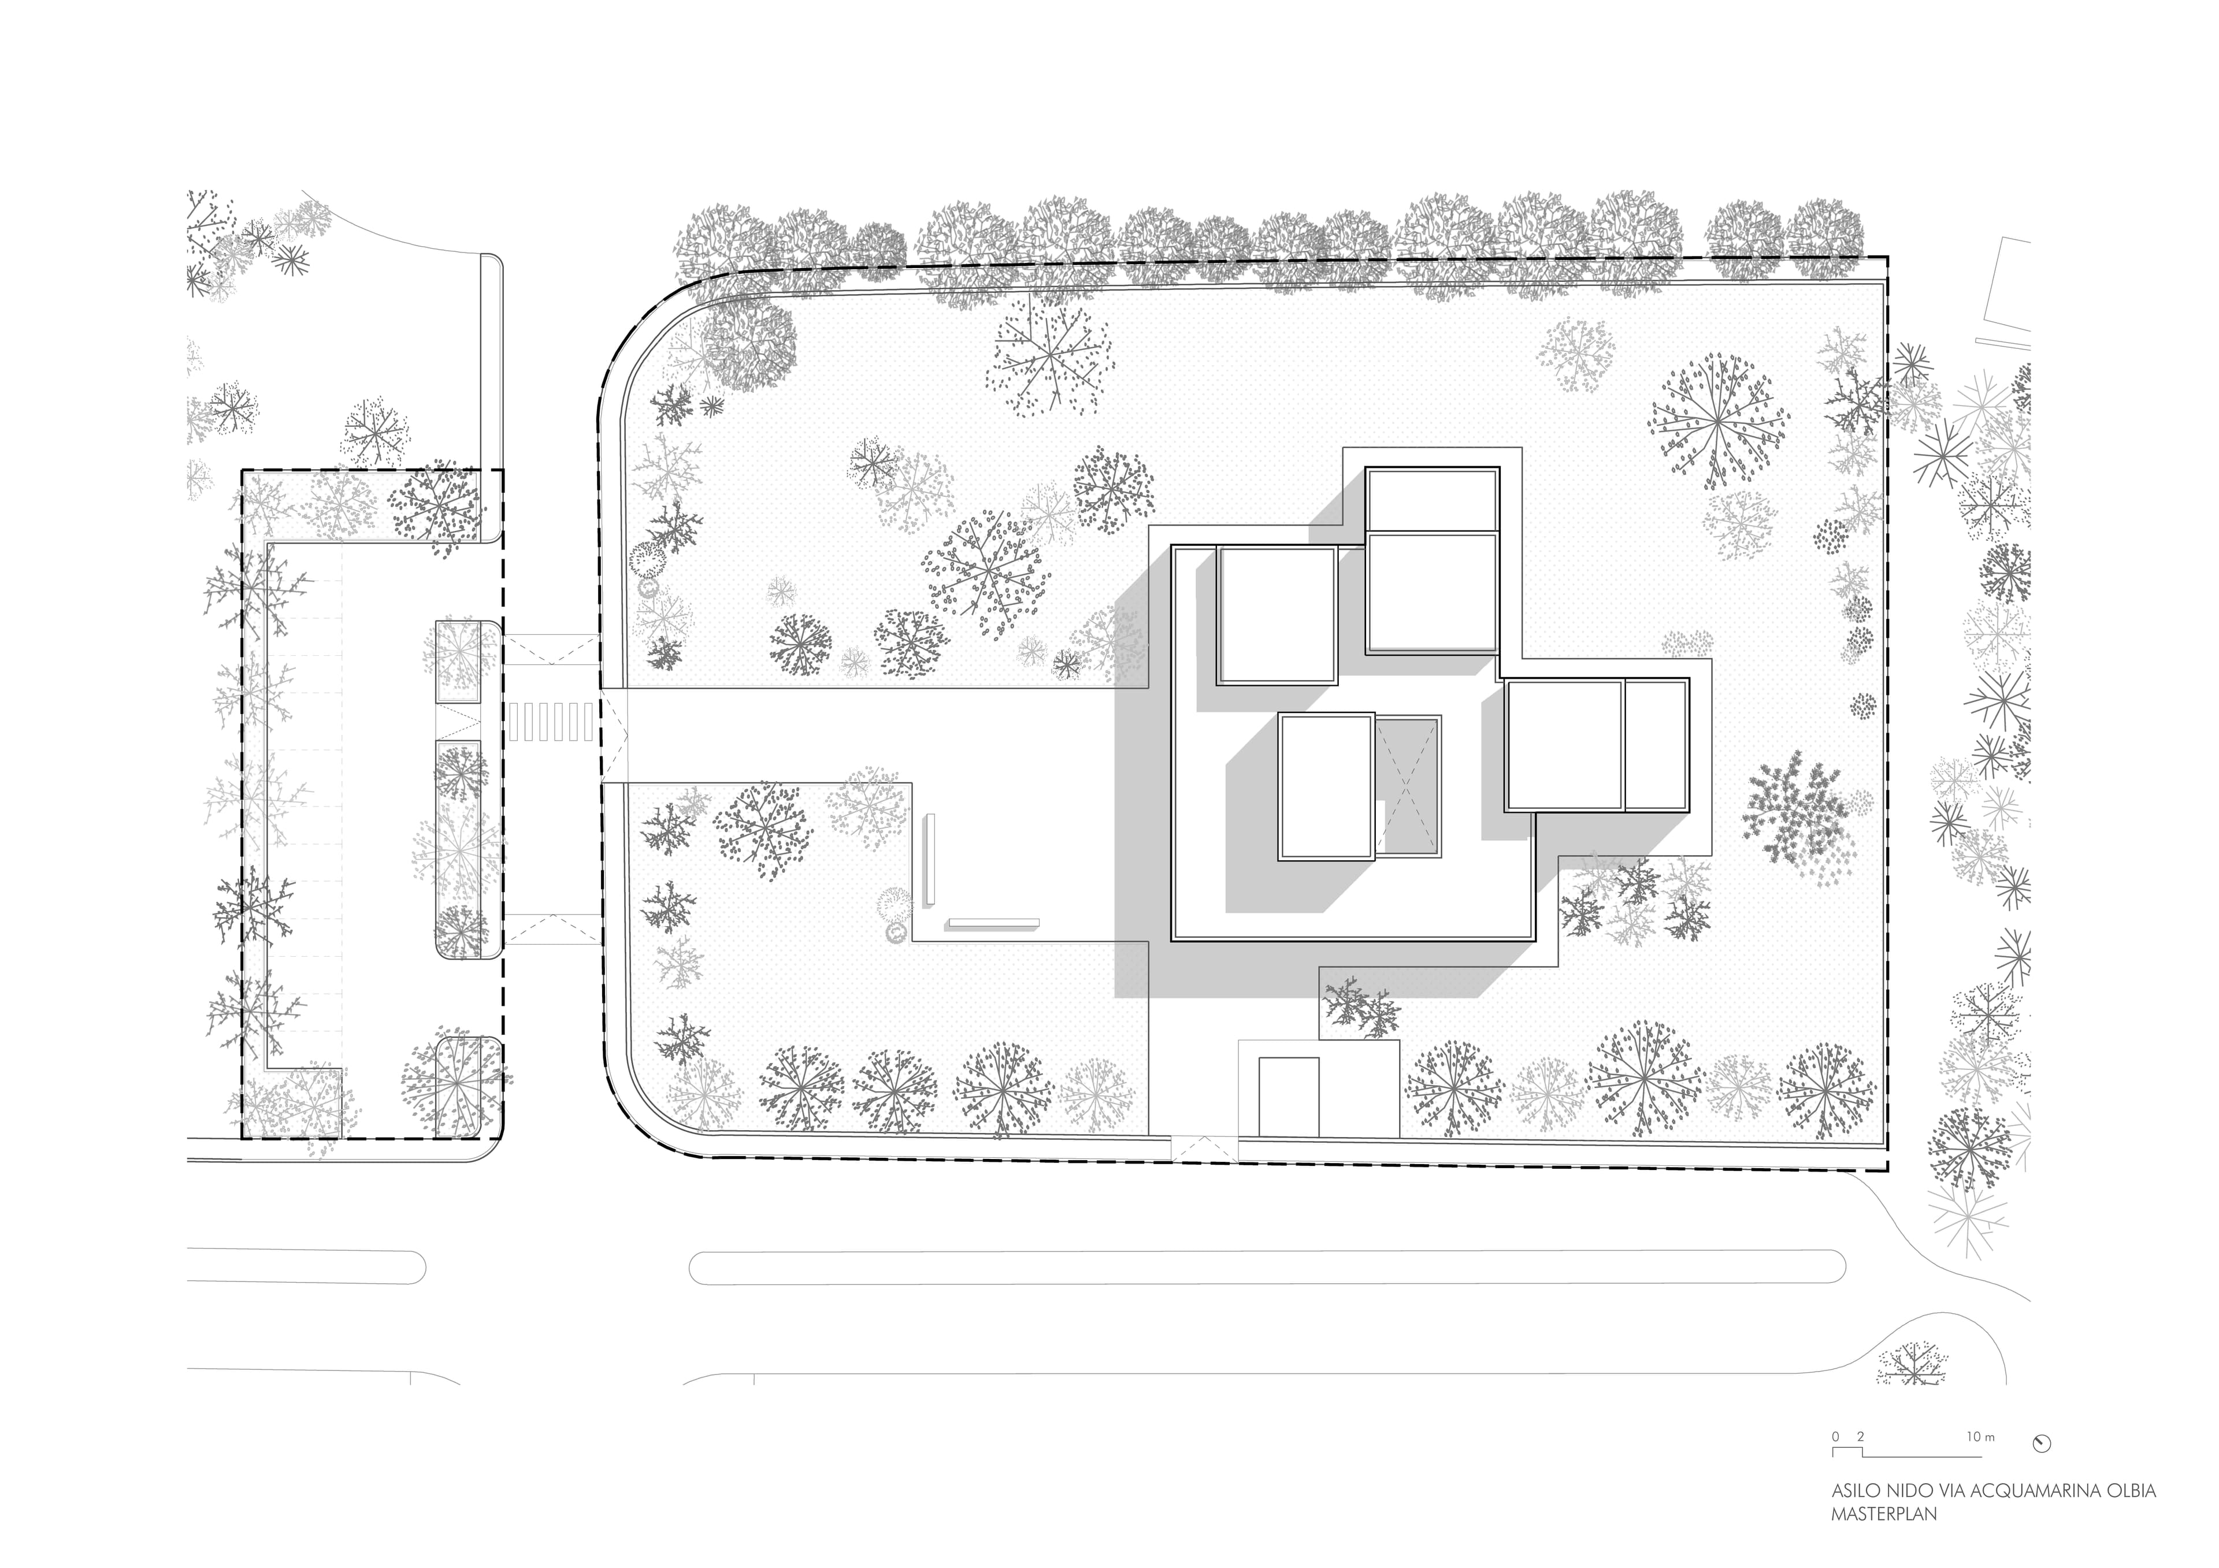
The New Nursery School on Via dell’Acquamarina in Olbia is conceived as an architectural project of significant civic and social value, designed to address the growing demand for spaces dedicated to early childhood care and education. The facility is designed to accommodate 85 children aged between 2 and 36 months, organised into three age groups, infants, younger toddlers, and older toddlers, in accordance with an educational framework aligned with the latest national guidelines.
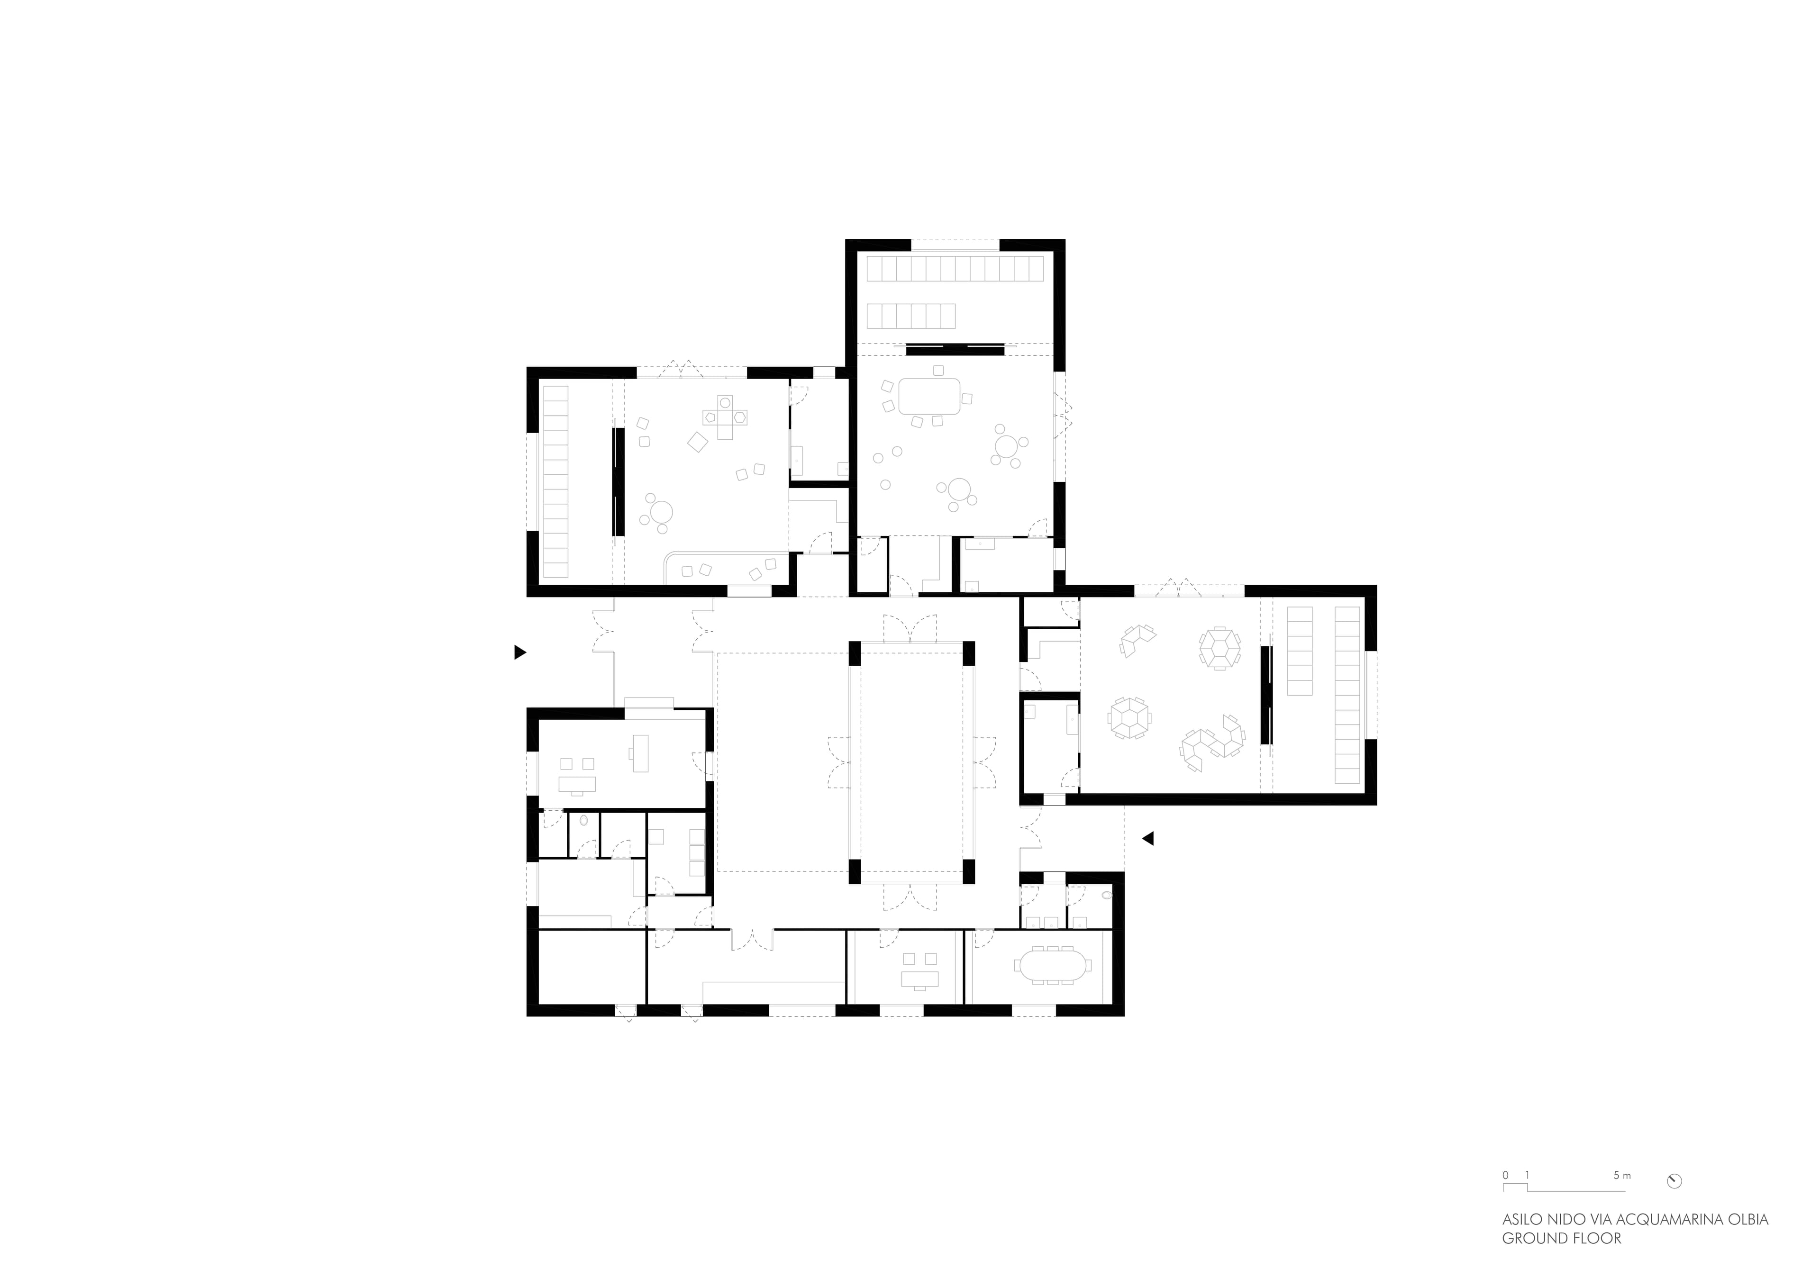
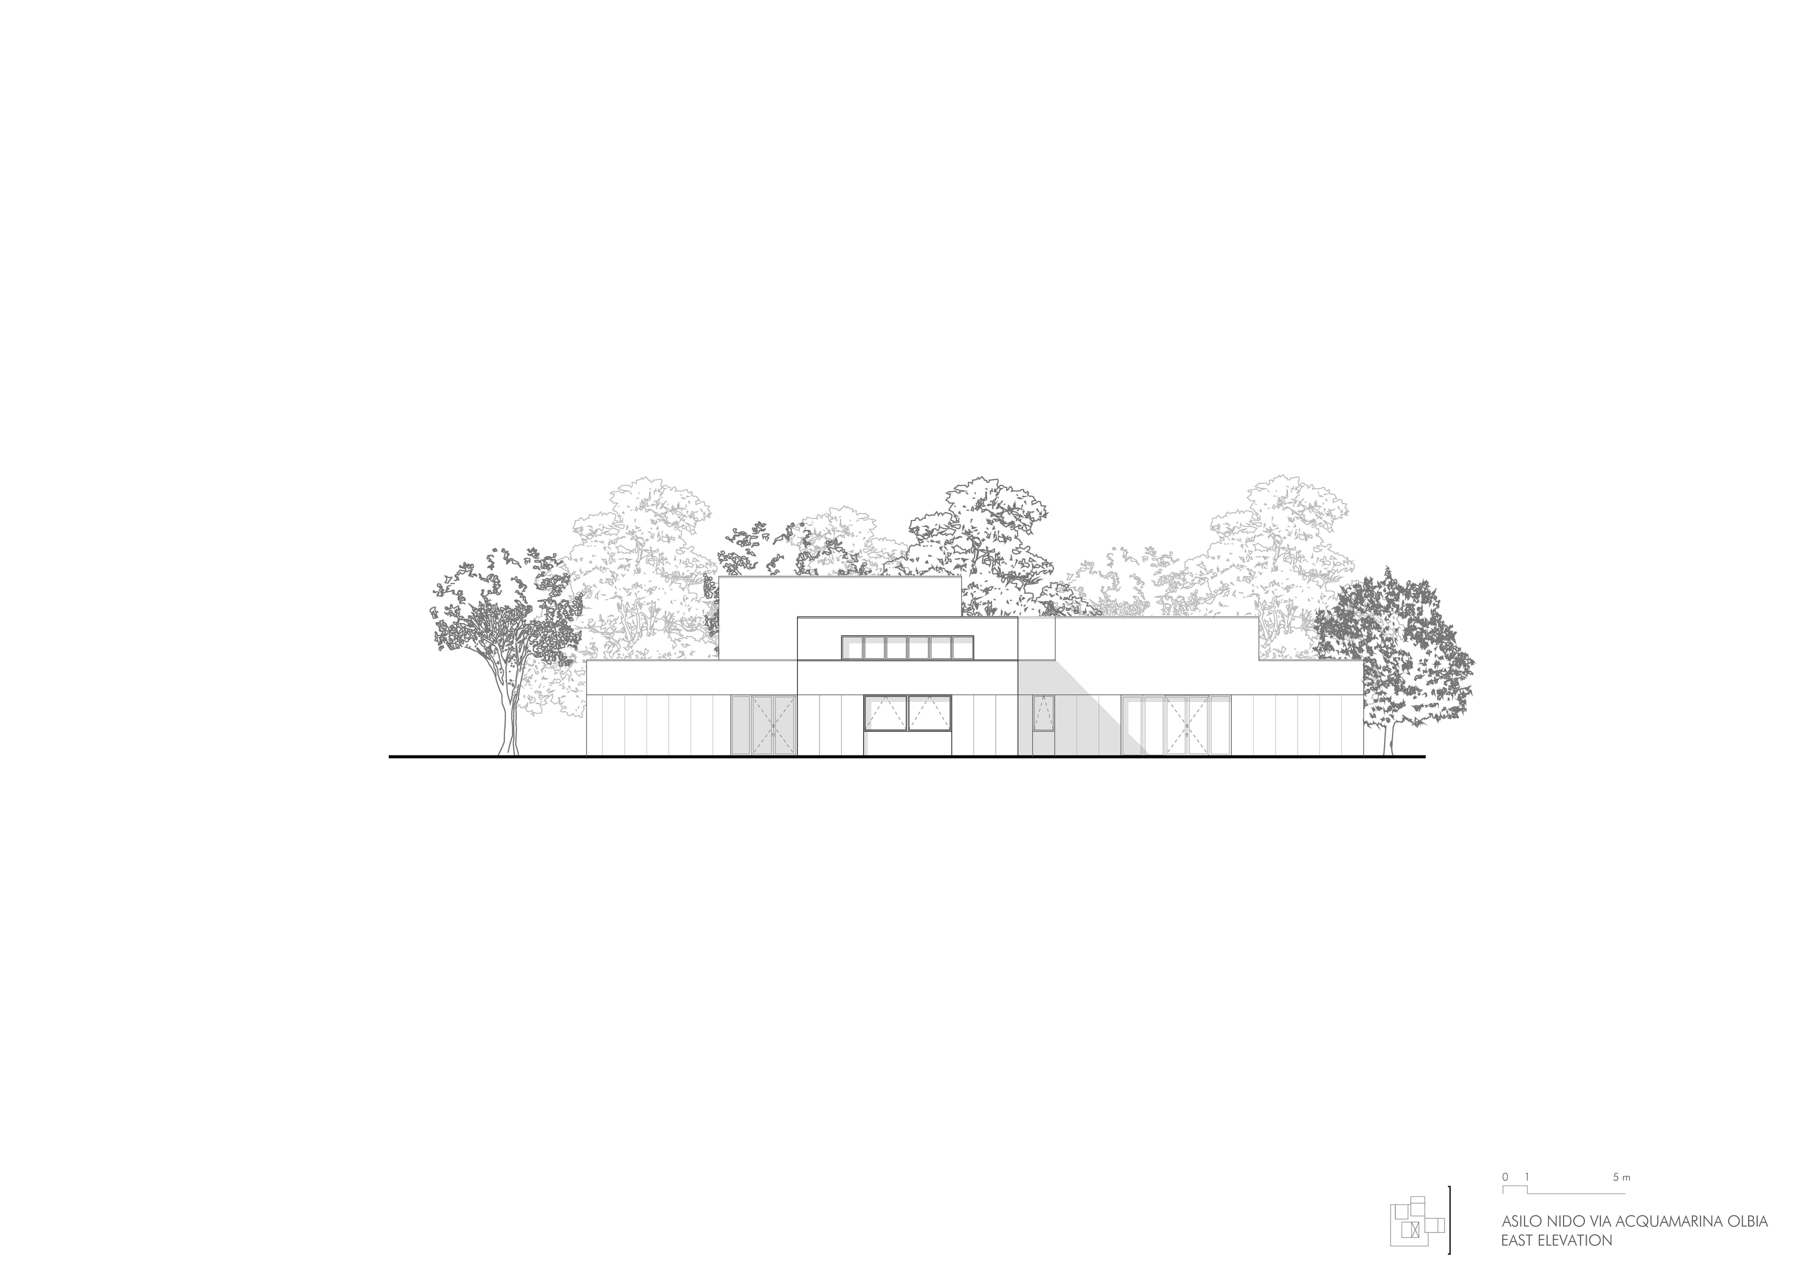
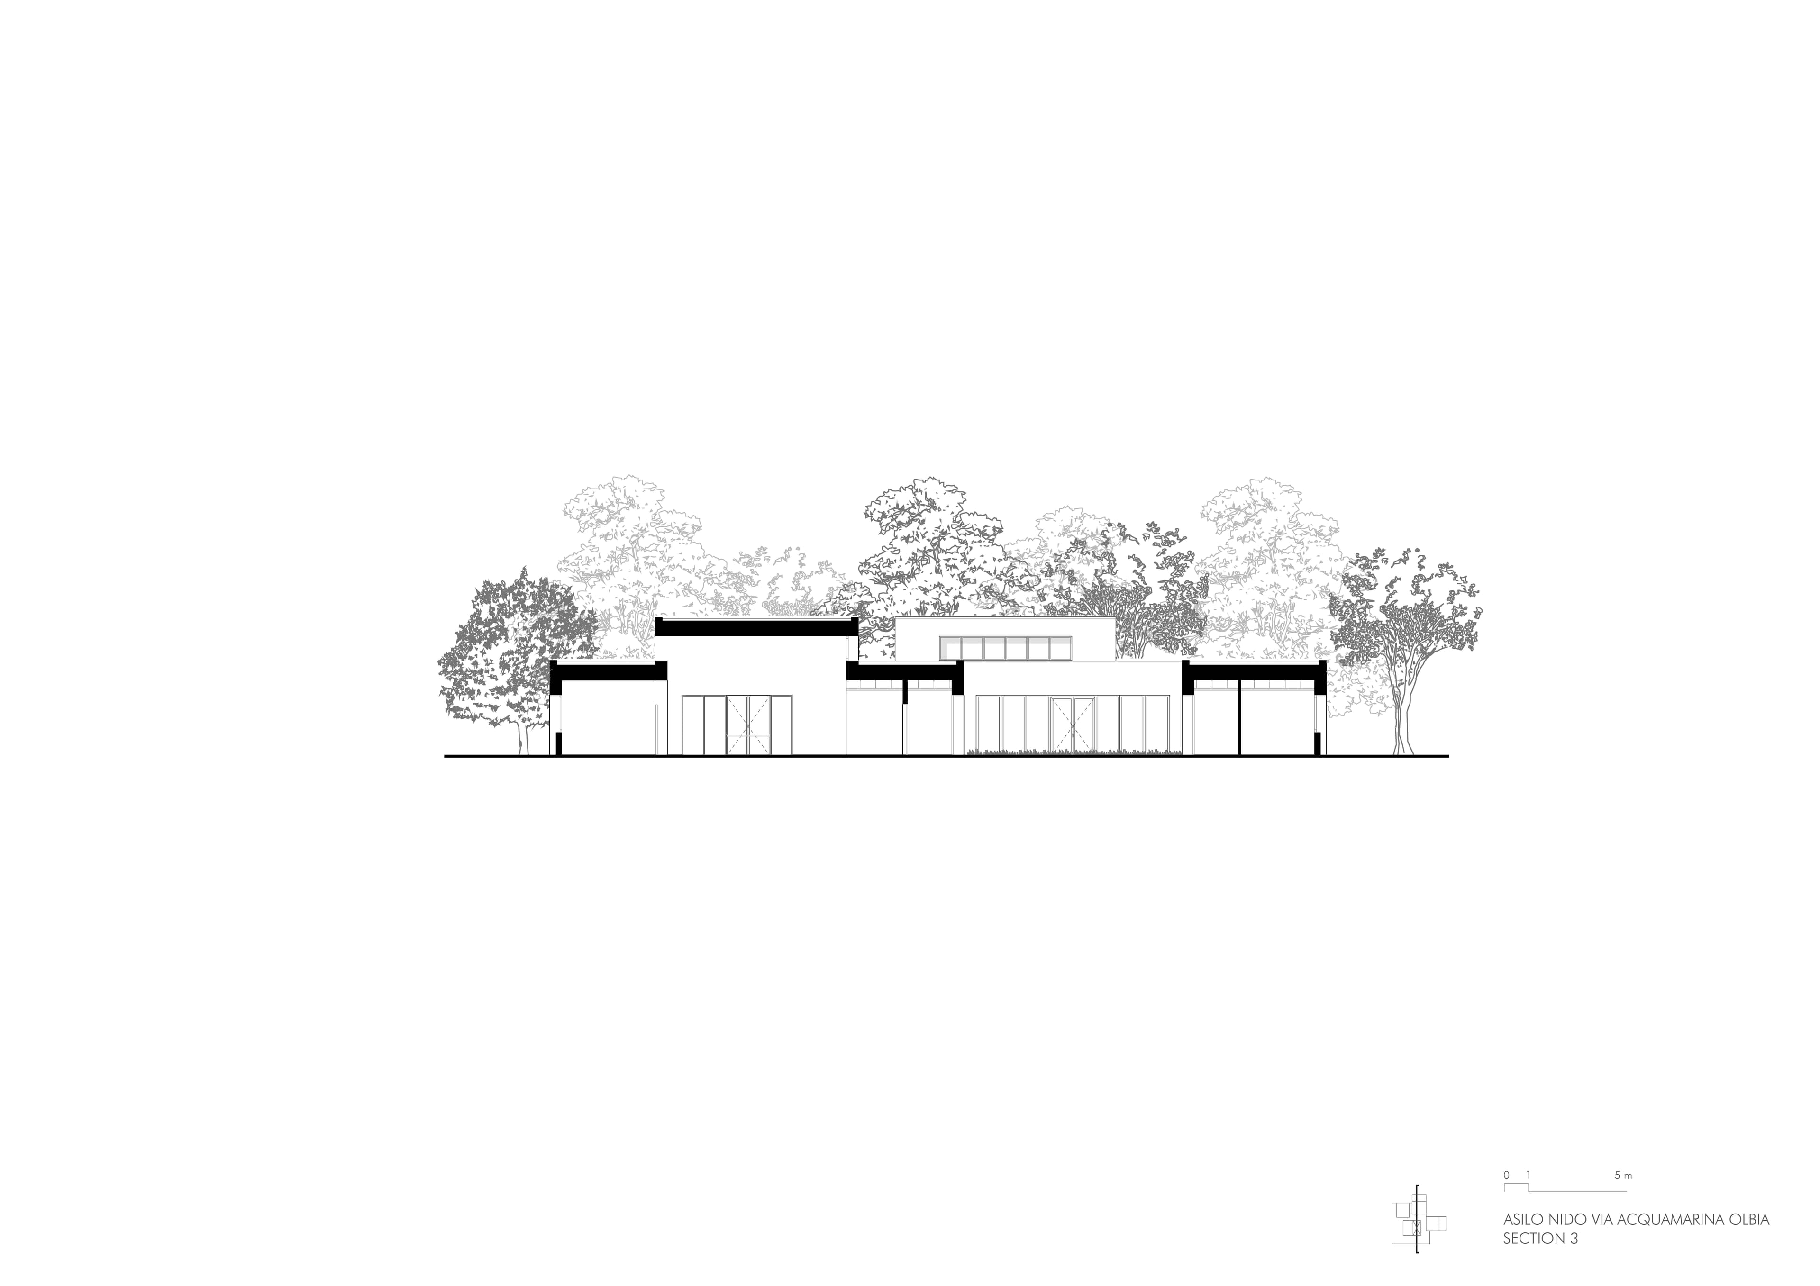
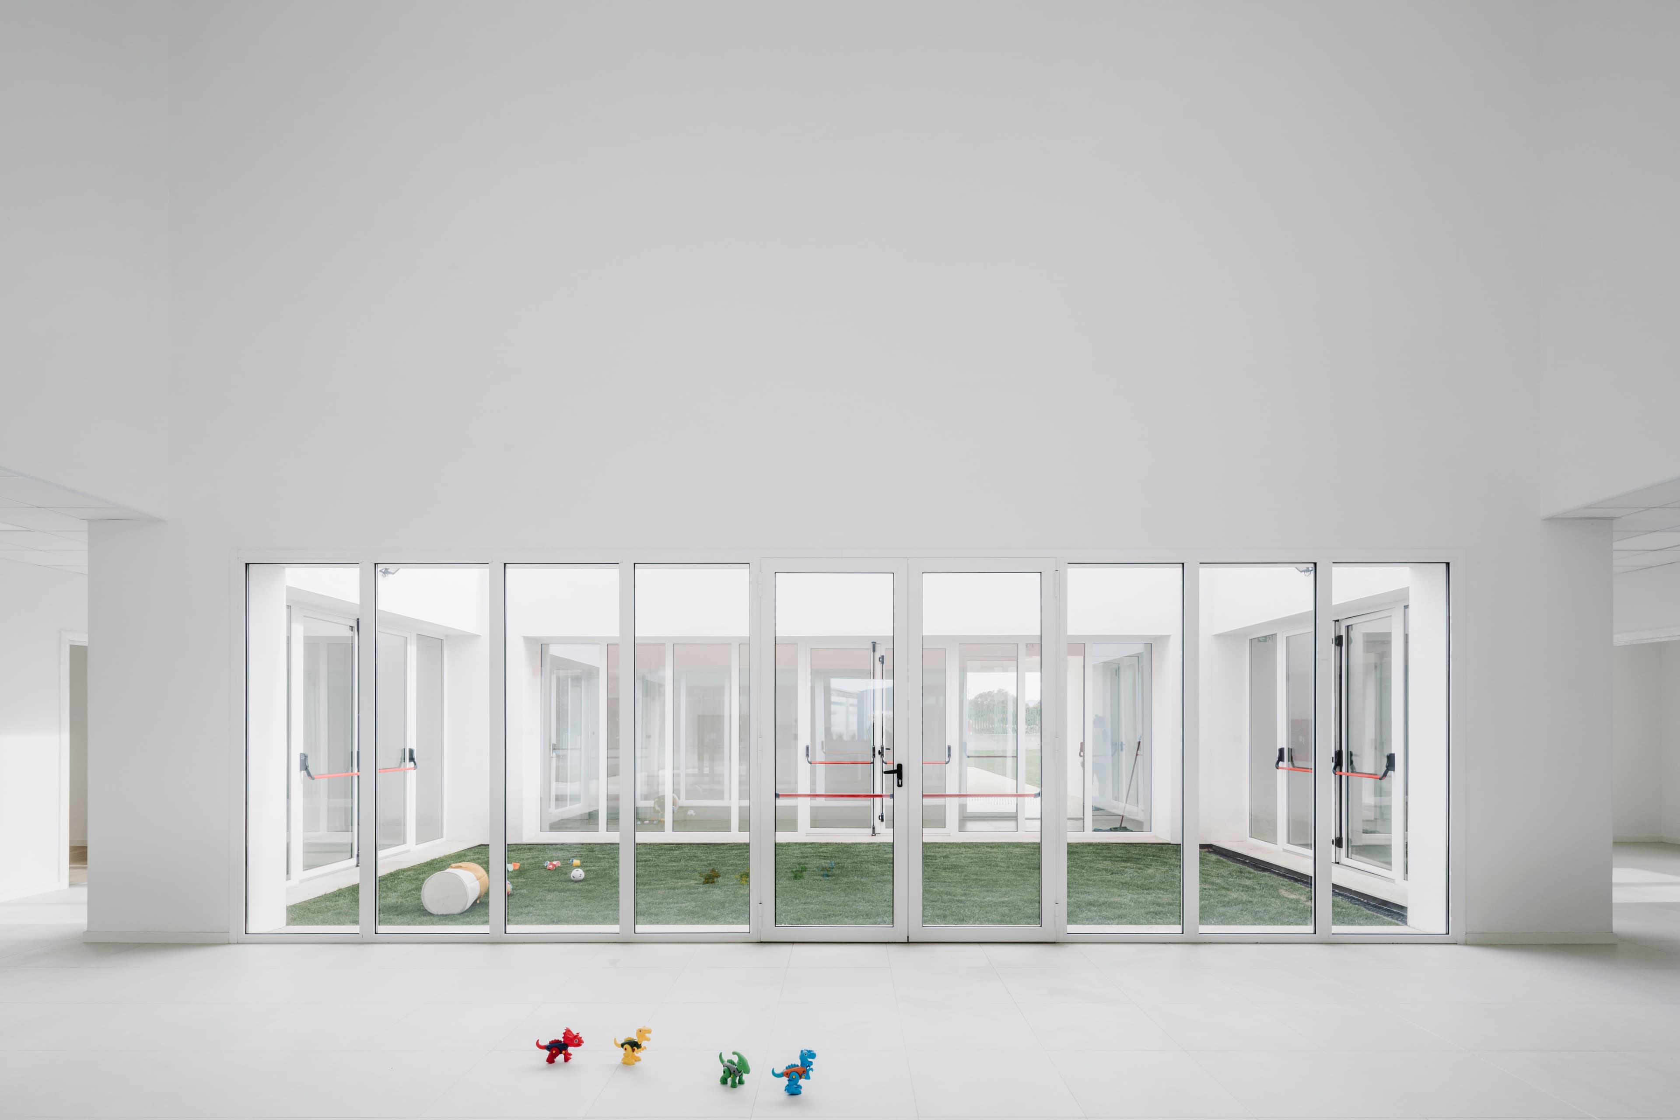
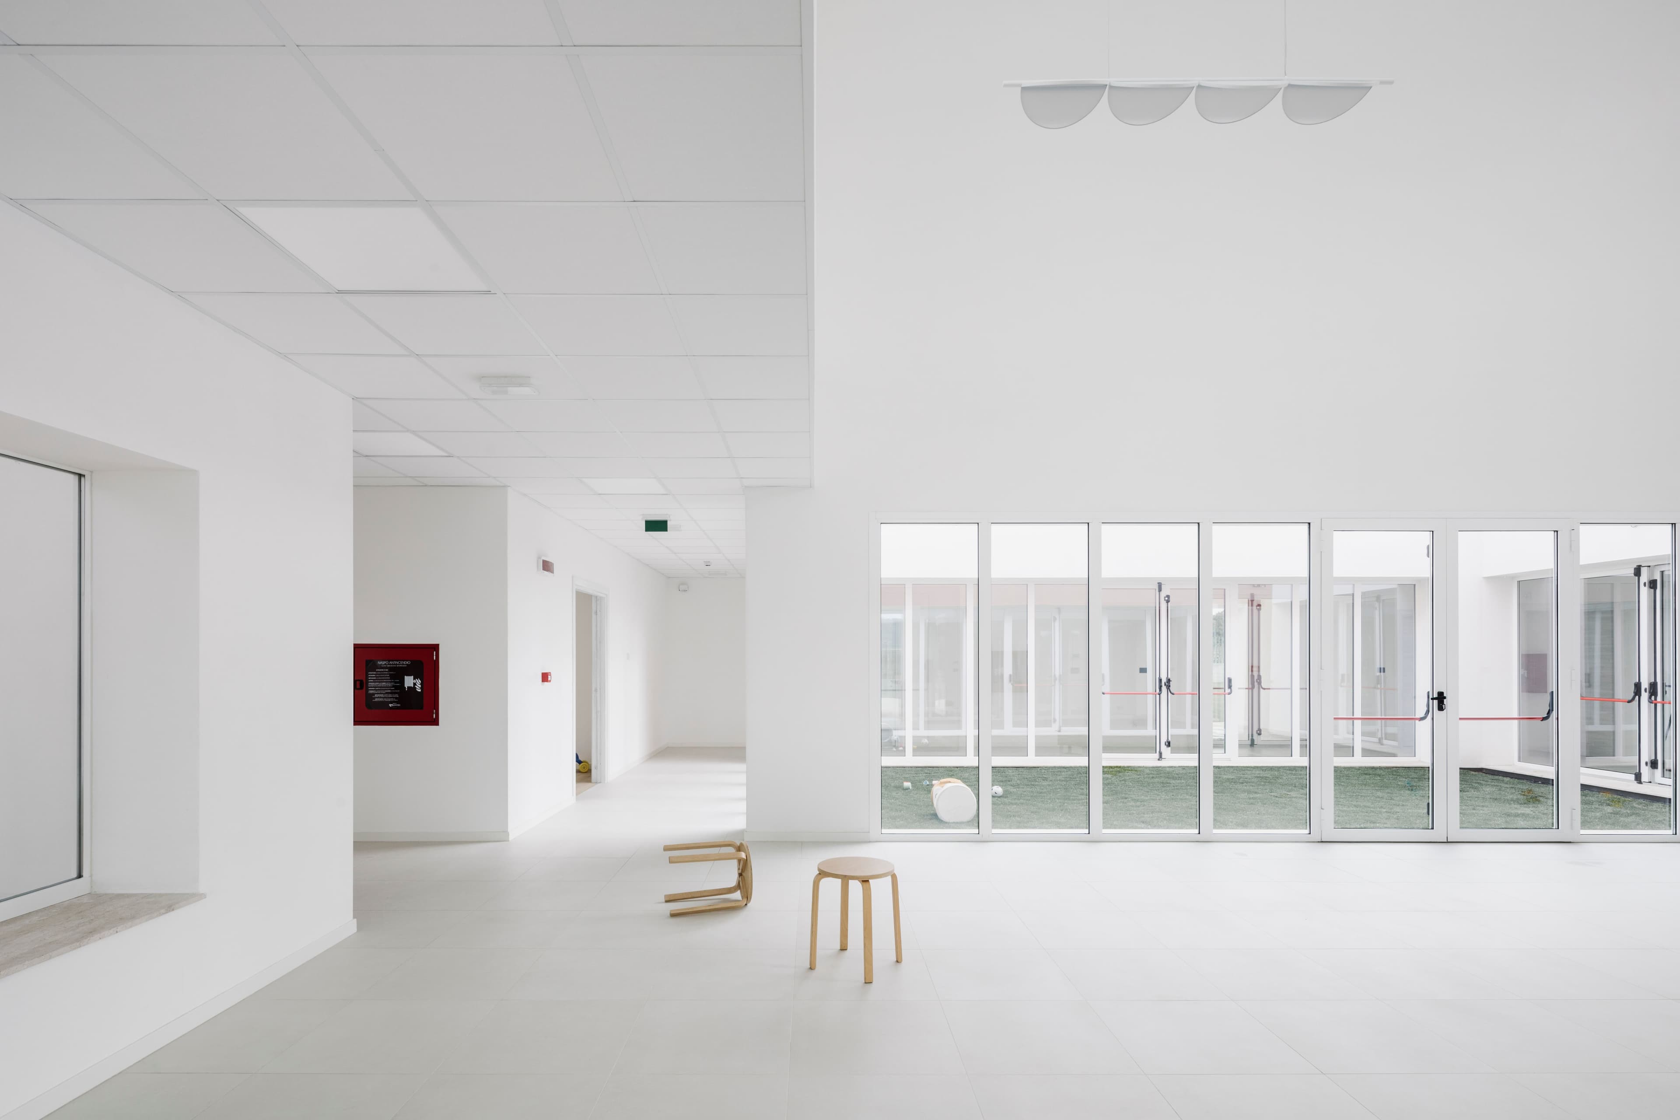
Developed entirely on a single level, the building is organised around a central courtyard conceived as an internal piazza: a distinctive spatial element that structures the building’s layout while providing a place for interaction, gathering, and collective activities. The floor plan clearly distinguishes areas dedicated to play, rest, and care, complemented by shared and service facilities, including a kitchen, staff room, and administrative office. This arrangement achieves a balance between operational efficiency and the physical and emotional well-being of children.
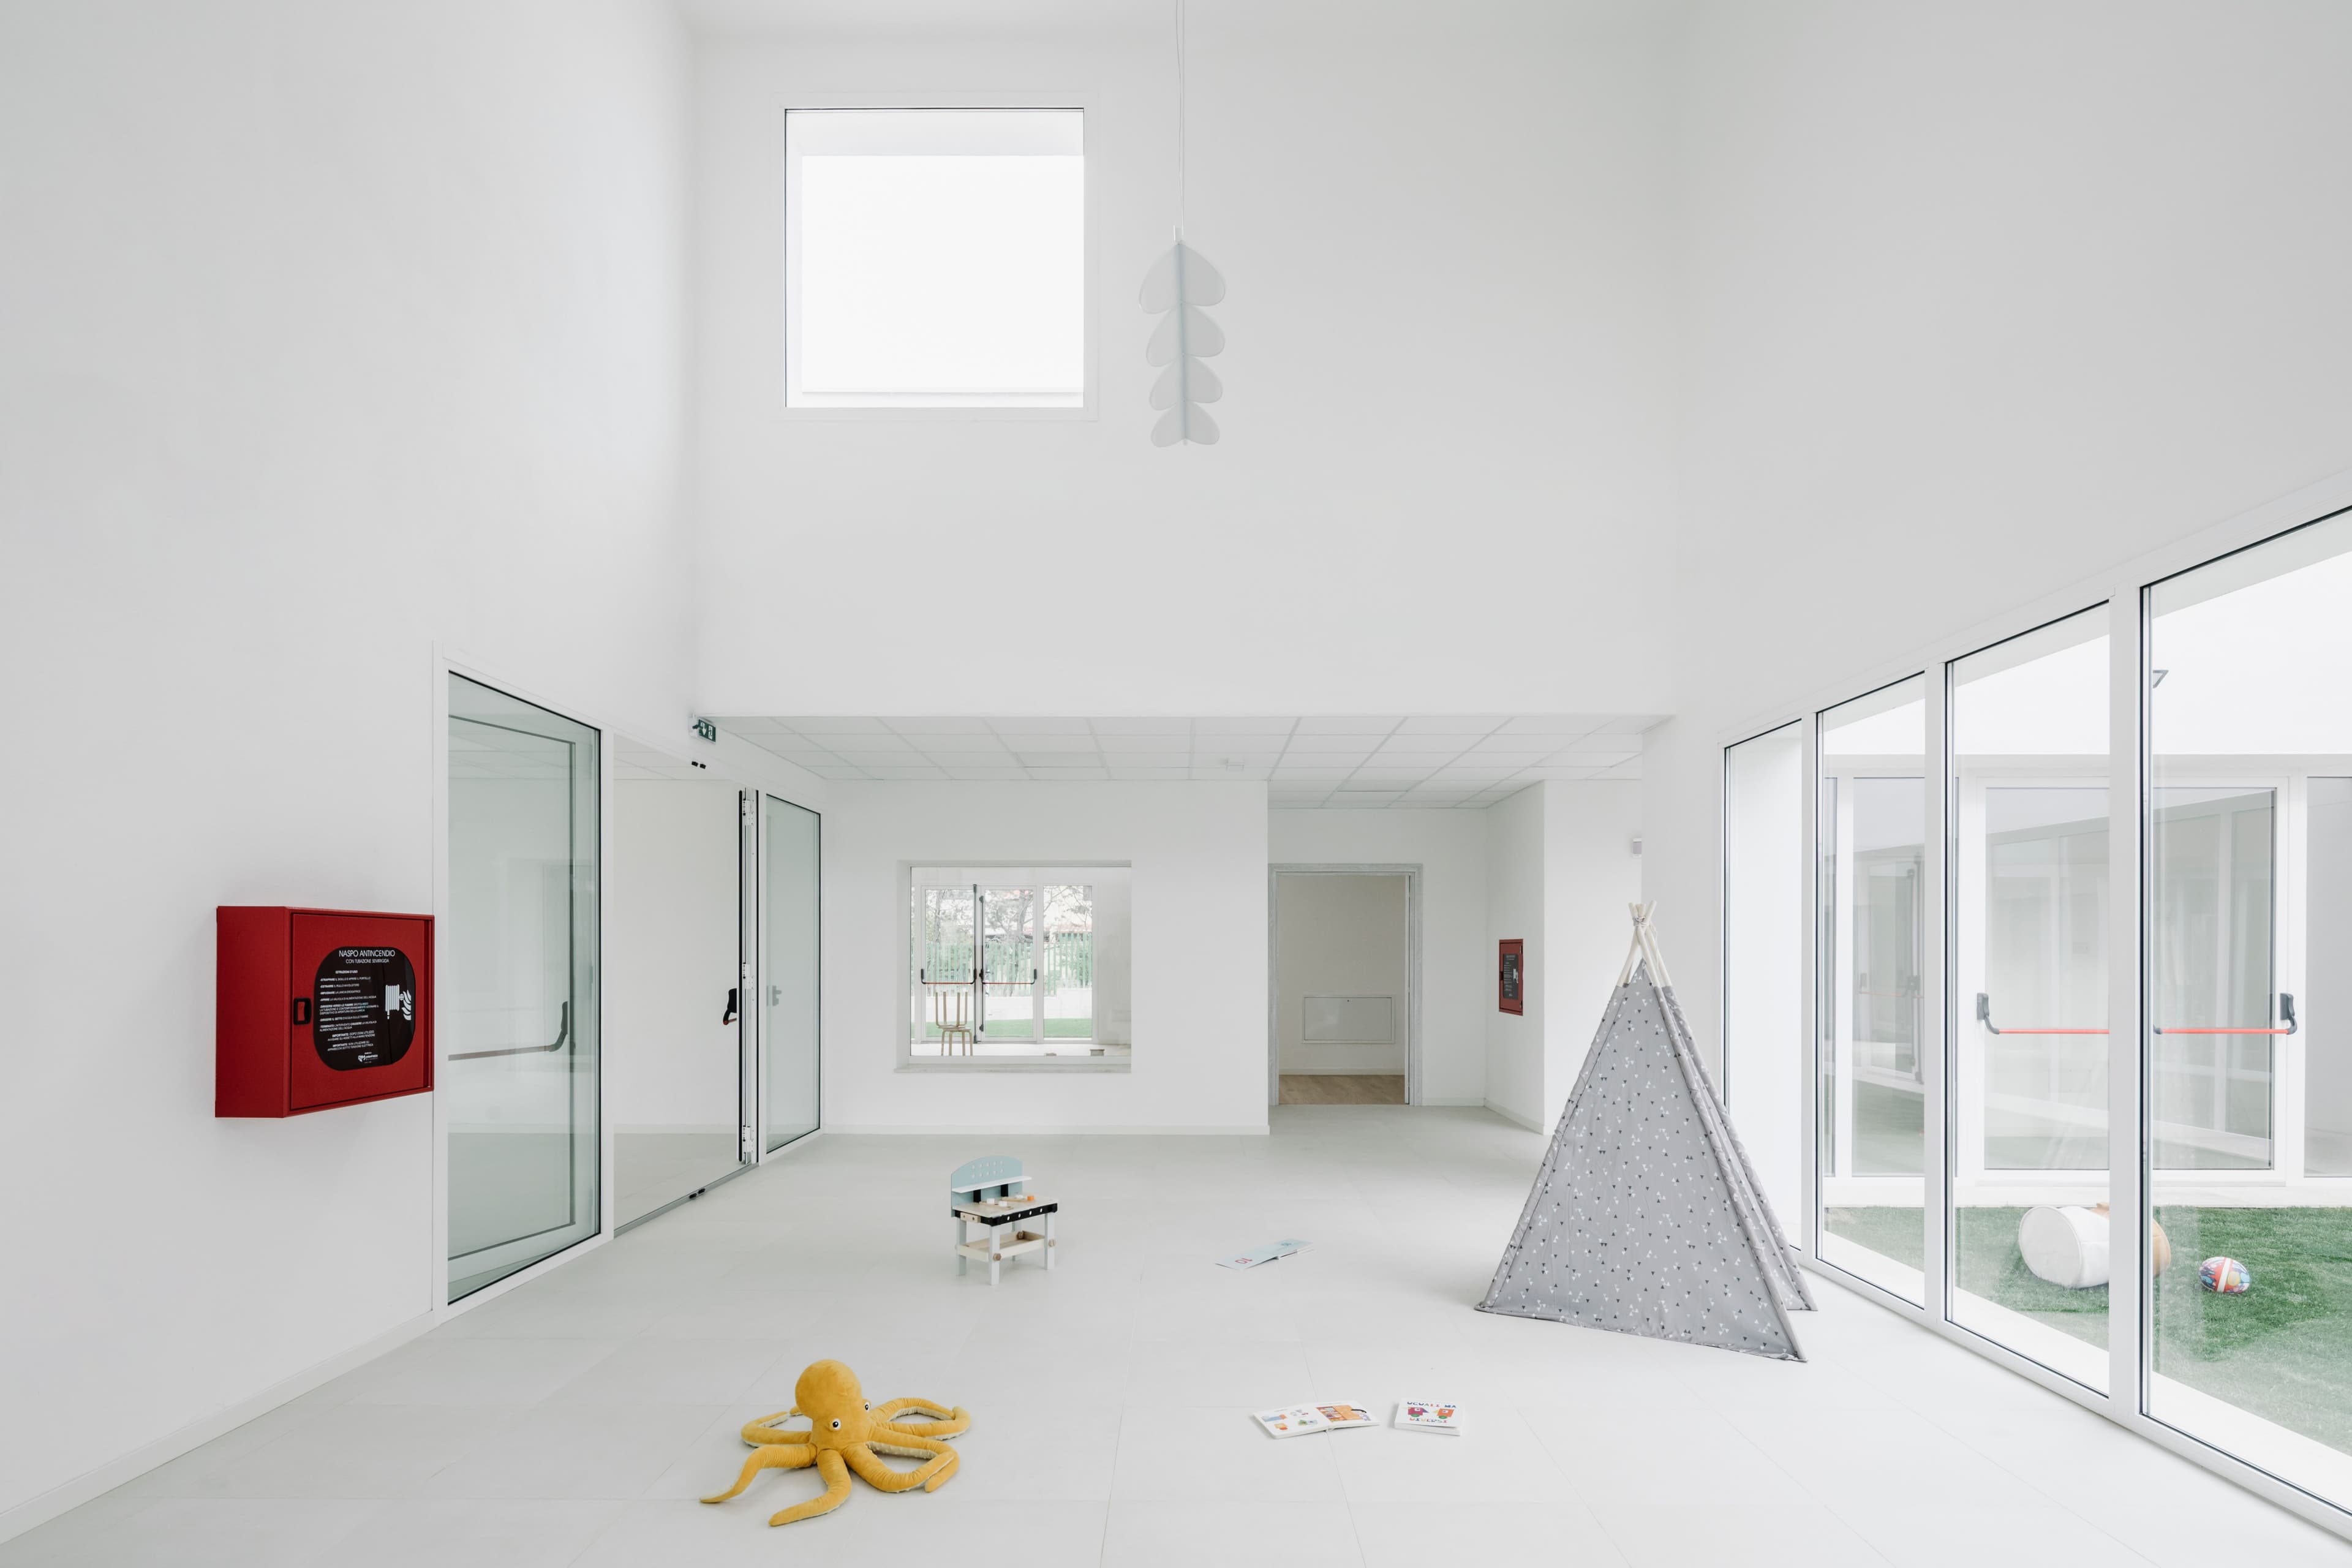
The architectural quality of the project emerges from its compositional clarity and the use of natural light as a fundamental design element. Double-height spaces allow generous and diffused daylight to penetrate the interiors, enhancing spatial perception while contributing to reduced energy consumption. The central courtyard thus becomes both the perceptual and symbolic heart of the building, where architecture actively supports and enriches the educational experience.
From a construction perspective, the building features a reinforced concrete frame structure with lightweight porous clay block infill walls, while internal partitions made of brickwork and plasterboard provide flexibility and allow for future adaptations.
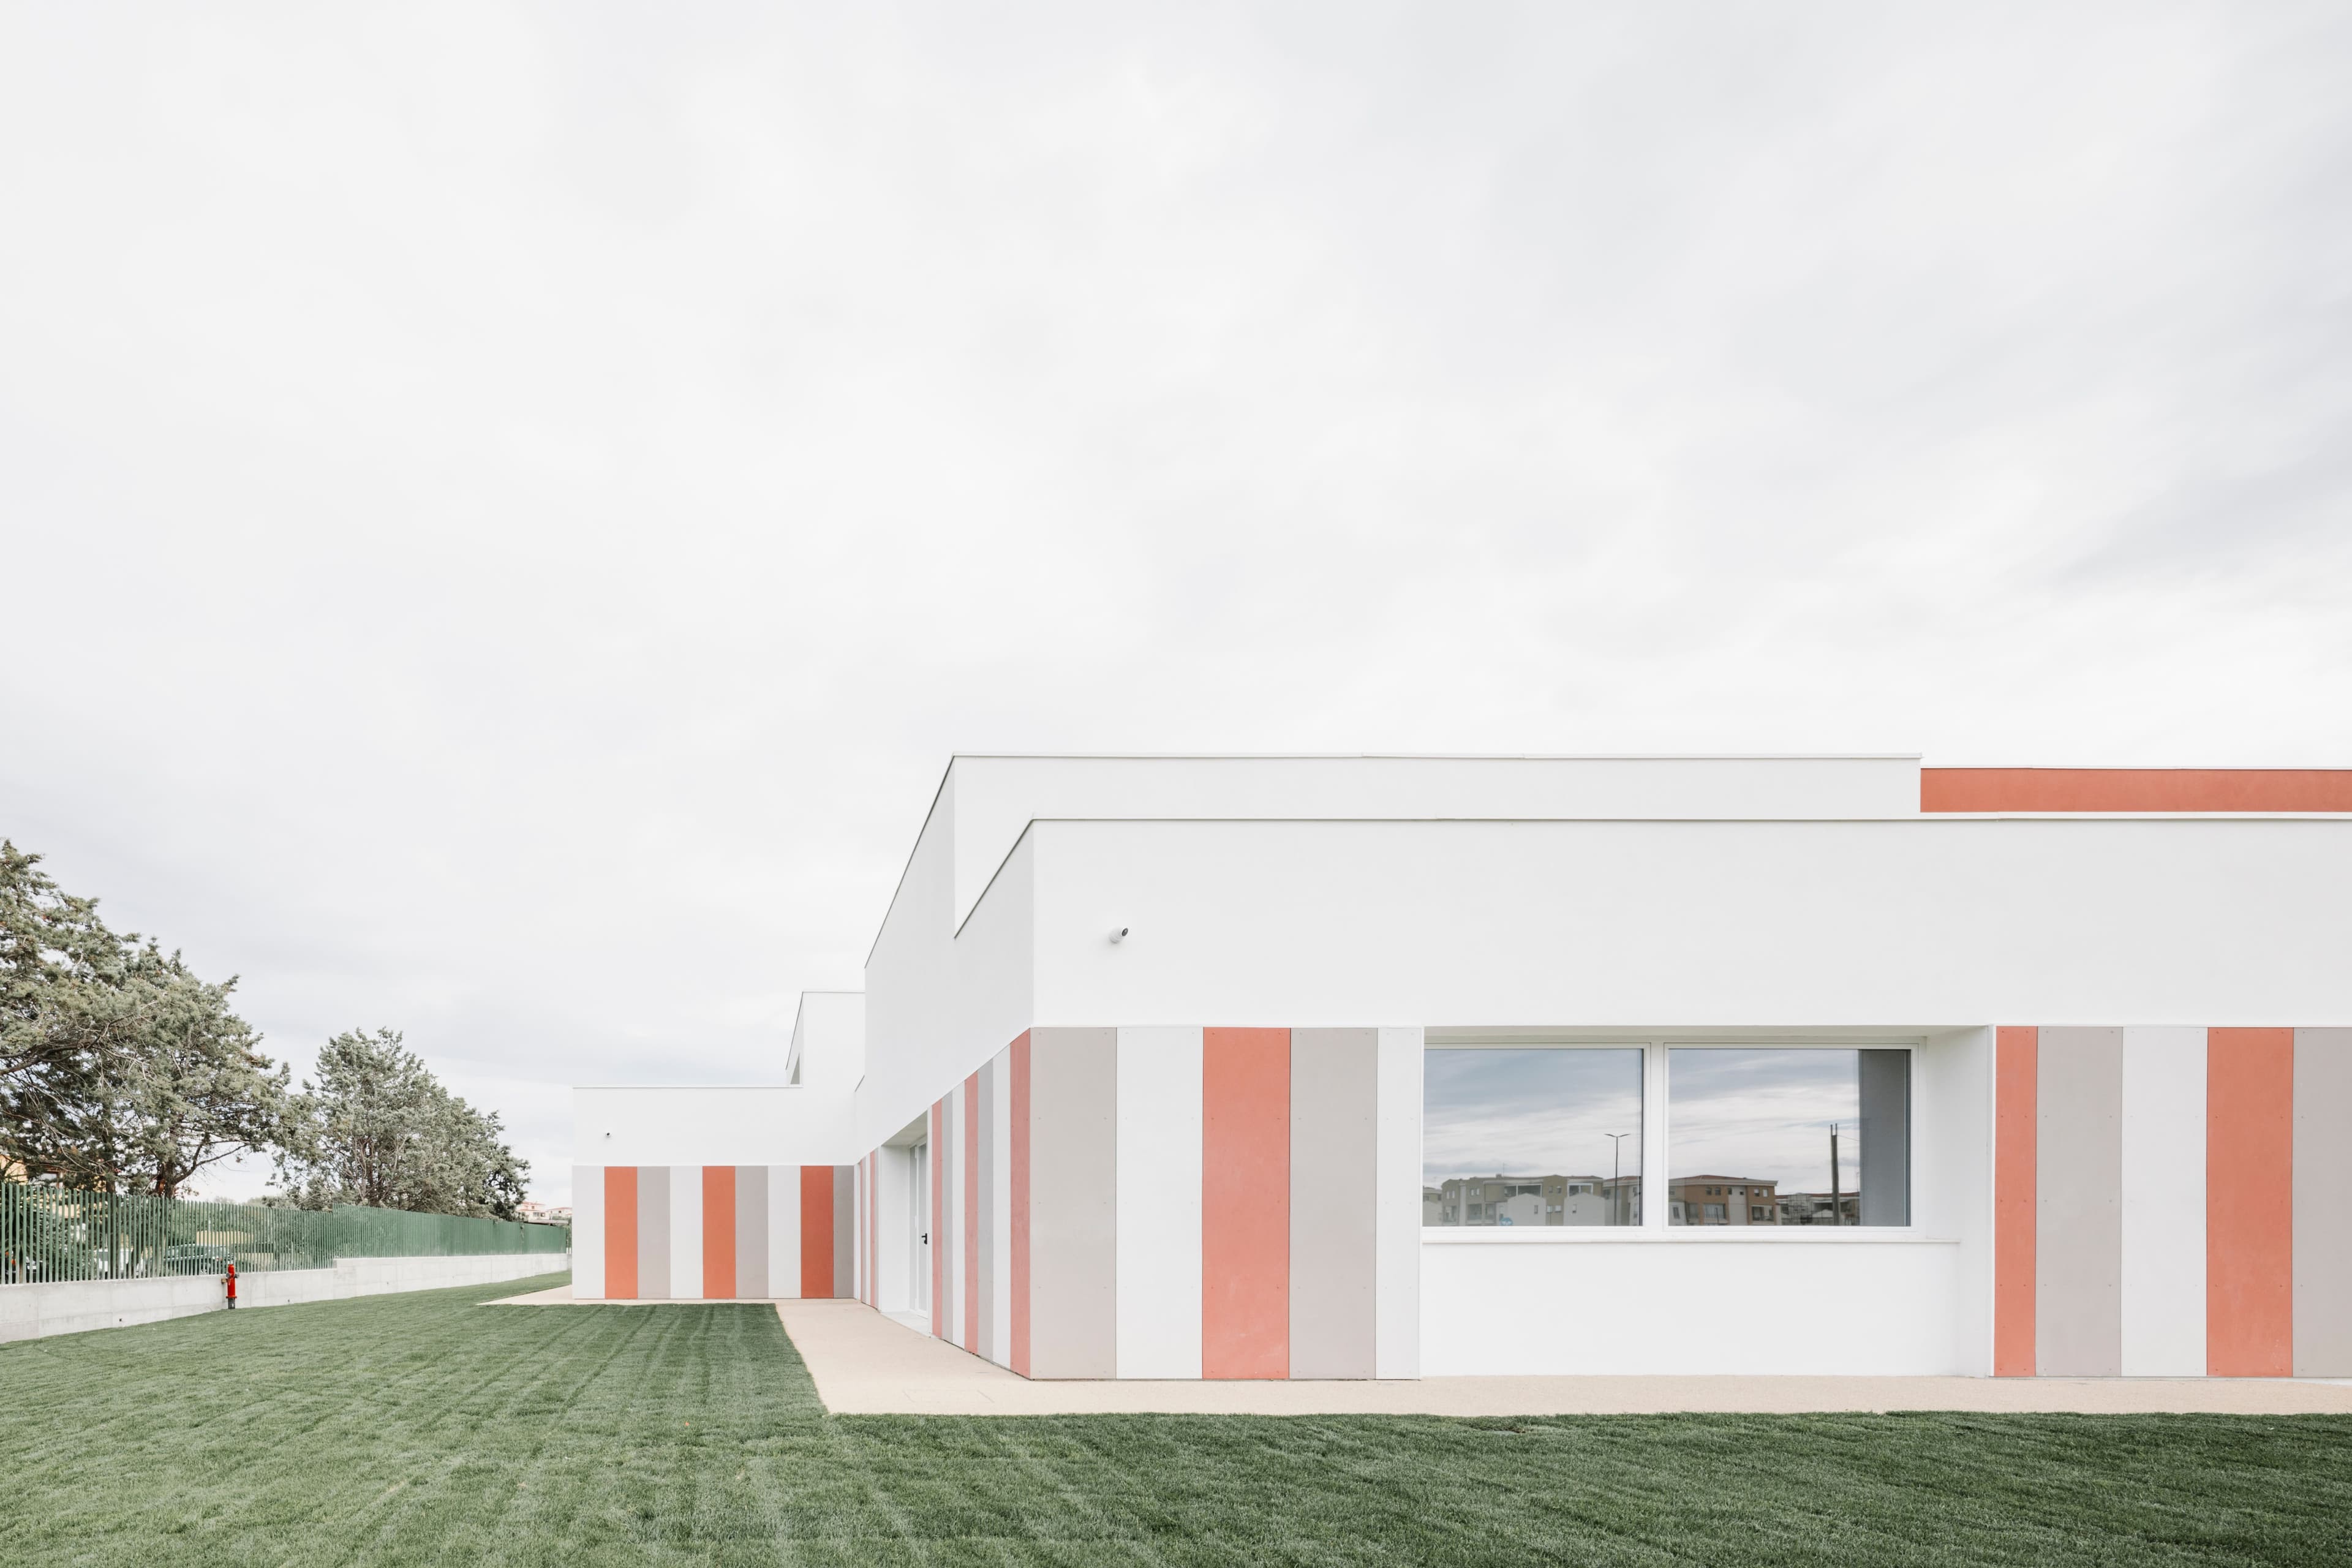
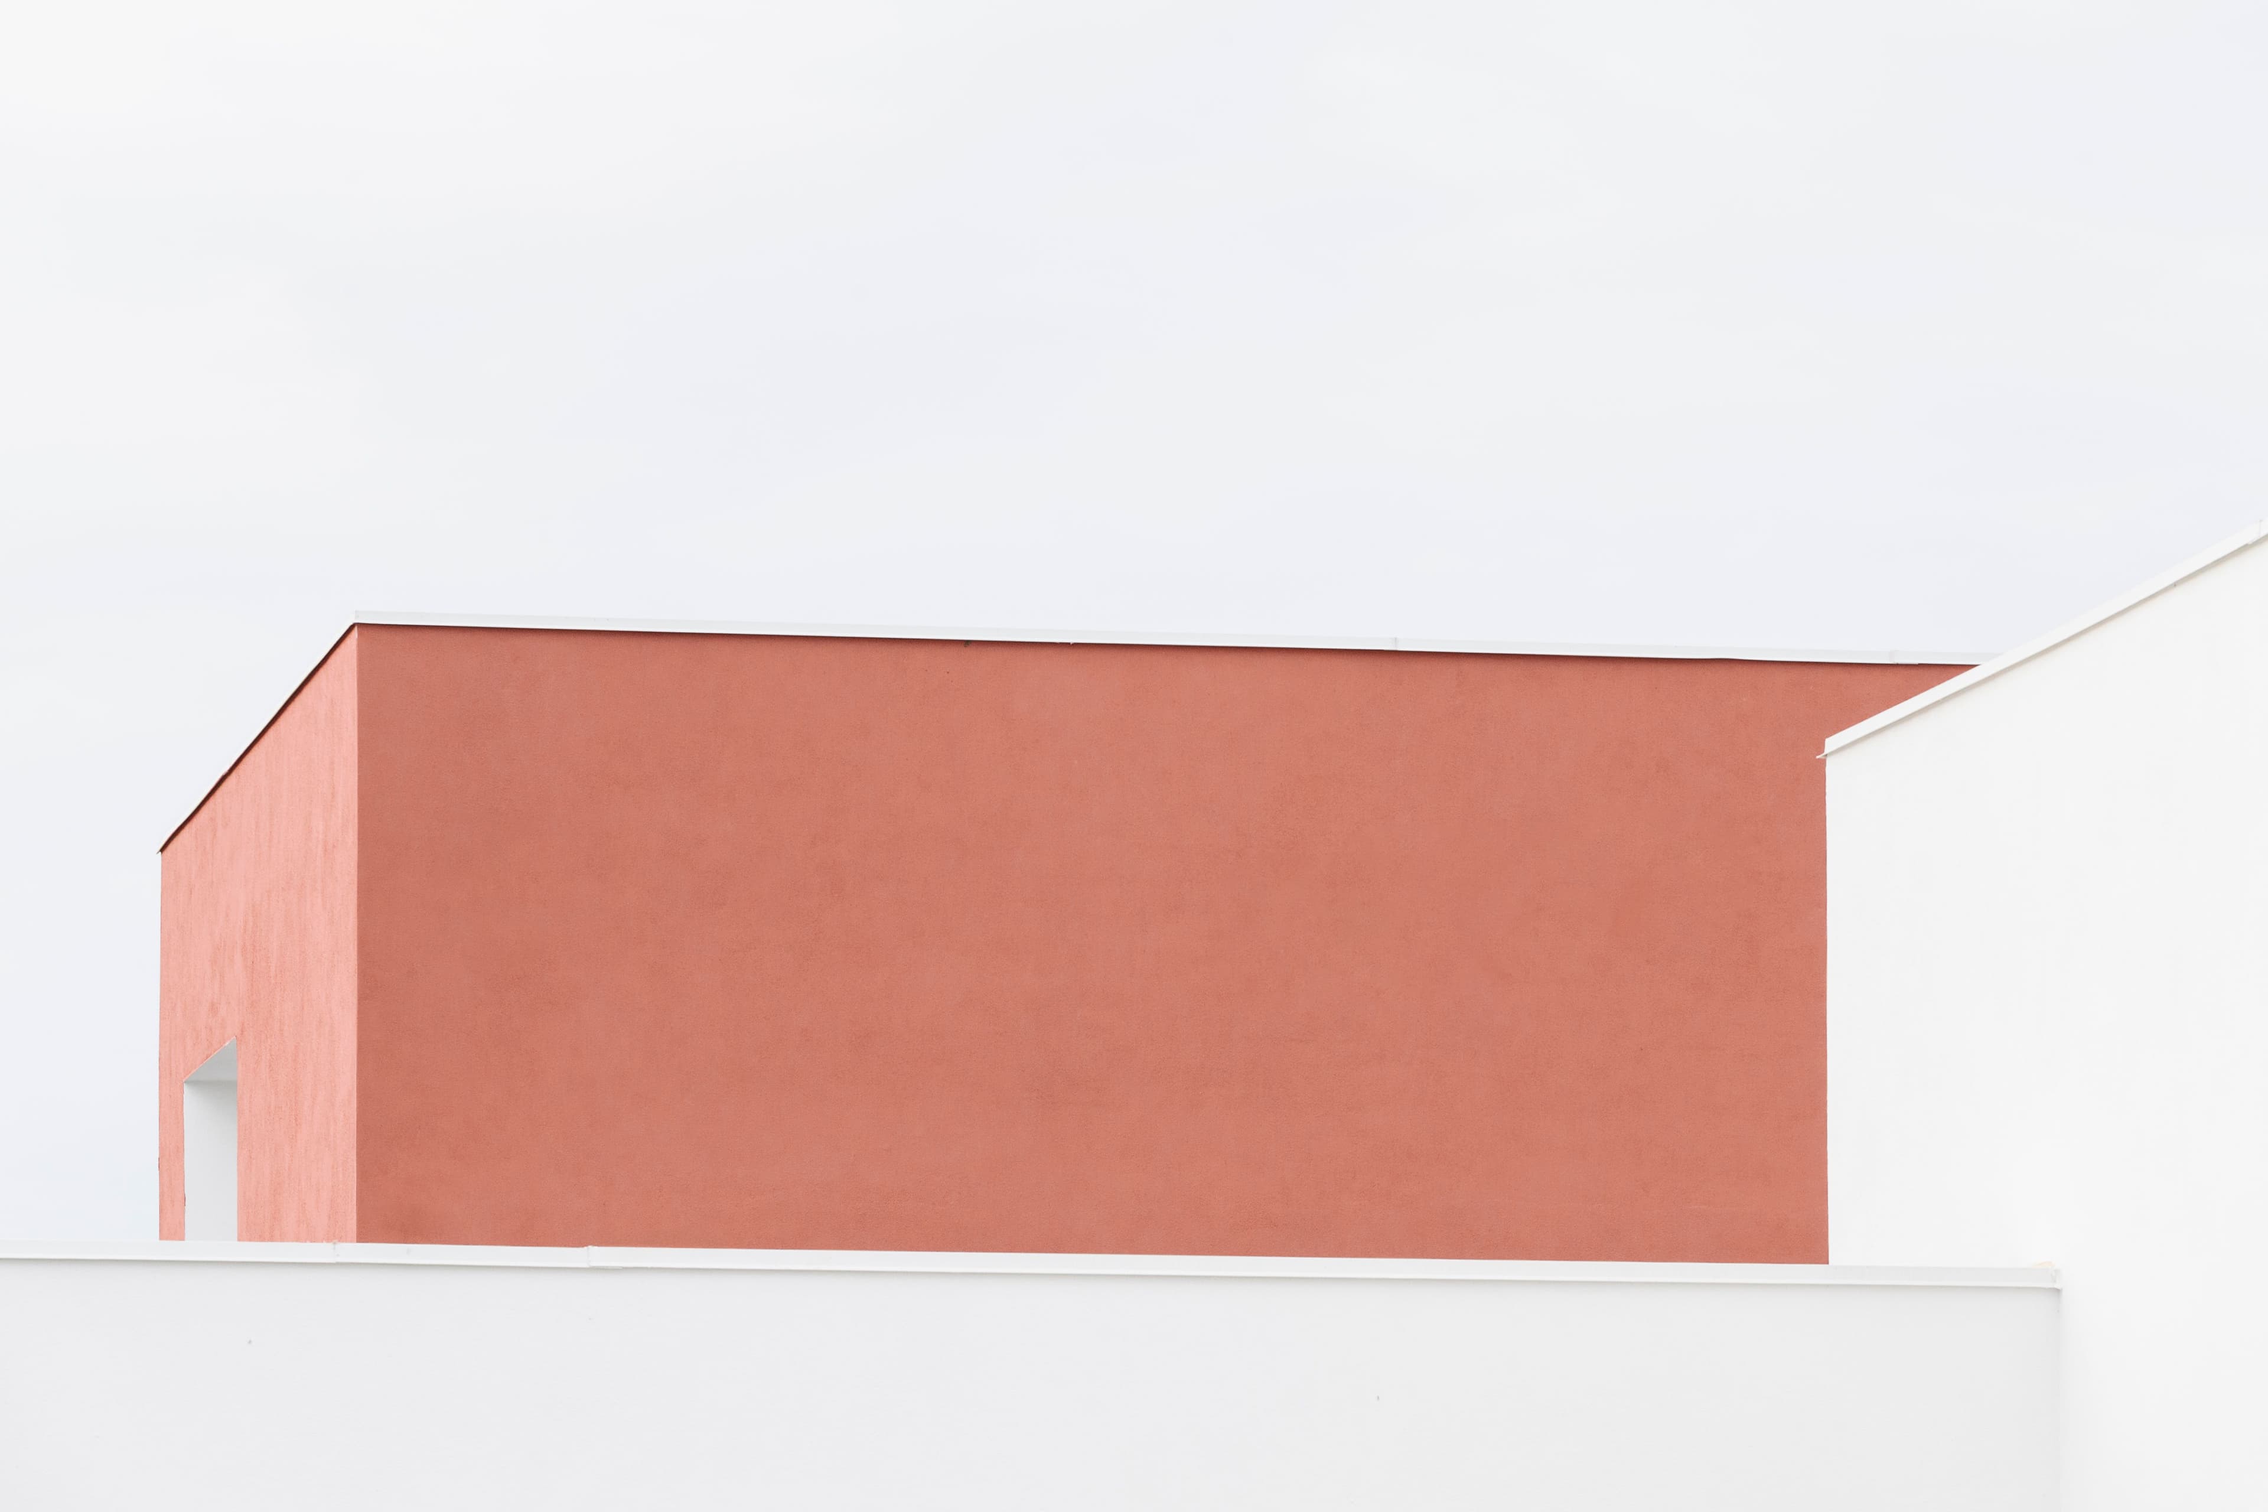
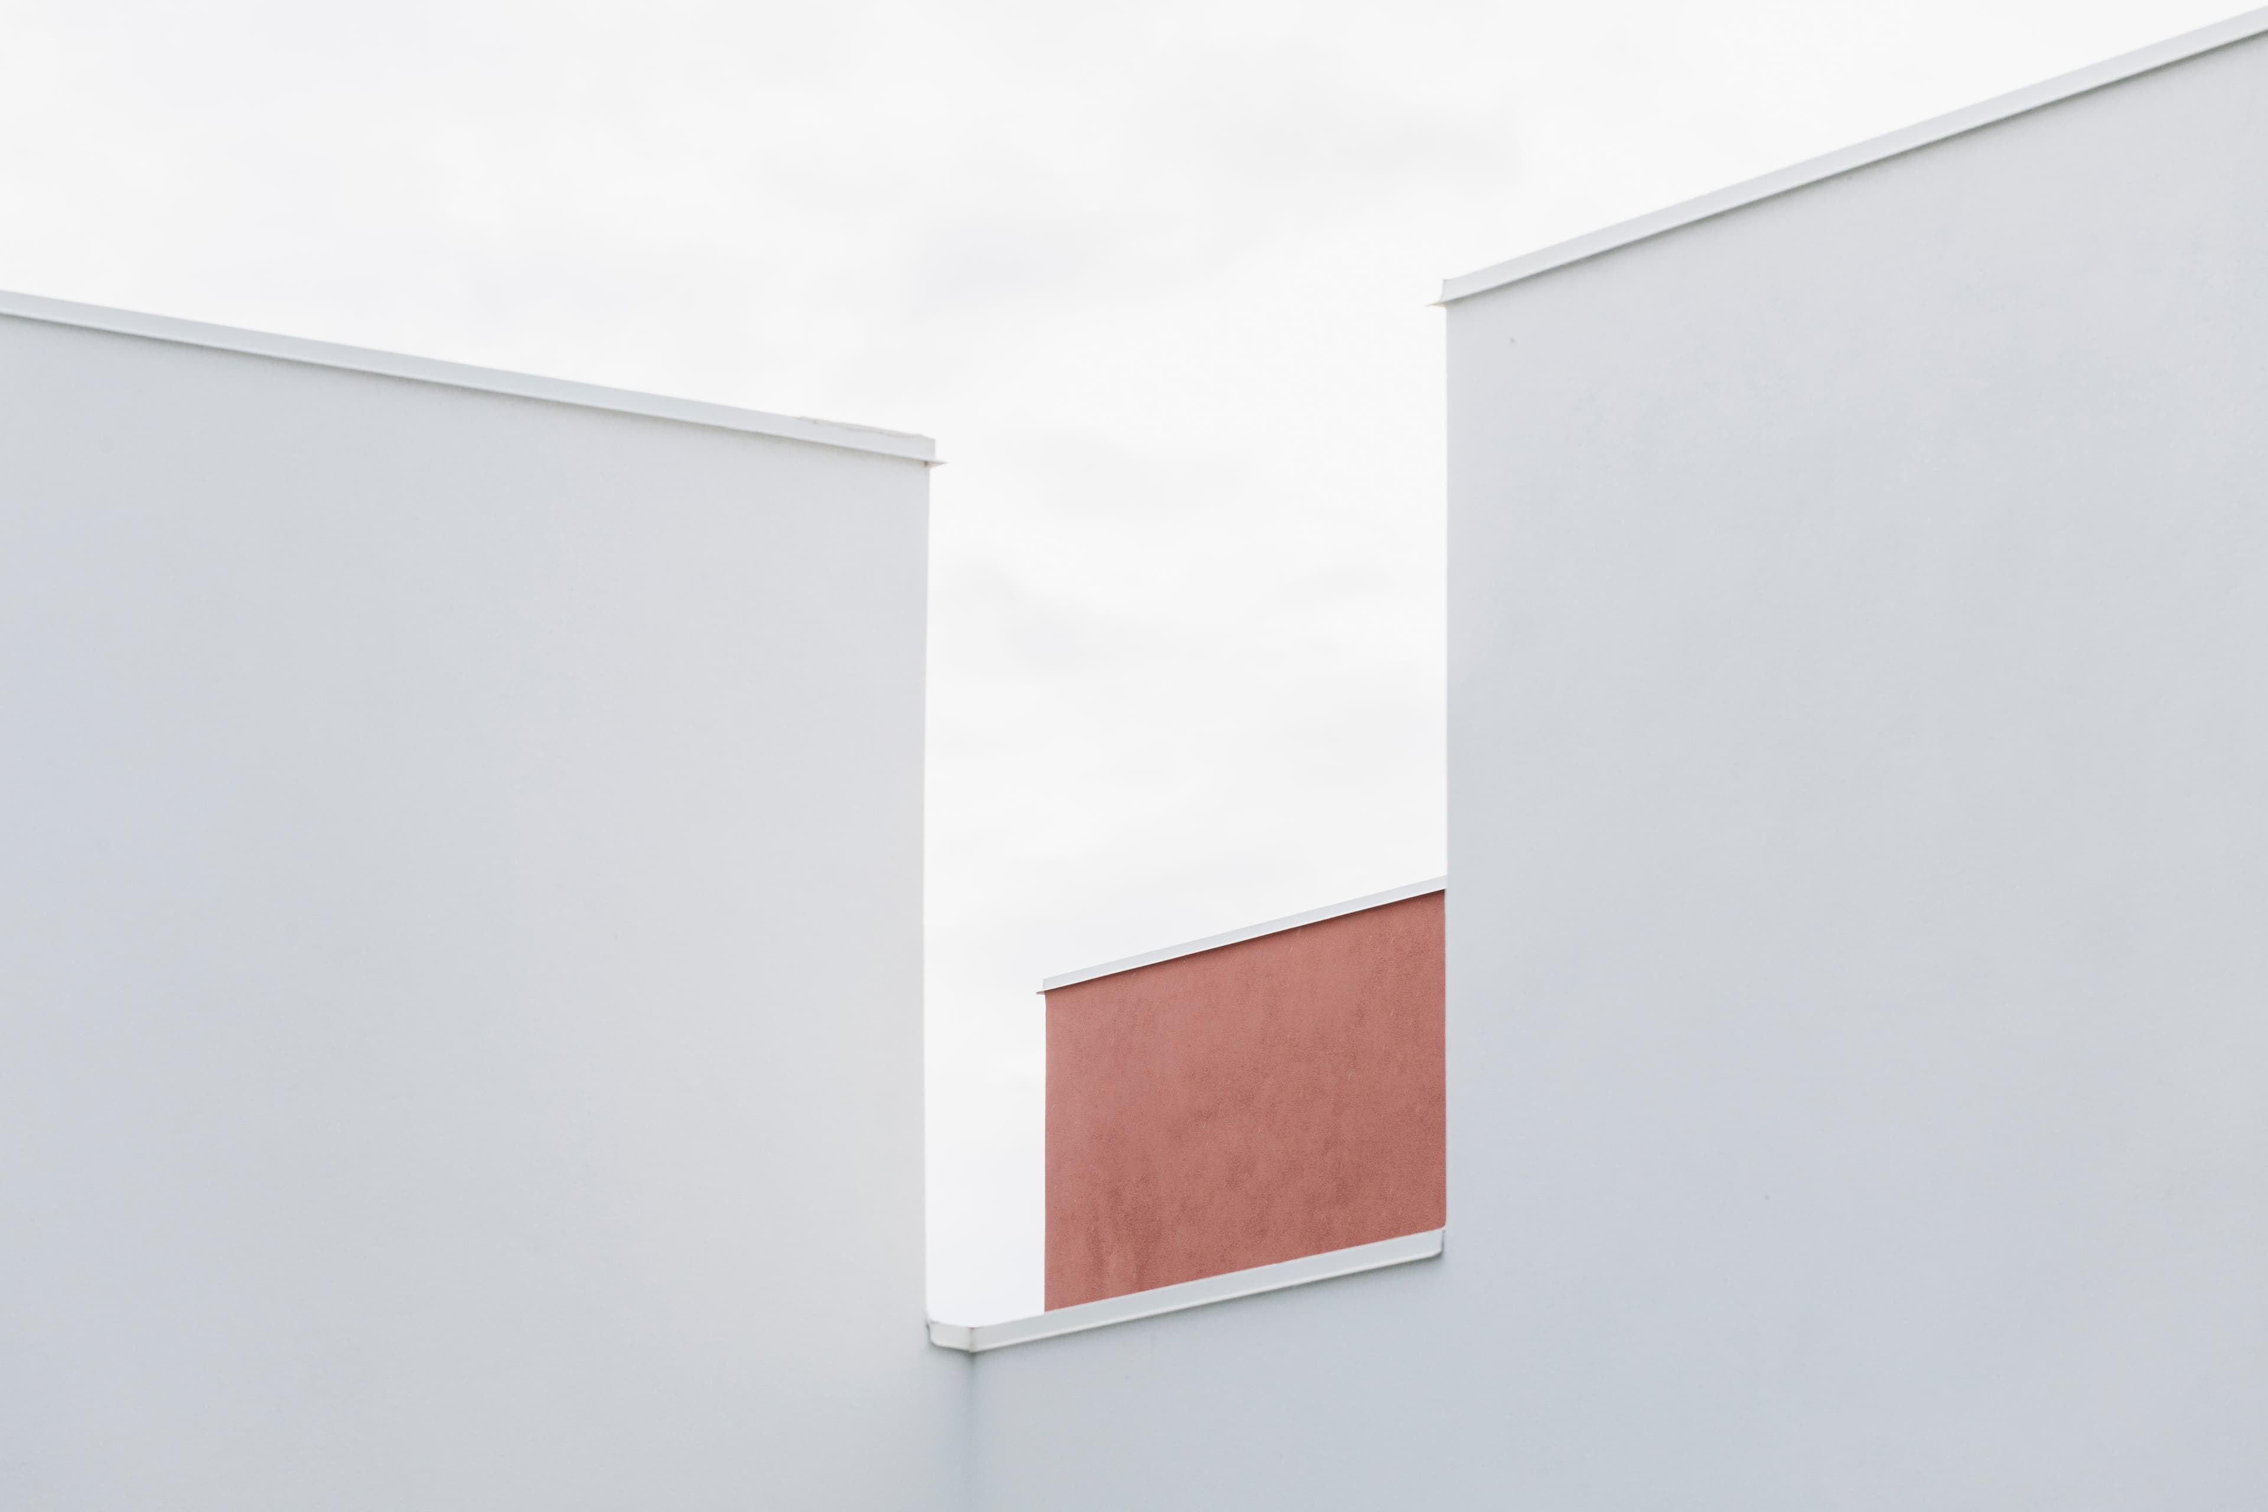
The façades, clad in large-format Ultra-High Performance Concrete (UHPC) panels in shades of white, grey, and red, combine a contemporary architectural language with high standards of durability and energy efficiency.
The interior spaces, characterised by natural oak parquet flooring, ceramic finishes, and washable painted surfaces, create a welcoming environment that is both comfortable and easy to maintain. In accordance with universal design principles, the project ensures full accessibility and a barrier-free environment.
The use of natural materials and low-environmental-impact solutions ensures compliance with the Italian Minimum Environmental Criteria (CAM), guiding the project towards a sustainable, durable, and environmentally responsible approach to construction.
credits
- PROJECT
- Nursery via dell'Acquamarina
- LOCATION
- Olbia (OT)
- PROGRAM
- Educational Architecture
- TEAM
- Detailed and Developed Design: LERUA, Mb Engineering, Ing. S. Perra, Arch. M. Mandras Preliminary project: Arch. F. Pes Works Management: Arch. L. Soro
- CLIENT
- Olbia Municipality
- AREA
- 719 m²
- PROJECT START
- 2024
- COMPLETION
- 2025
- PHOTO
- @Cedric Dasesson