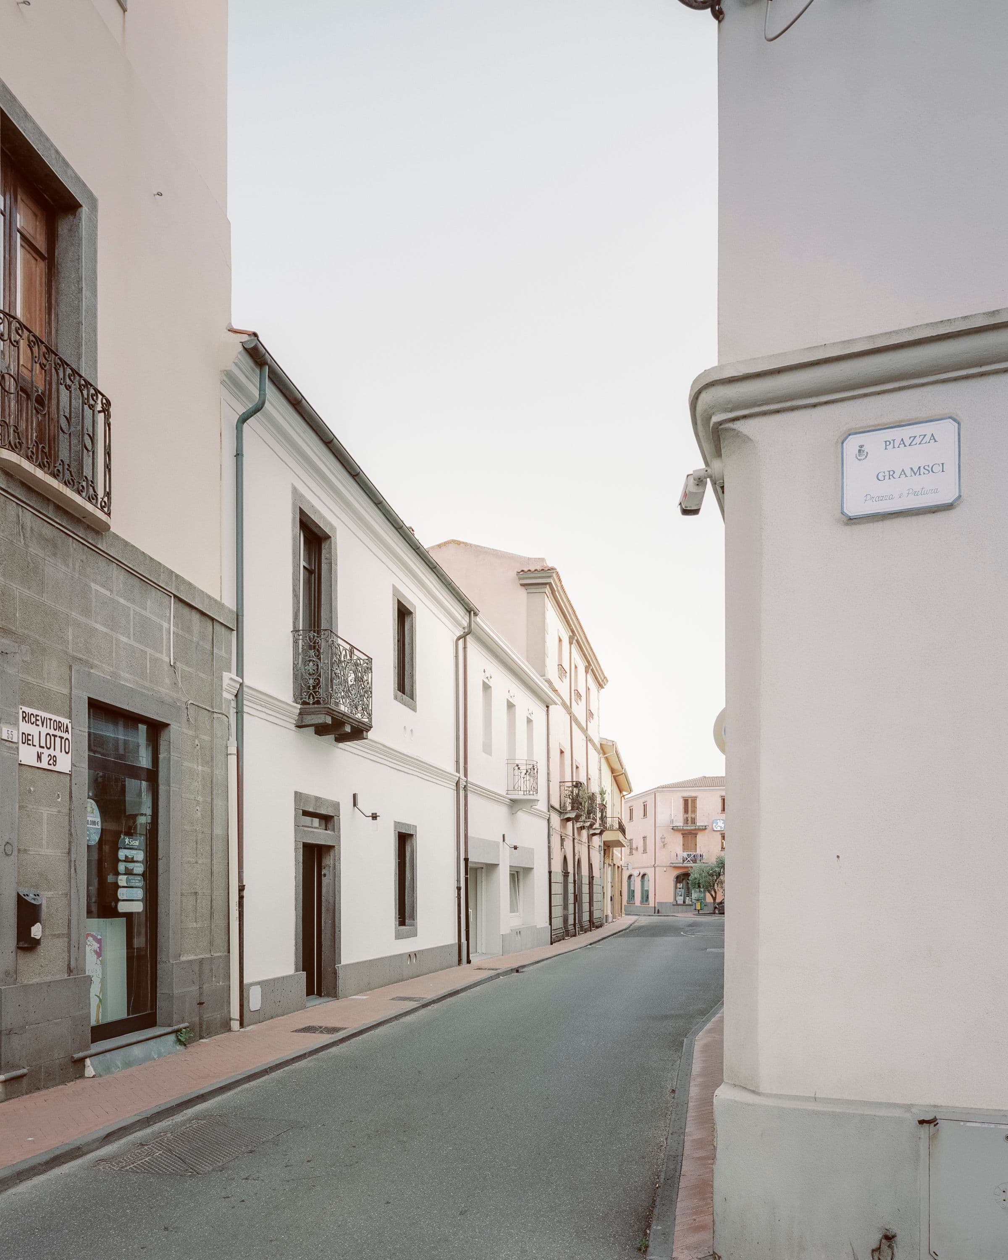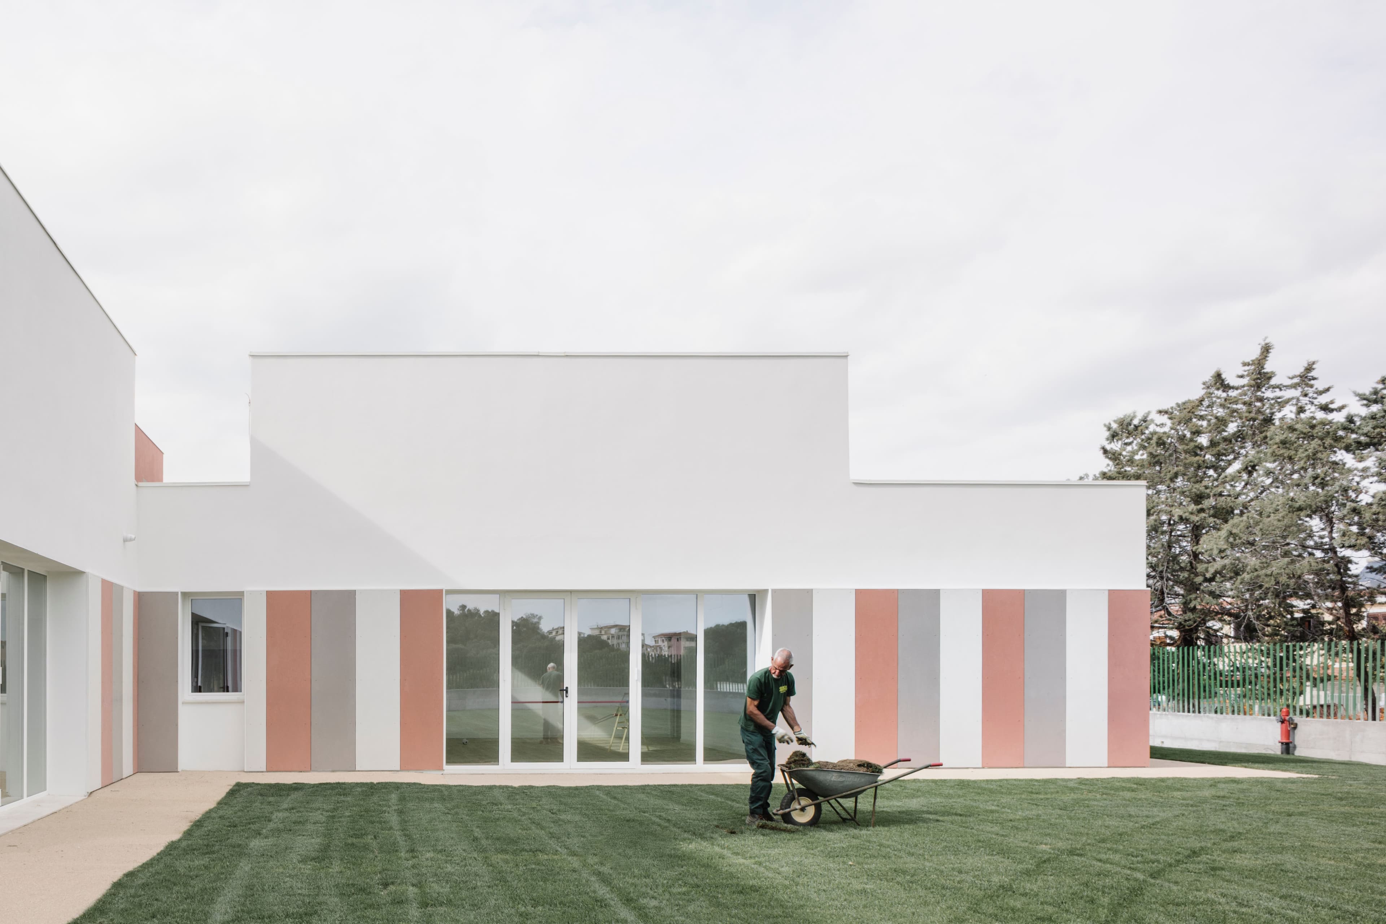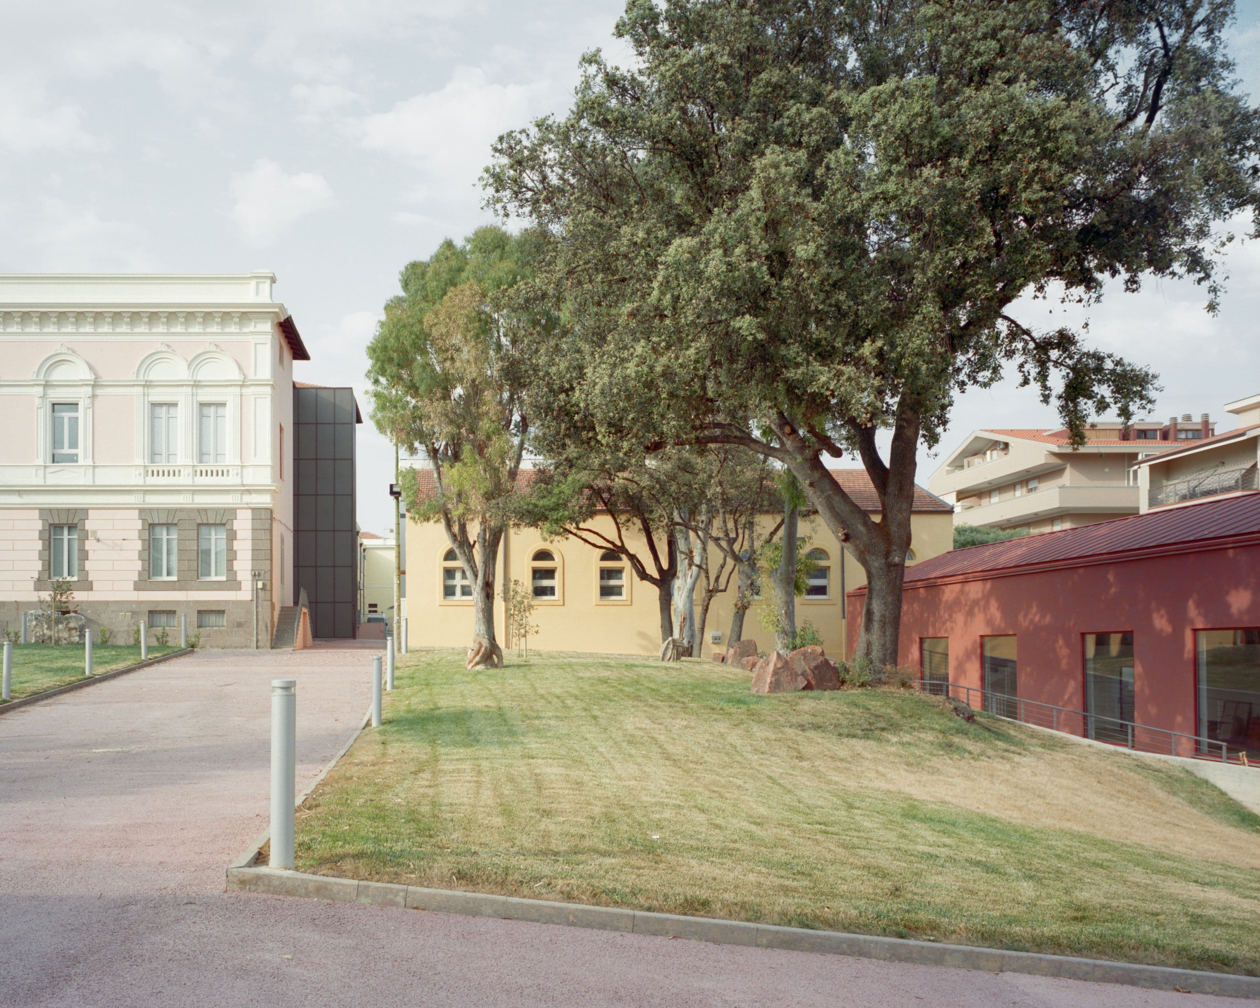
The project redefines the relationship between architecture and the city, transforming an enclosed complex into an open, permeable campus. Through carefully considered subtractions and contemporary interventions, the existing buildings are reinterpreted, giving new form to the site’s architectural memory. The Academy thus becomes a vibrant urban organism, where preservation and transformation create new opportunities for connection and interaction.
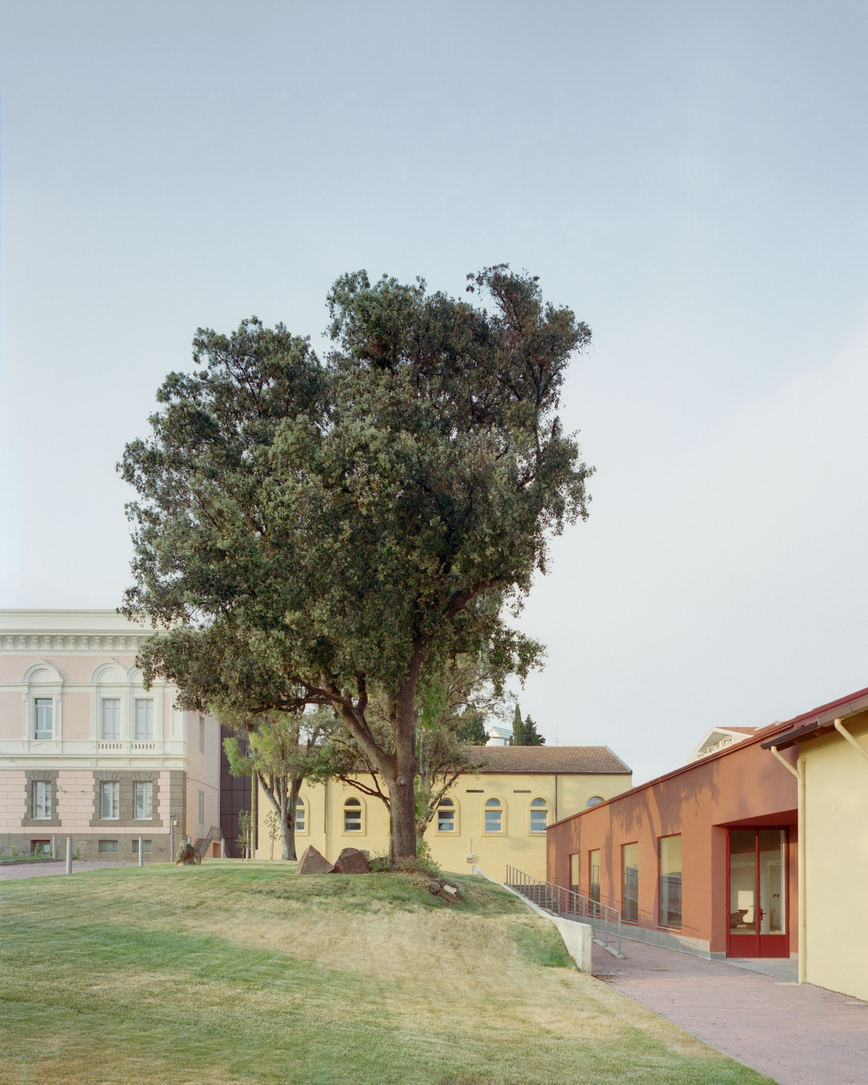
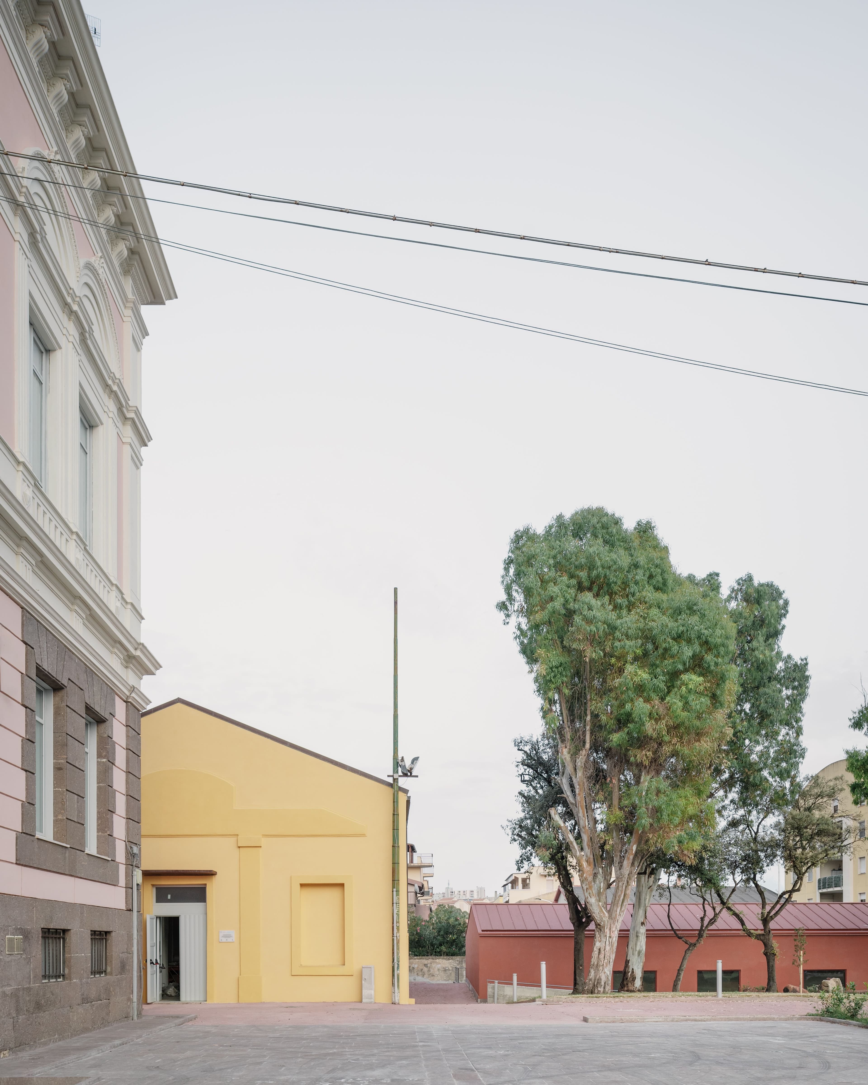
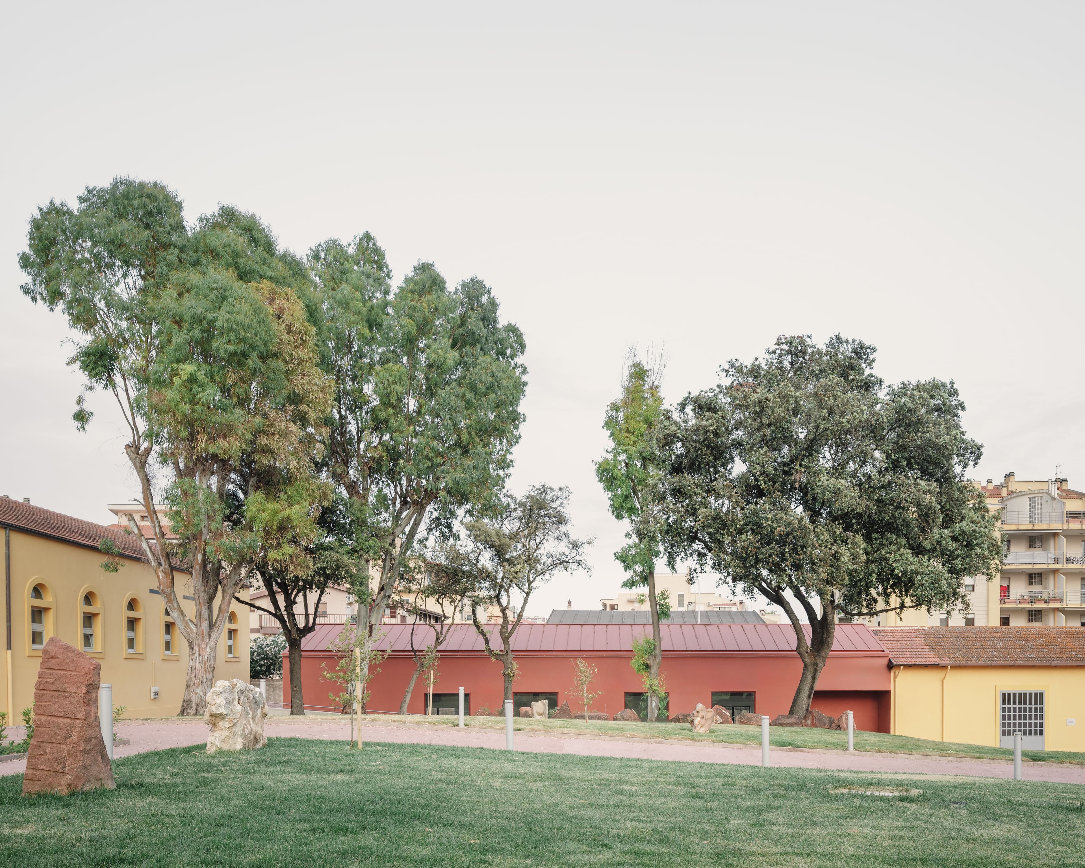
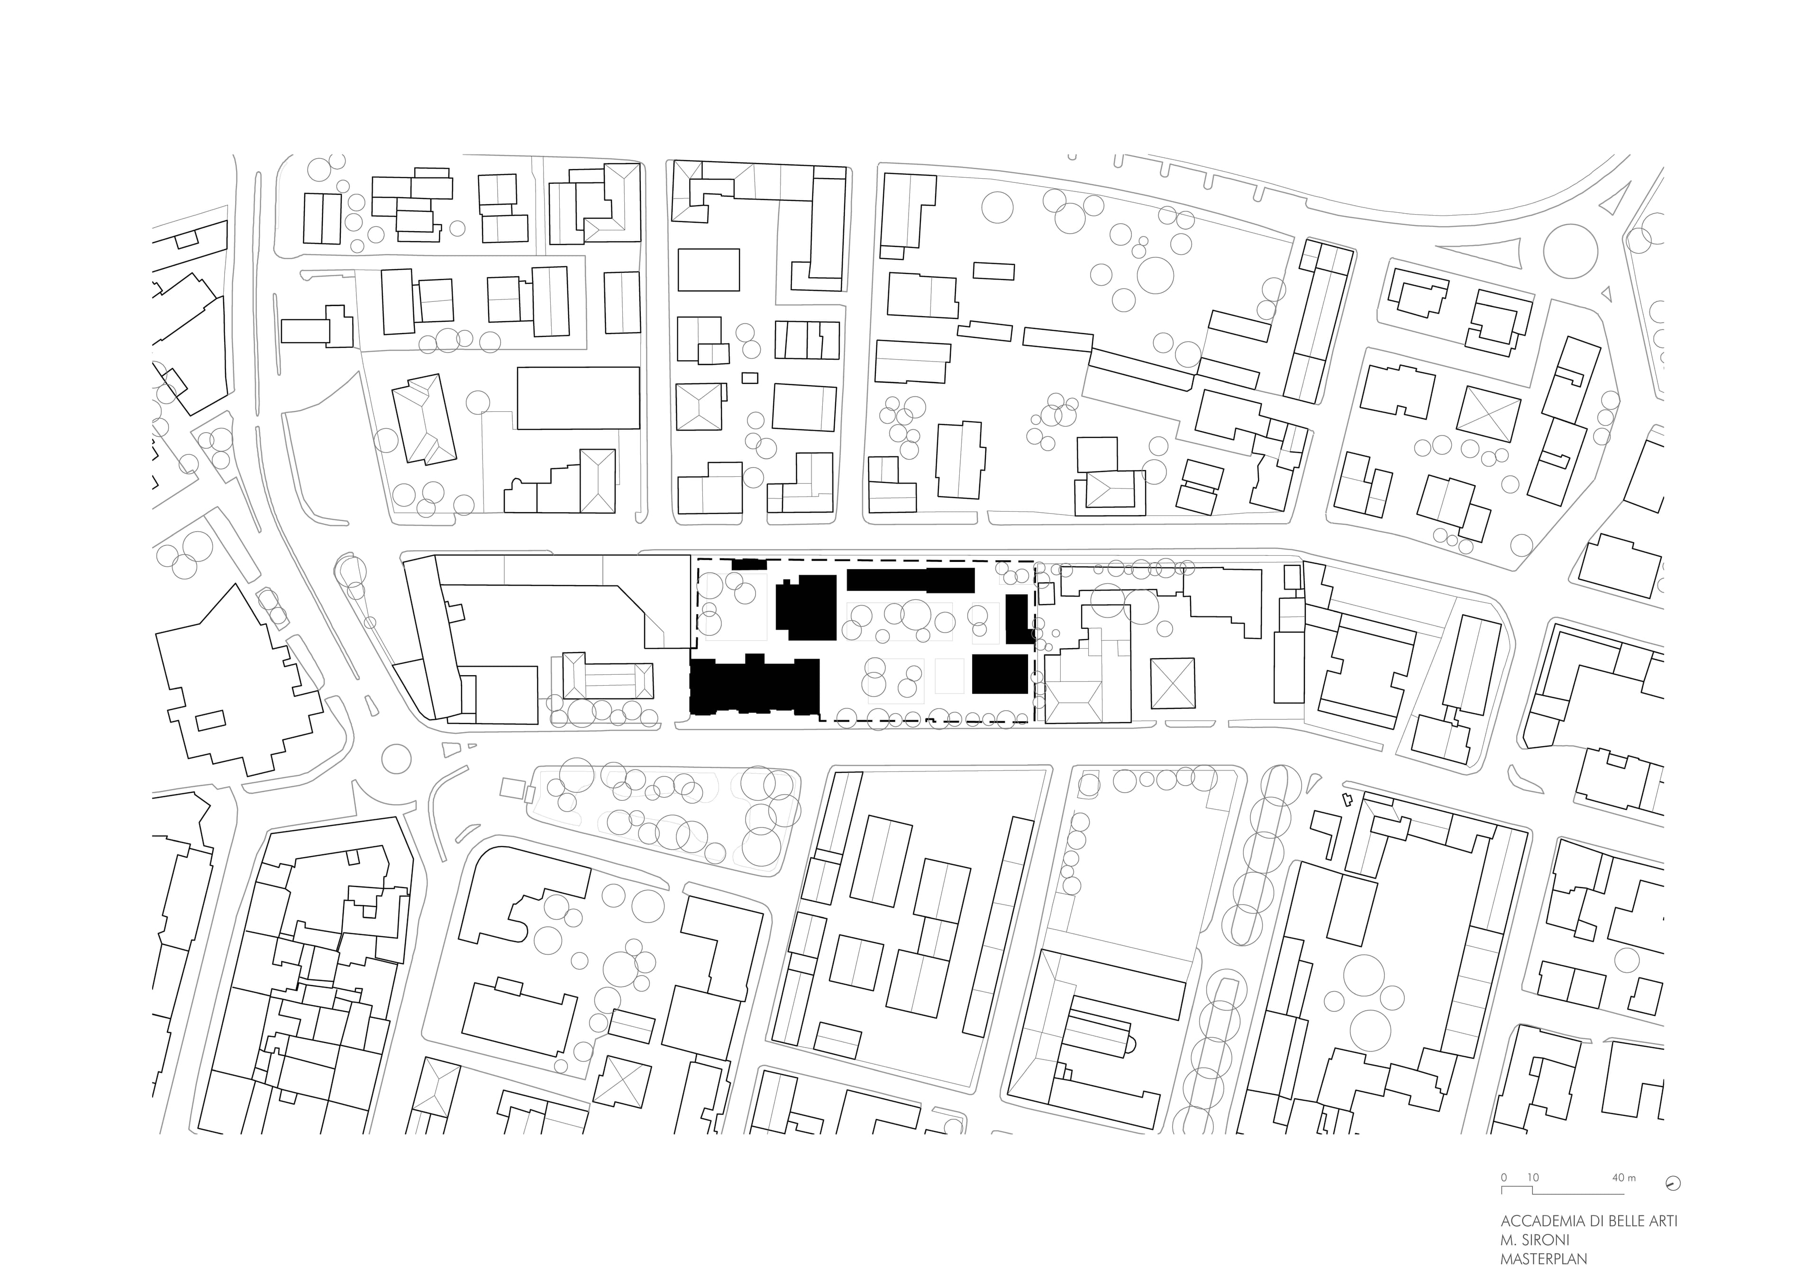
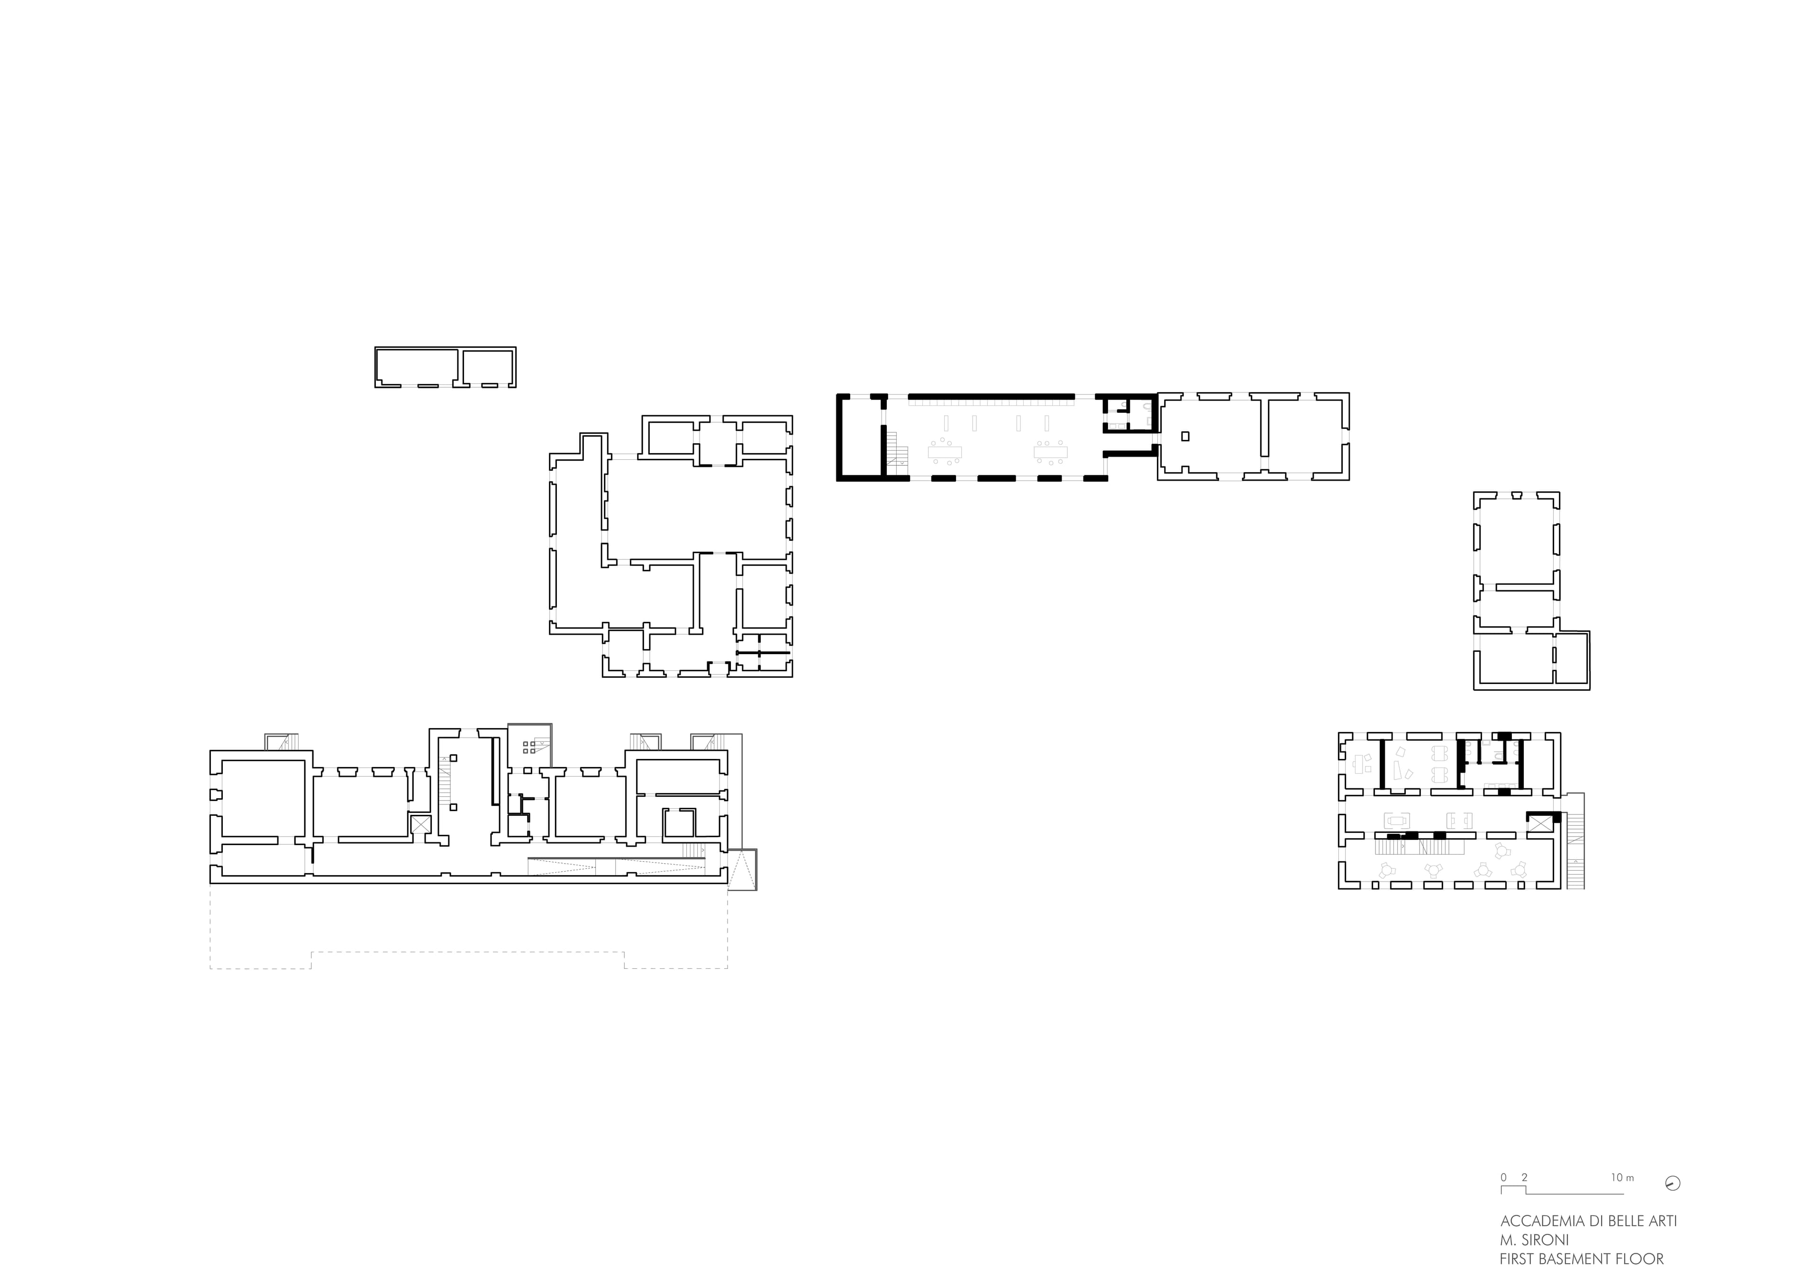
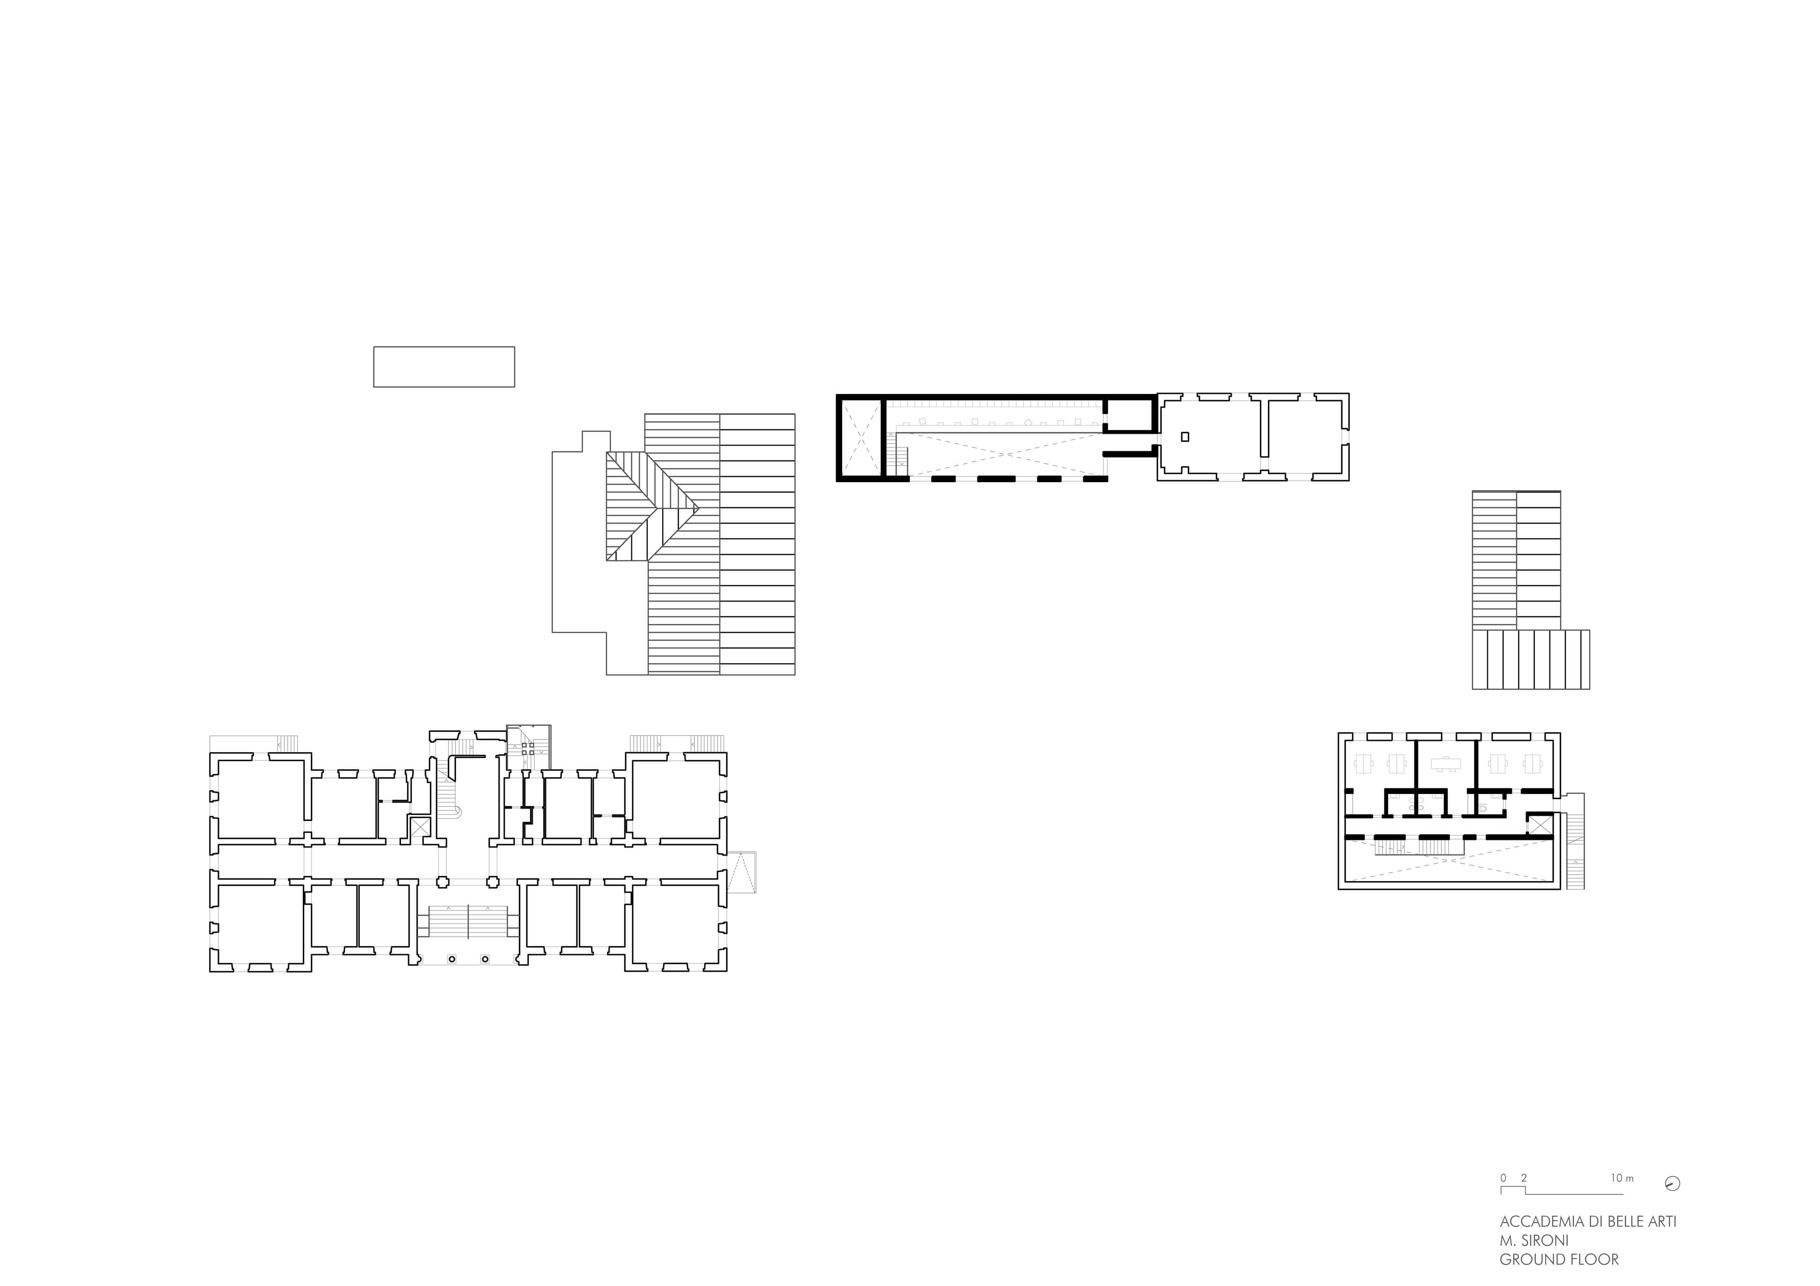
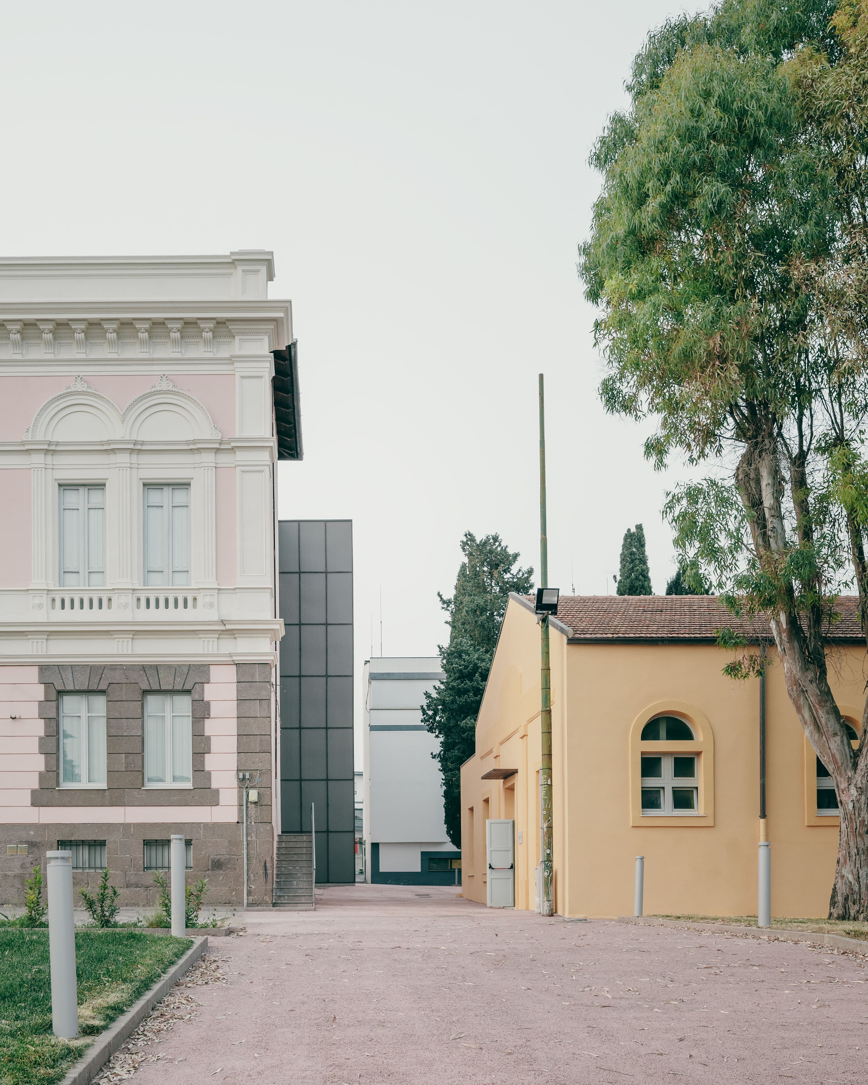
The project for the “Mario Sironi” Academy of Fine Arts in Sassari, located on Via Duca degli Abruzzi, transforms an enclosed, inward-looking complex into an open, accessible, and permeable campus, reconnecting it with the surrounding urban fabric. More than a conventional restoration, the intervention redefines the relationship between architecture and the city, overcoming the site's physical boundaries and re-establishing the Academy as a significant urban presence.
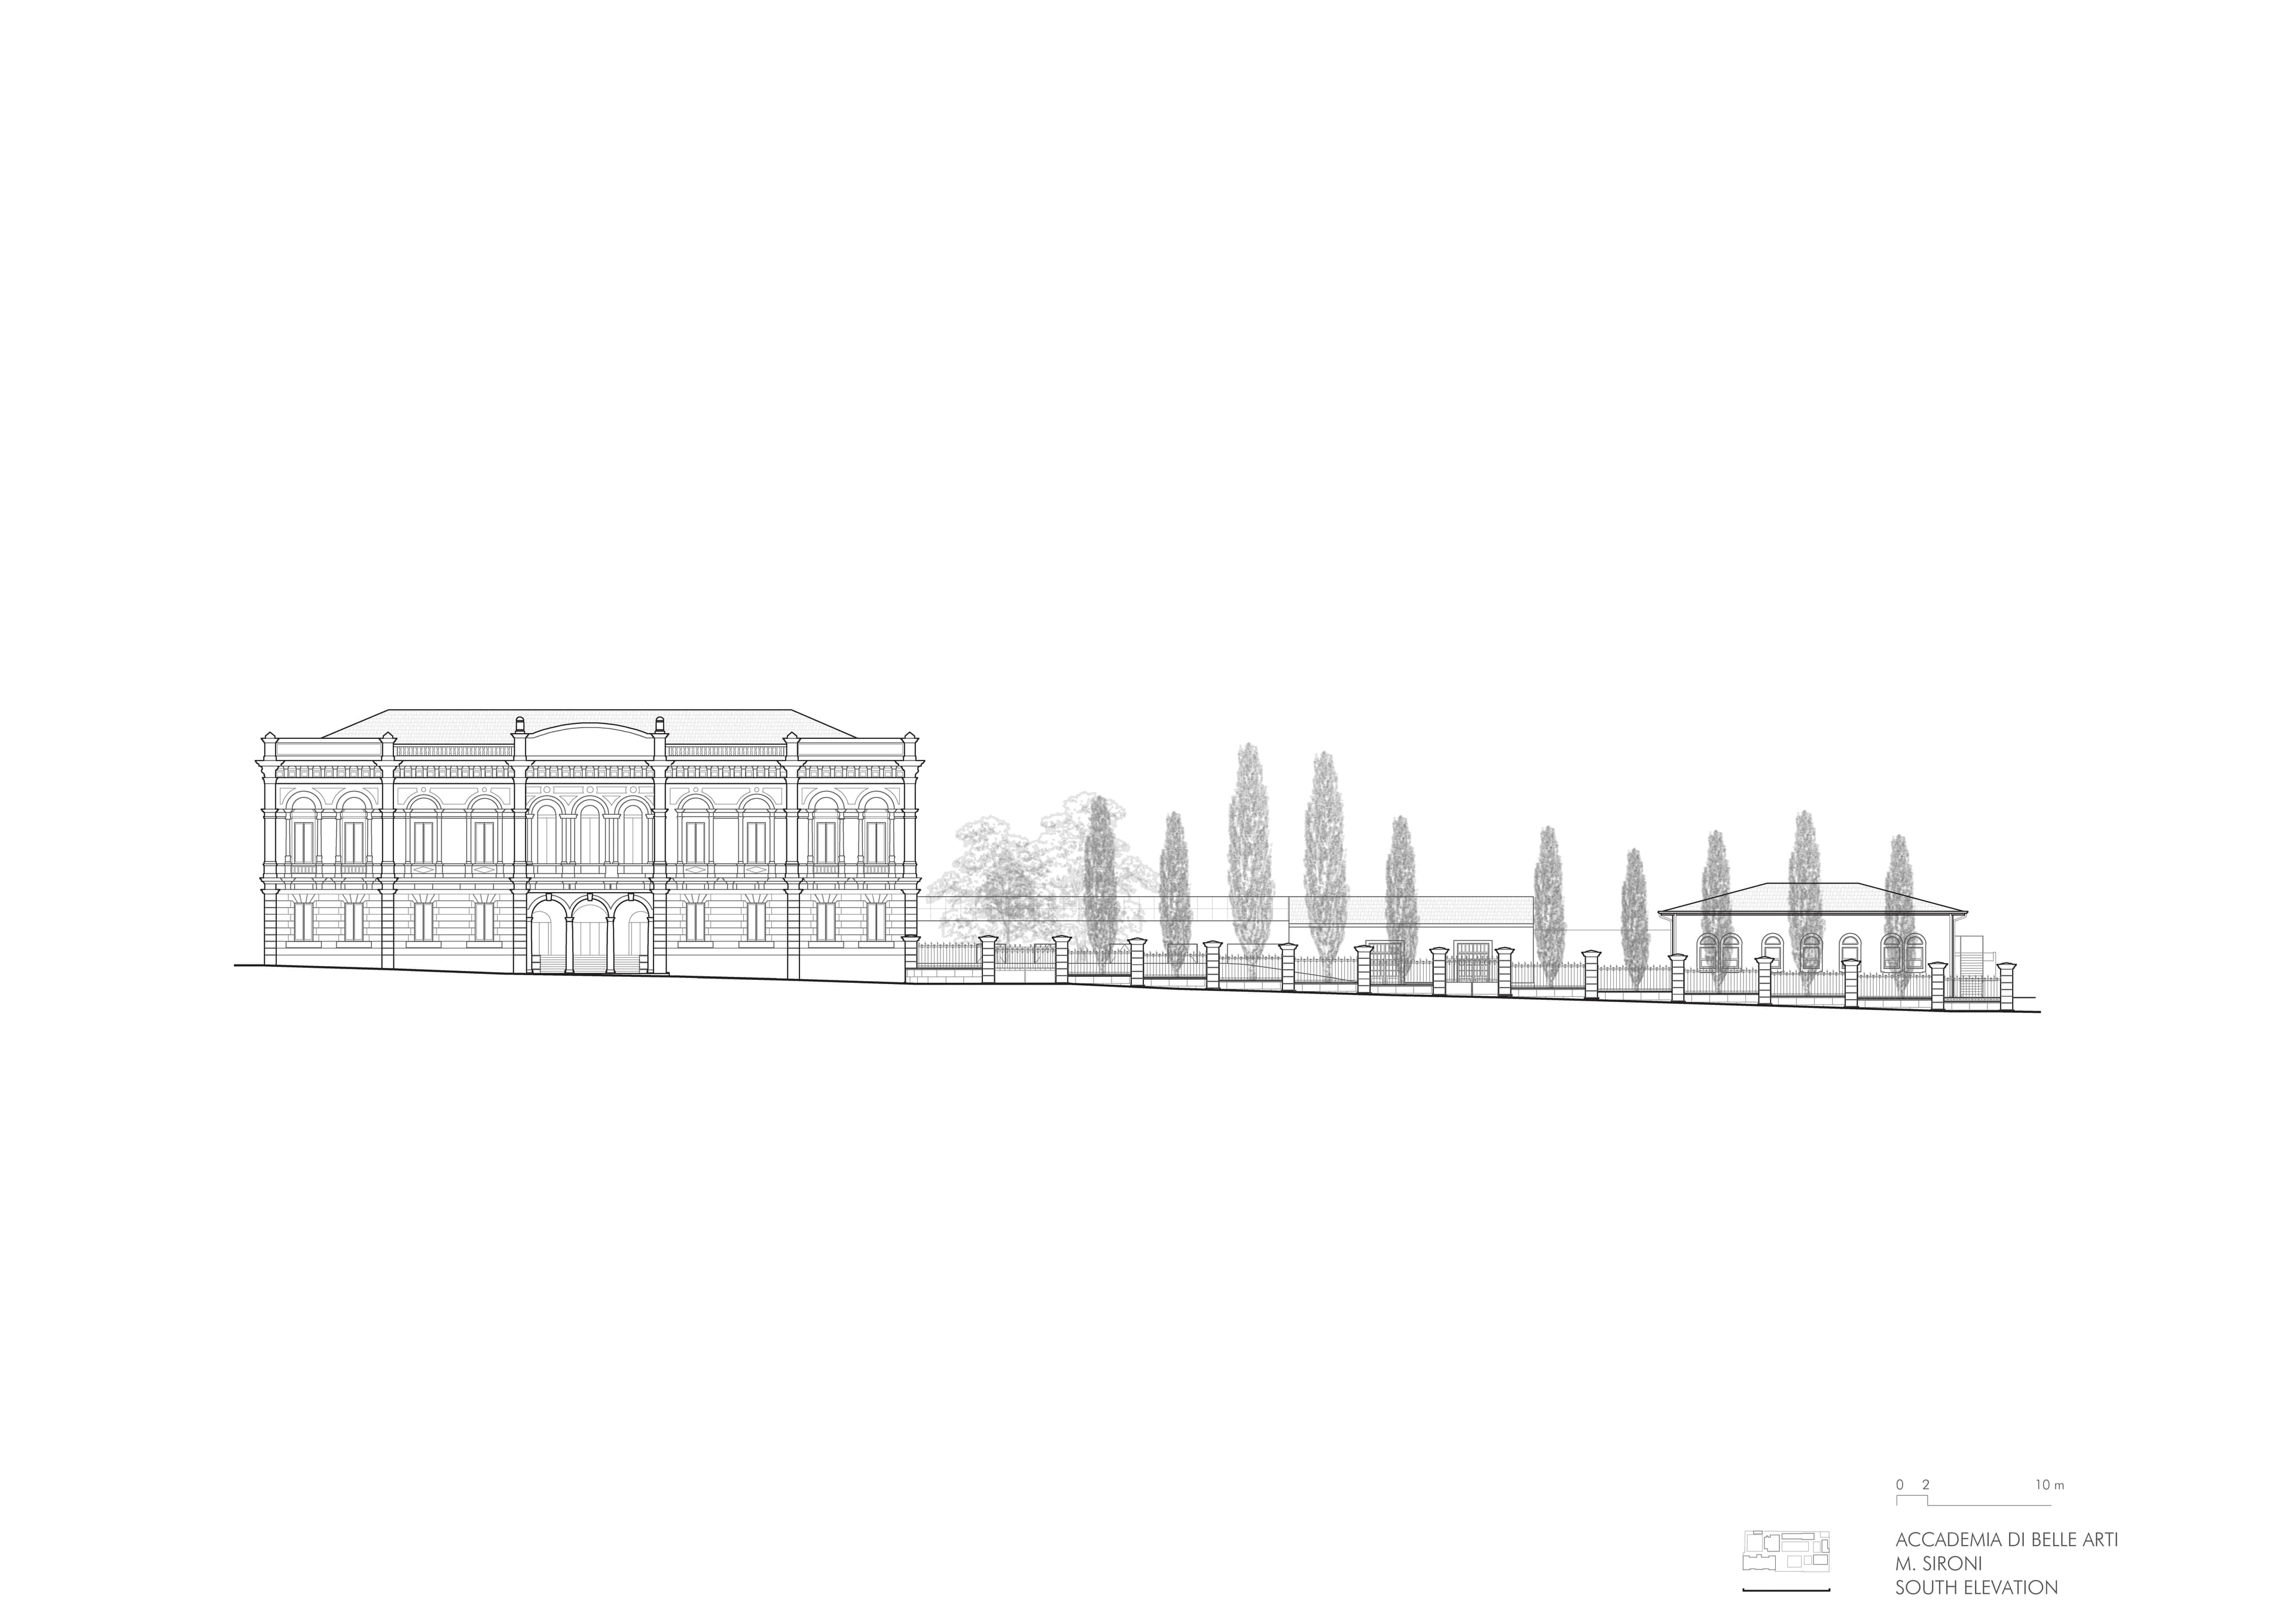
The project is organised around a network of pathways and open spaces that connect the existing buildings and integrate them into the surrounding neighbourhood. Landscaped areas, redesigned with native and Mediterranean plant species, become spaces for gathering, contemplation, and learning, creating an active landscape that supports both academic and collective life.
New pedestrian connections, continuous circulation routes, and the removal of architectural barriers complete the transformation. Through carefully considered subtractions and contemporary additions, the Academy opens itself to Sassari’s urban and cultural landscape, becoming a shared environment for creativity, education, and social interaction.
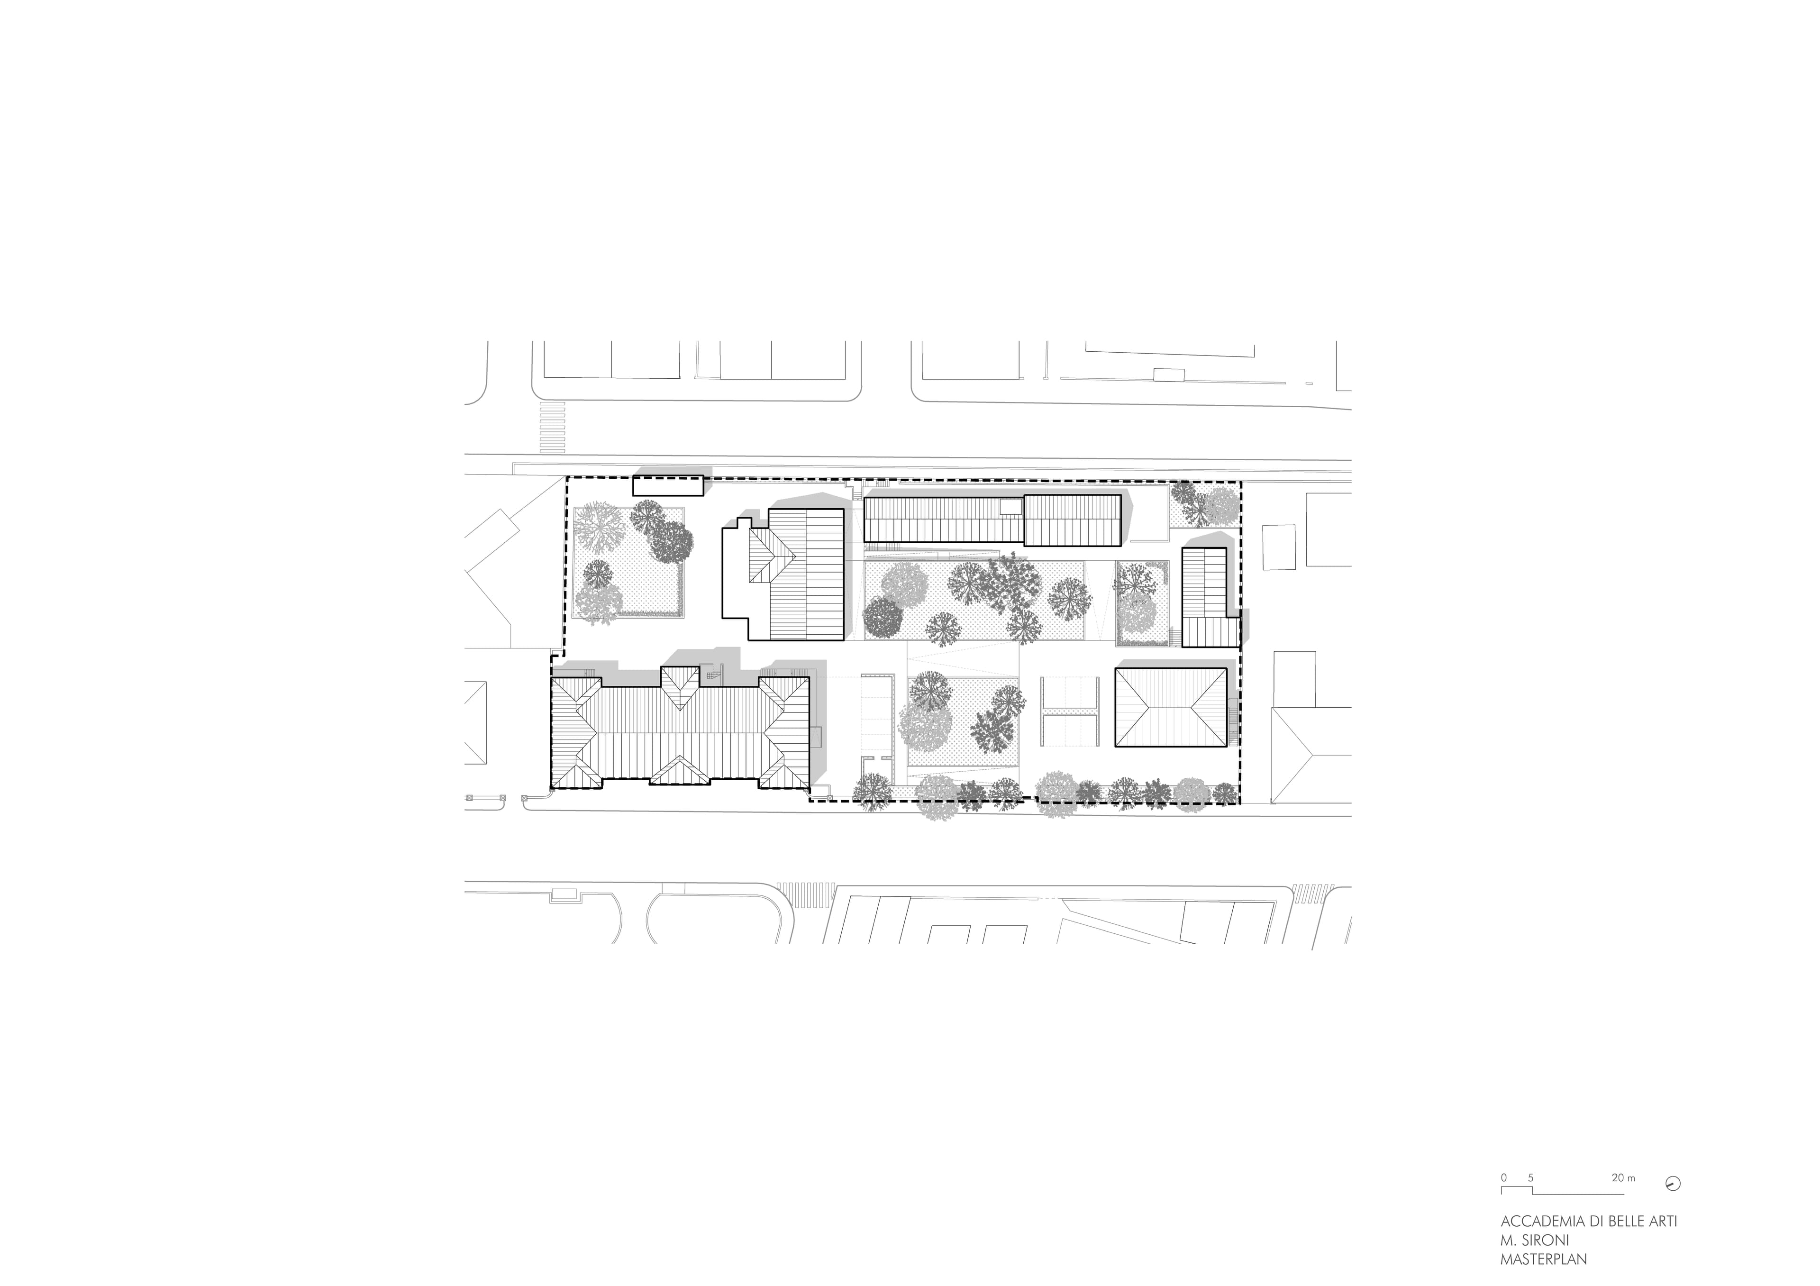
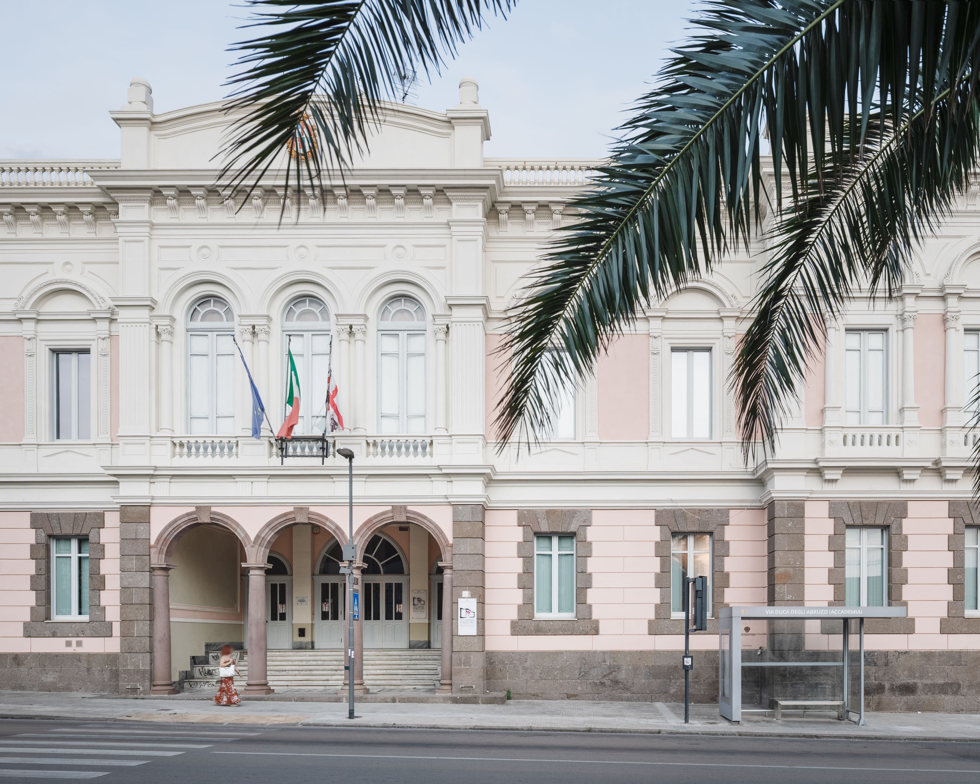
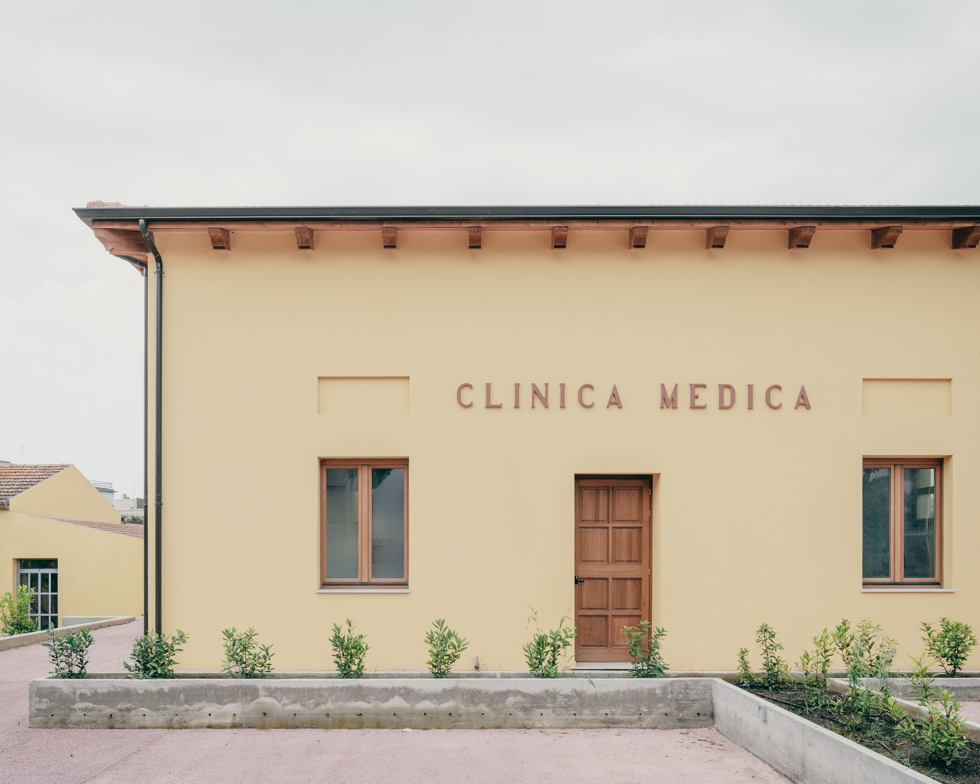
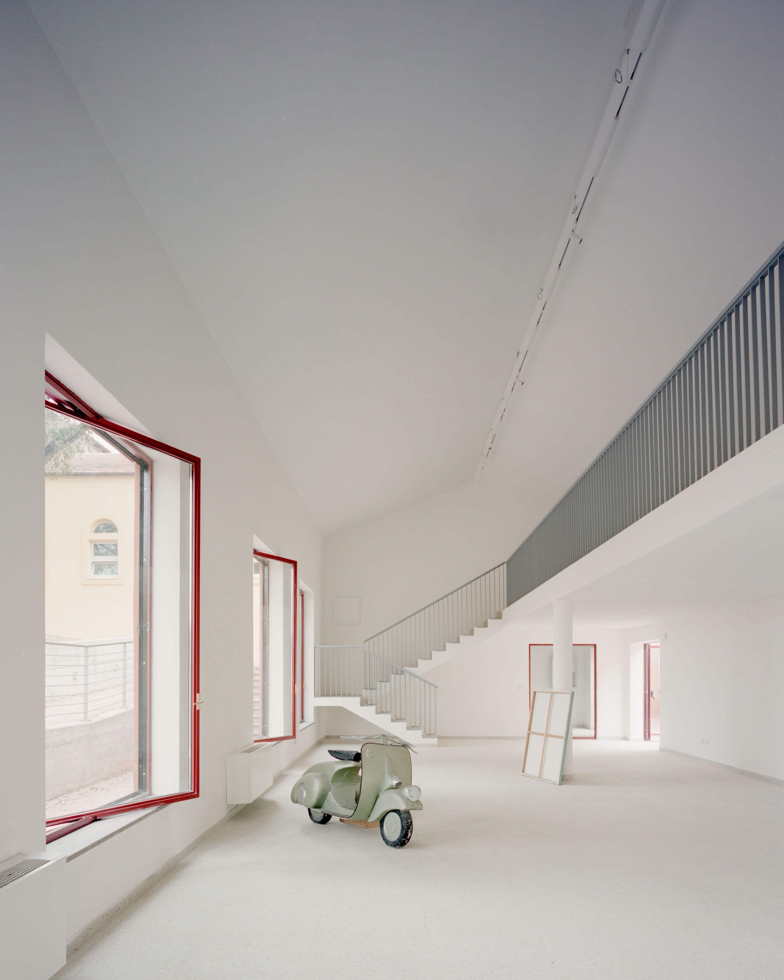
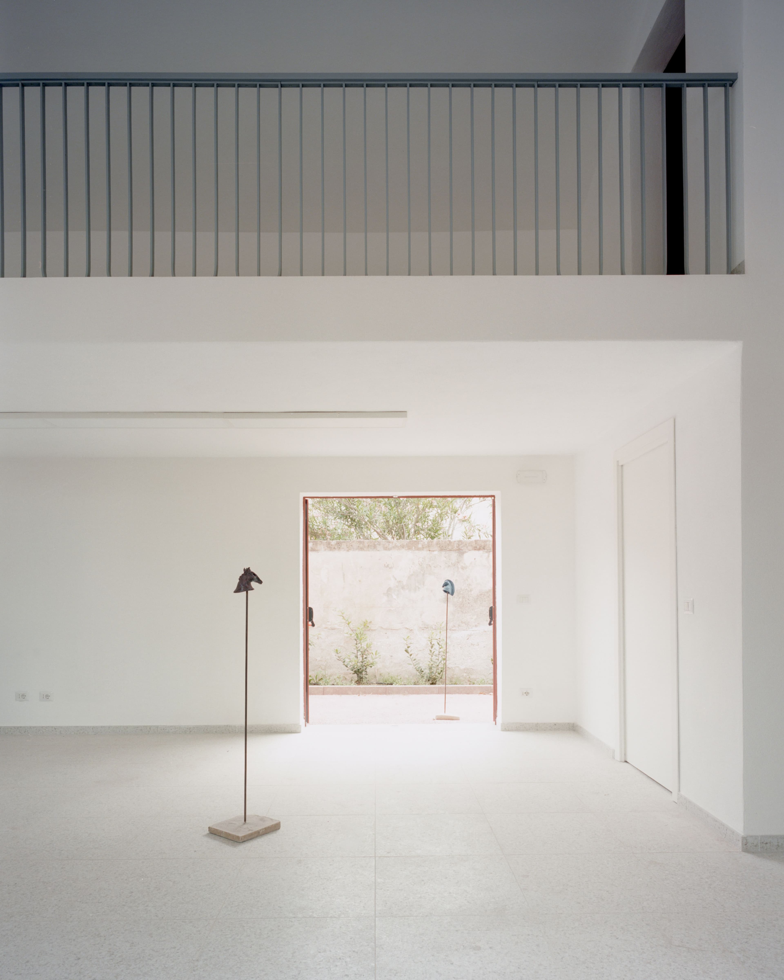
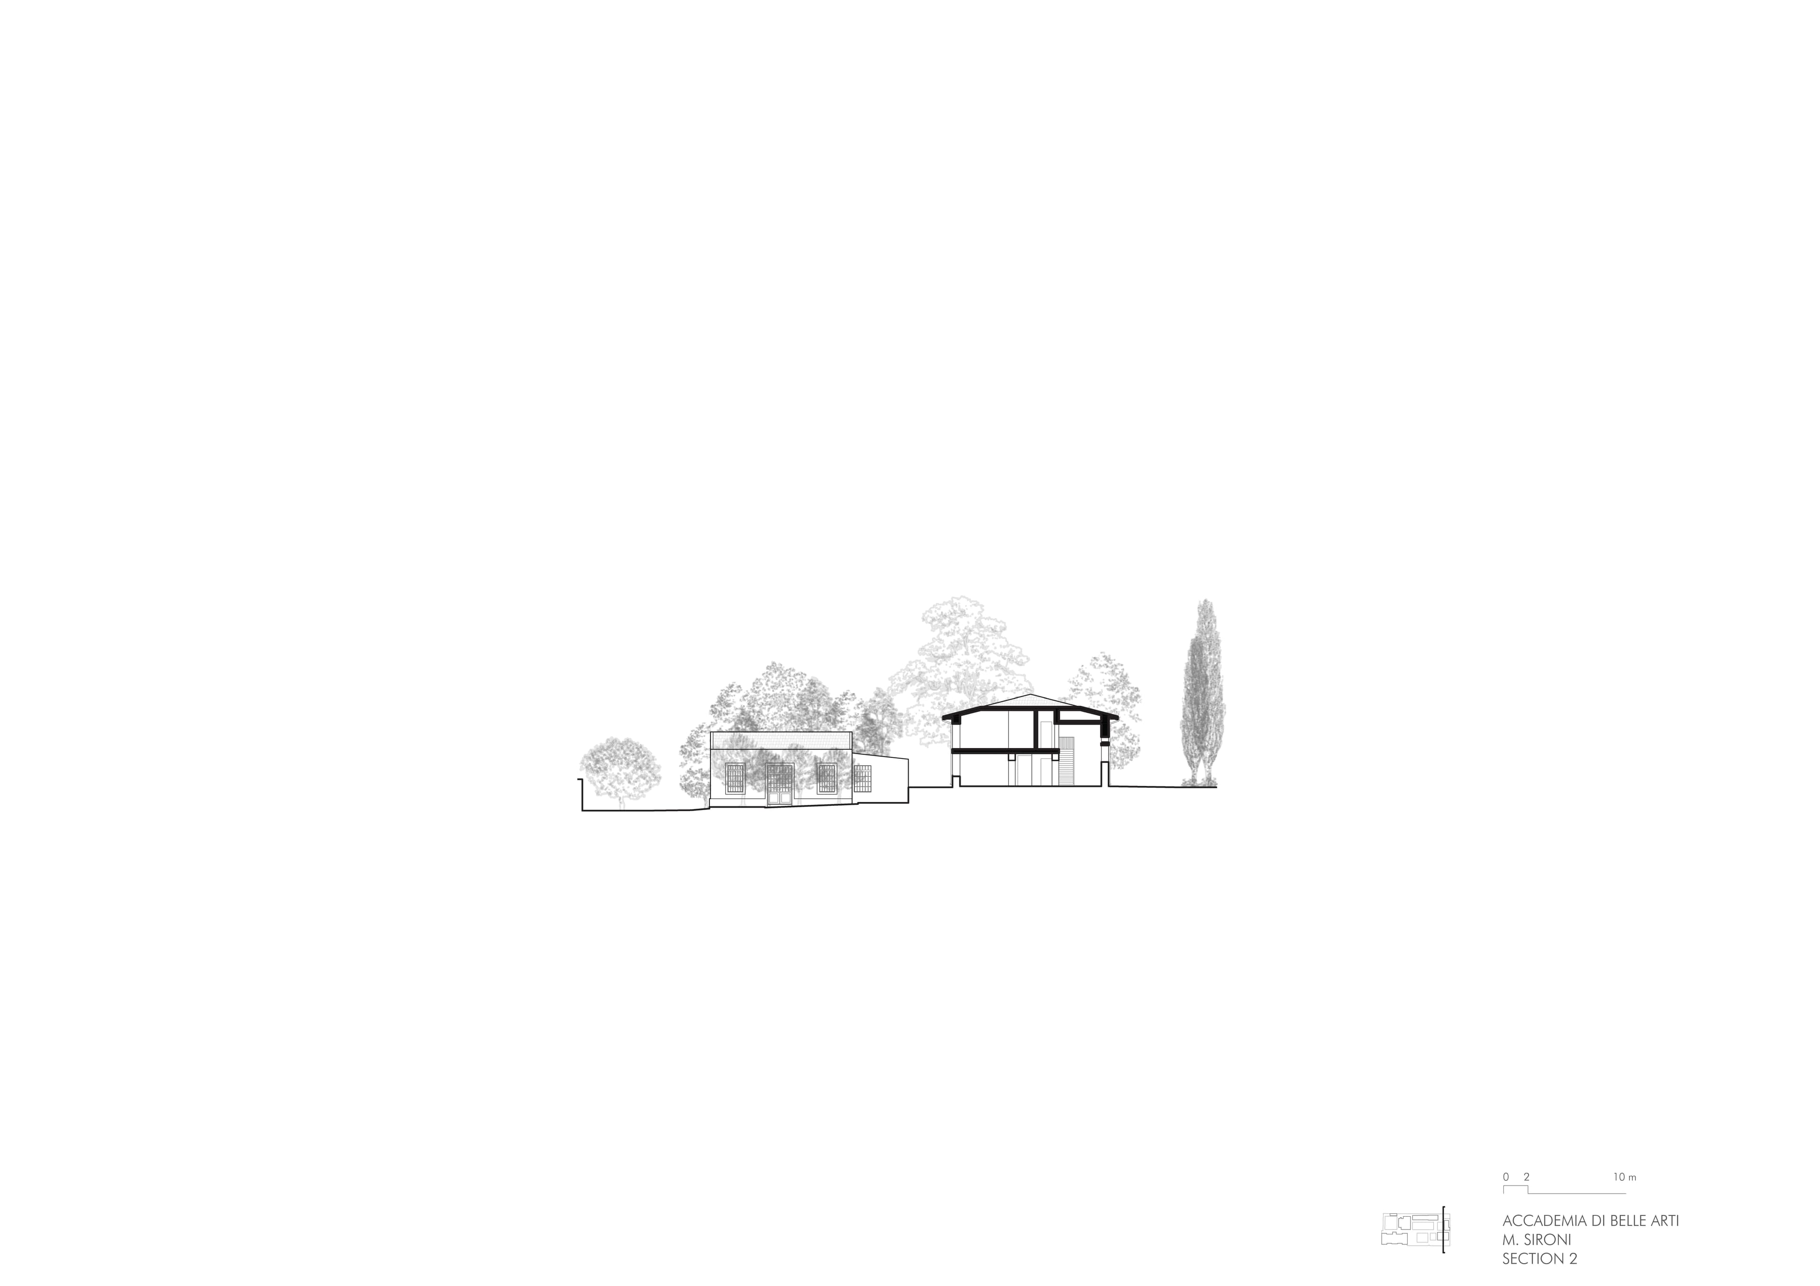
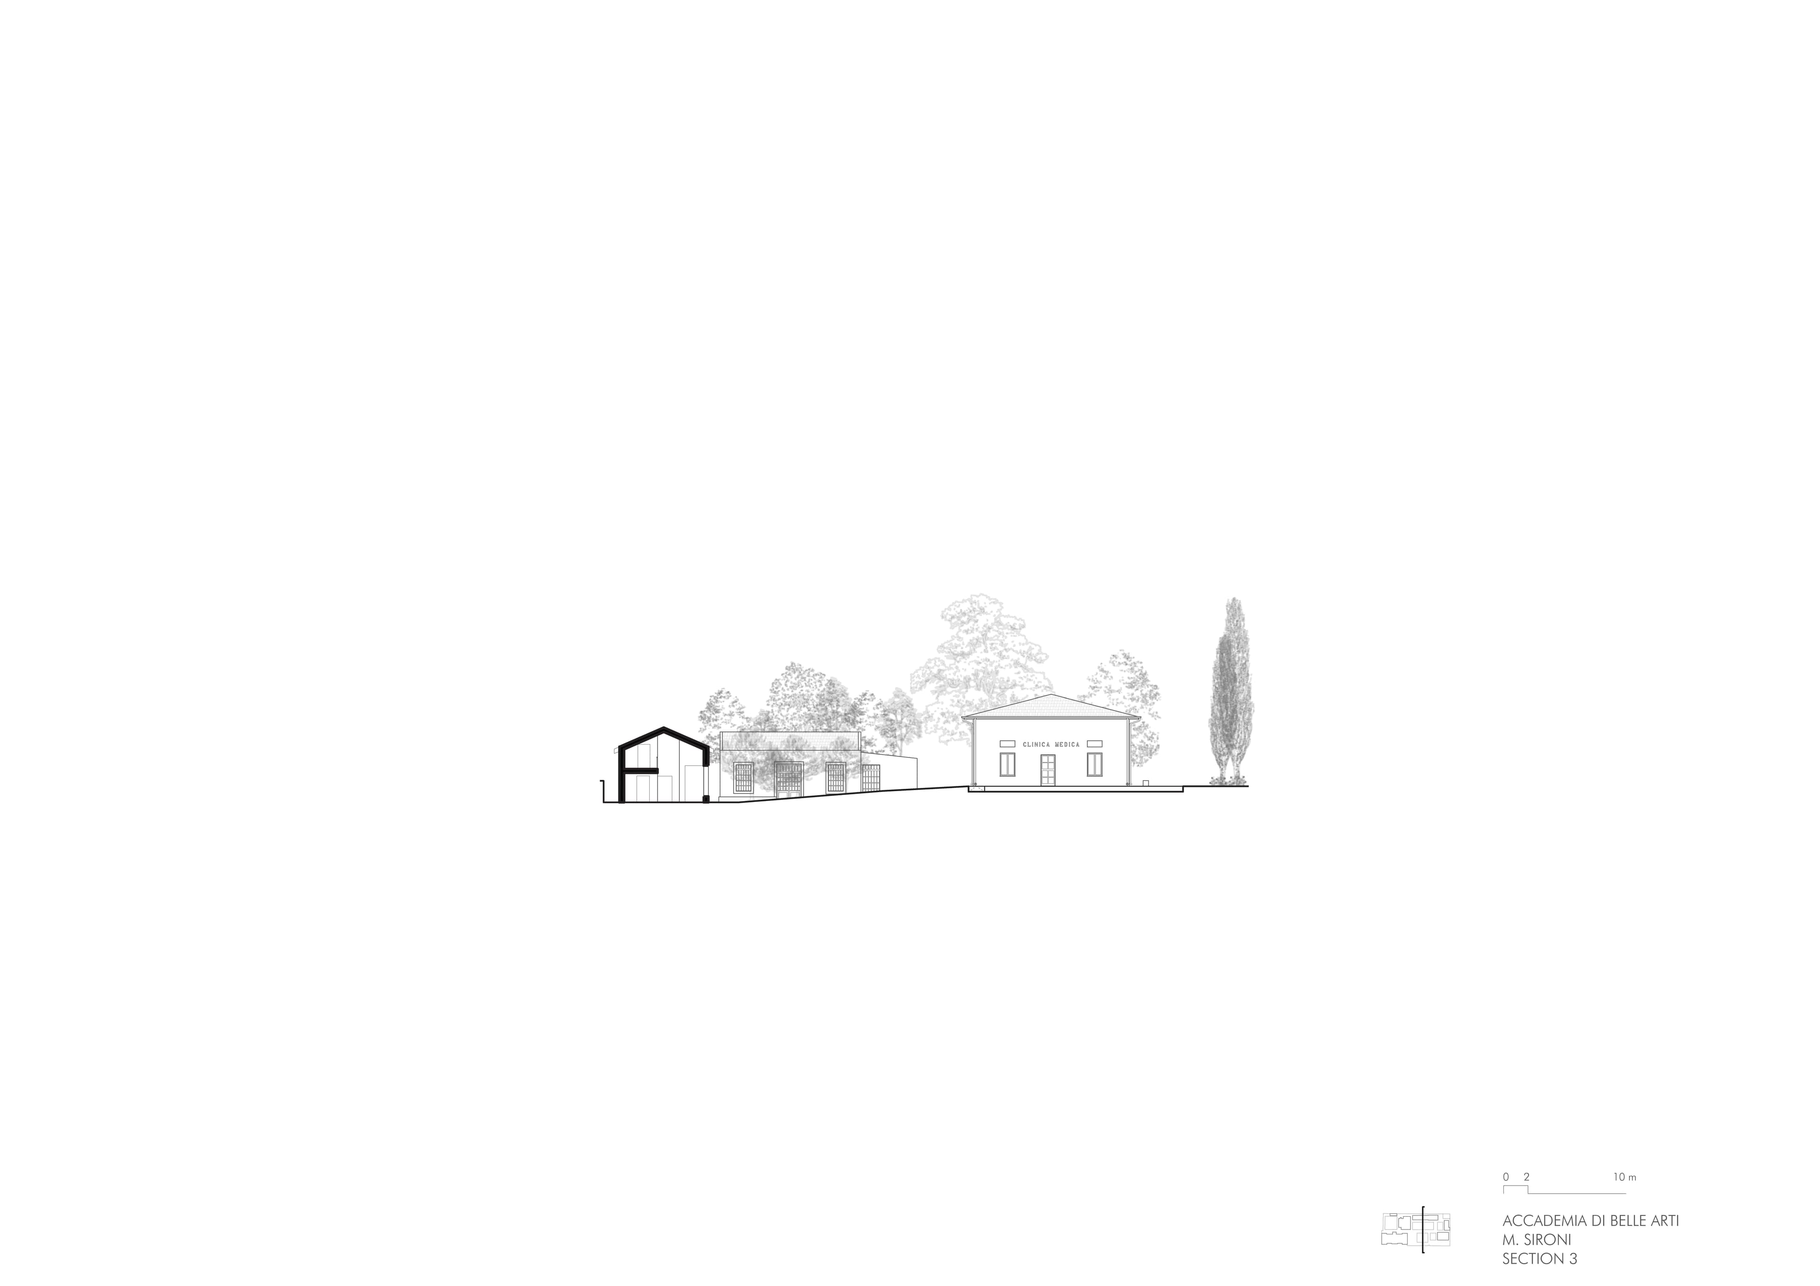
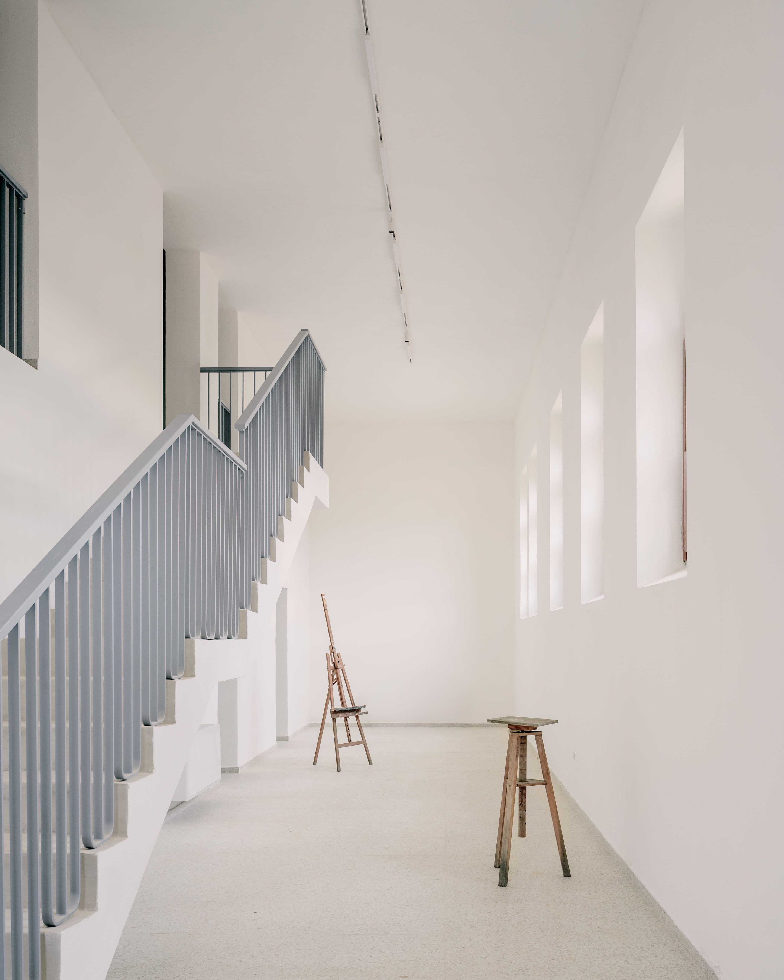
A preliminary assessment of building materials and deterioration processes informs targeted repair and structural consolidation measures. Conservation work is integrated with contemporary interventions, respecting the historical layers of the buildings while enhancing their potential without compromising their architectural identity.In the former Medical Clinic, the selective removal of floor slabs and roof structures creates bright, flexible double-height spaces. The entrance hall is transformed into a vertical void that welcomes students and visitors, while the offices on the upper floor maintain visual and functional connections with the spaces below.
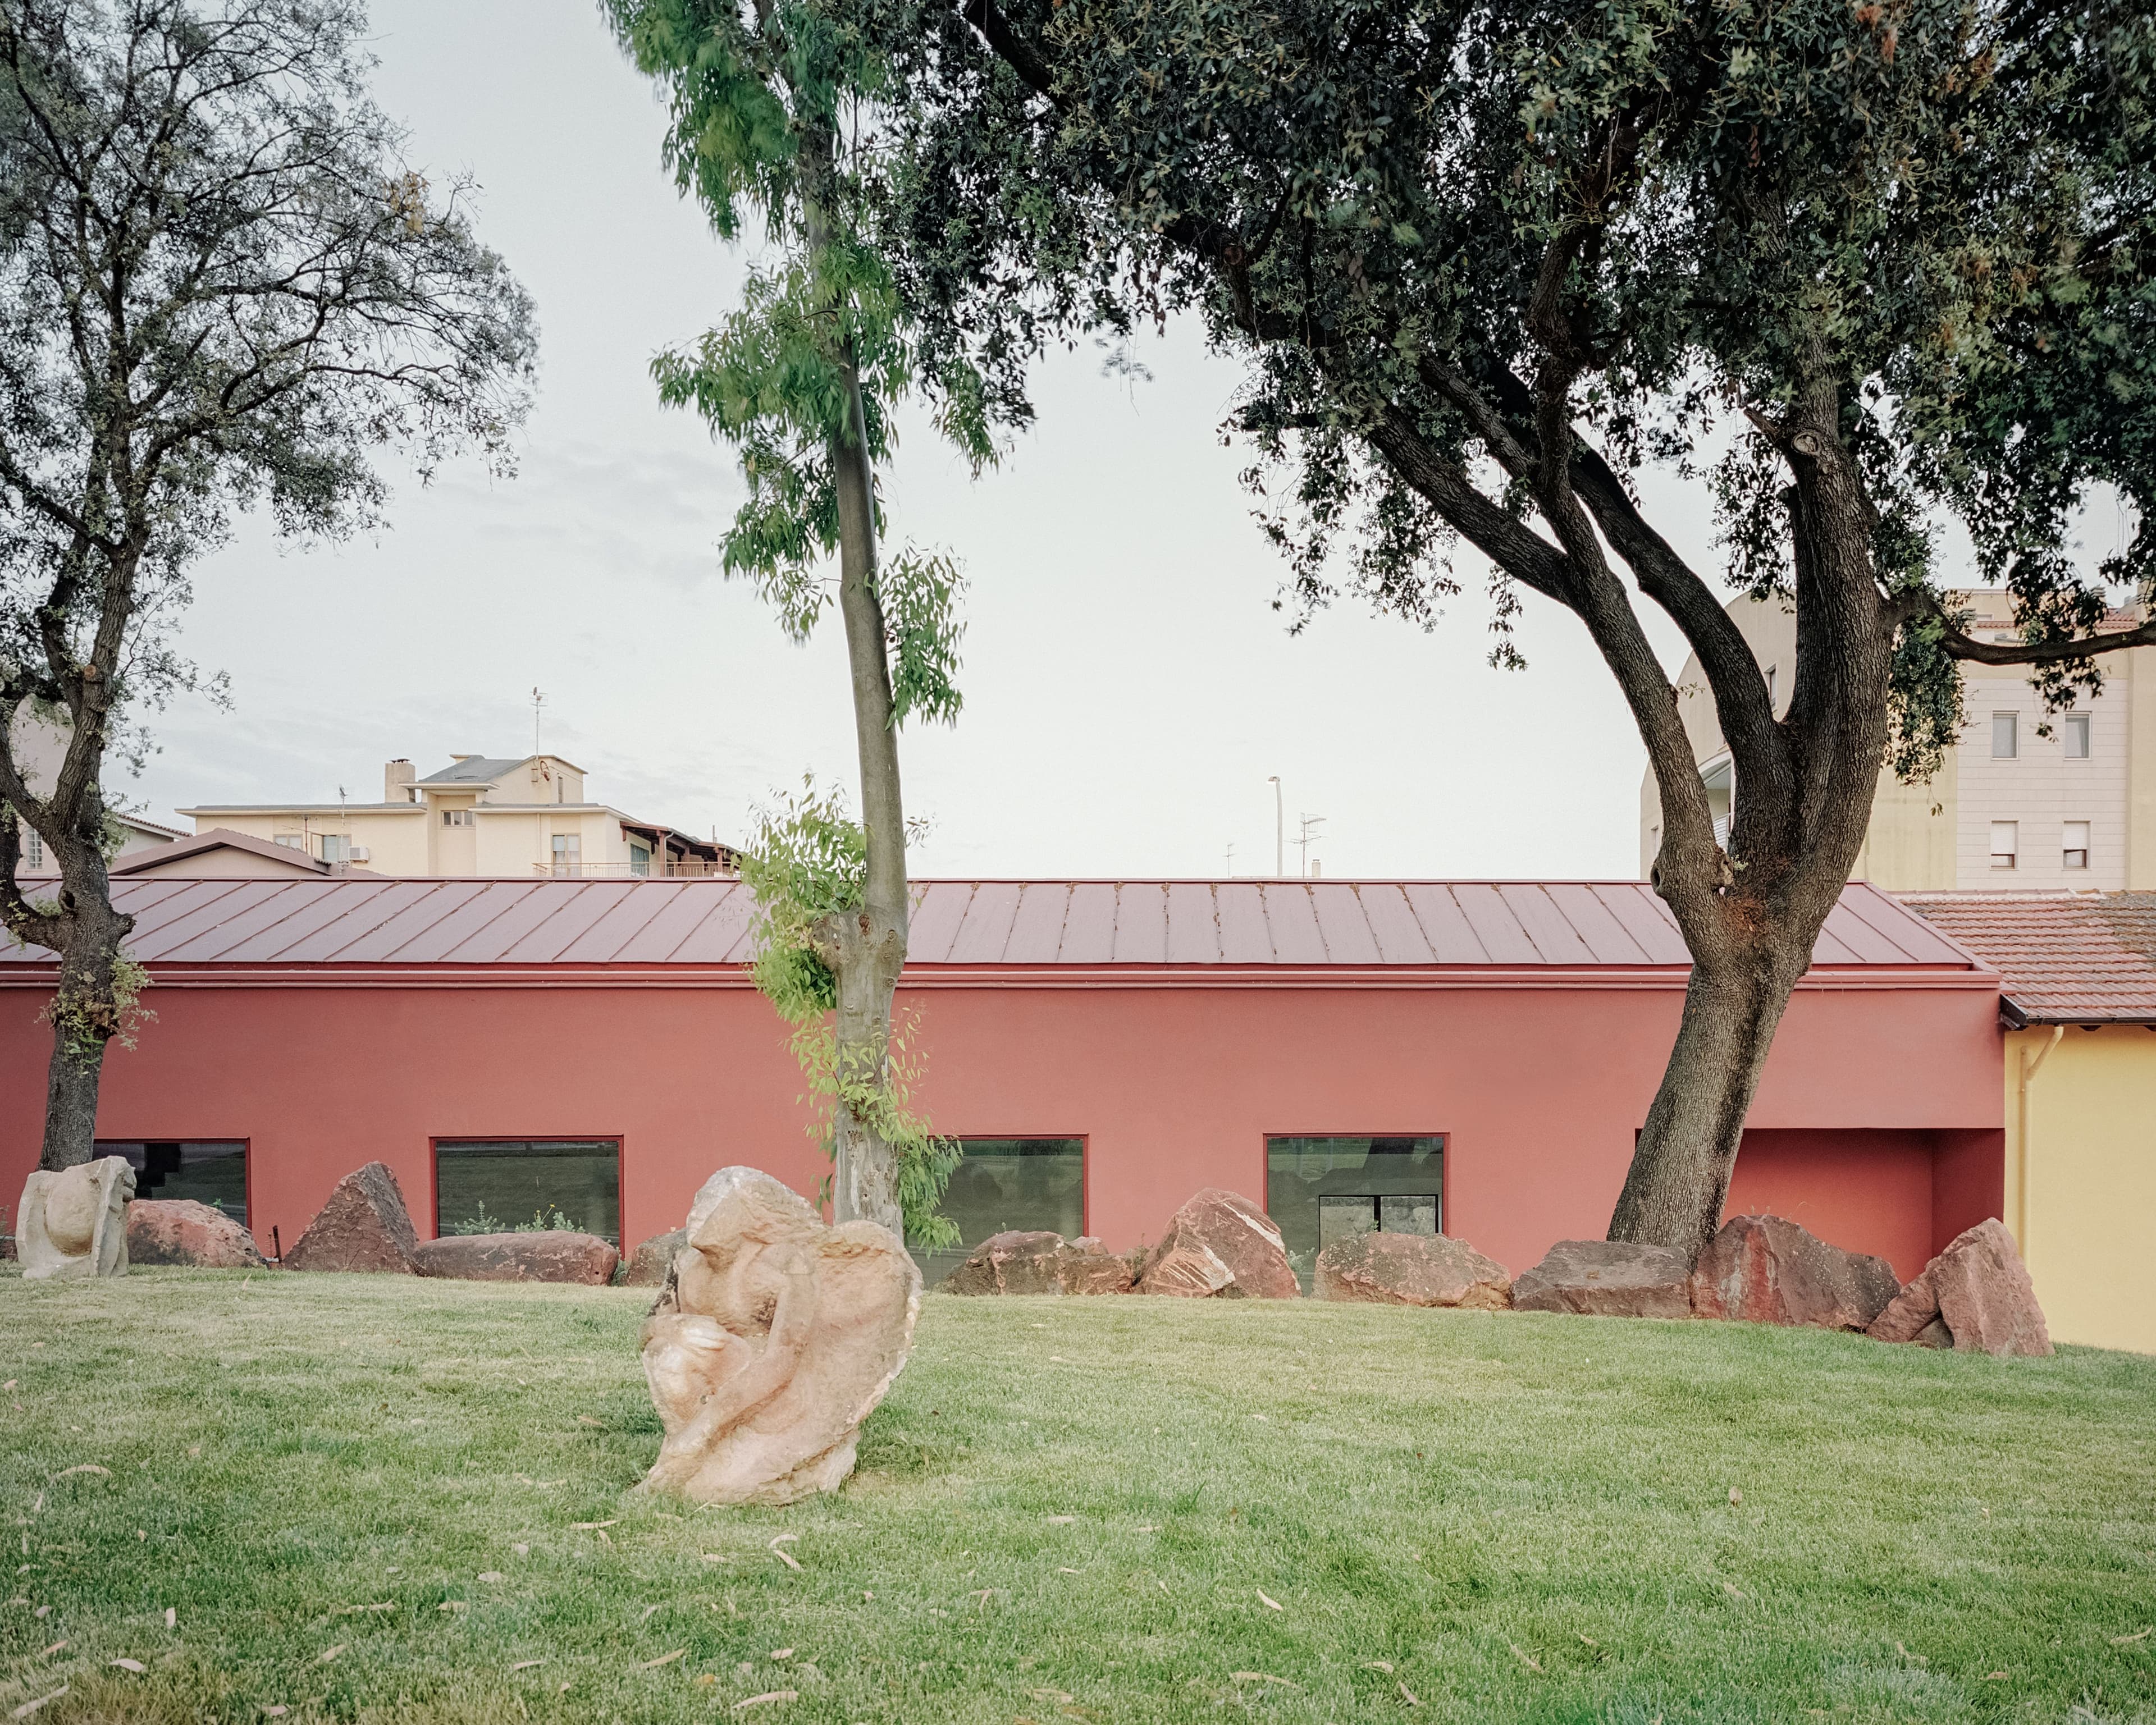
The Printmaking Pavilion explores the relationship between time and architectural identity. While respecting the original building's overall profile, the new longitudinal volume introduces a distinctly contemporary architectural language, characterised by a structural frame, lightweight clay block infill walls, and a hipped roof clad in painted aluminium. The warm, textured brick-red finish establishes a subtle dialogue with the existing architecture while asserting the addition's independent identity. The use of high-performance thermal render reflects a commitment to sustainability without compromising architectural and compositional quality.
credits
- PROJECT
- Accademia delle Belle Arti "Mario Sironi"
- LOCATION
- Sassari (SS)
- PROGRAM
- Edilizia Universitaria
- TEAM
- LERUA, Studio CST, IP Ingegneria, Ing. F. Sanna, Geol. M. Moroso, Arch. R. Onnis,
- CLIENT
- Città Metropolitana di Sassari
- AREA
- 5760 m²
- PROJECT START
- 2022
- COMPLETION
- 2025
- PHOTO
- @Aldo Amoretti