cultureOngoing
Former Cinema Renovation San Camillo
Sassari, Italia2024-ongoing
architettonica, comfort e accessibilità. traduci The renovation of the former San Camillo cinema in Sassari restores a multifunctional space for culture and social interaction to the community. Materials, light, and geometric forms redefine the identity of the auditorium, combining architectural quality, comfort, and accessibility.
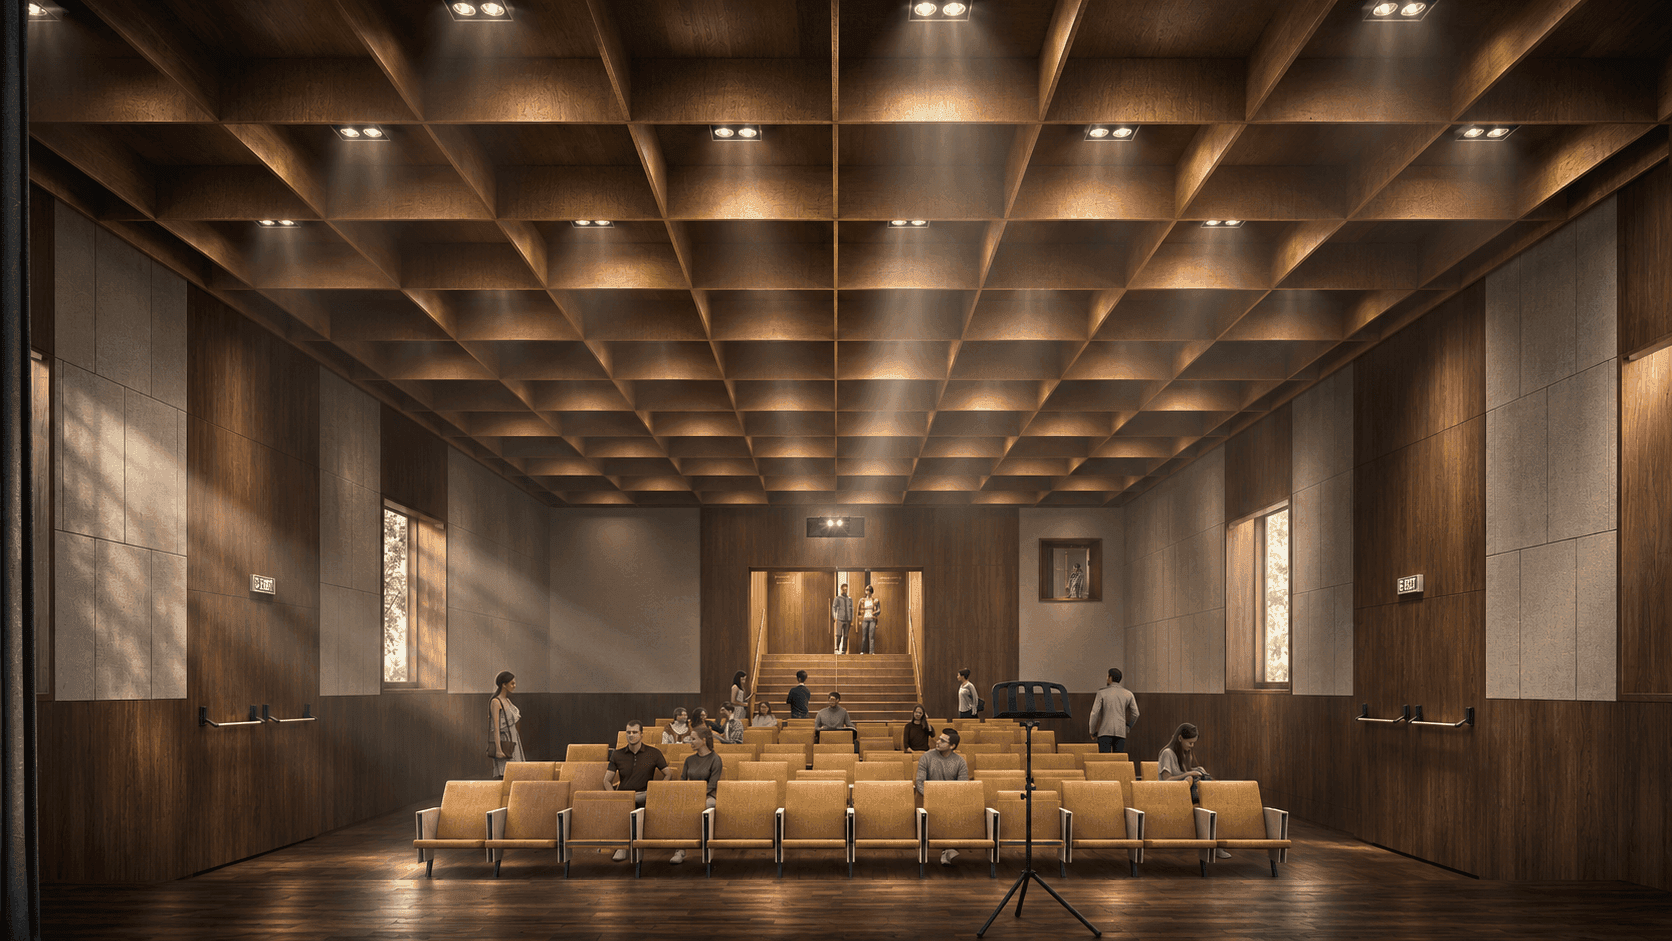
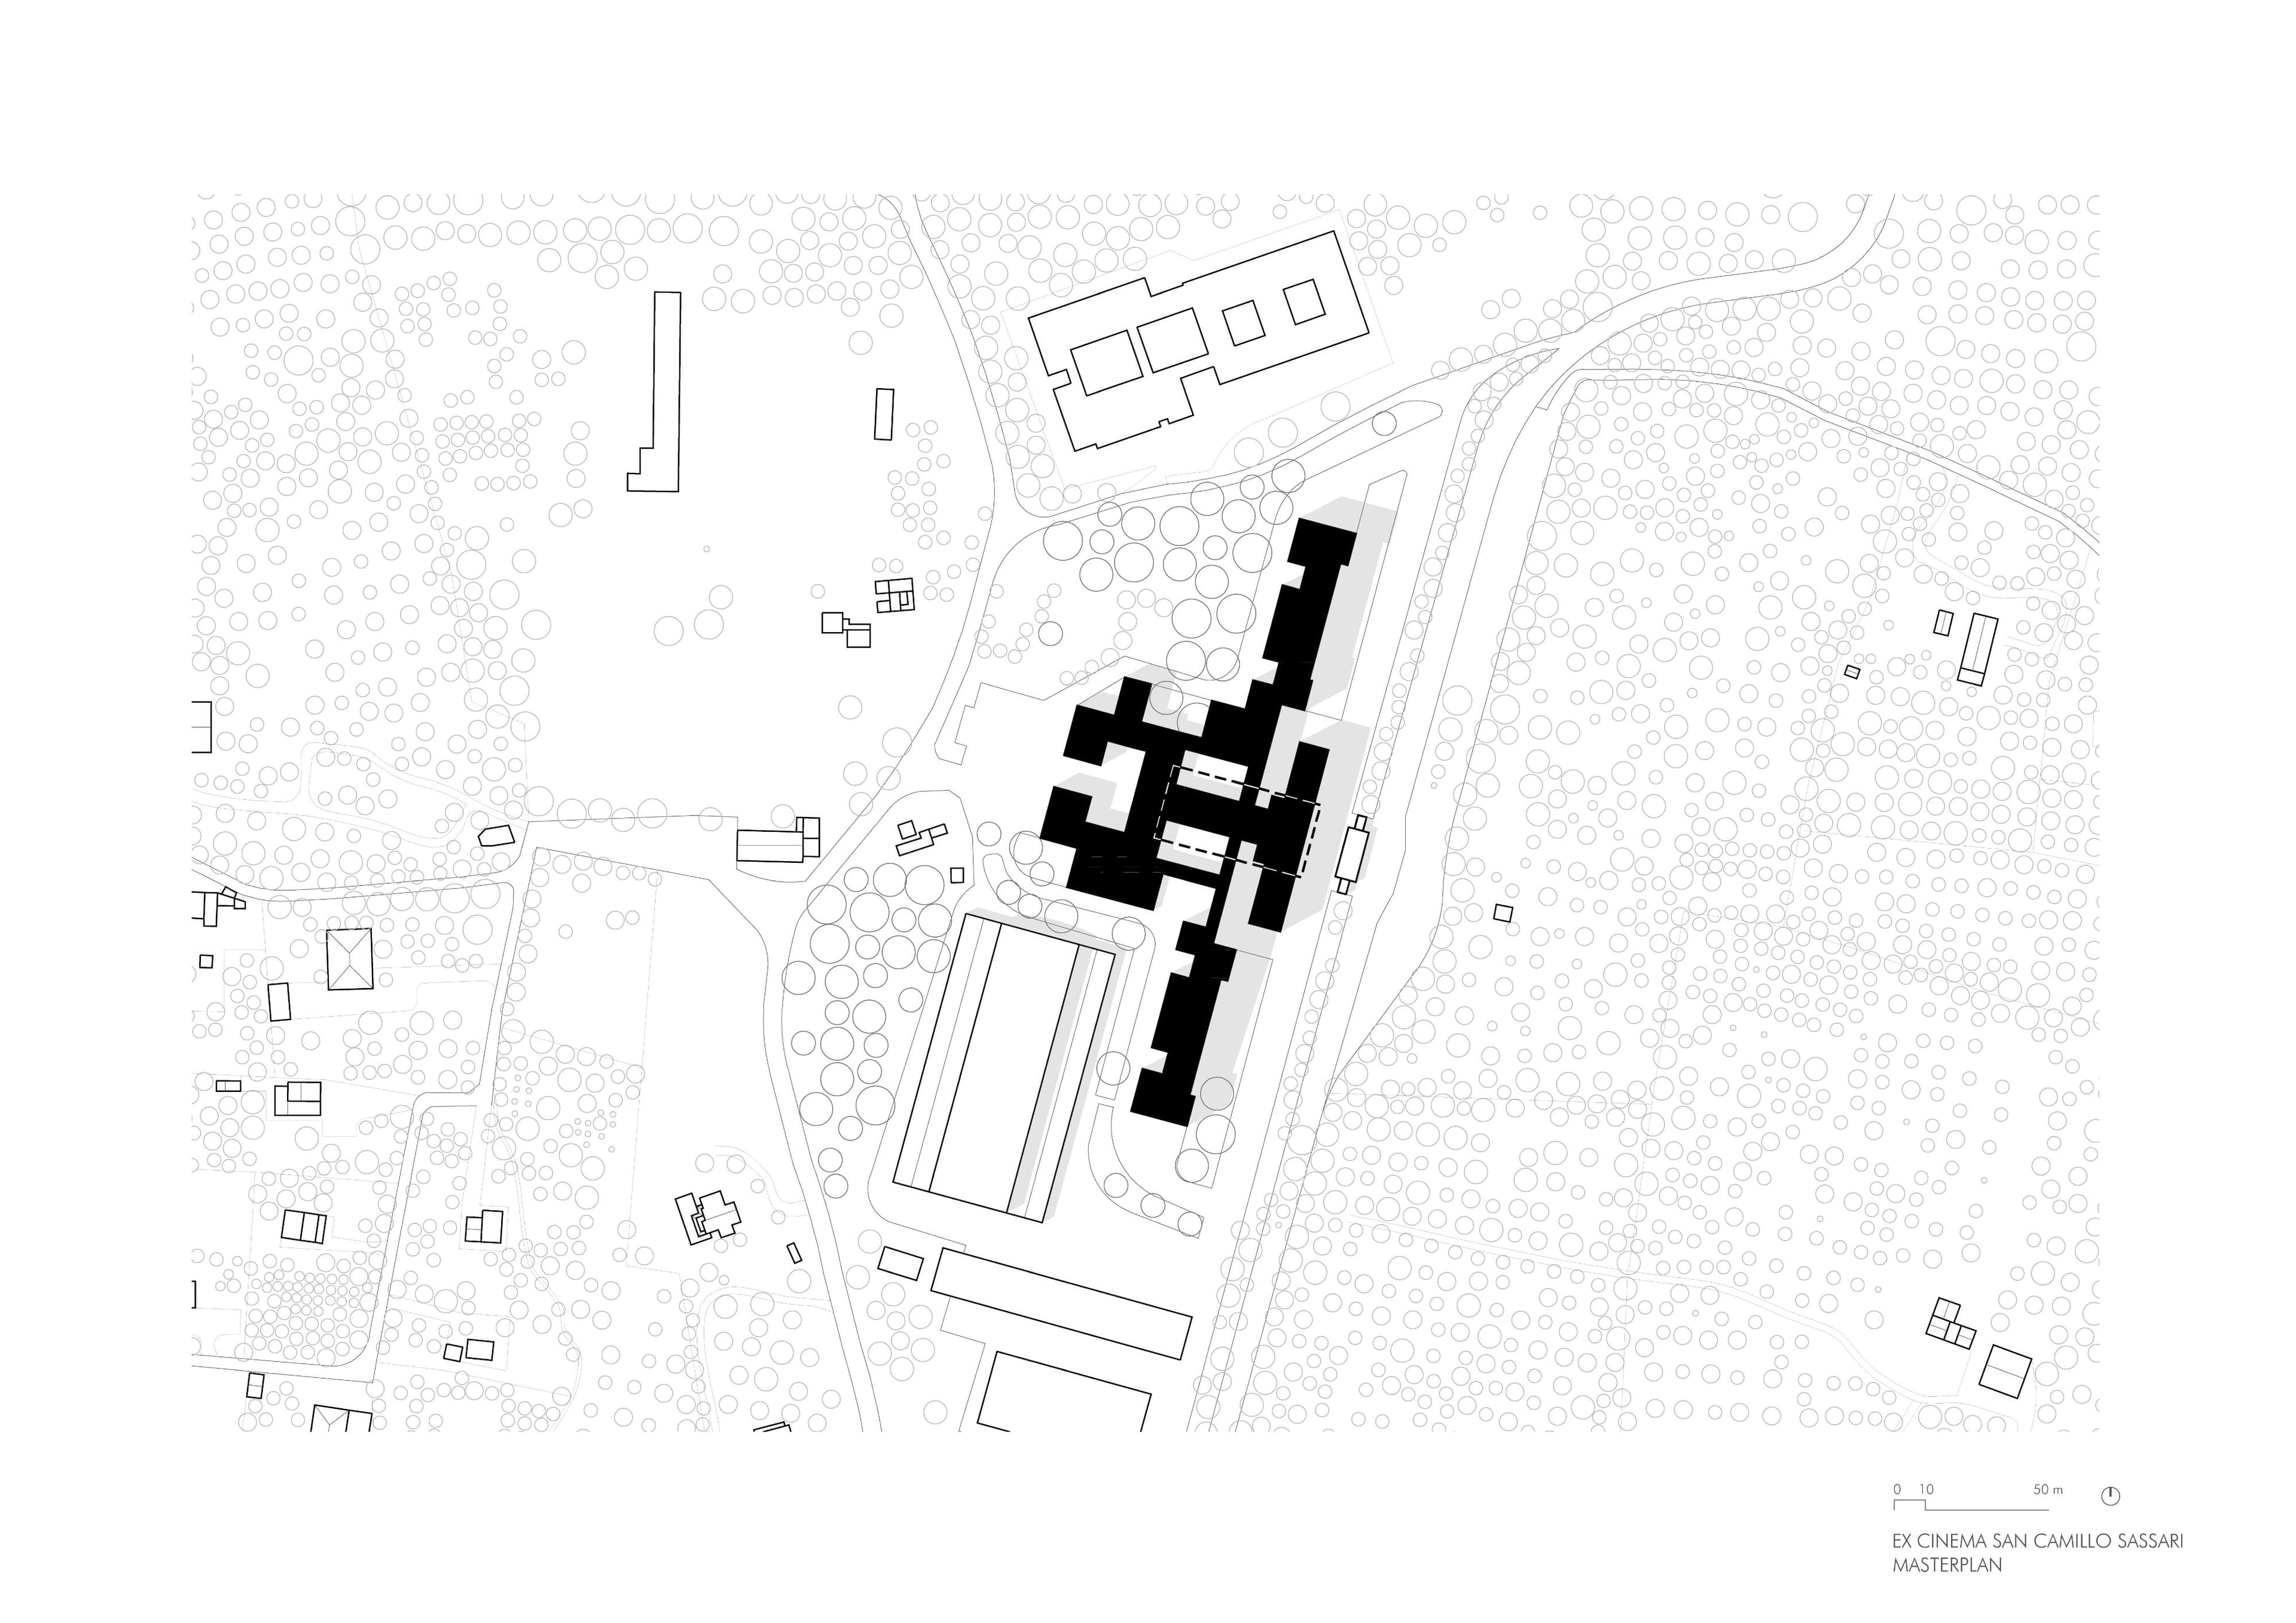
A theatre is, first and foremost, a space where people share an experience. Its architecture is defined by the relationship between those who observe and those who are observed, between the individual and the collective dimension. It is from this premise that the renovation project of the former cinema within the San Camillo complex in Sassari takes shape.
The intervention reclaims a space already embedded in the memory of the healthcare complex, restoring its public function through its transformation into a multifunctional auditorium designed for conferences, performances, and cultural activities. Rather than introducing a new identity, the project seeks to recognise and reinterpret the original character of the space.
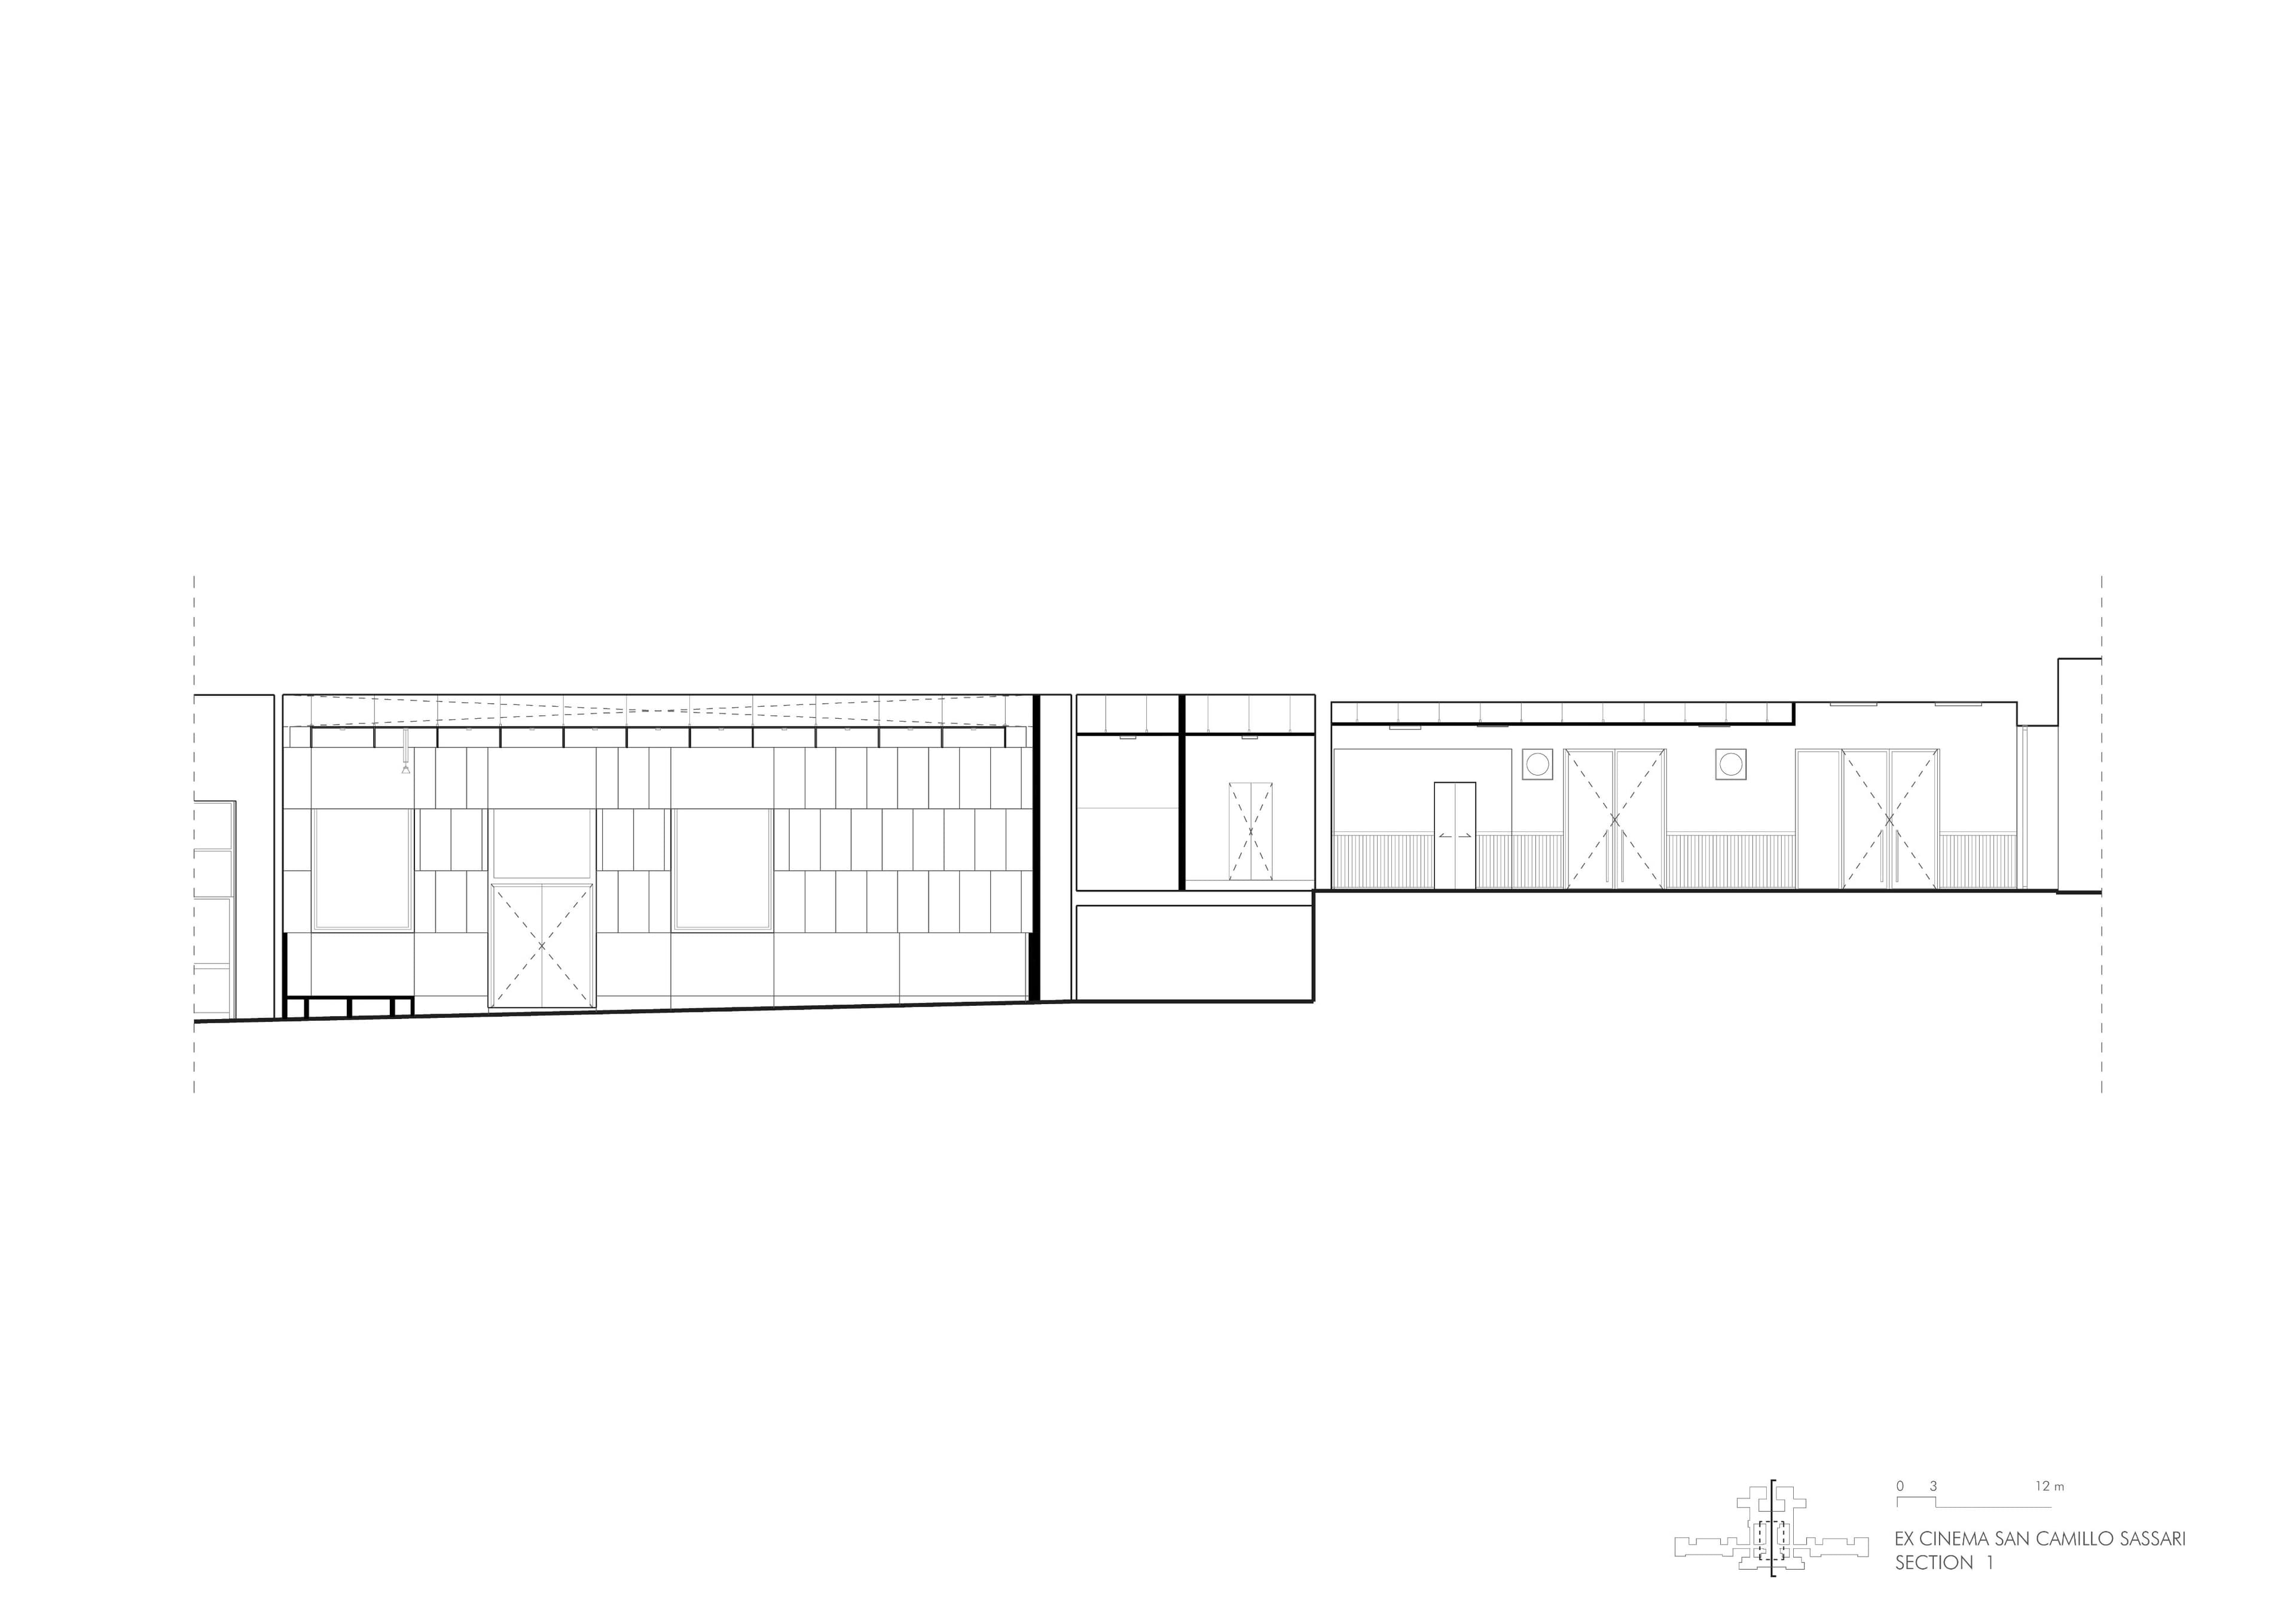
The auditorium is redefined through a unified system of surfaces, in which wood plays a central role. The continuity between the flooring and wall cladding creates an intimate atmosphere, while the alternation with sound-absorbing panels introduces a measured rhythm along the walls. The ceiling, articulated through a regular geometric pattern, becomes the element that brings order to the entire volume. Its depth, together with integrated lighting, gives the auditorium a distinctive spatial identity, where acoustic performance and architectural expression converge.
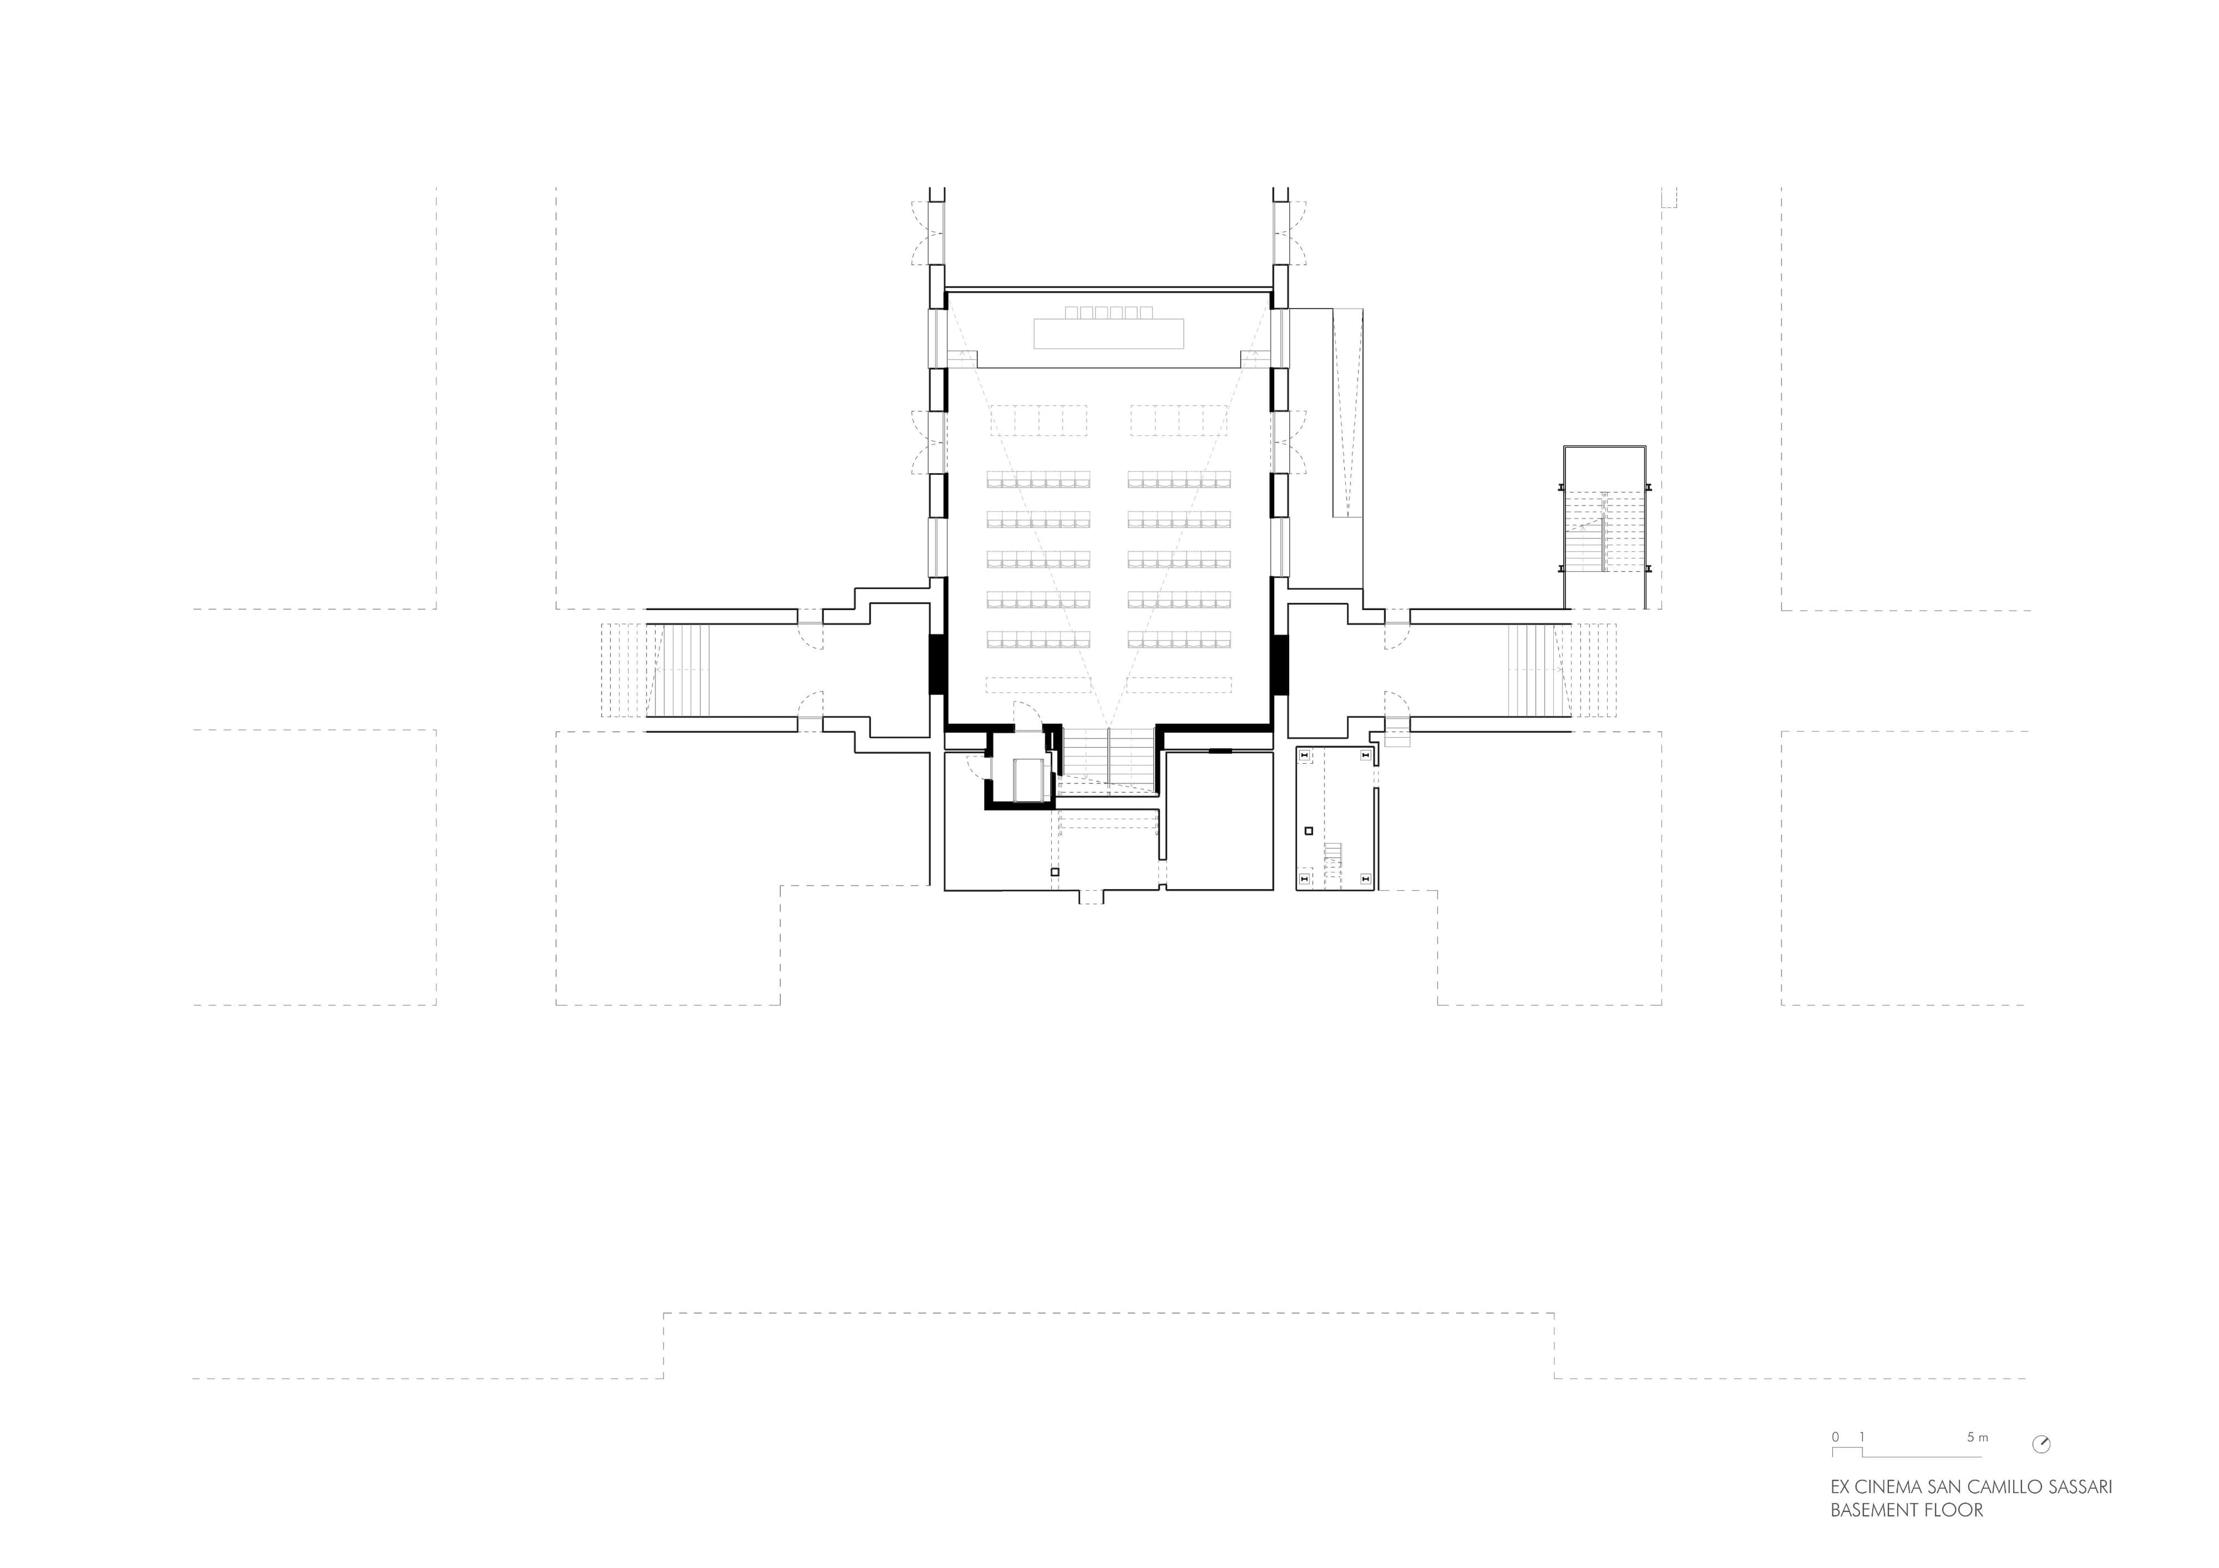
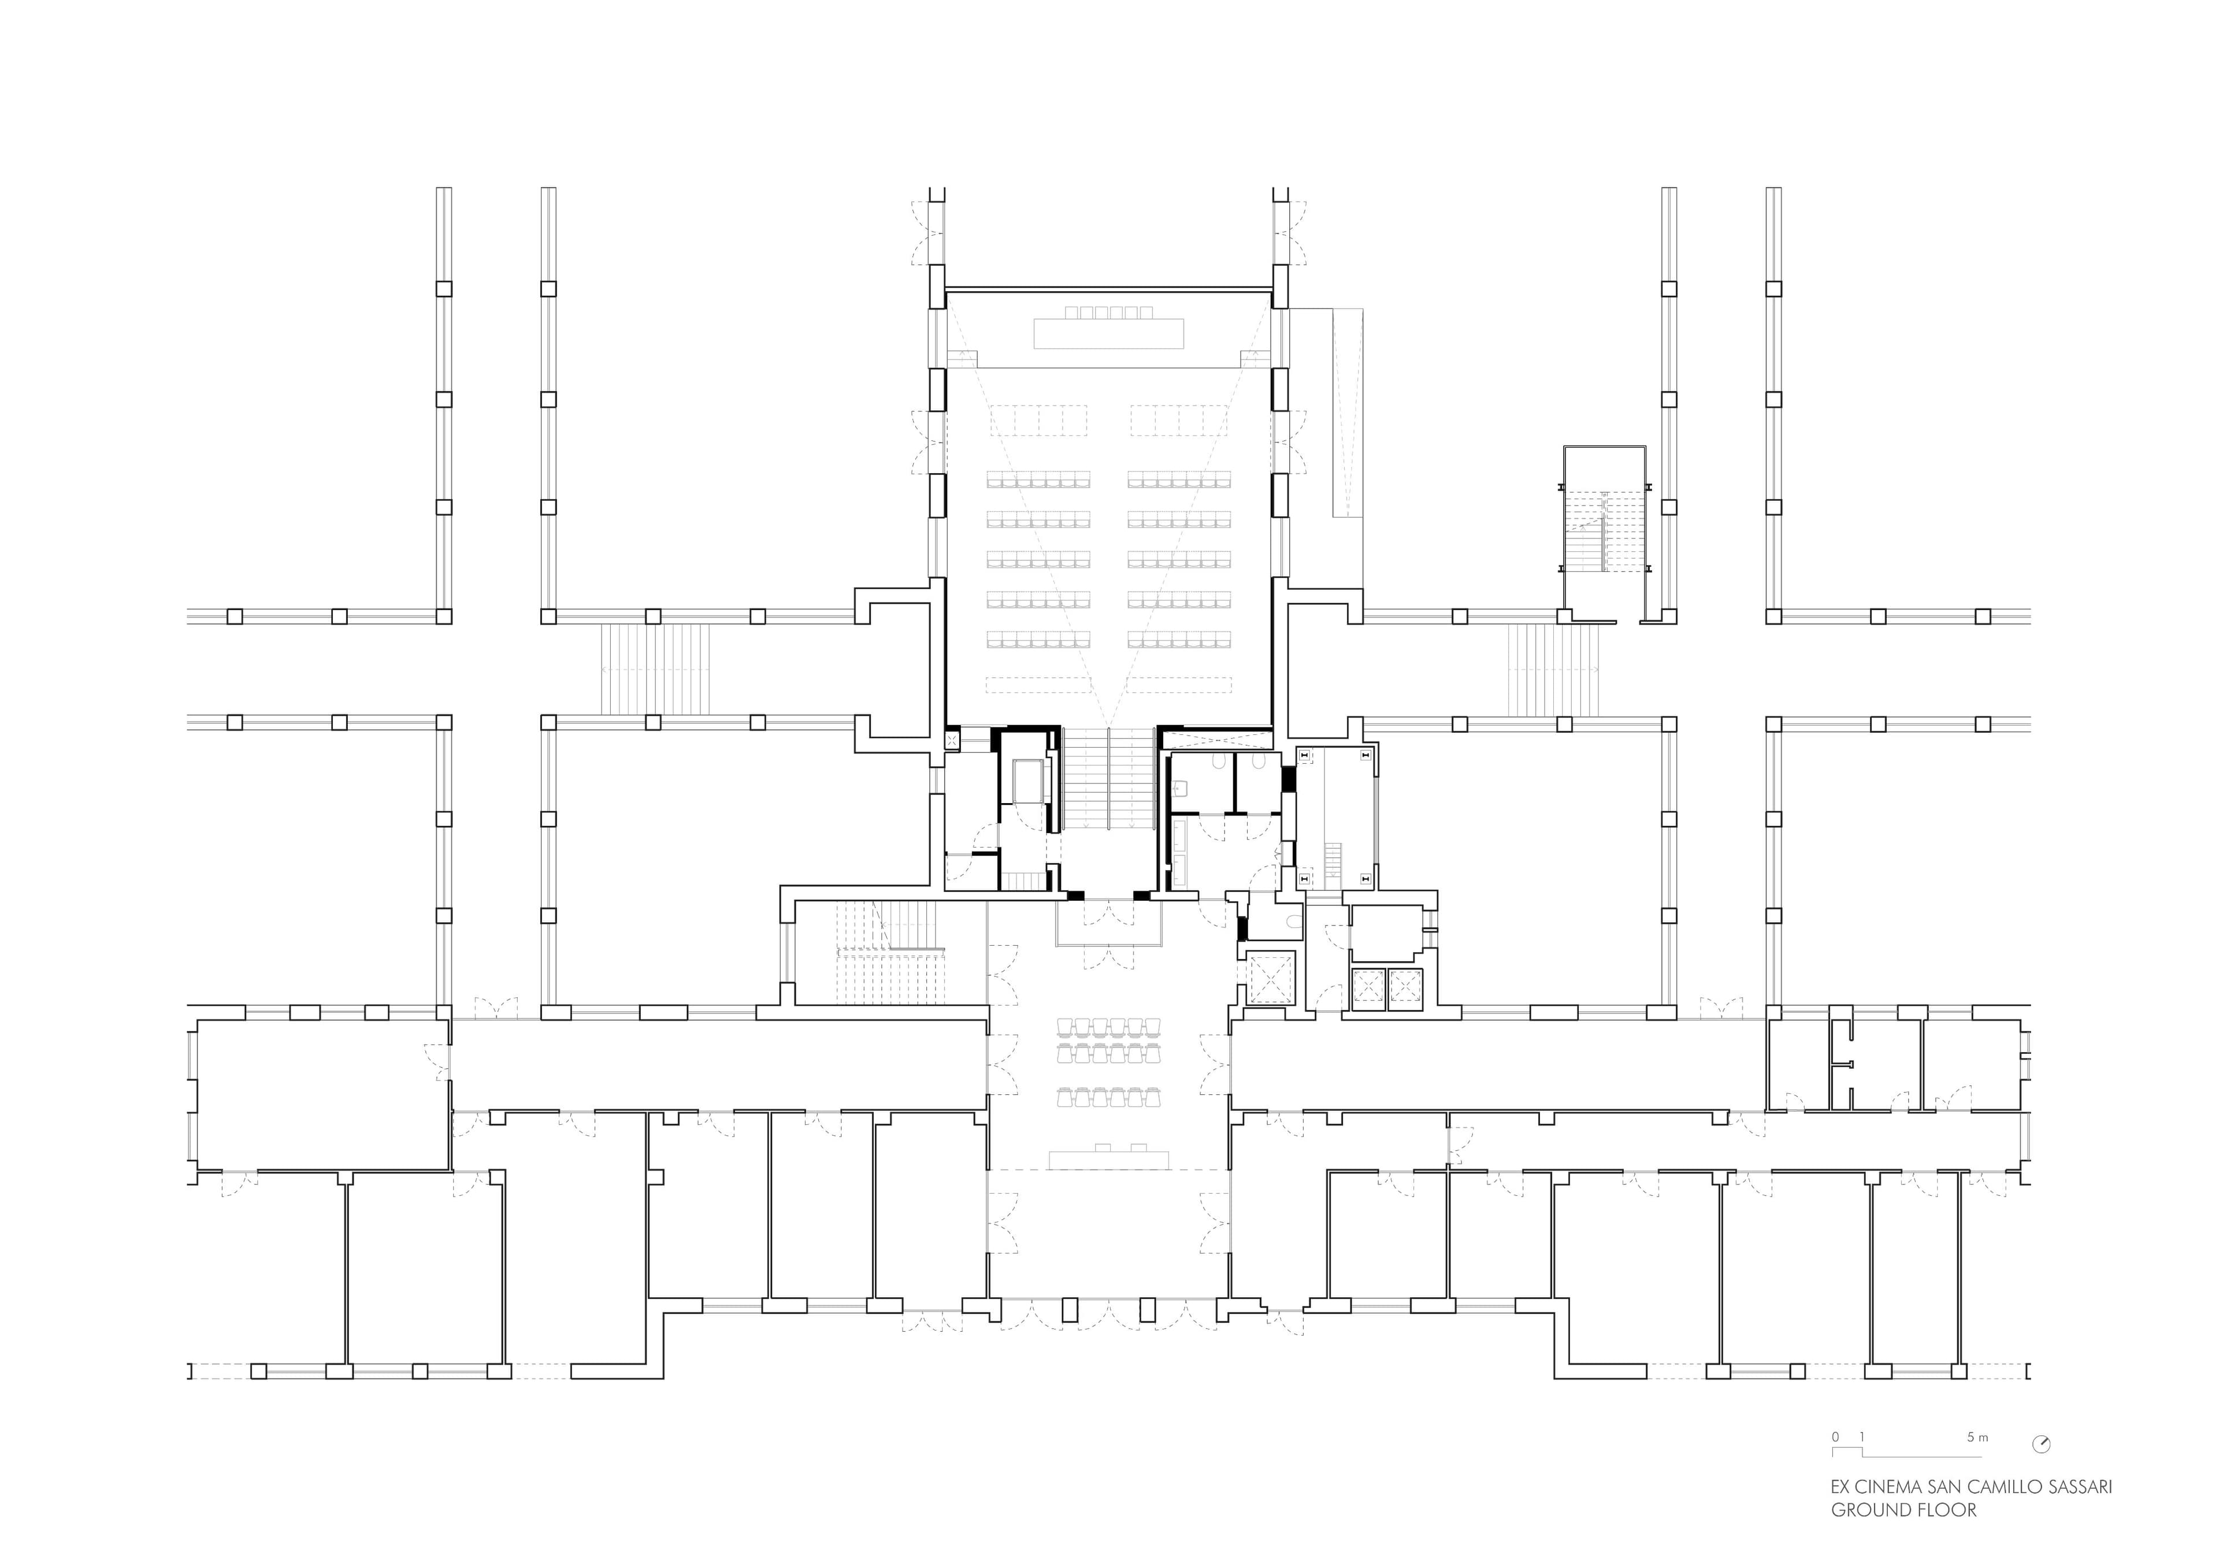
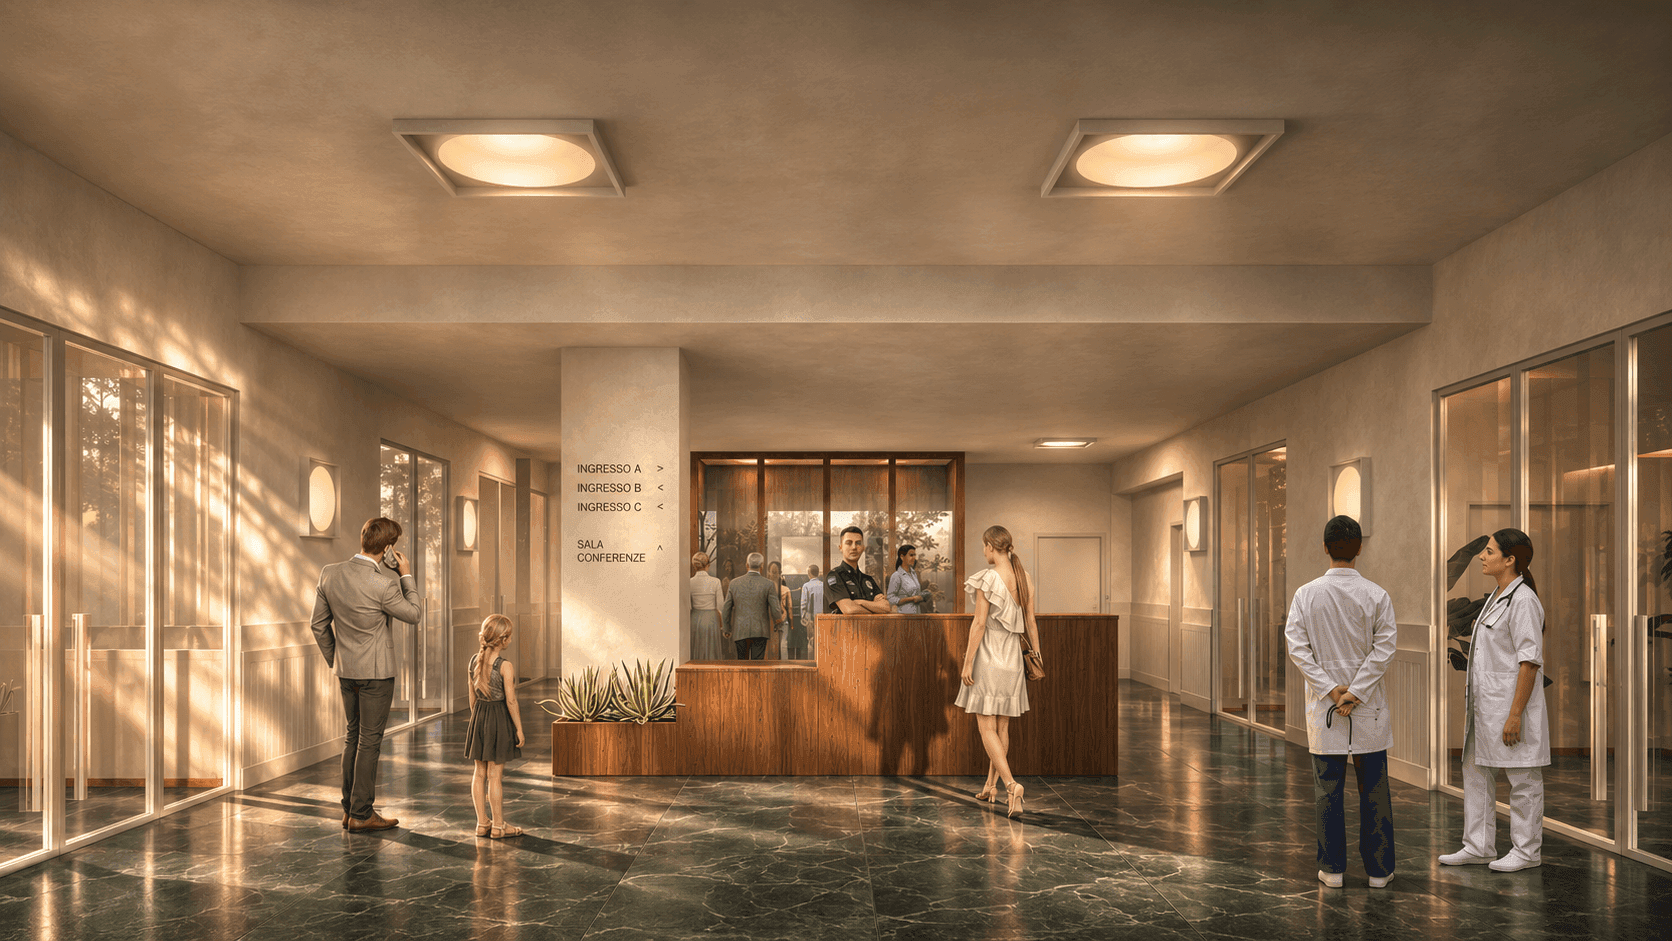
The relationship between the auditorium and the entrance areas is articulated through a sequence of thresholds. The foyer, reinterpreted through ceramic surfaces and new wooden elements, preserves the existing Guatemala marble flooring while introducing a new spatial perception. The wooden vestibule marks the transition from the circulation area to the performance space, creating a gradual shift from openness to intimacy.
The transformation also extends to the service areas and adjacent courtyards. The reorganisation of circulation routes, the installation of a platform lift, and the upgrading of entrances restore continuity and accessibility to a previously fragmented system. New building services and solutions for acoustic and environmental comfort are integrated into the design of the surfaces, without becoming independent elements of the architectural composition.
The project thus gives the former cinema a renewed purpose while preserving the collective identity of the place. Within a predominantly healthcare-oriented setting, the auditorium introduces a dimension complementary to that of care: a space for culture, encounter, and participation, where architecture once again gives form to shared time.
credits
- PROJECT
- Former Cinema Renovation San Camillo
- LOCATION
- Sassari (SS)
- PROGRAM
- Performance Spaces
- TEAM
- LERUA, Esseciquadro srl
- CLIENT
- ASL Sassari
- AREA
- 333 m²
- PROJECT START
- 2024
- COMPLETION
- ongoing
- VISUALISATIONS
- Edoardo Pinna