offices and executive SpacesOngoing
Restoration of Villa Melis
Sassari, Italia2024-ongoing
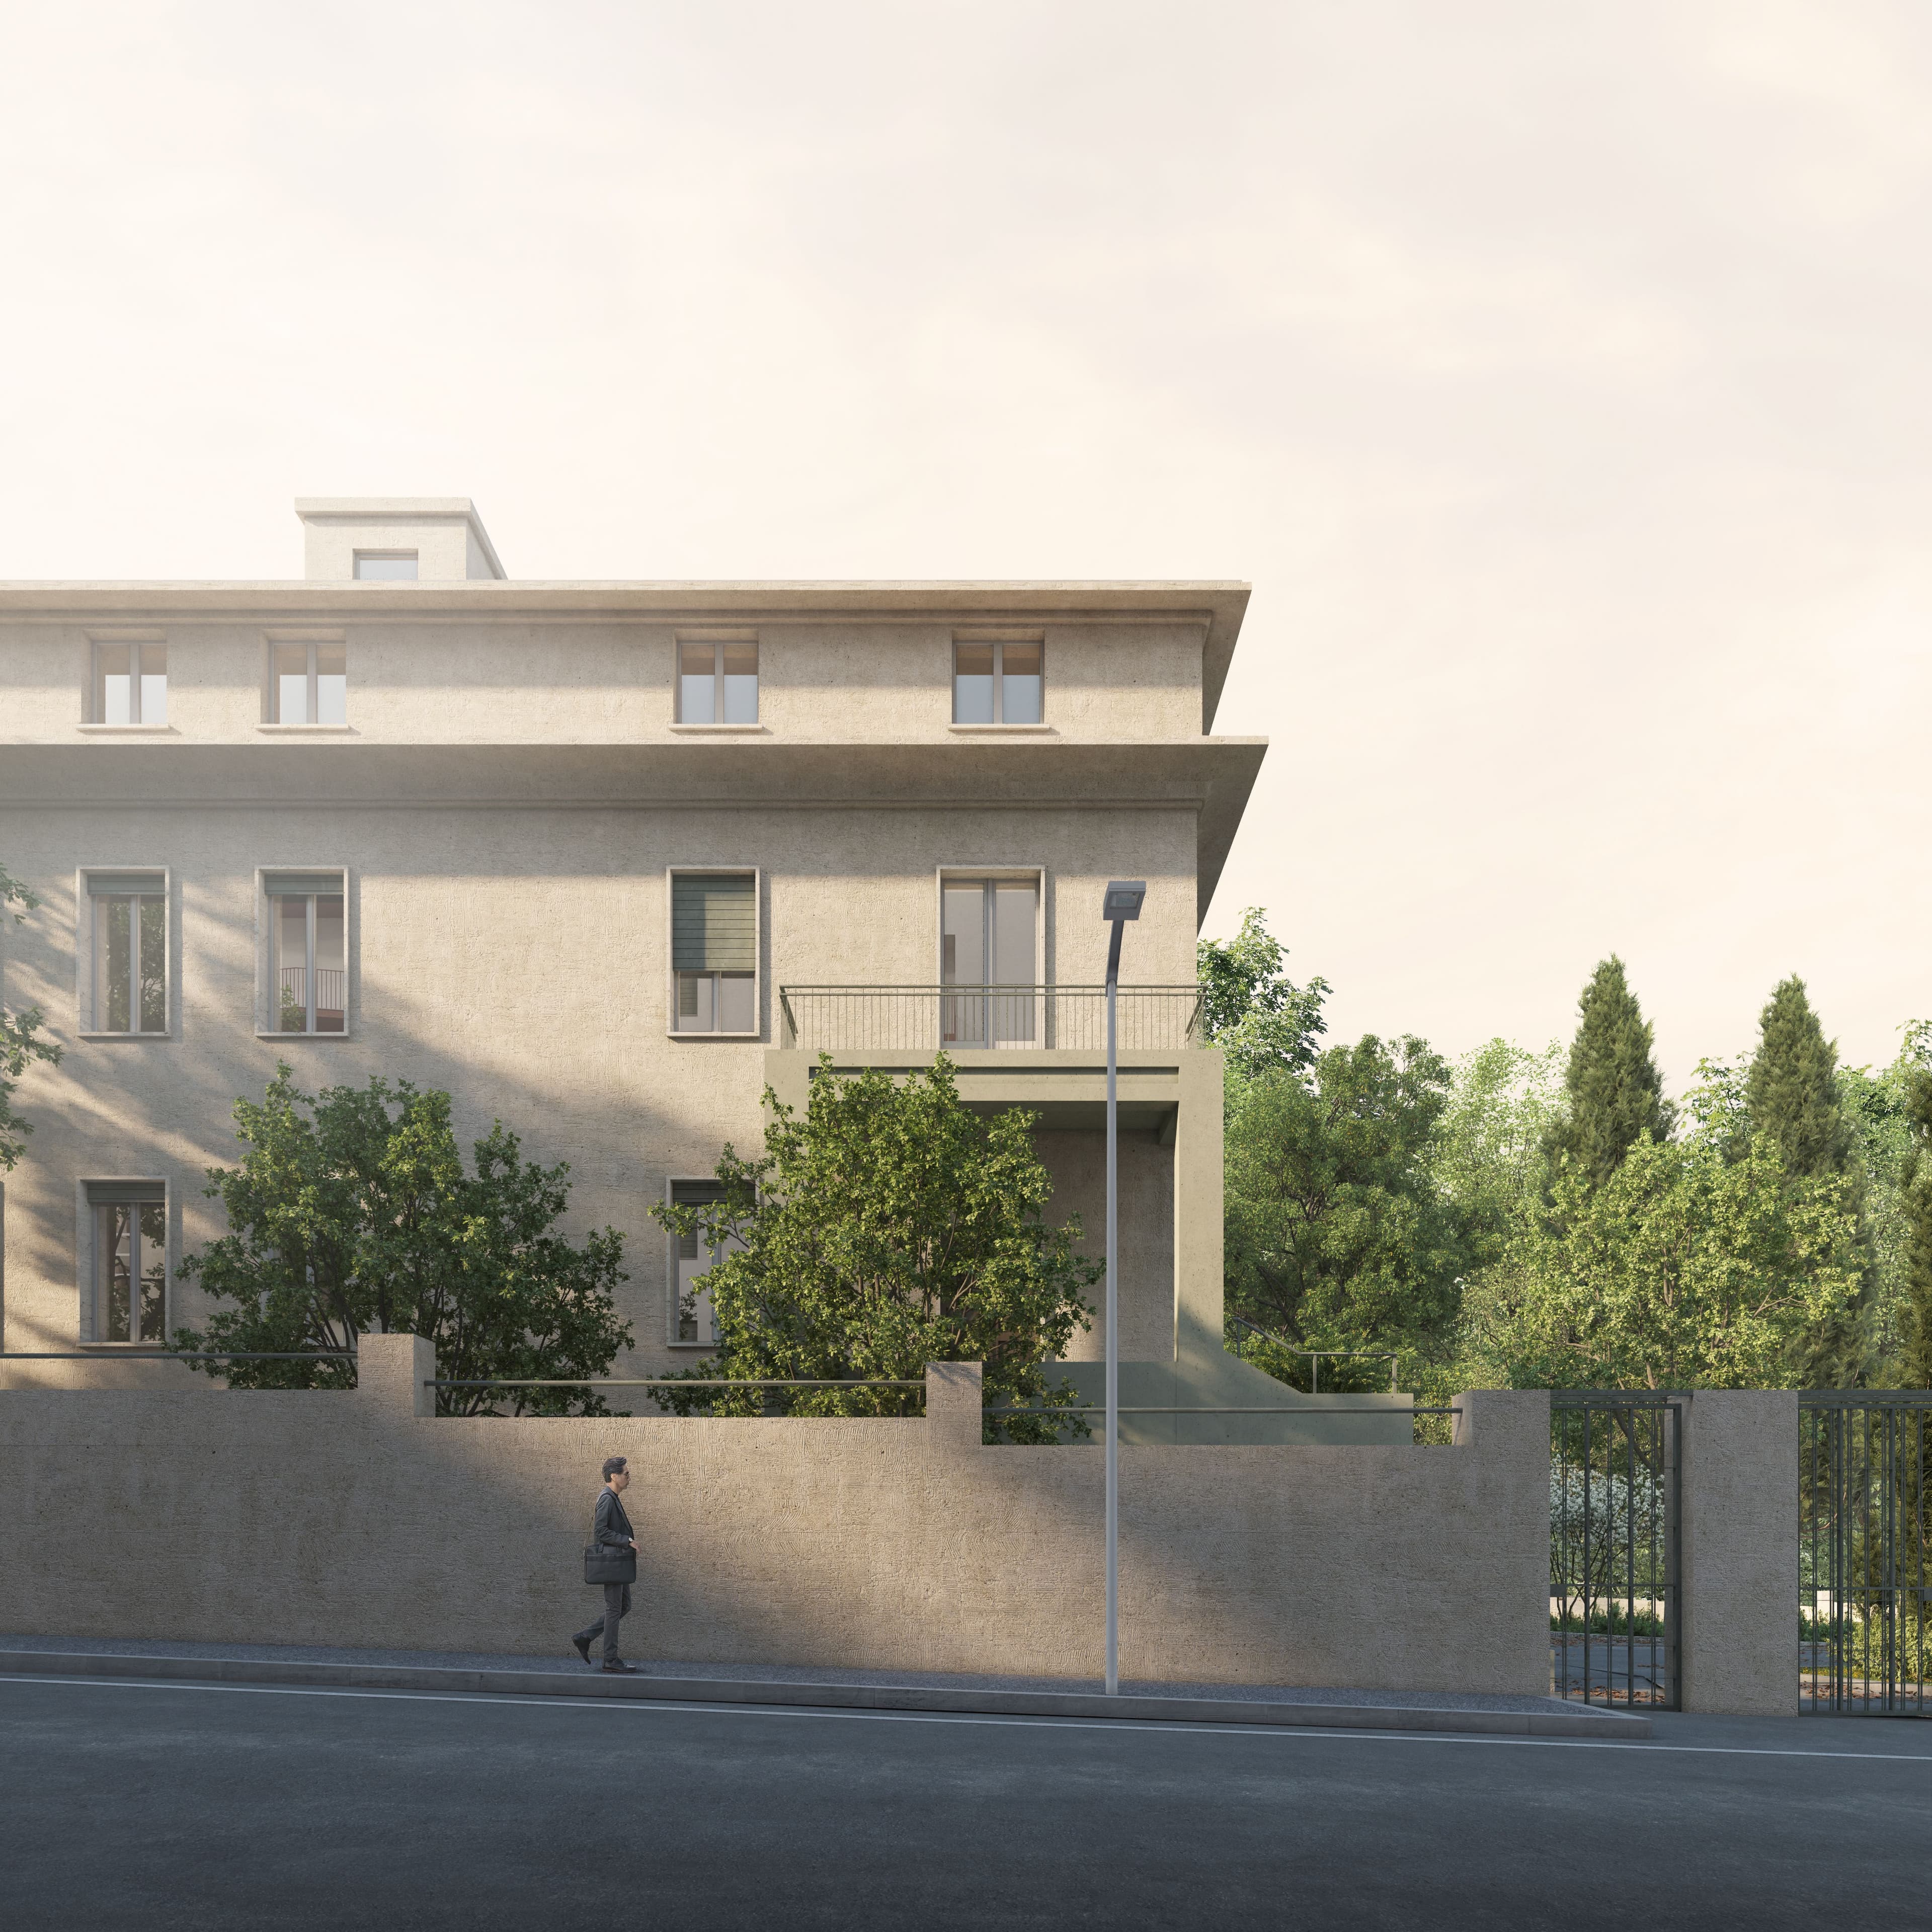
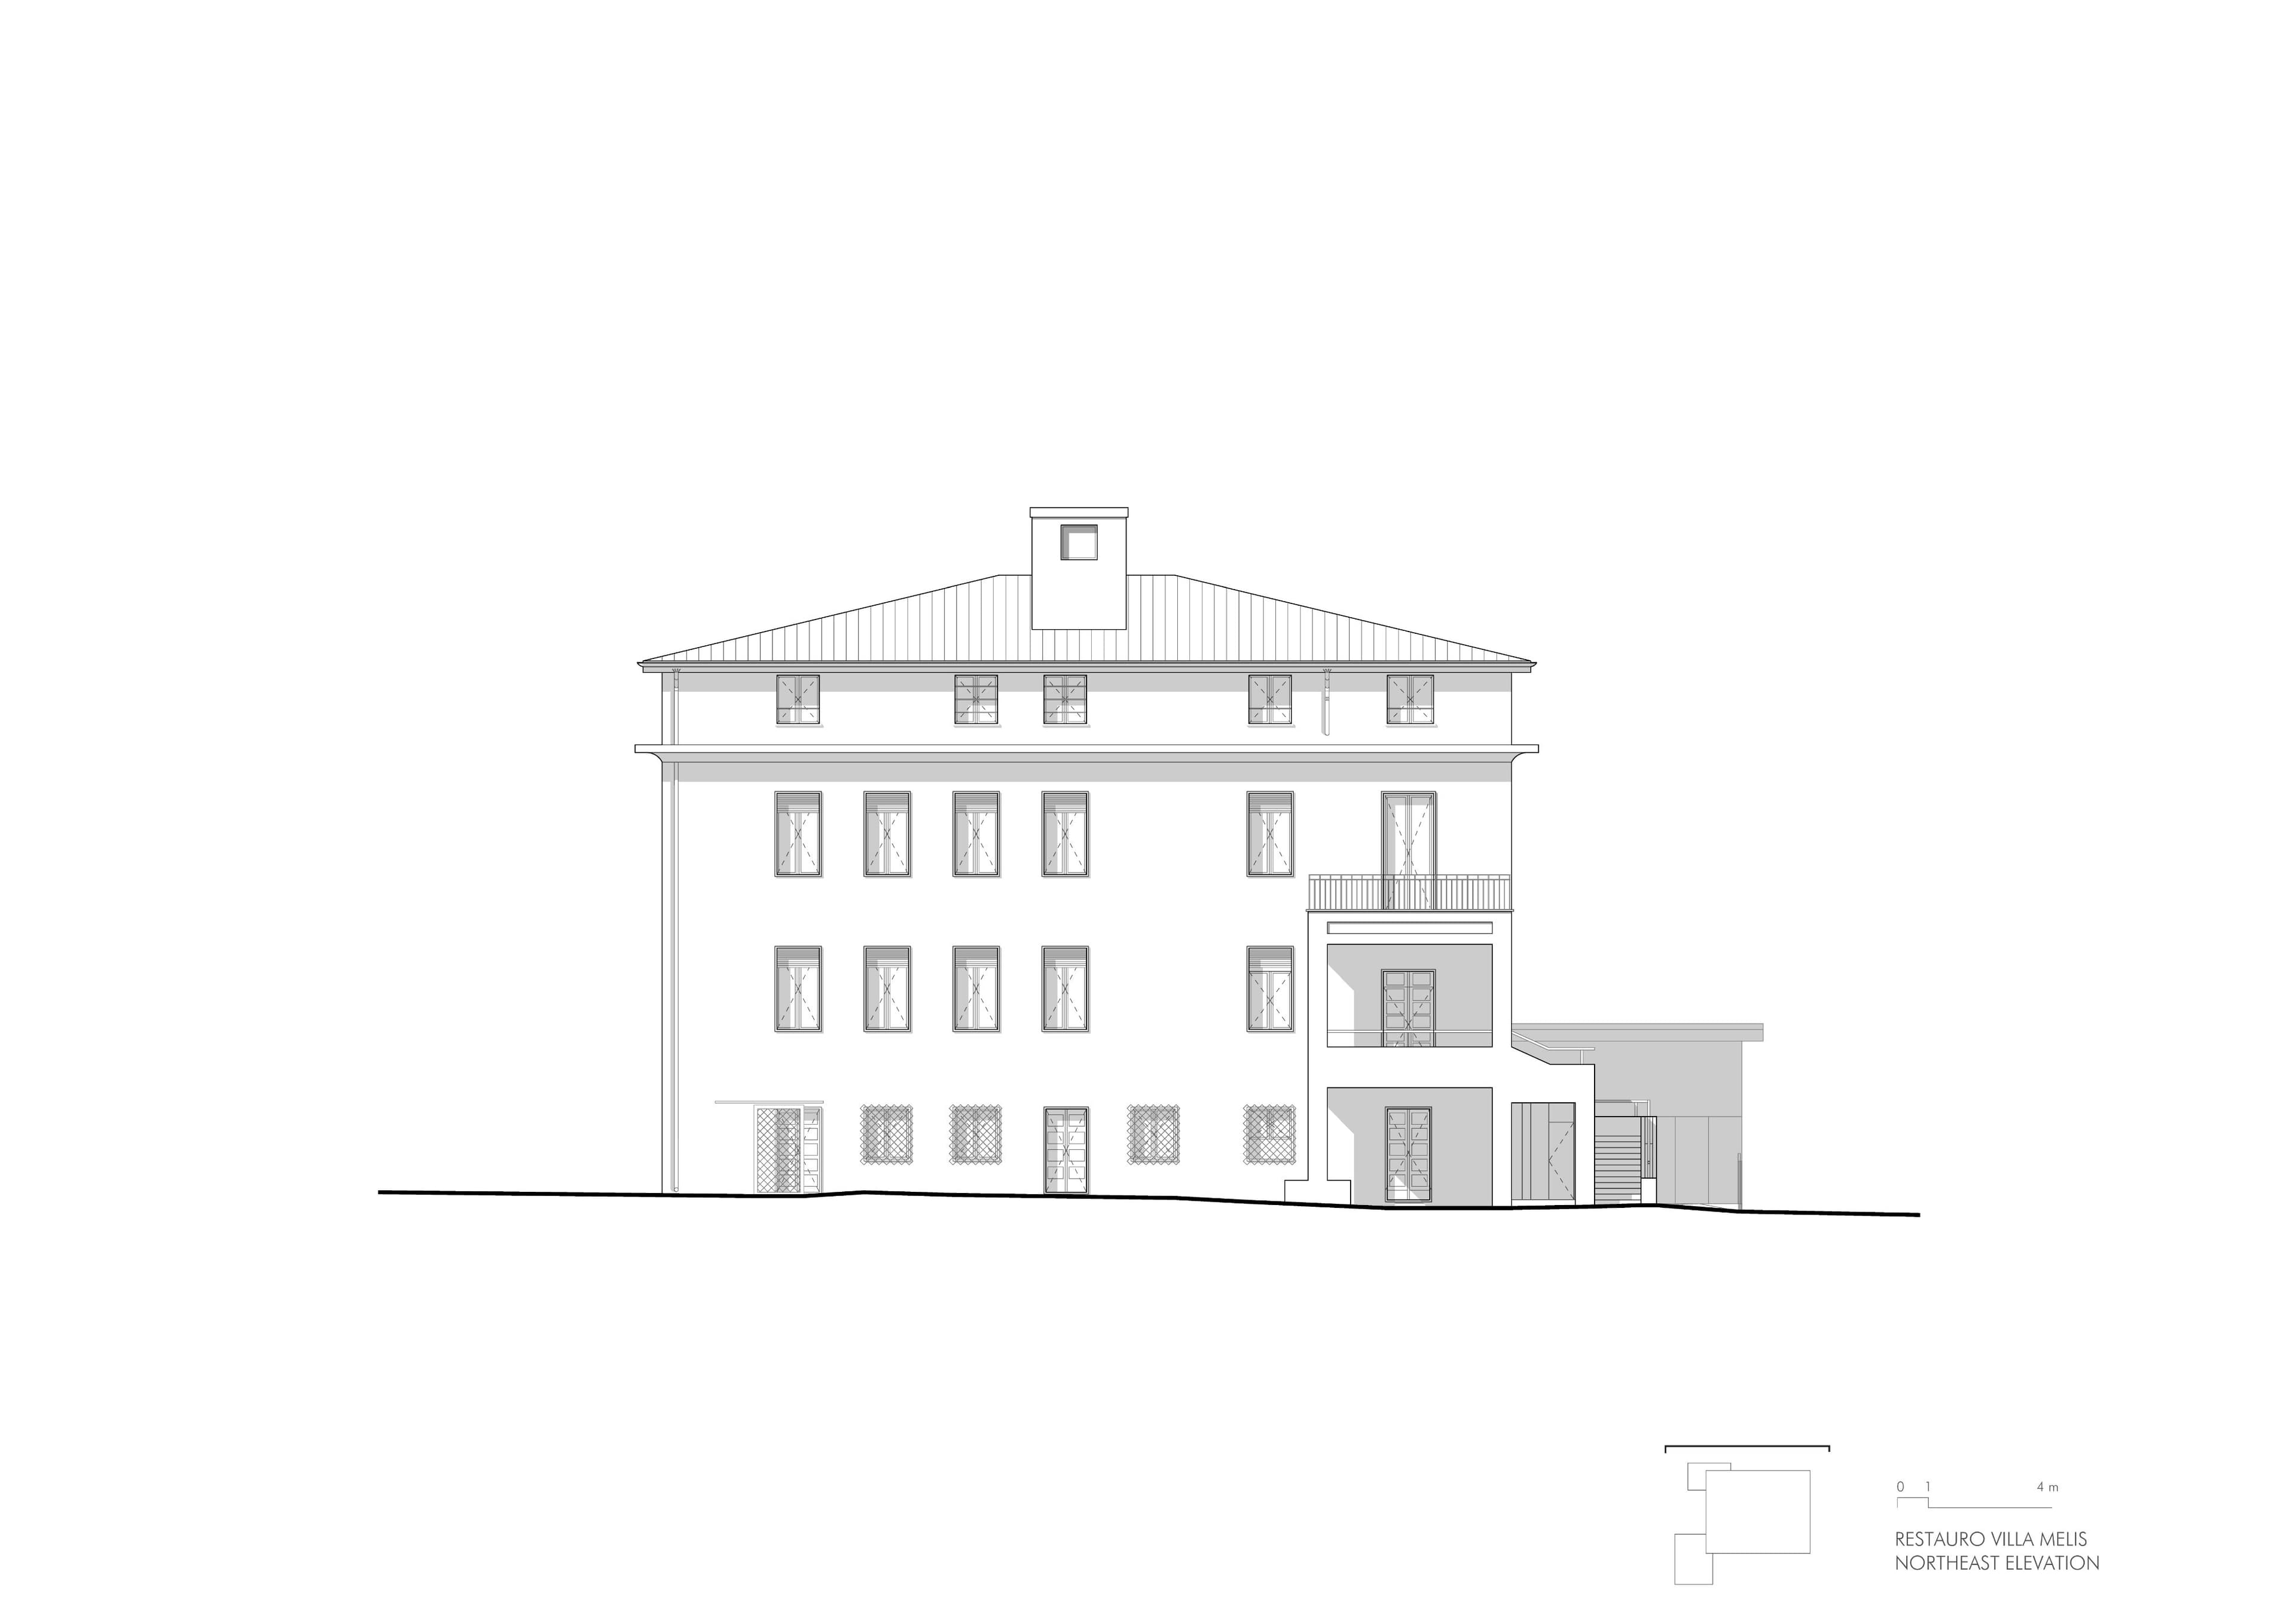
The restoration of Villa Melis in Sassari combines preservation with new public functions through carefully considered interventions, enhancing its historical identity, original materials, and the continuity between past and present.
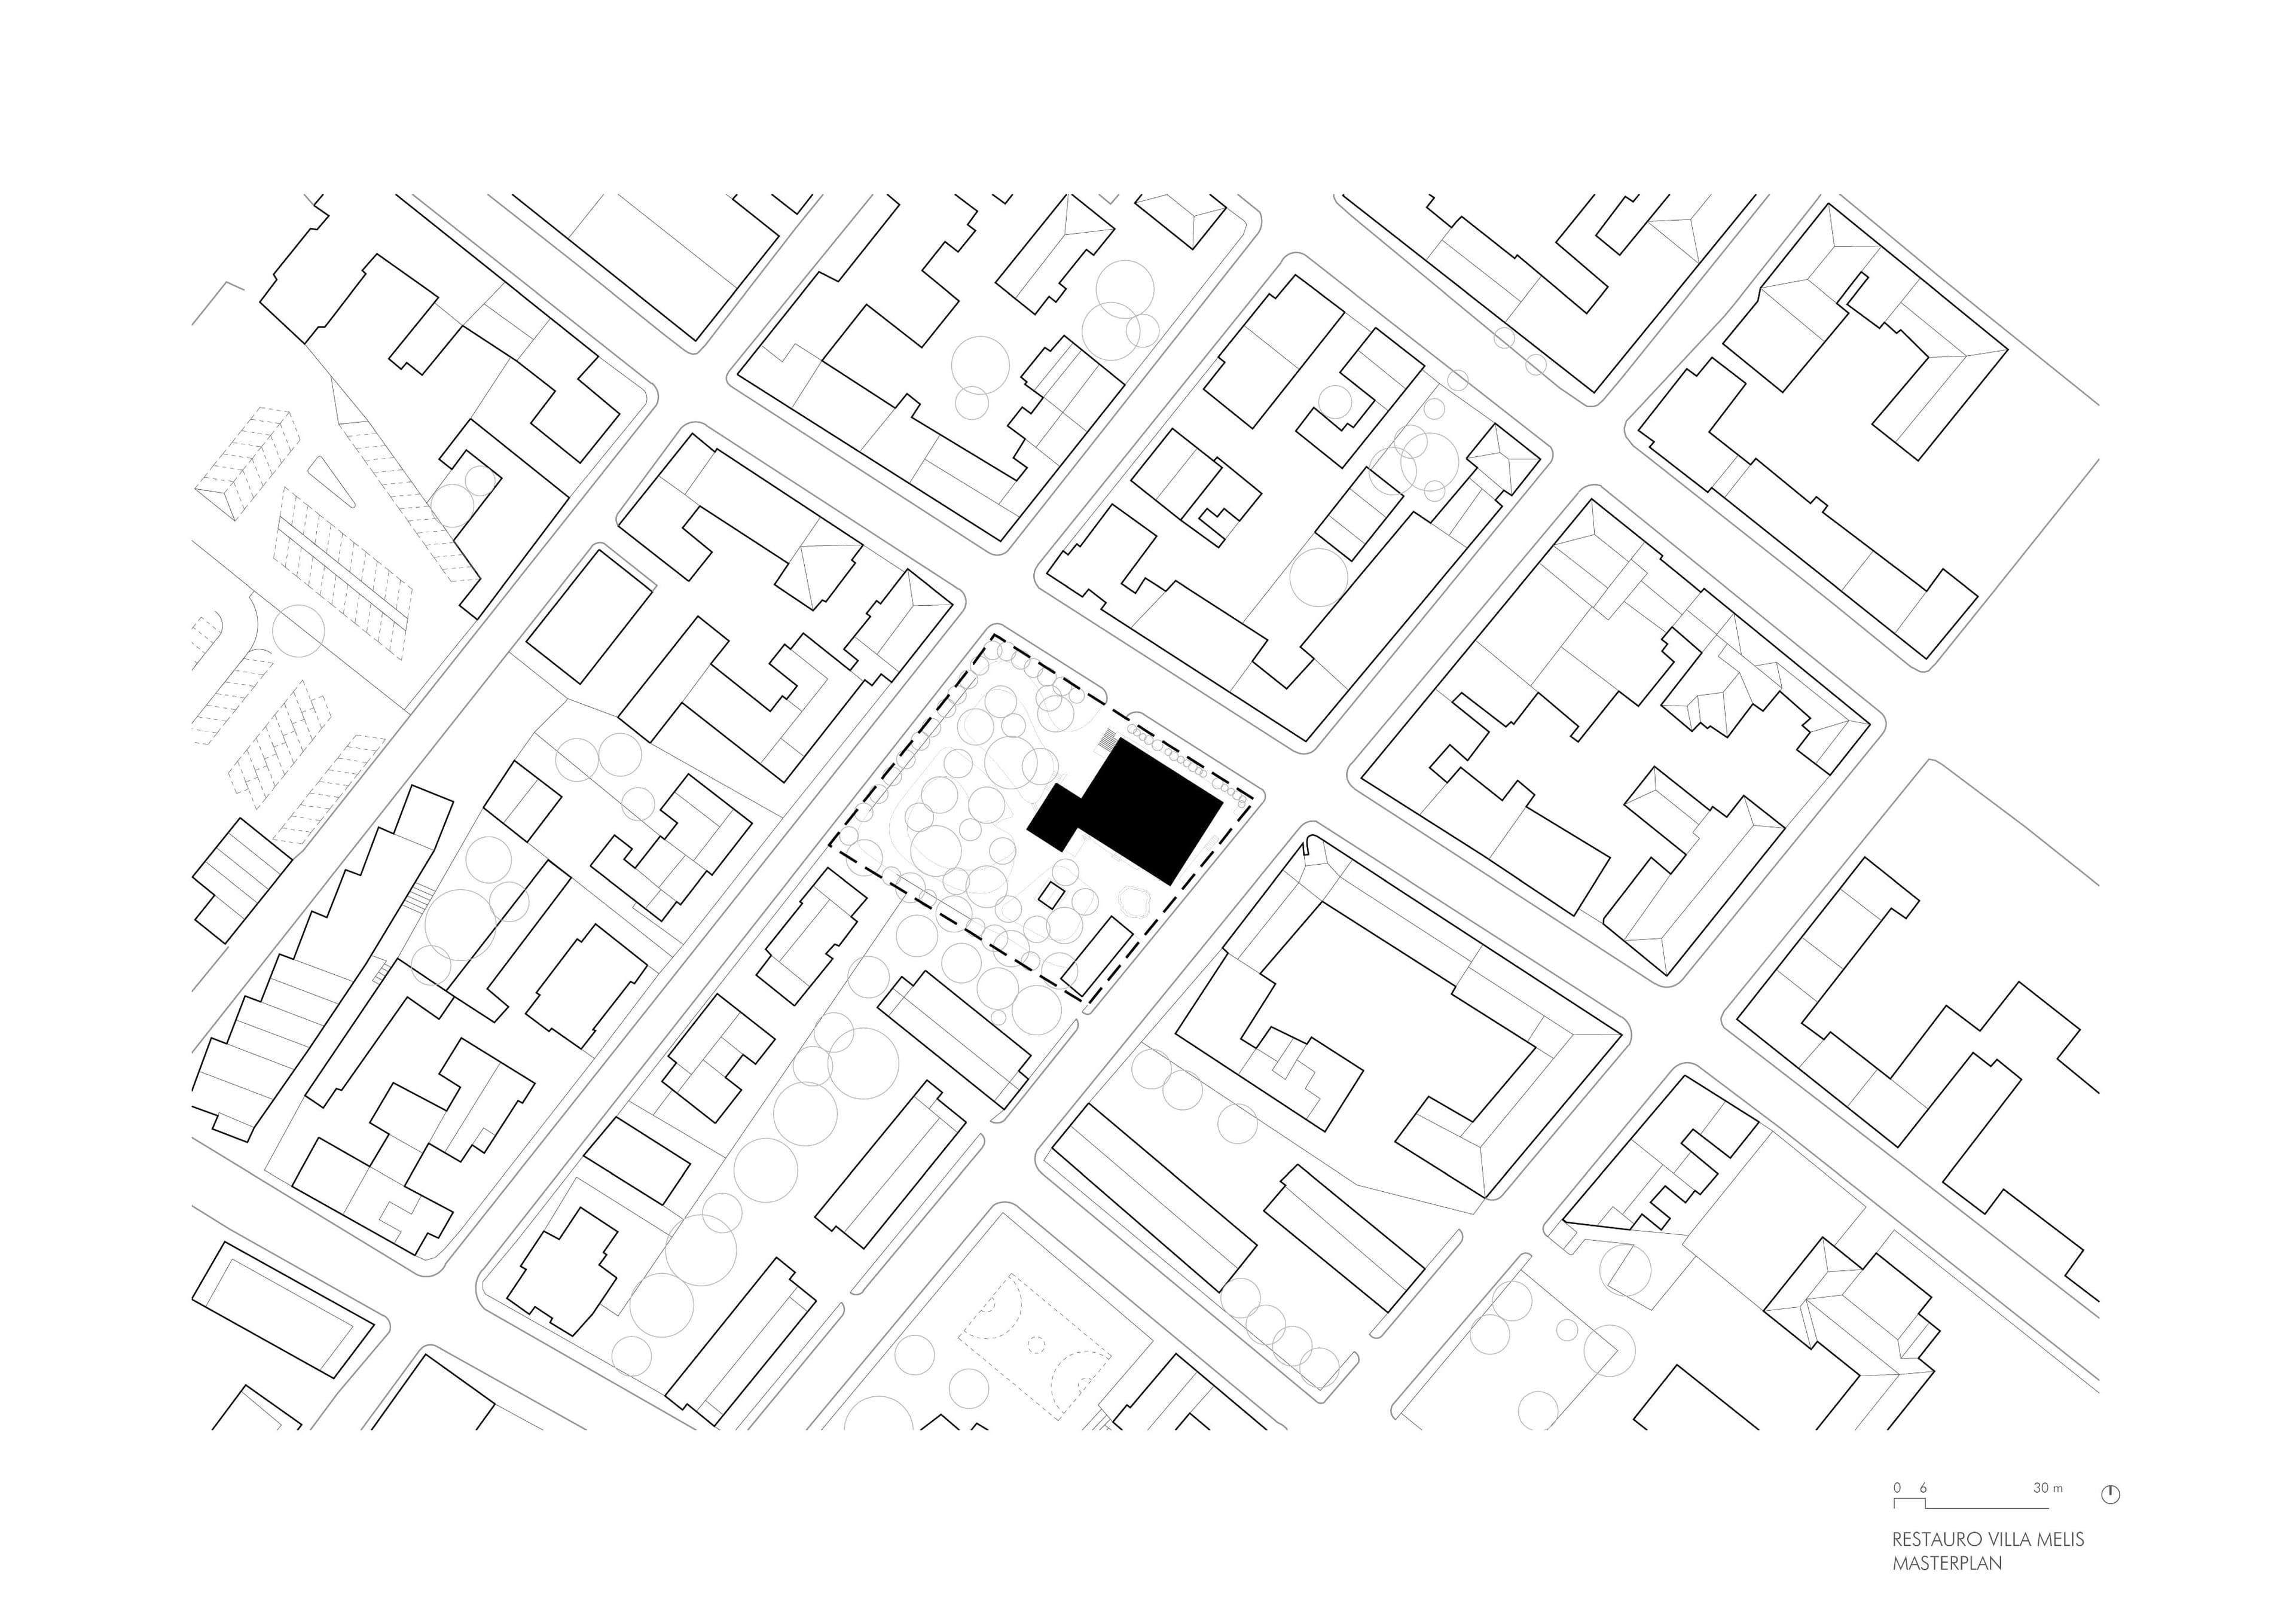
The restoration of Villa Melis stems from the intention to recognize the existing architecture as the guiding principle of its own transformation. Located within the established urban fabric of Sassari, the building retains the characteristics of an early twentieth-century residence, shaped over time by successive layers of alteration. The intervention takes this condition as its starting point, seeking a balance between preservation and contemporary needs.
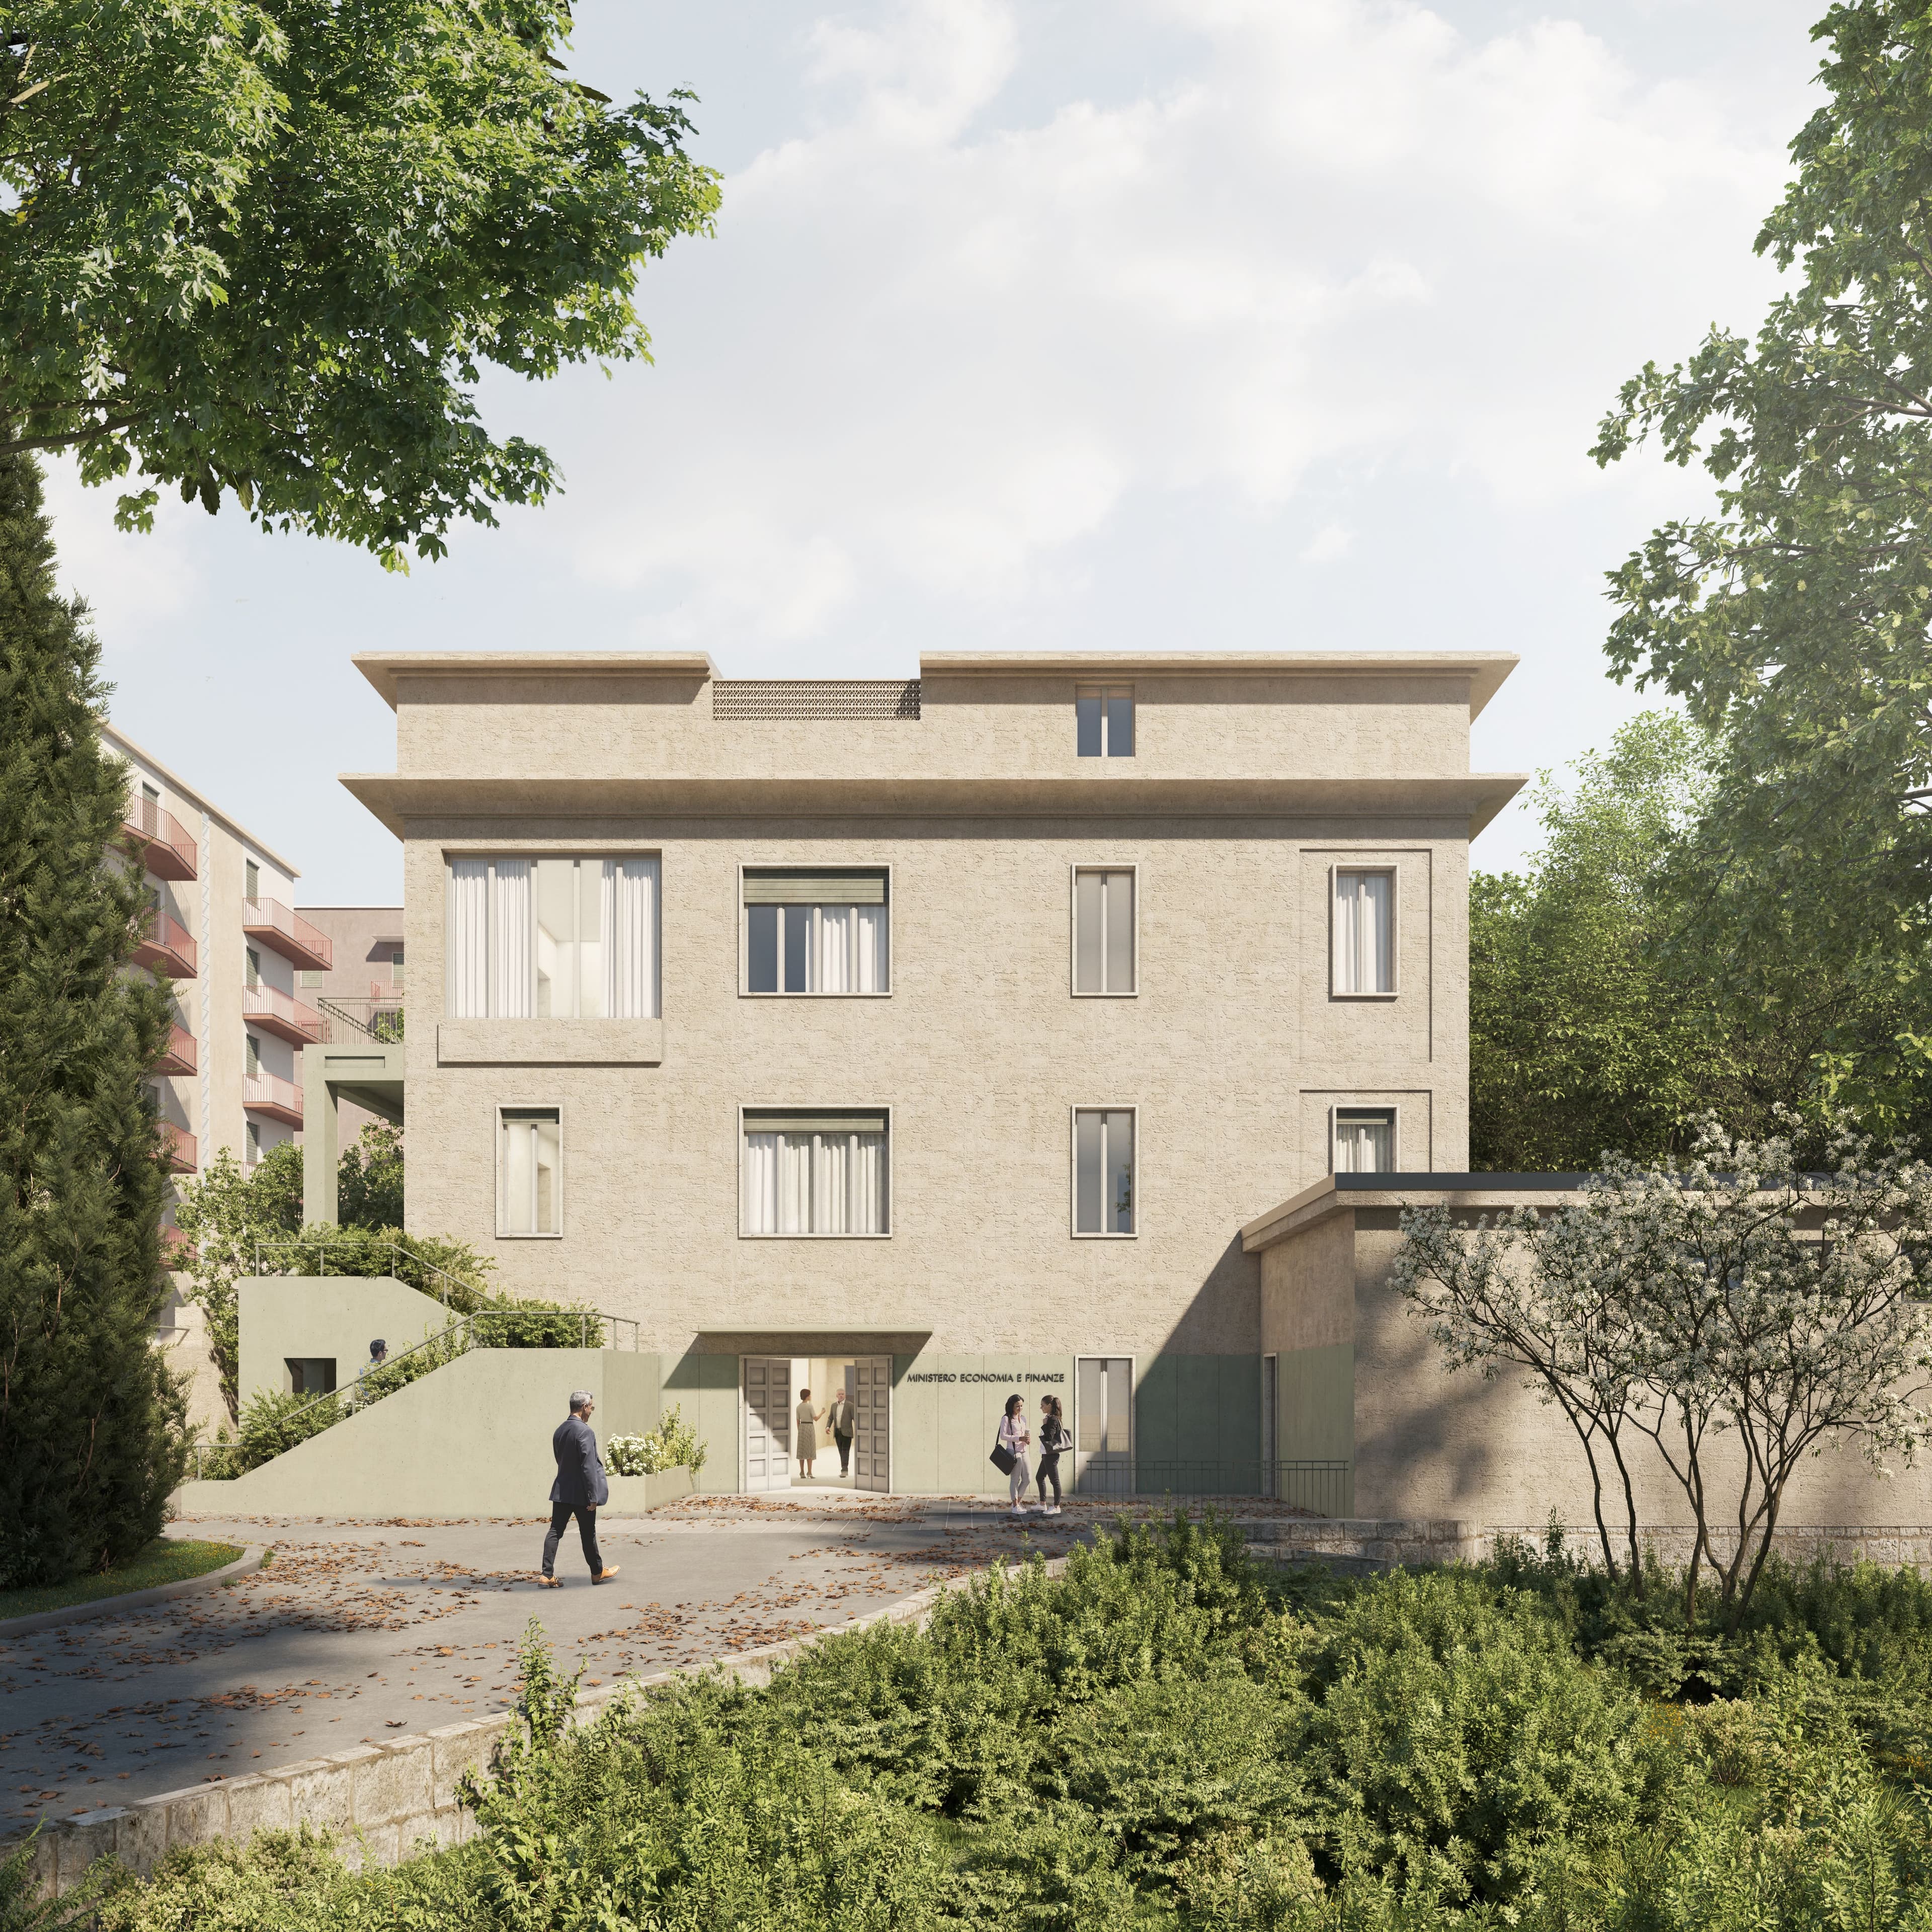
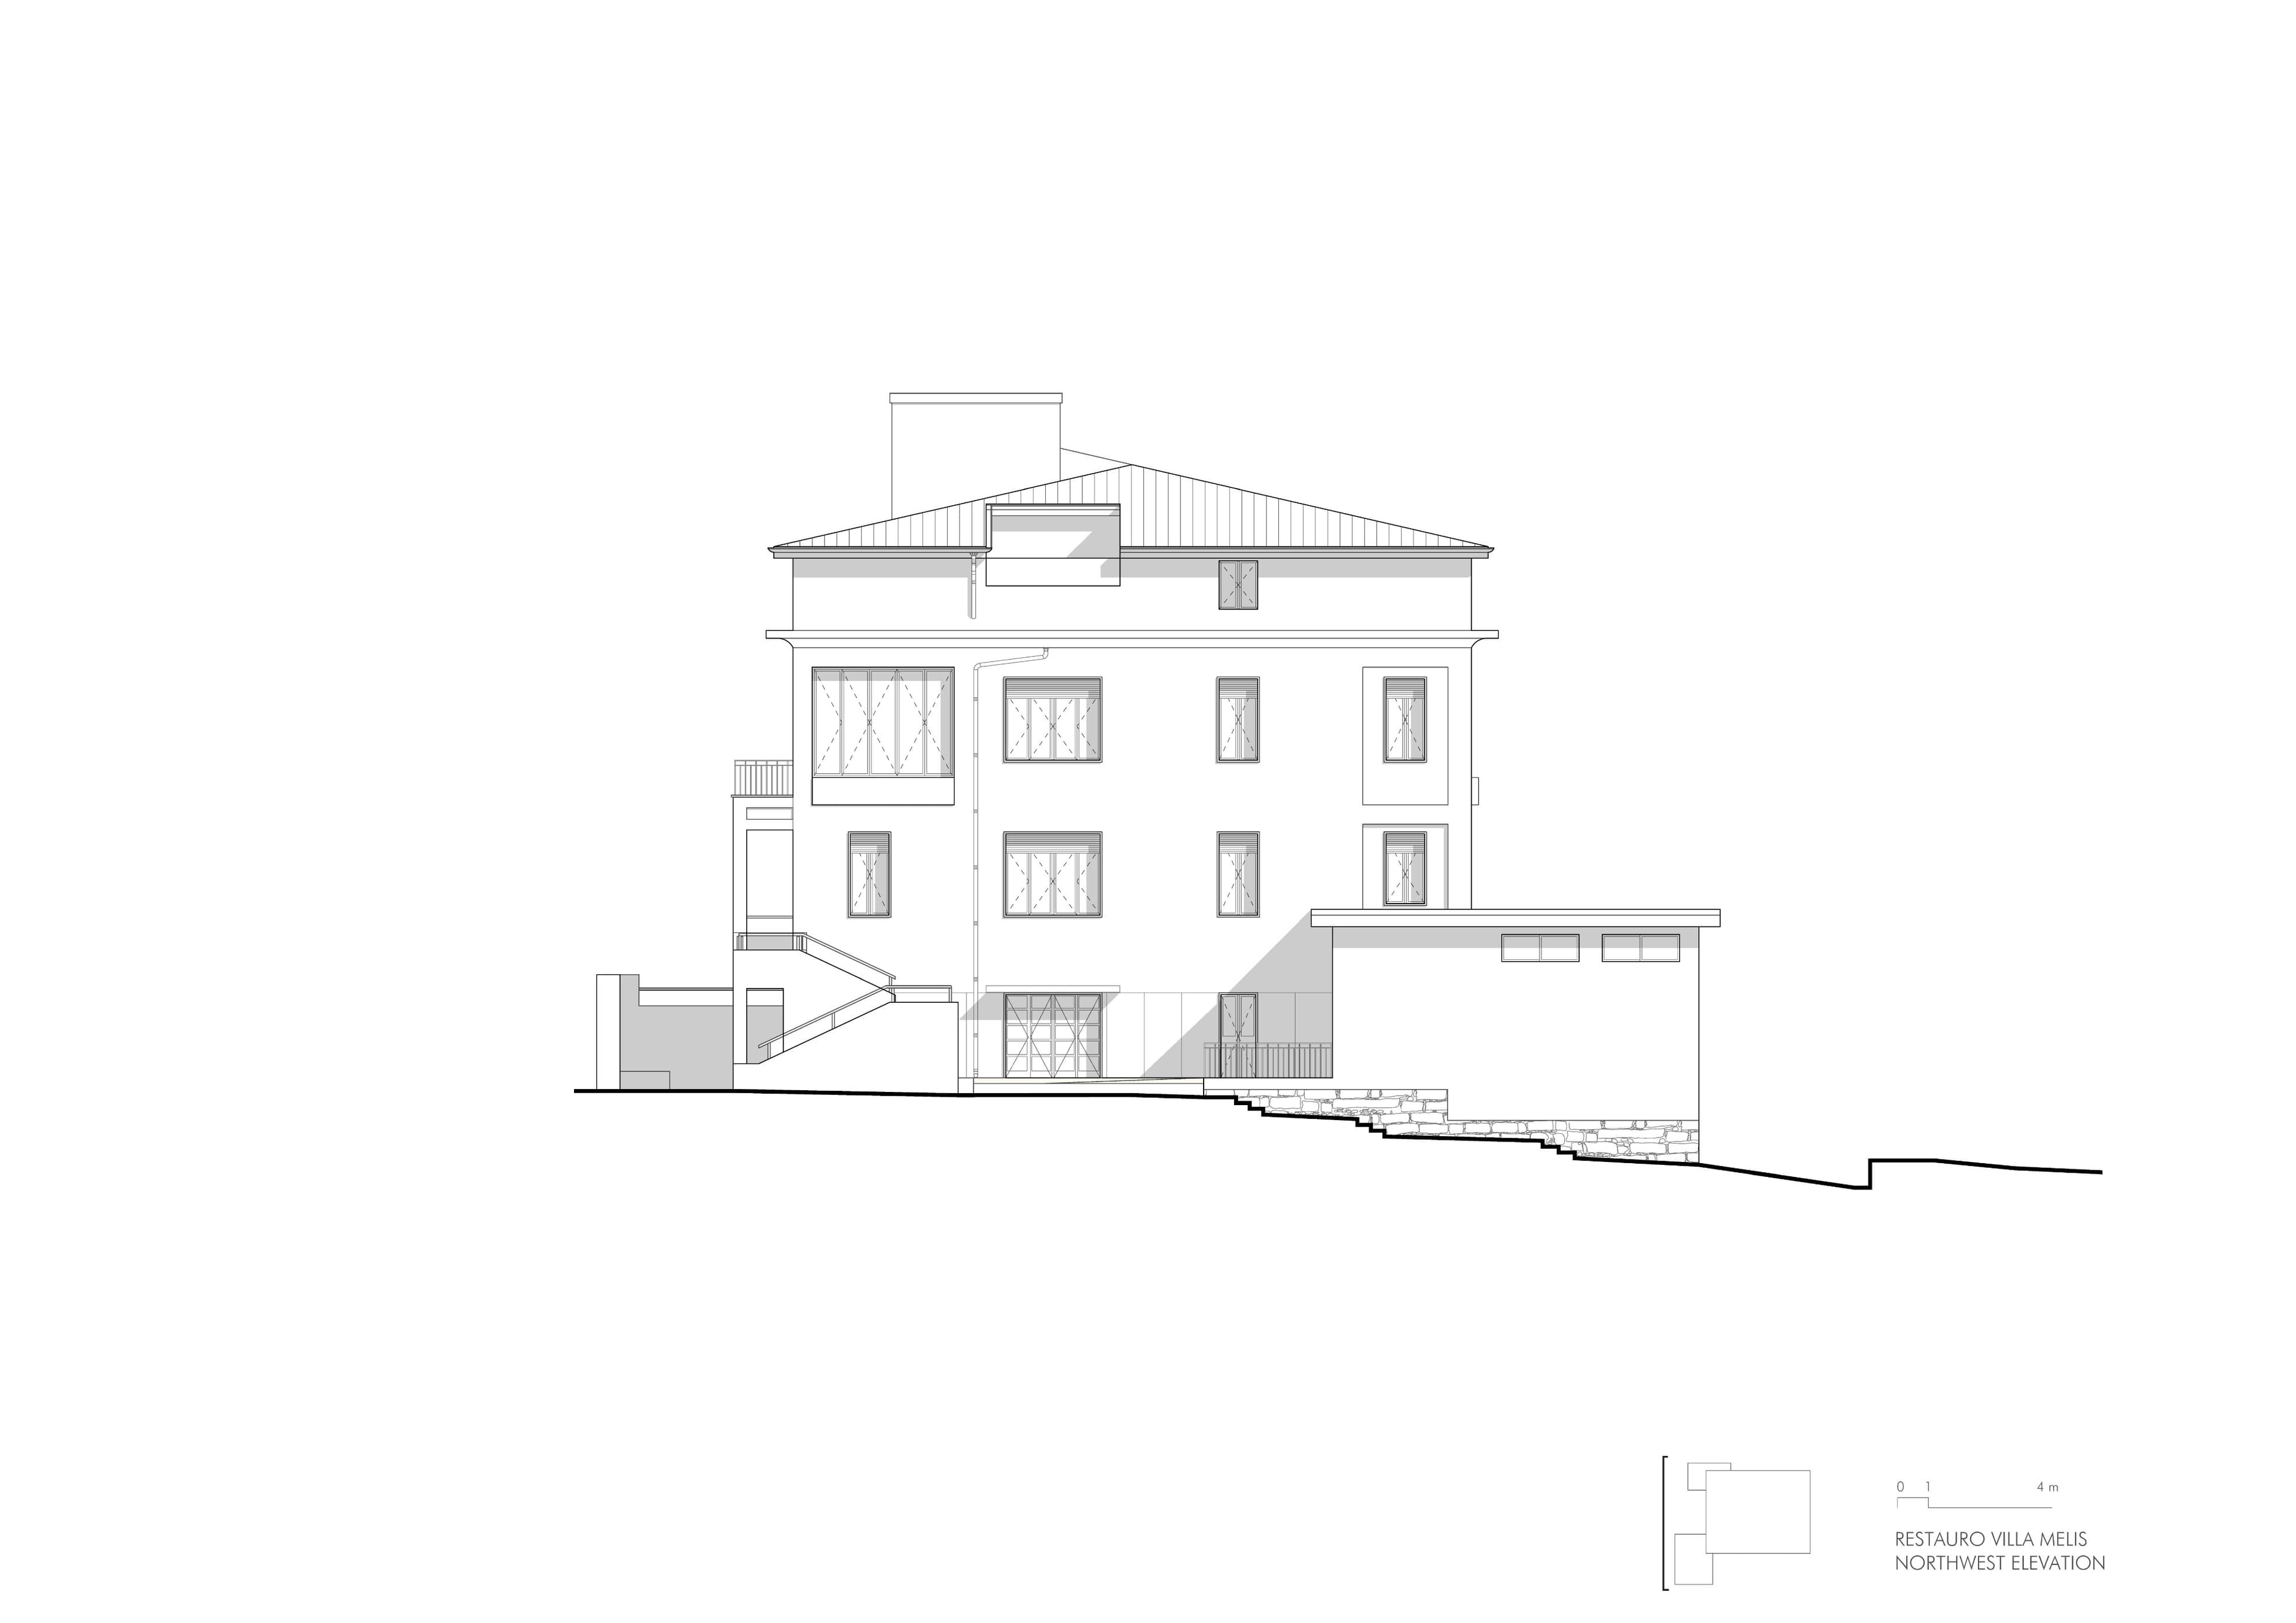
The design approach is guided by a principle of restraint. Rather than introducing a new architectural language, the project builds upon the continuity of existing elements through carefully calibrated interventions of subtraction, restoration, and integration. Plastered surfaces, travertine frames, timber windows and doors, and historic flooring are preserved and restored, revealing the architectural identity that has evolved over time.
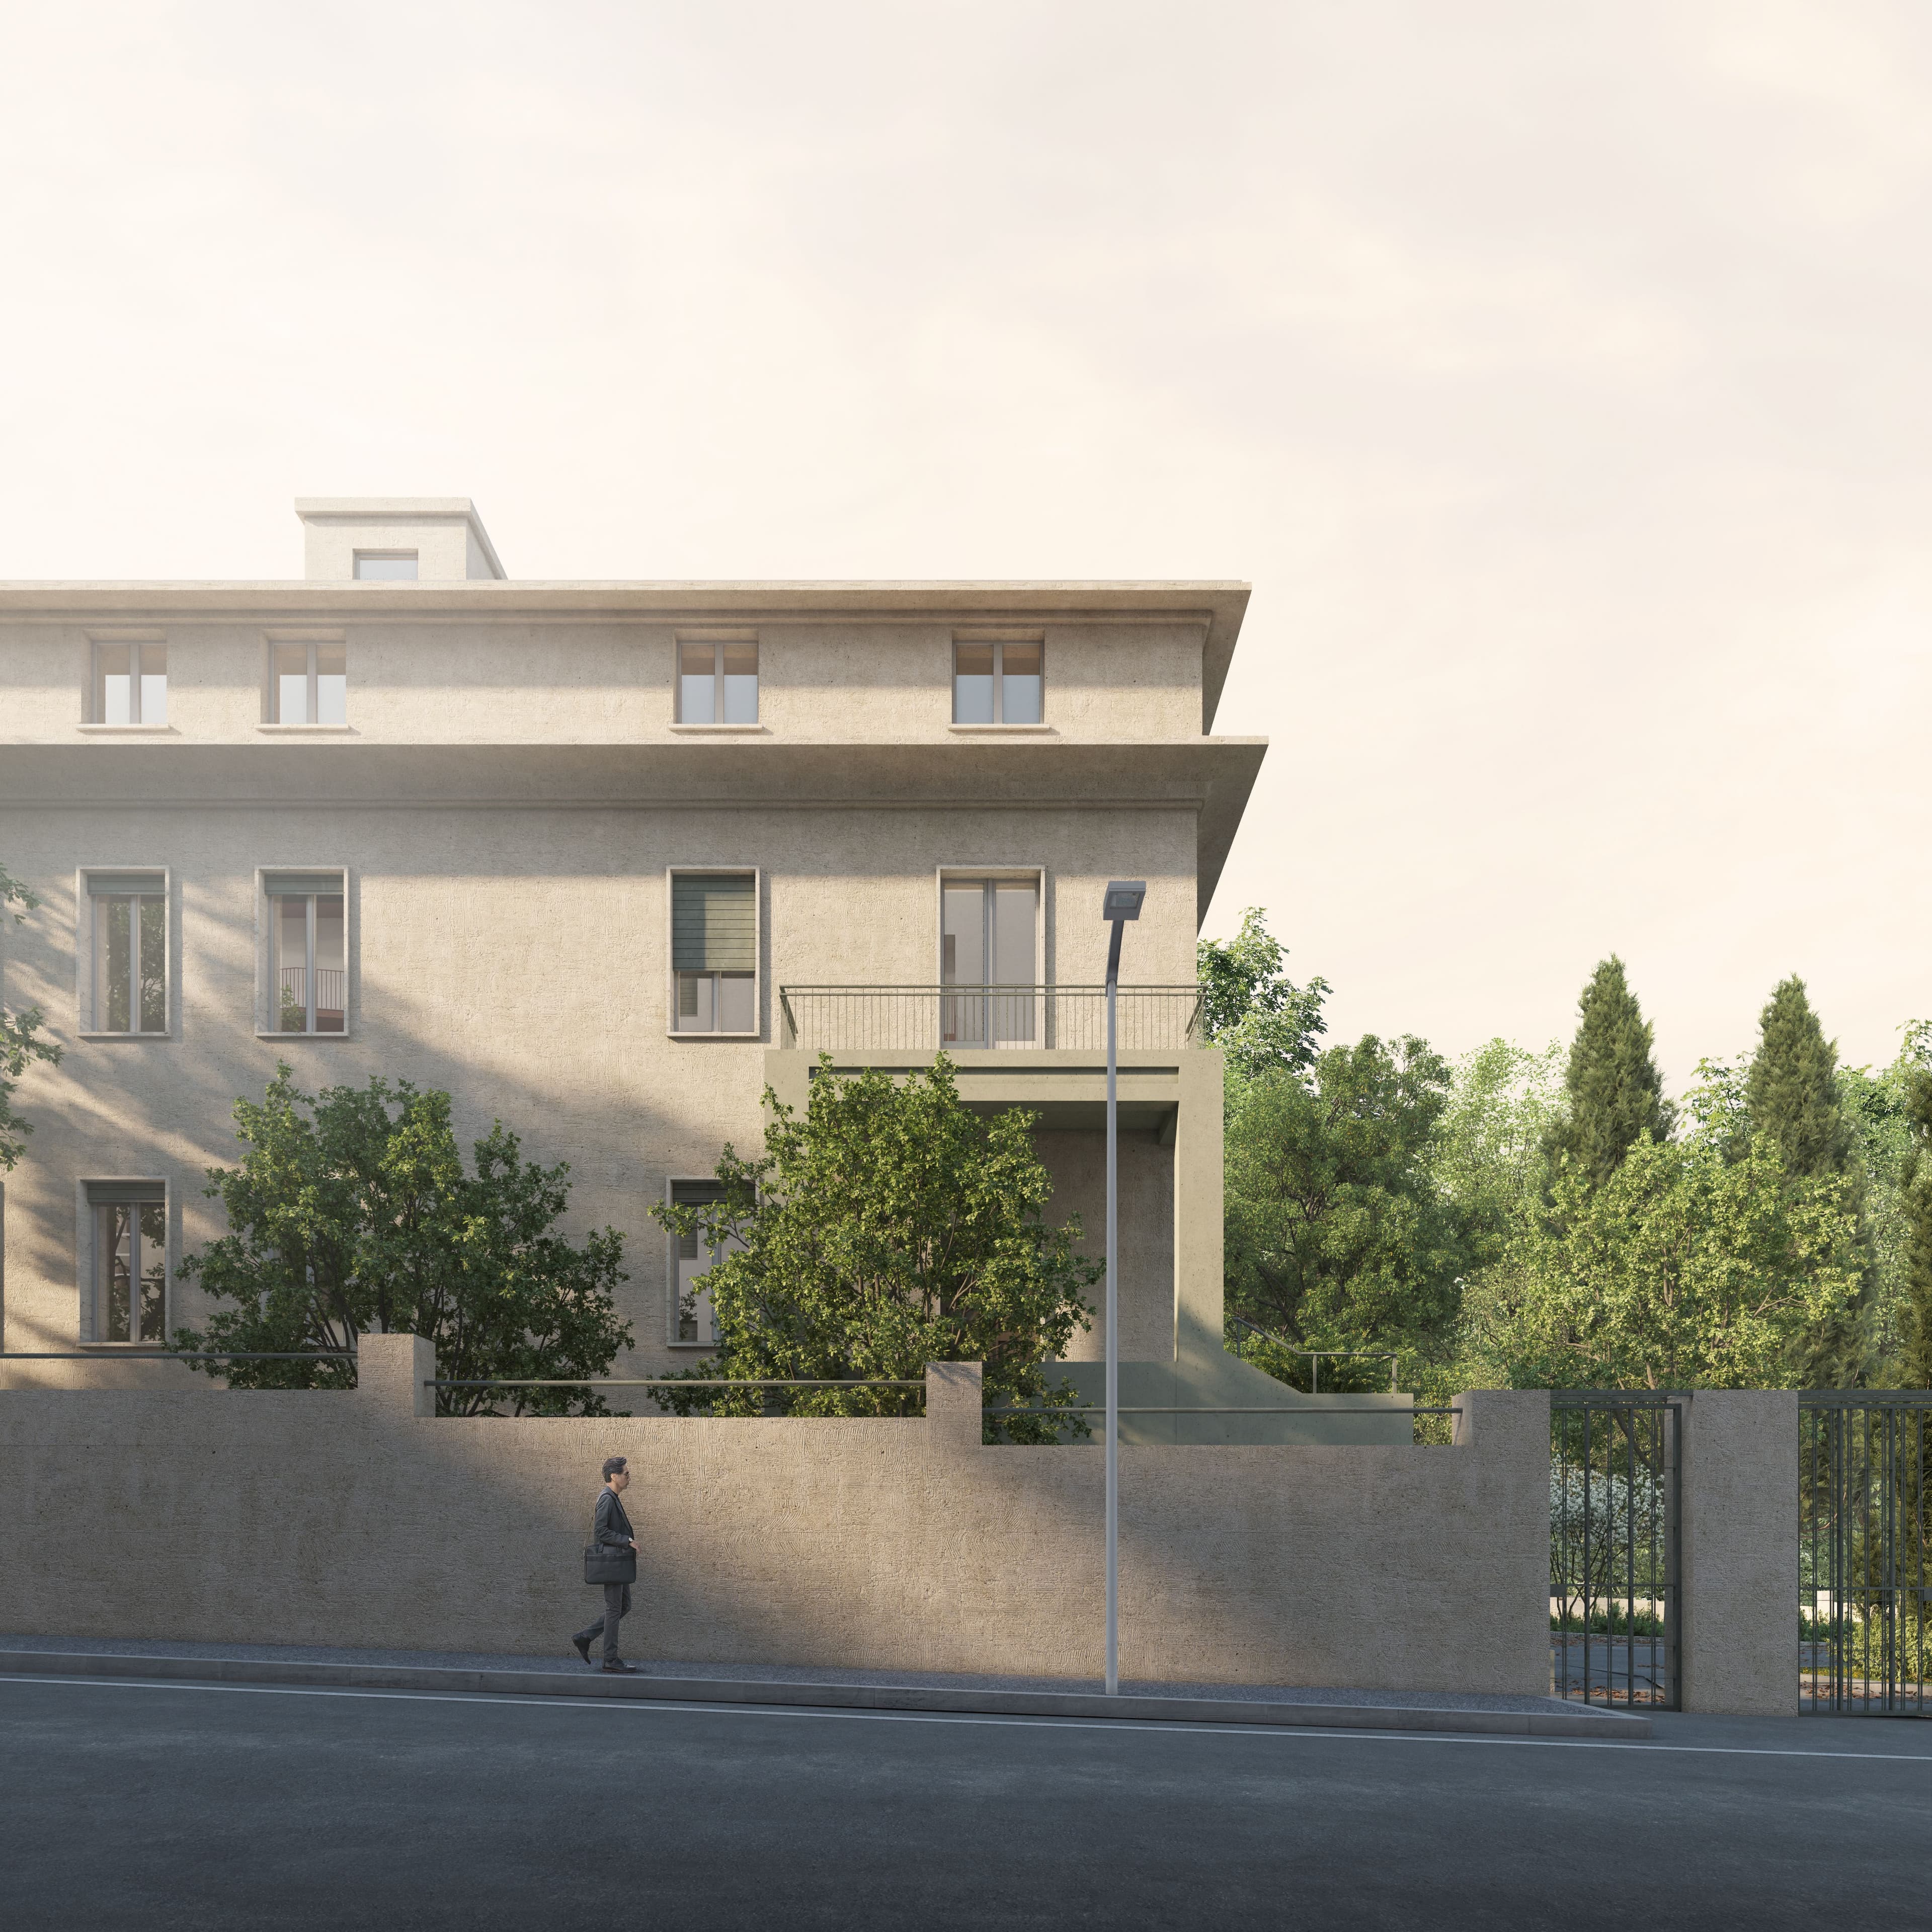
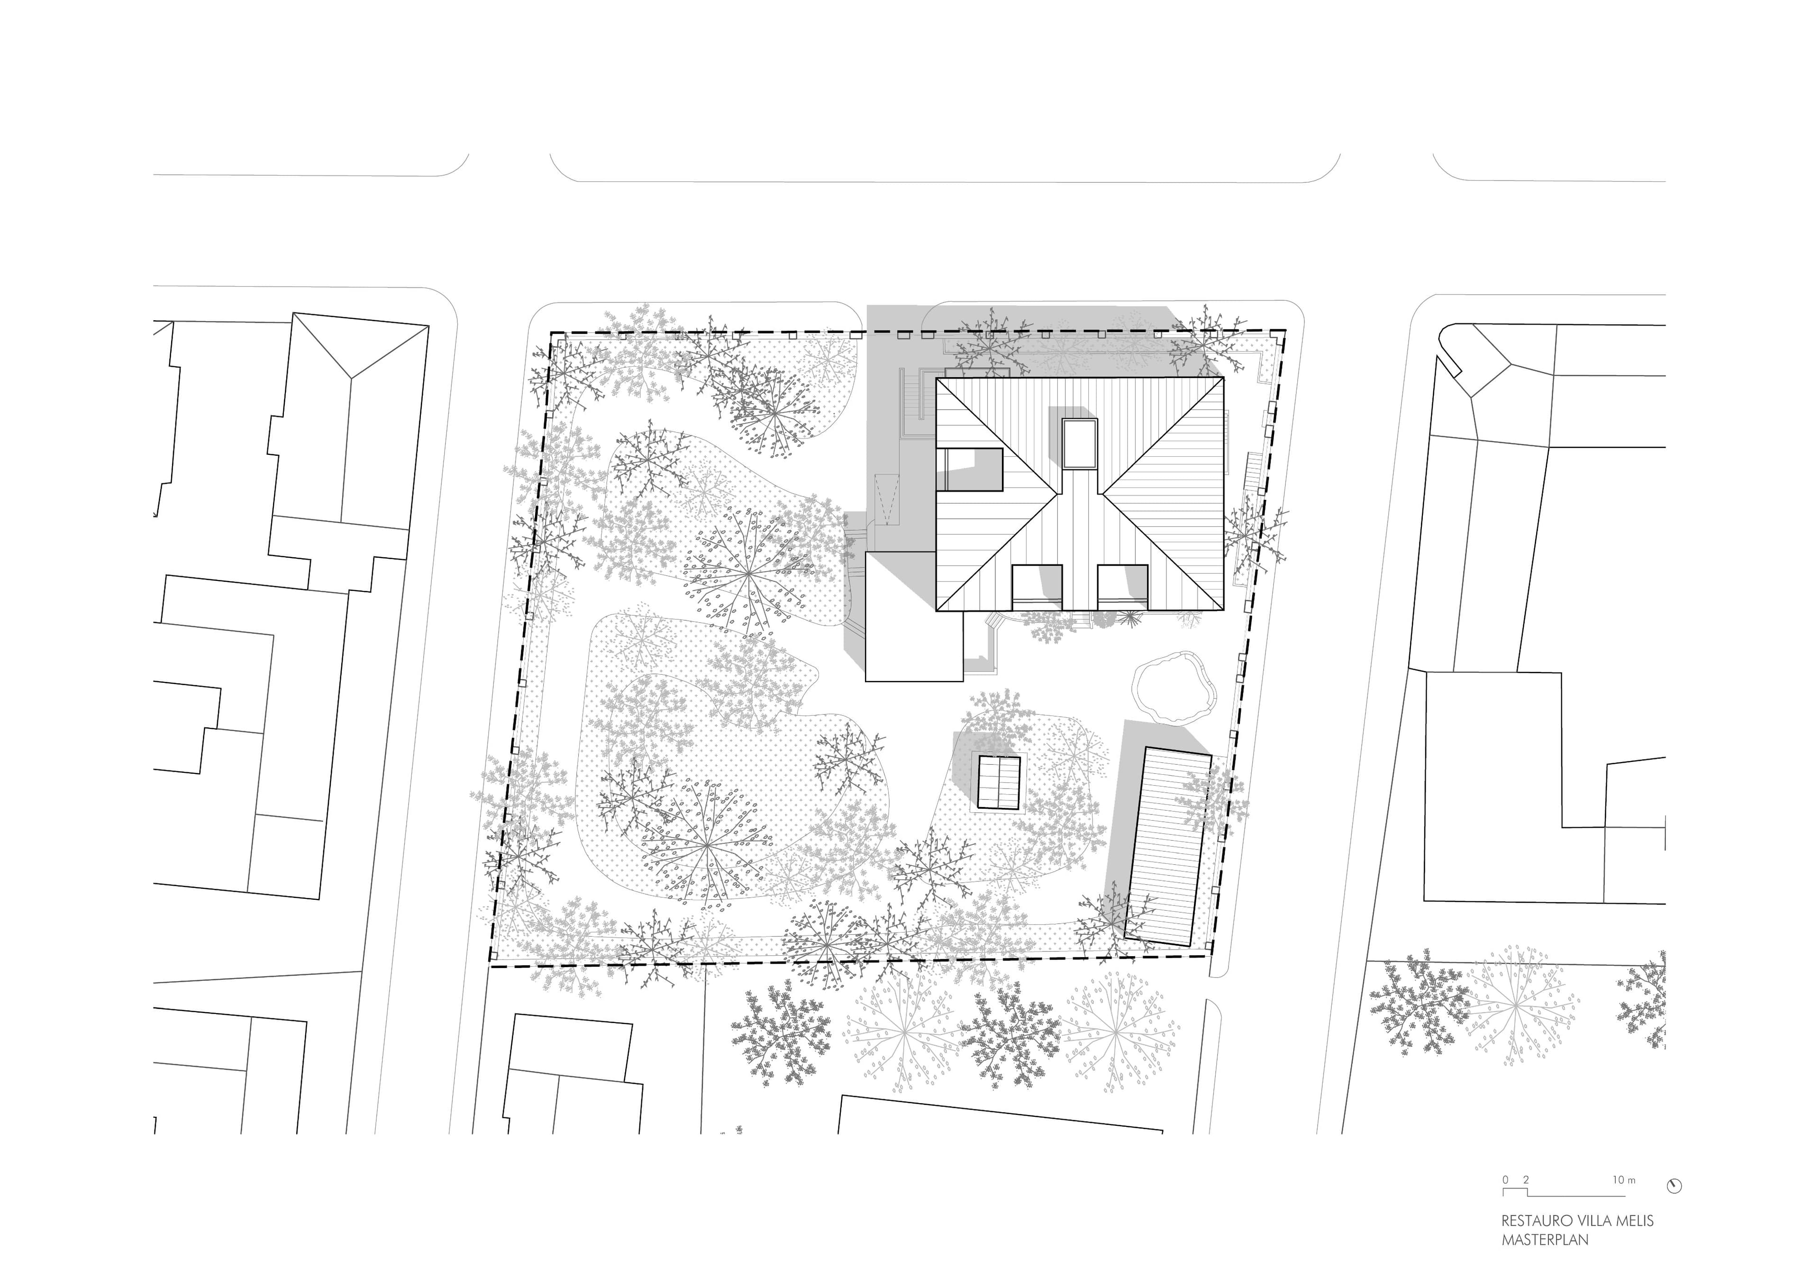
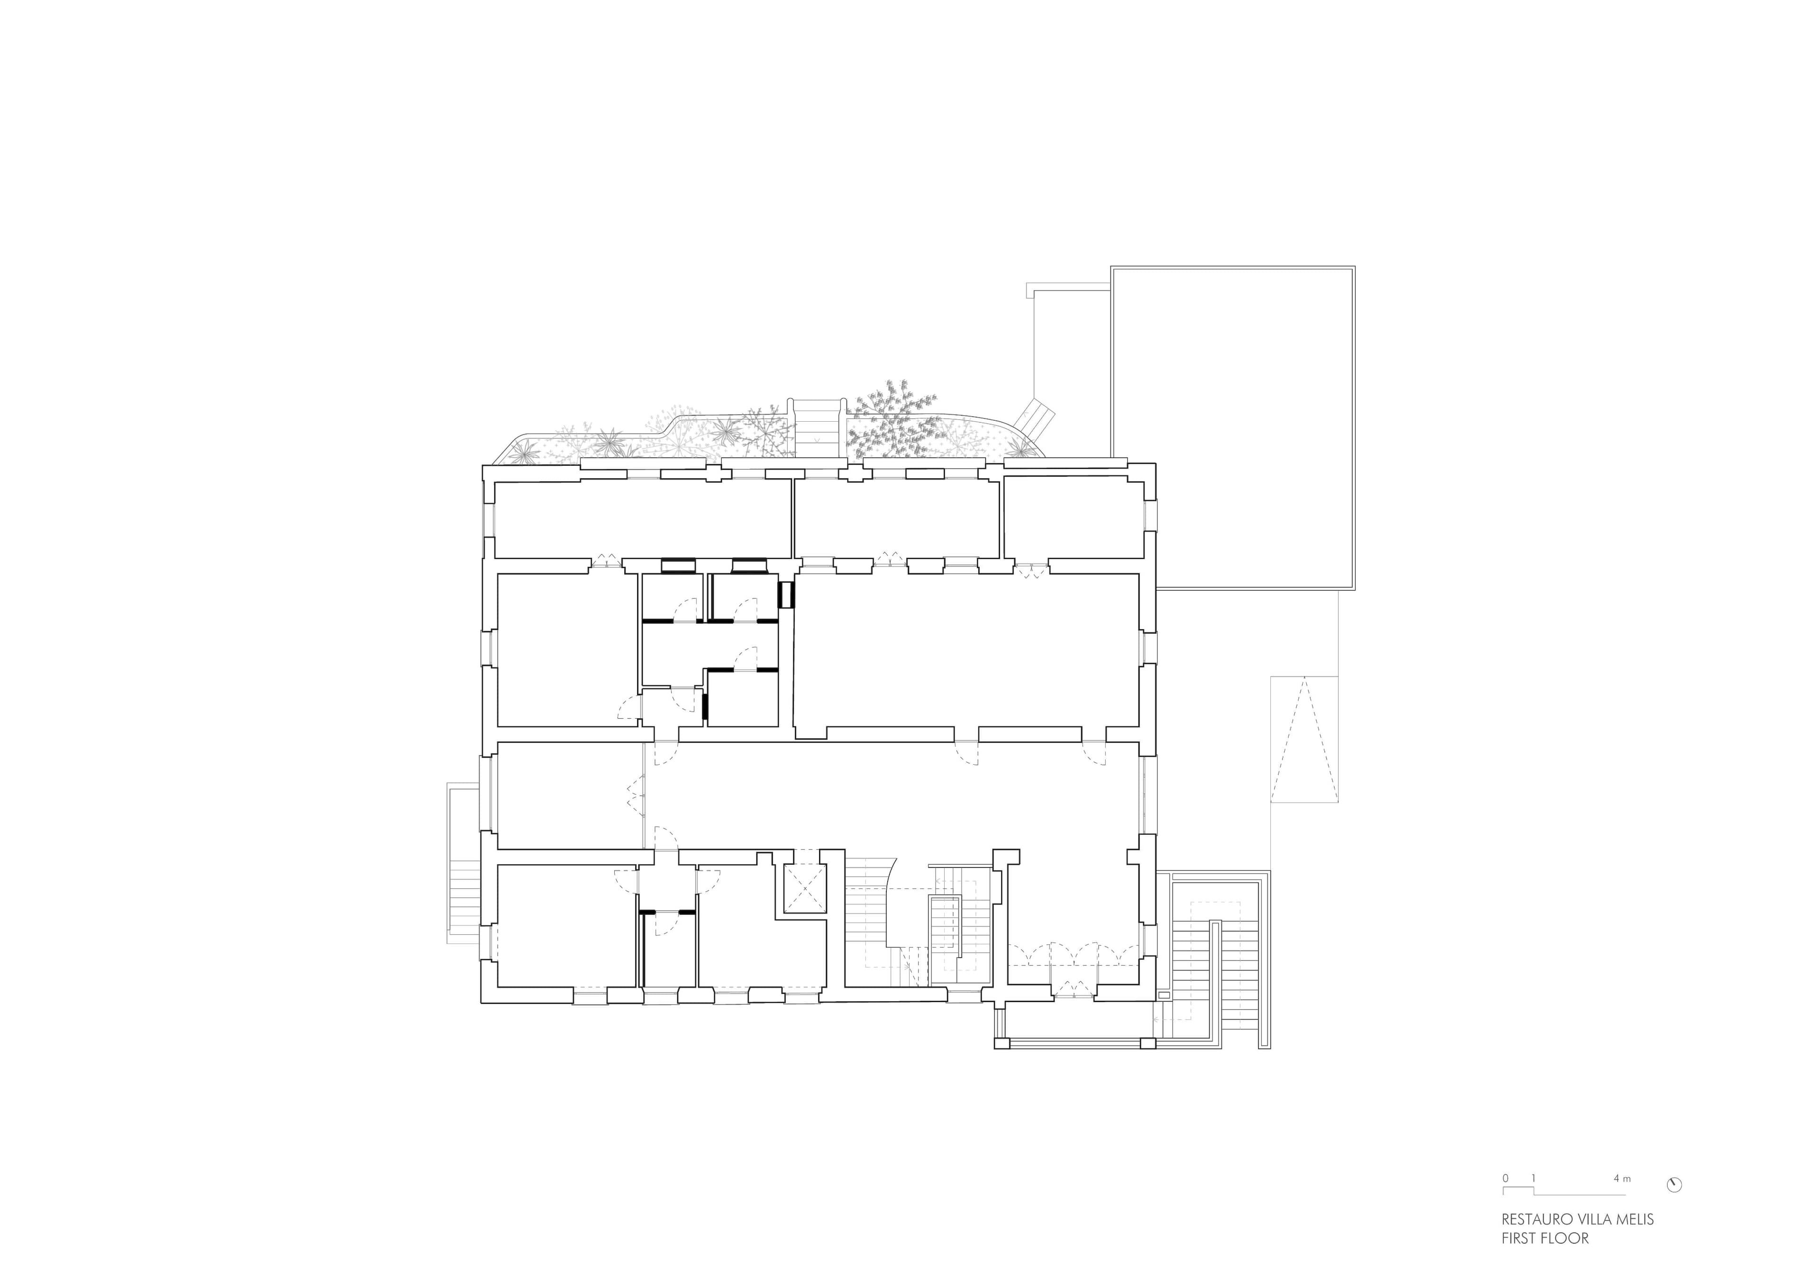
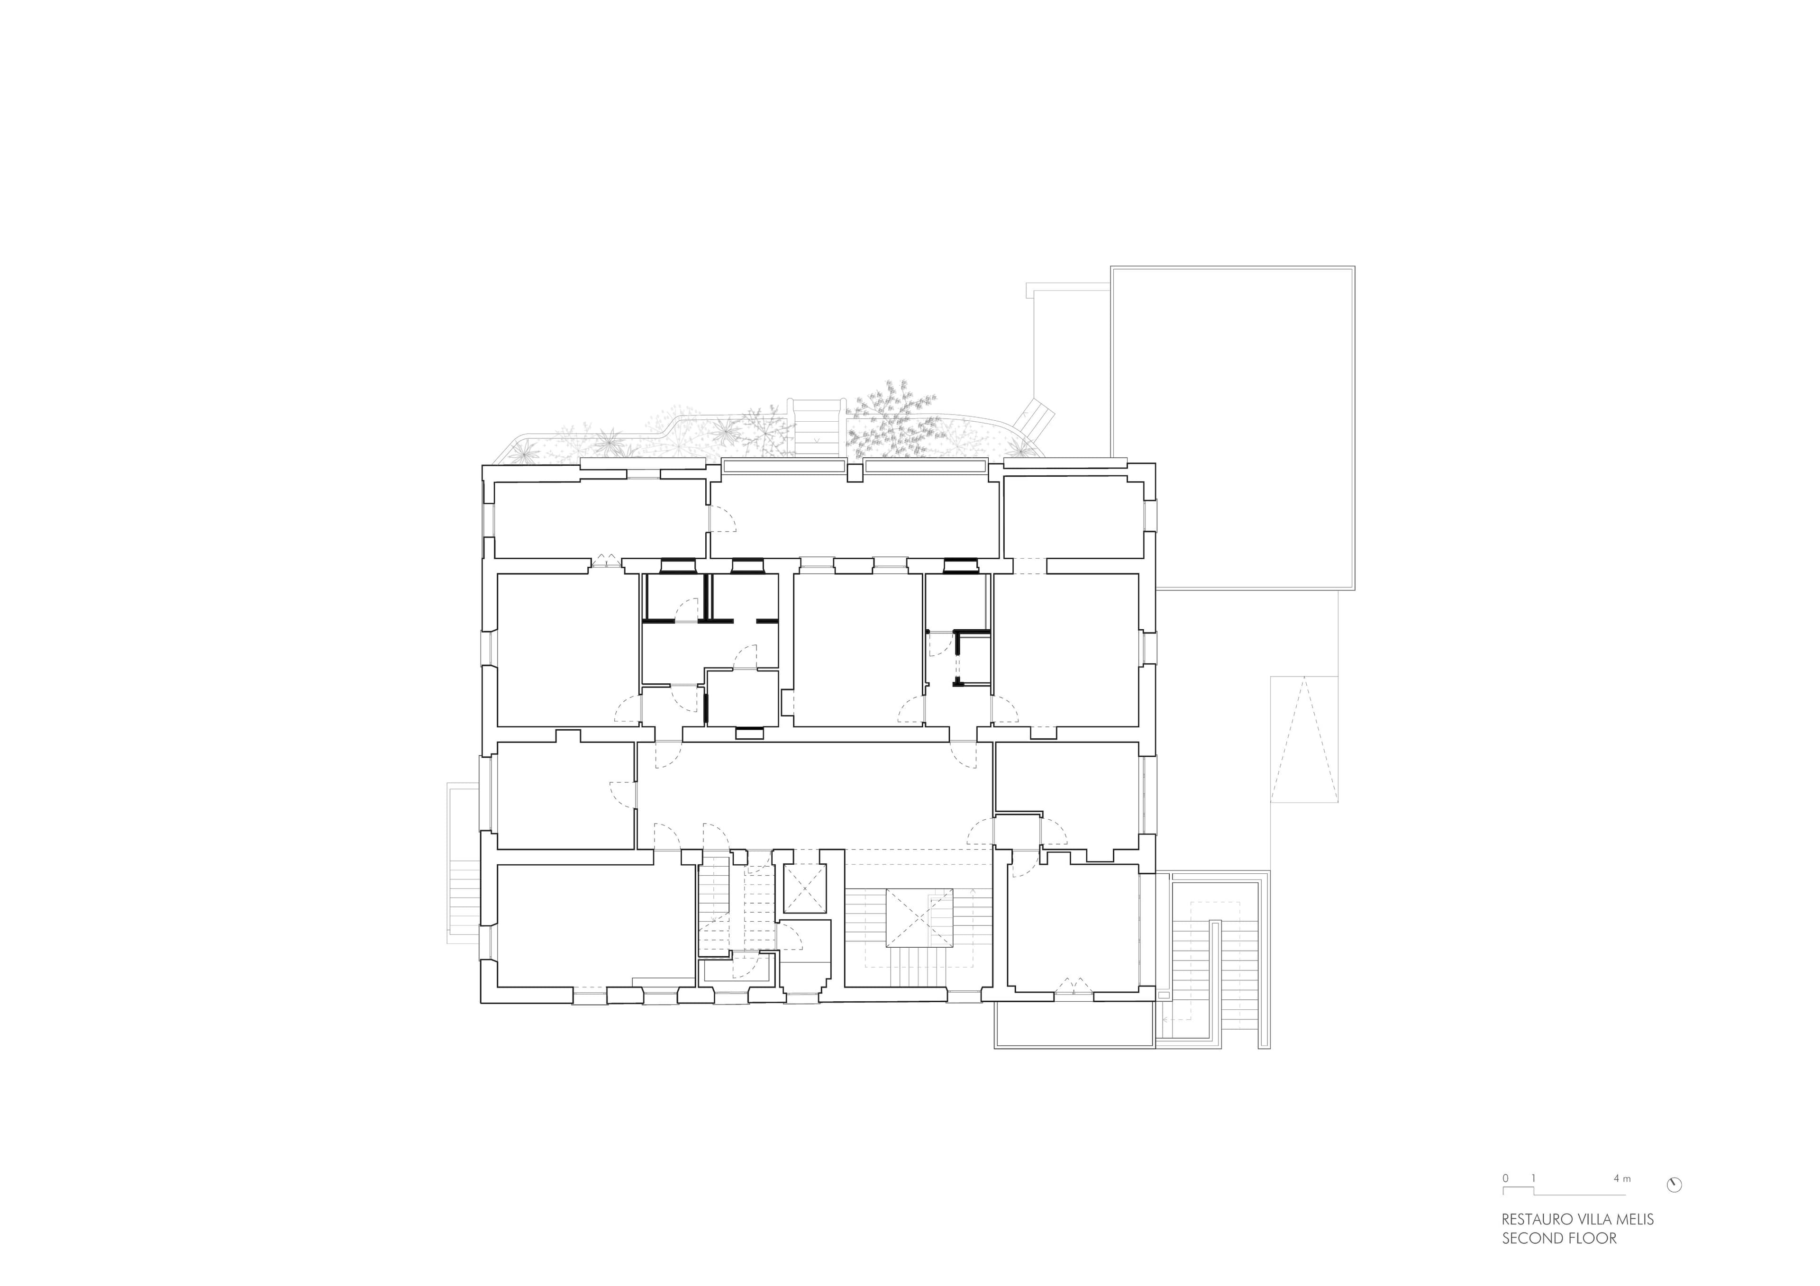
The adaptive reuse of the complex to accommodate public offices and archives provides an opportunity to rethink its internal organization without altering its overall layout. The removal of selected partitions, the reconfiguration of entrances, and the upgrading of vertical circulation introduce new possibilities for use, reconciling functional requirements with the preservation of the building’s original character.
Particular attention is given to the relationship between existing materials and new interventions. Marble terrazzo, travertine, chestnut wood, and burnished brass define an essential material palette, in which new additions seek material continuity while retaining their contemporary identity. Rather than reconstructing an idealized image of the past, the project aims to acknowledge the value of its traces, distinguishing what should be preserved from what can be transformed.
The new entrance from the garden establishes a renewed relationship between the building and its outdoor spaces, redefining the threshold as a transition between the urban and institutional realms. At the same time, the integration of new building systems and accessibility solutions is achieved through carefully calibrated interventions designed to minimize alterations to the existing structure and interior spaces.
Villa Melis regains its public dimension through an architectural approach that seeks not to impose itself upon its history, but to sustain its continuity. An intervention in which transformation becomes an exercise in precision, and preservation a tangible opportunity for the future.
credits
- PROJECT
- Restoration of Villa Melis
- LOCATION
- Sassari (SS)
- PROGRAM
- Office Spaces
- TEAM
- LERUA, Esseciquadro srl
- CLIENT
- Ministry of Infrastructure and Transport
- AREA
- 1710,51 m²
- PROJECT START
- 2024
- COMPLETION
- ongoing
- VISUALISATIONS
- Riccardo de Vincenzo