offices and executive SpacescultureNot realized
Redevelopment of the Former Burgo Paper Mill in Lama di Reno
Marzabotto, Bologna, Italia2022
The regeneration of the former Burgo Paper Mill transforms the industrial complex into a multifunctional hub, reconnecting architecture, landscape, and the surrounding territory. The project enhances the site’s industrial heritage through flexible spaces, new public gathering places, and ecological connections.
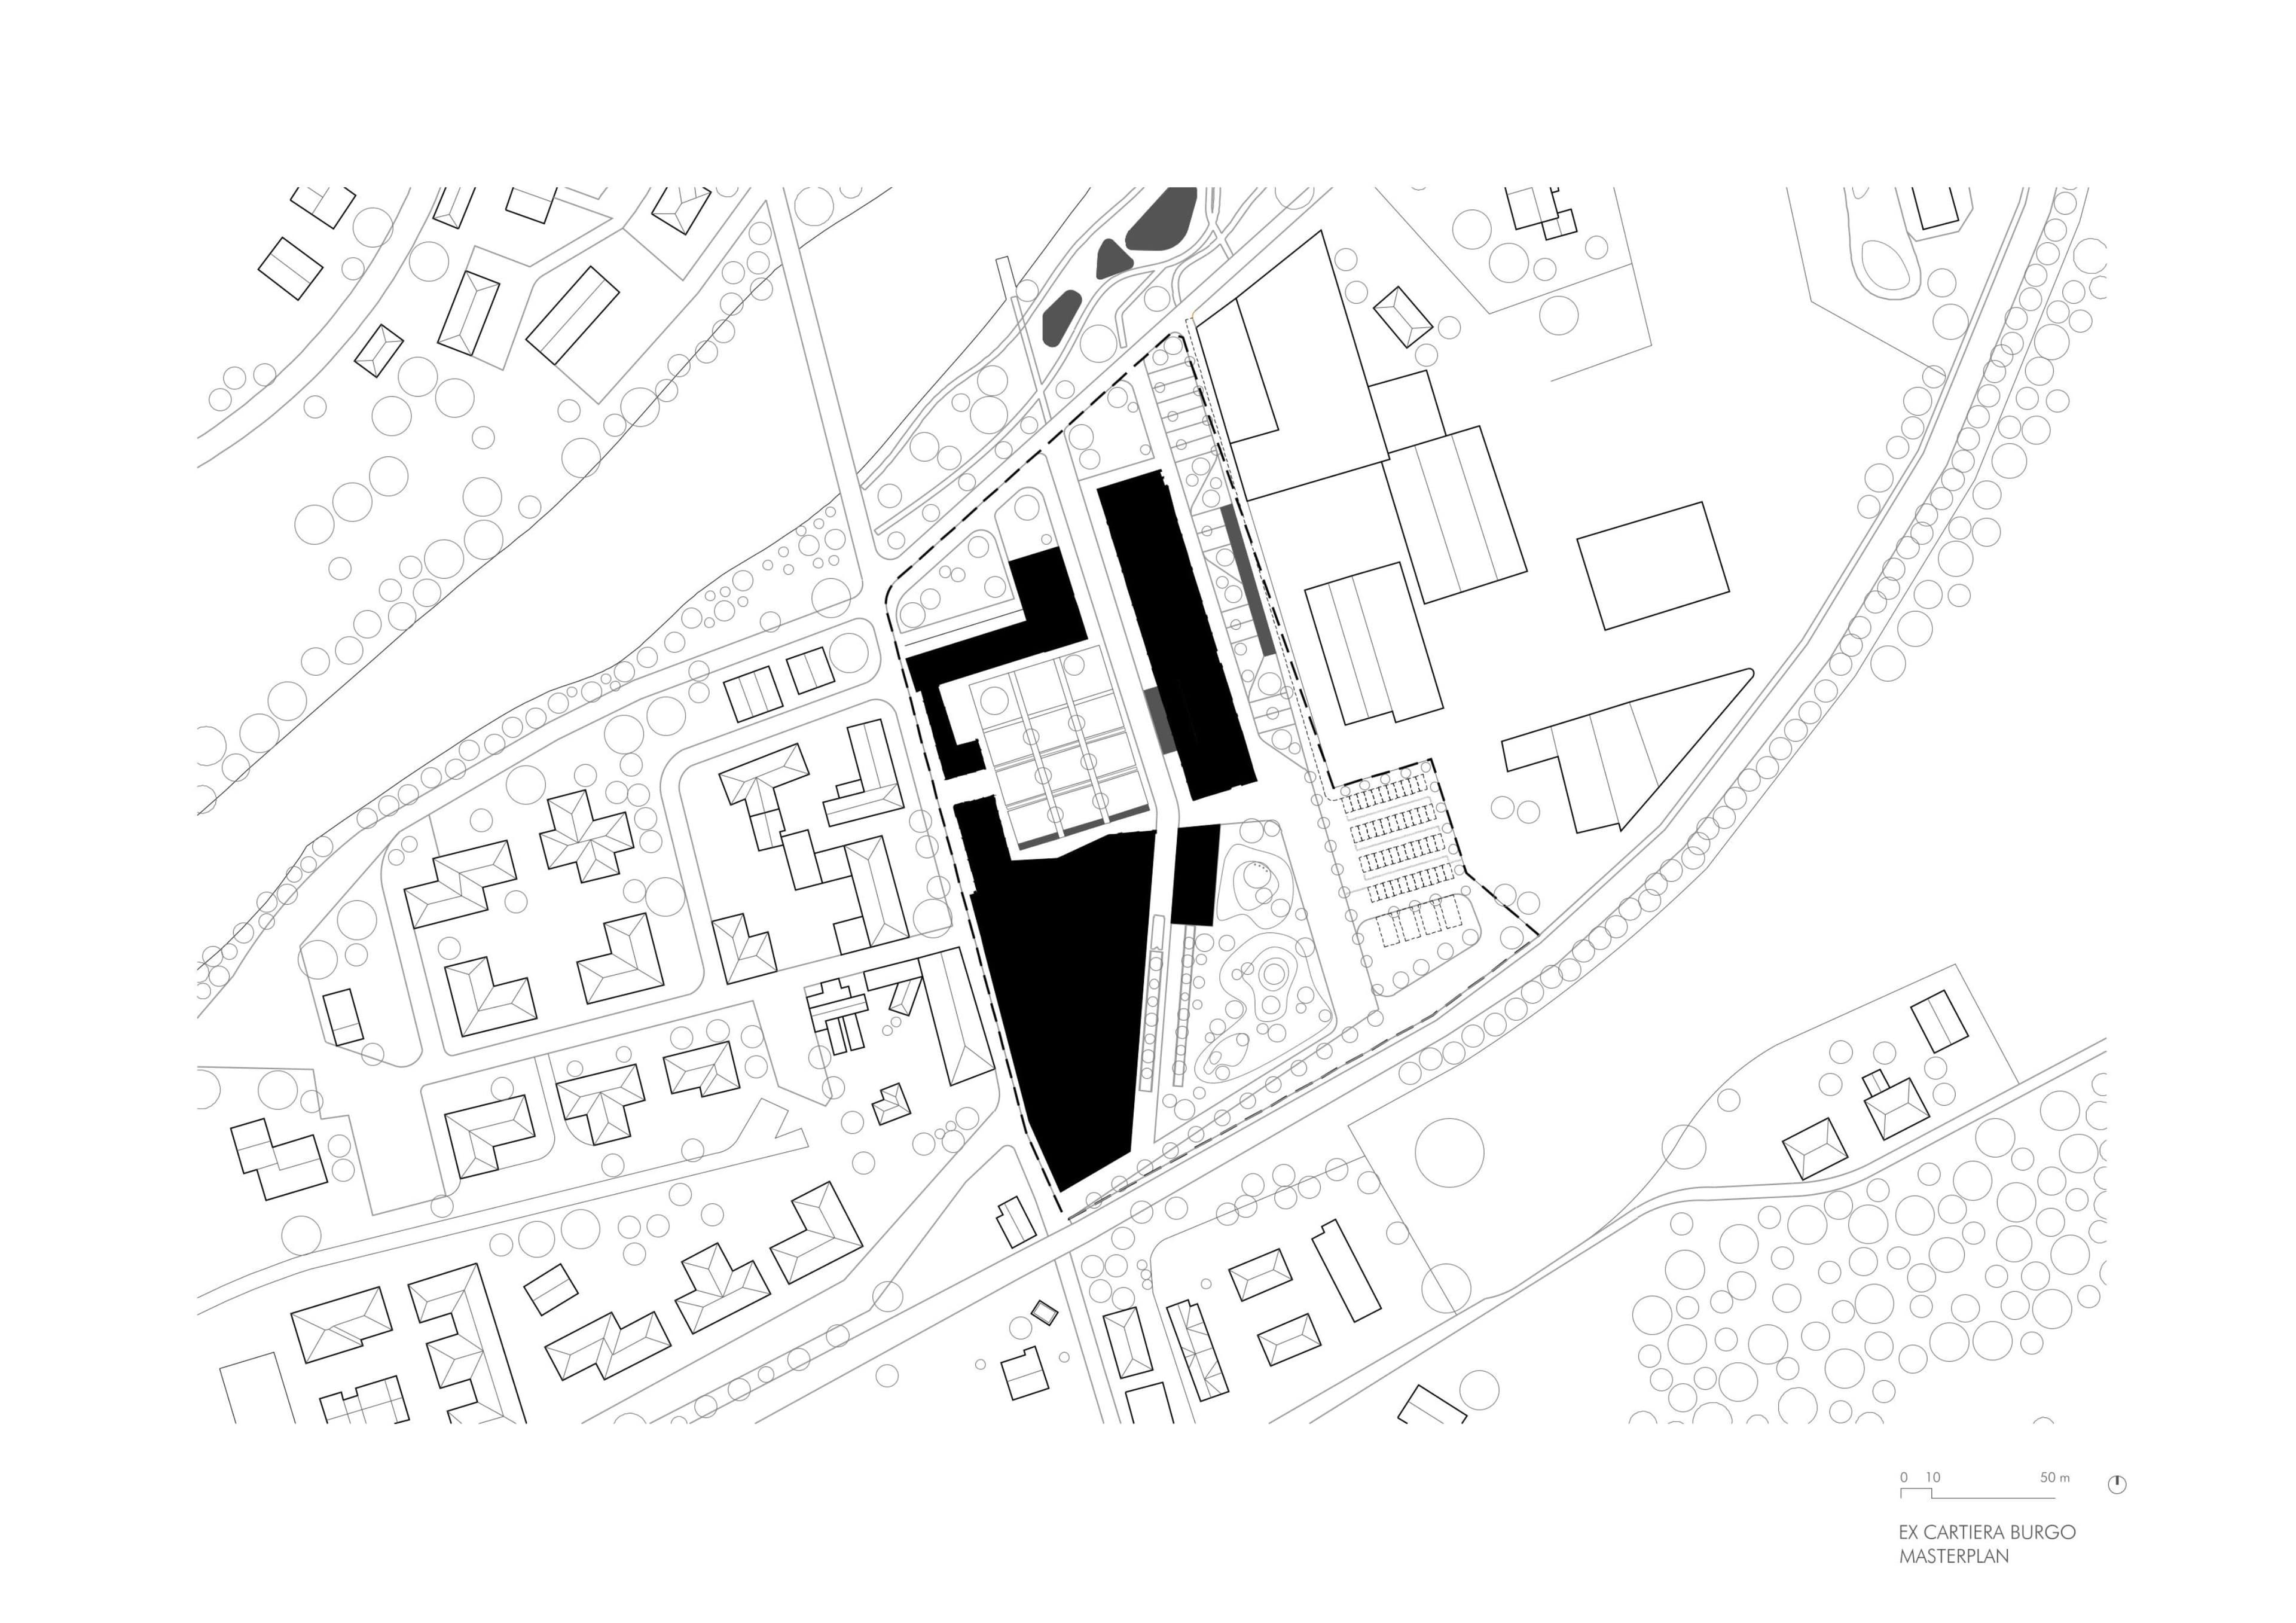
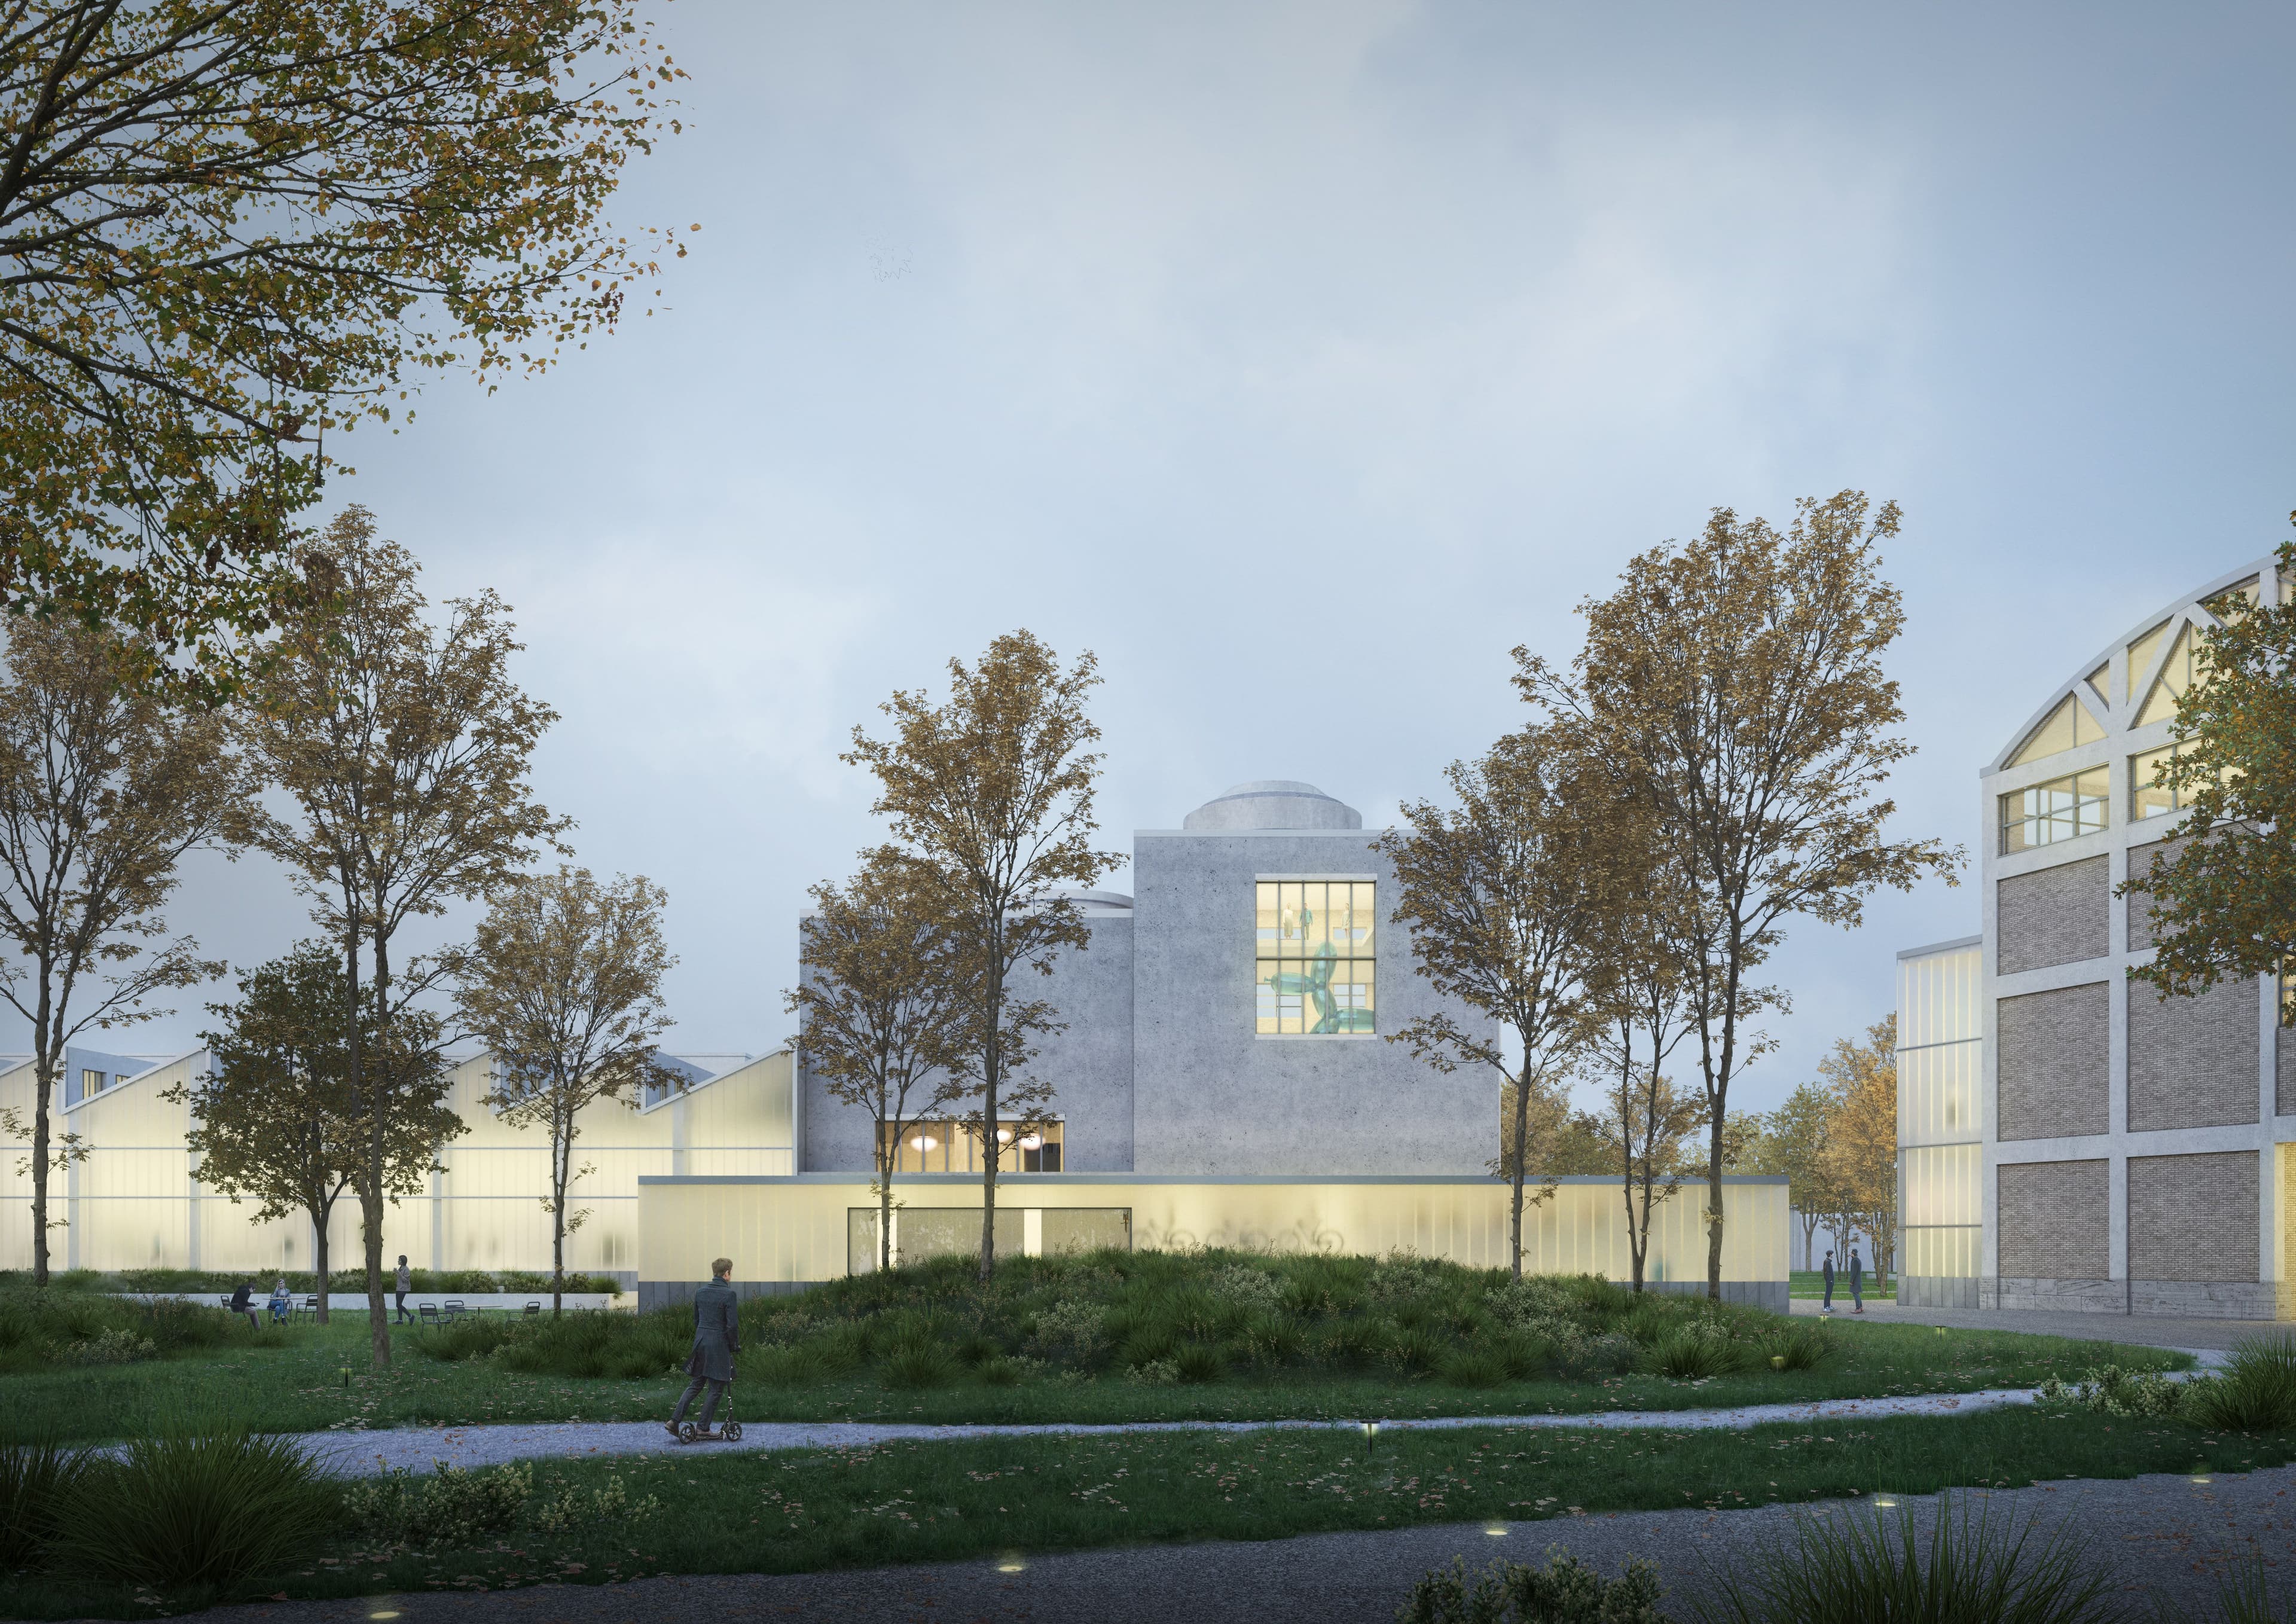
The regeneration proposal for the former Burgo Paper Mill in Lama di Reno reinterprets the industrial complex as a civic and landscape infrastructure, reconnecting the fragmented relationship between the slopes of Monte Sole, the urban fabric, and the Reno River. The project takes the site’s industrial heritage as the foundation for its transformation, creating an open system of public spaces, revitalized buildings, and ecological connections.
The masterplan is organized around four main axes: the Innovation Axis, providing access to the new functions; the Green Axis, establishing a natural continuity between the hills and the river; the Art and Land Art Axis, enhancing the industrial façades and existing artworks; and the Reno Axis, dedicated to riverfront regeneration and outdoor activities. The pedestrian and cycling network connects with the Ciclovia del Sole cycling route and the Porrettana railway line, promoting slow, sustainable, and inclusive mobility.
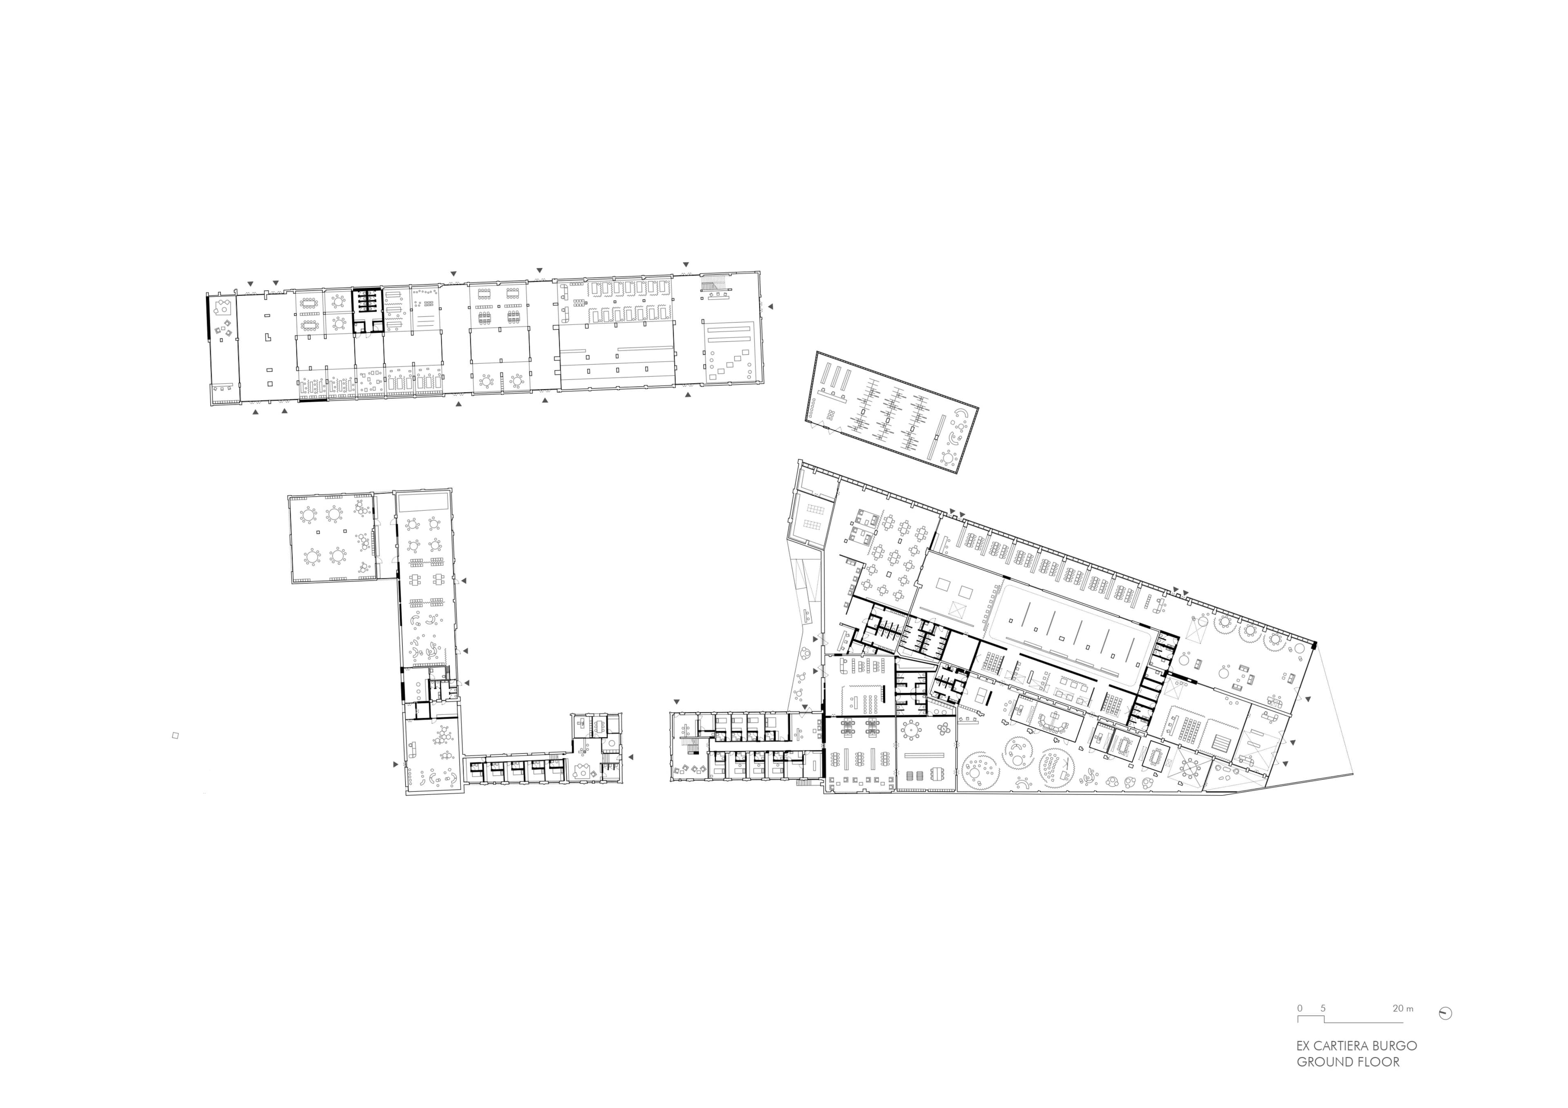
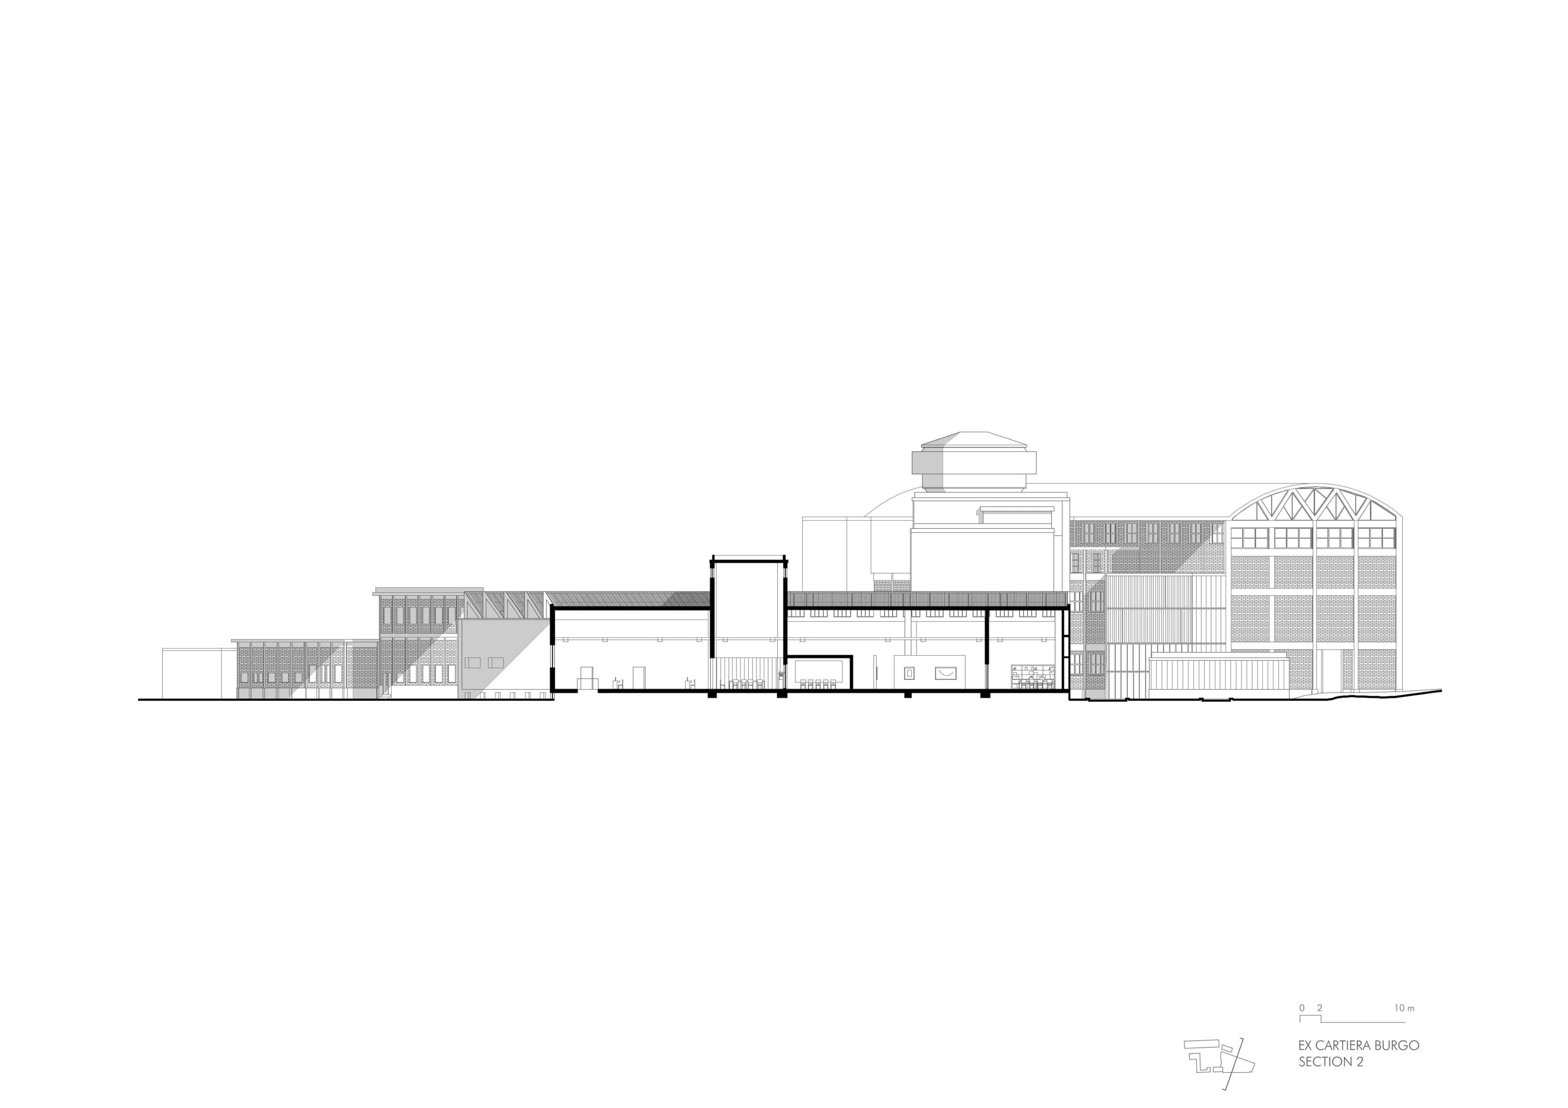
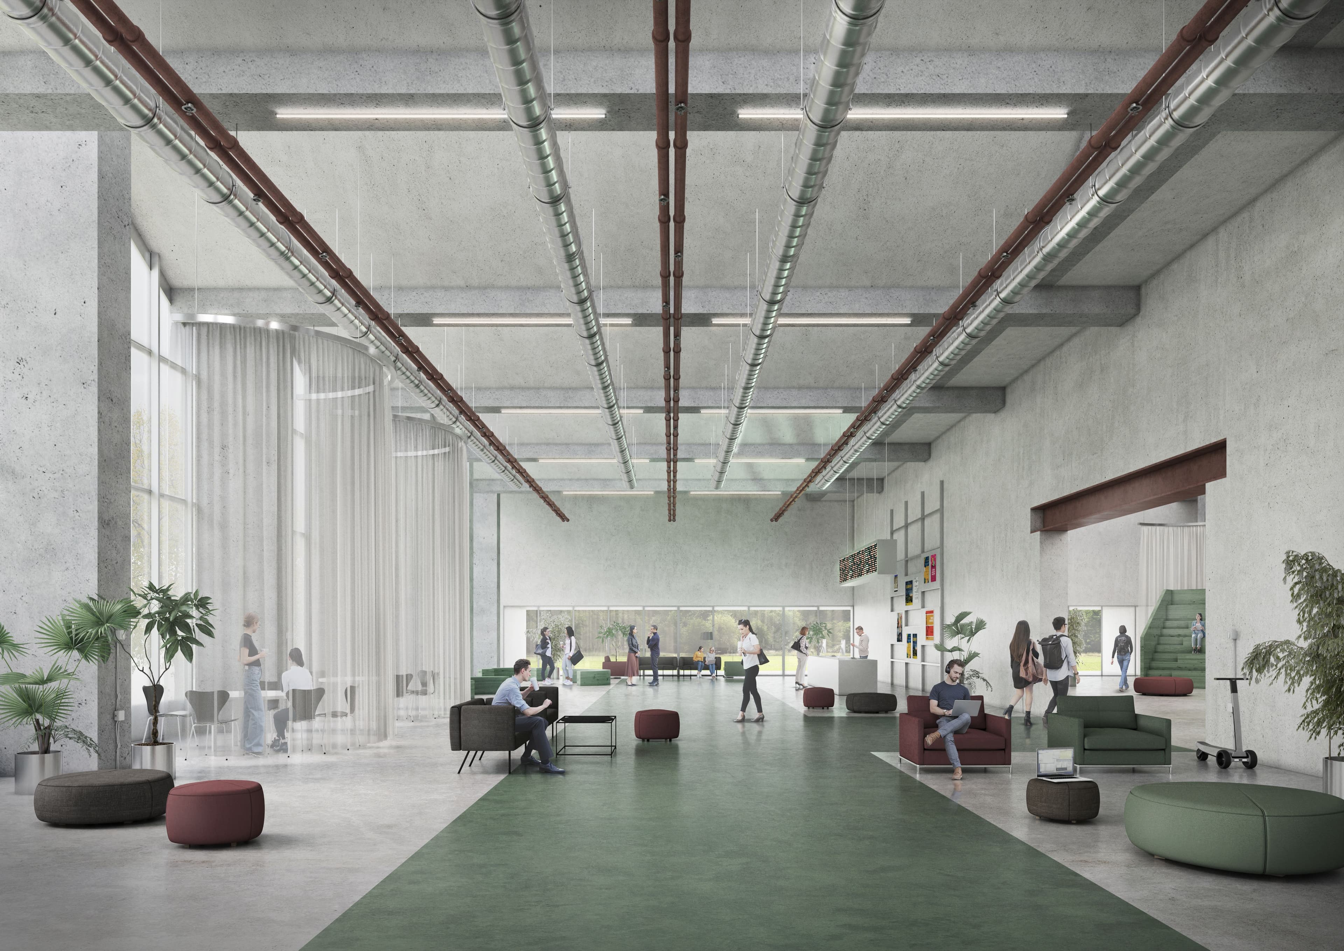
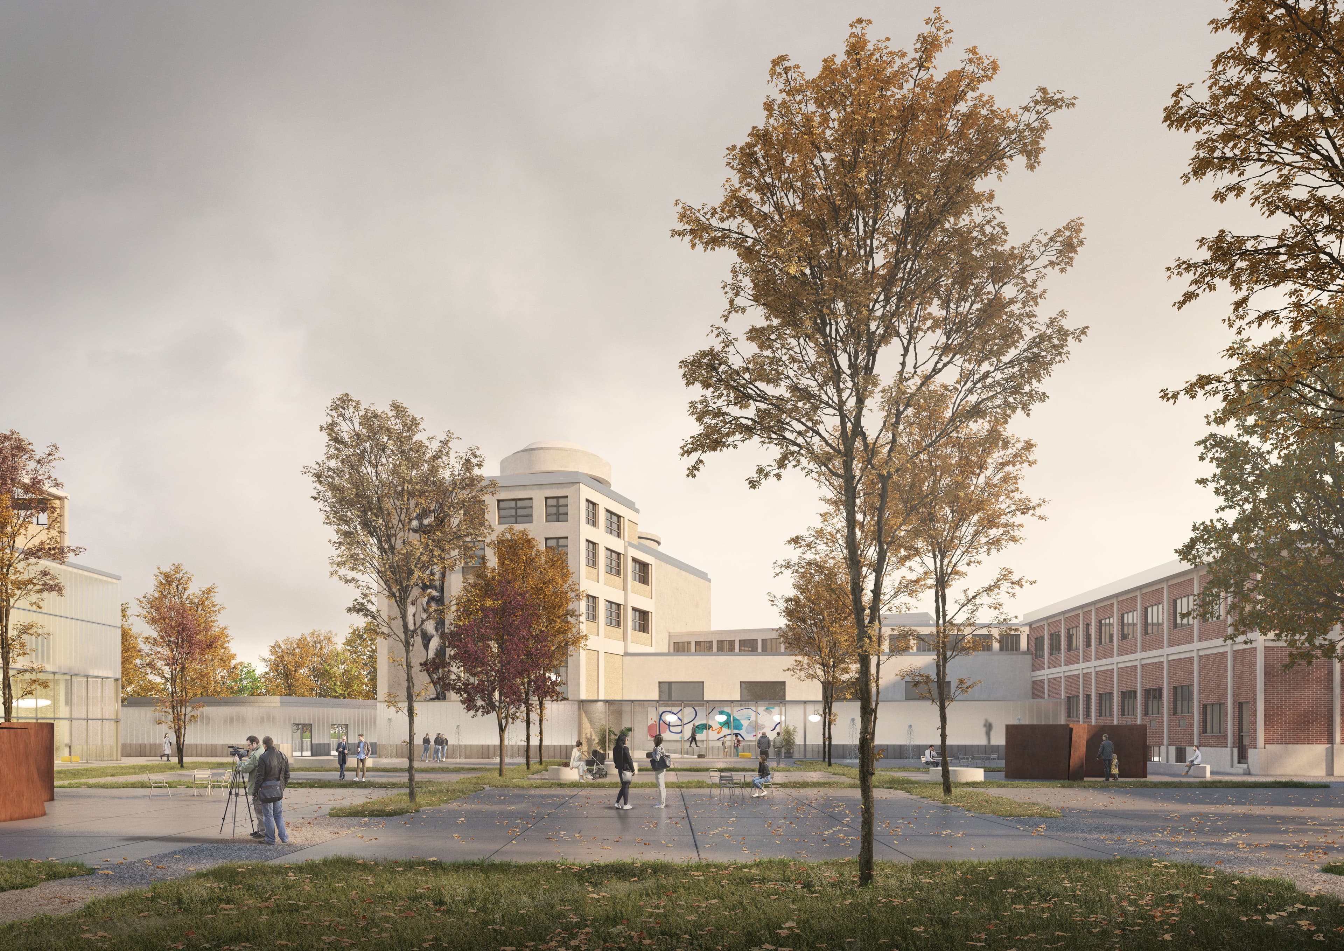
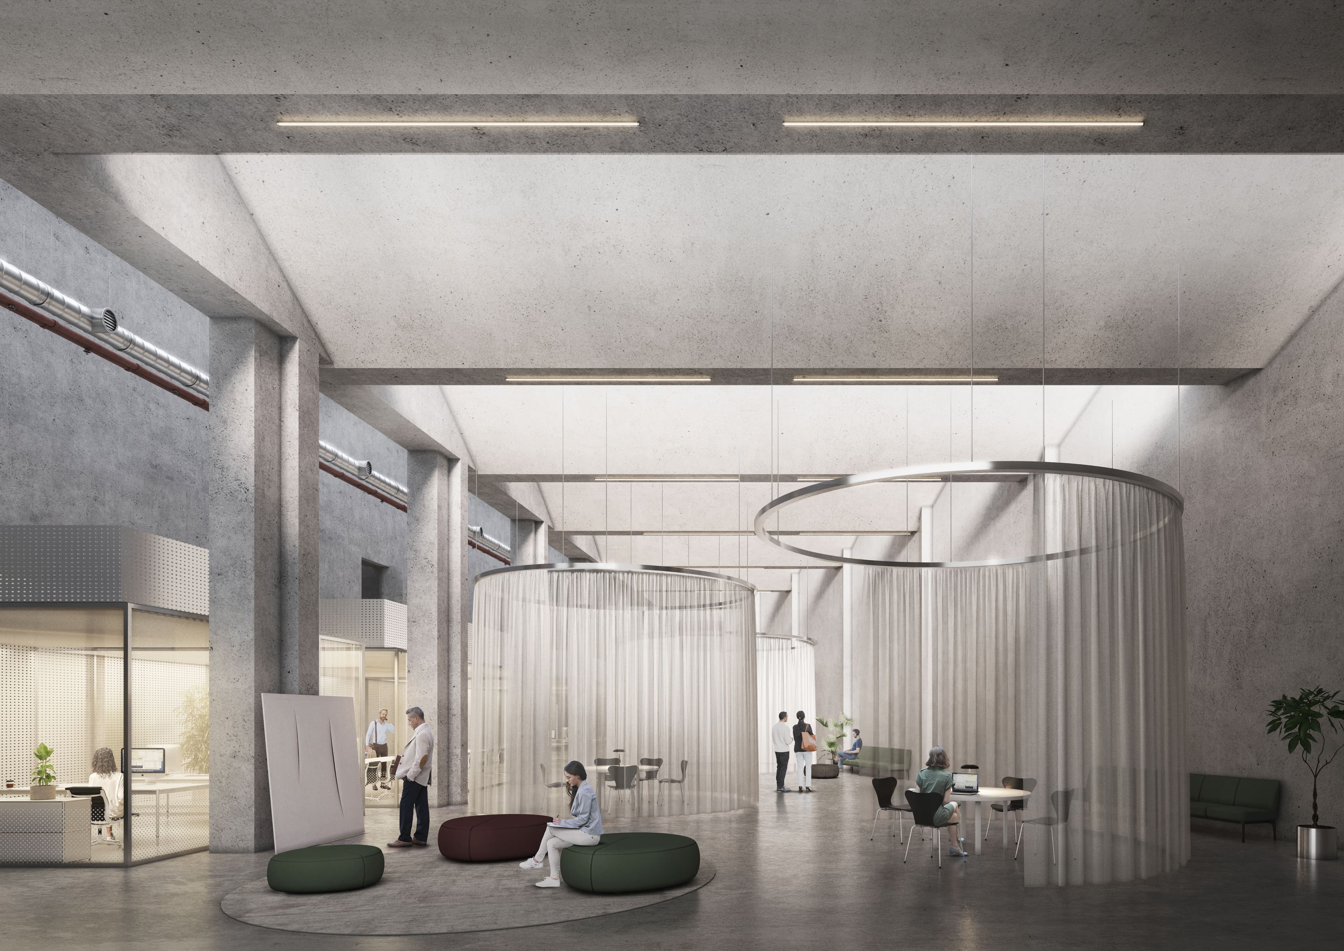
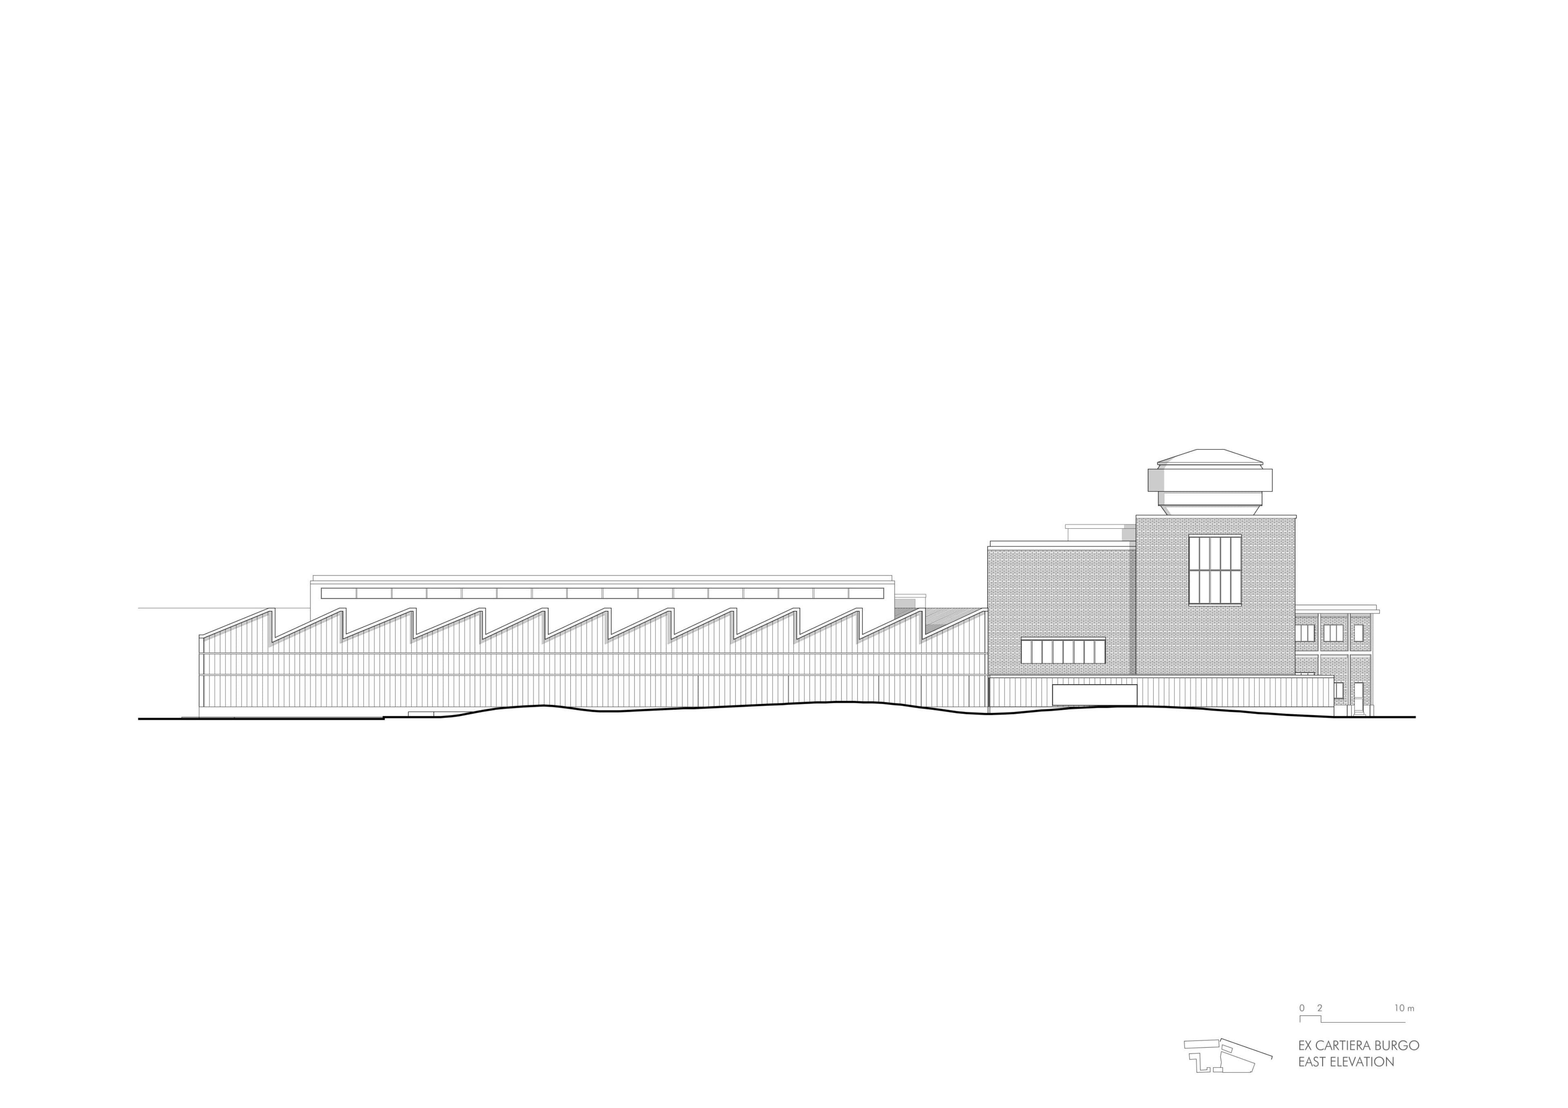
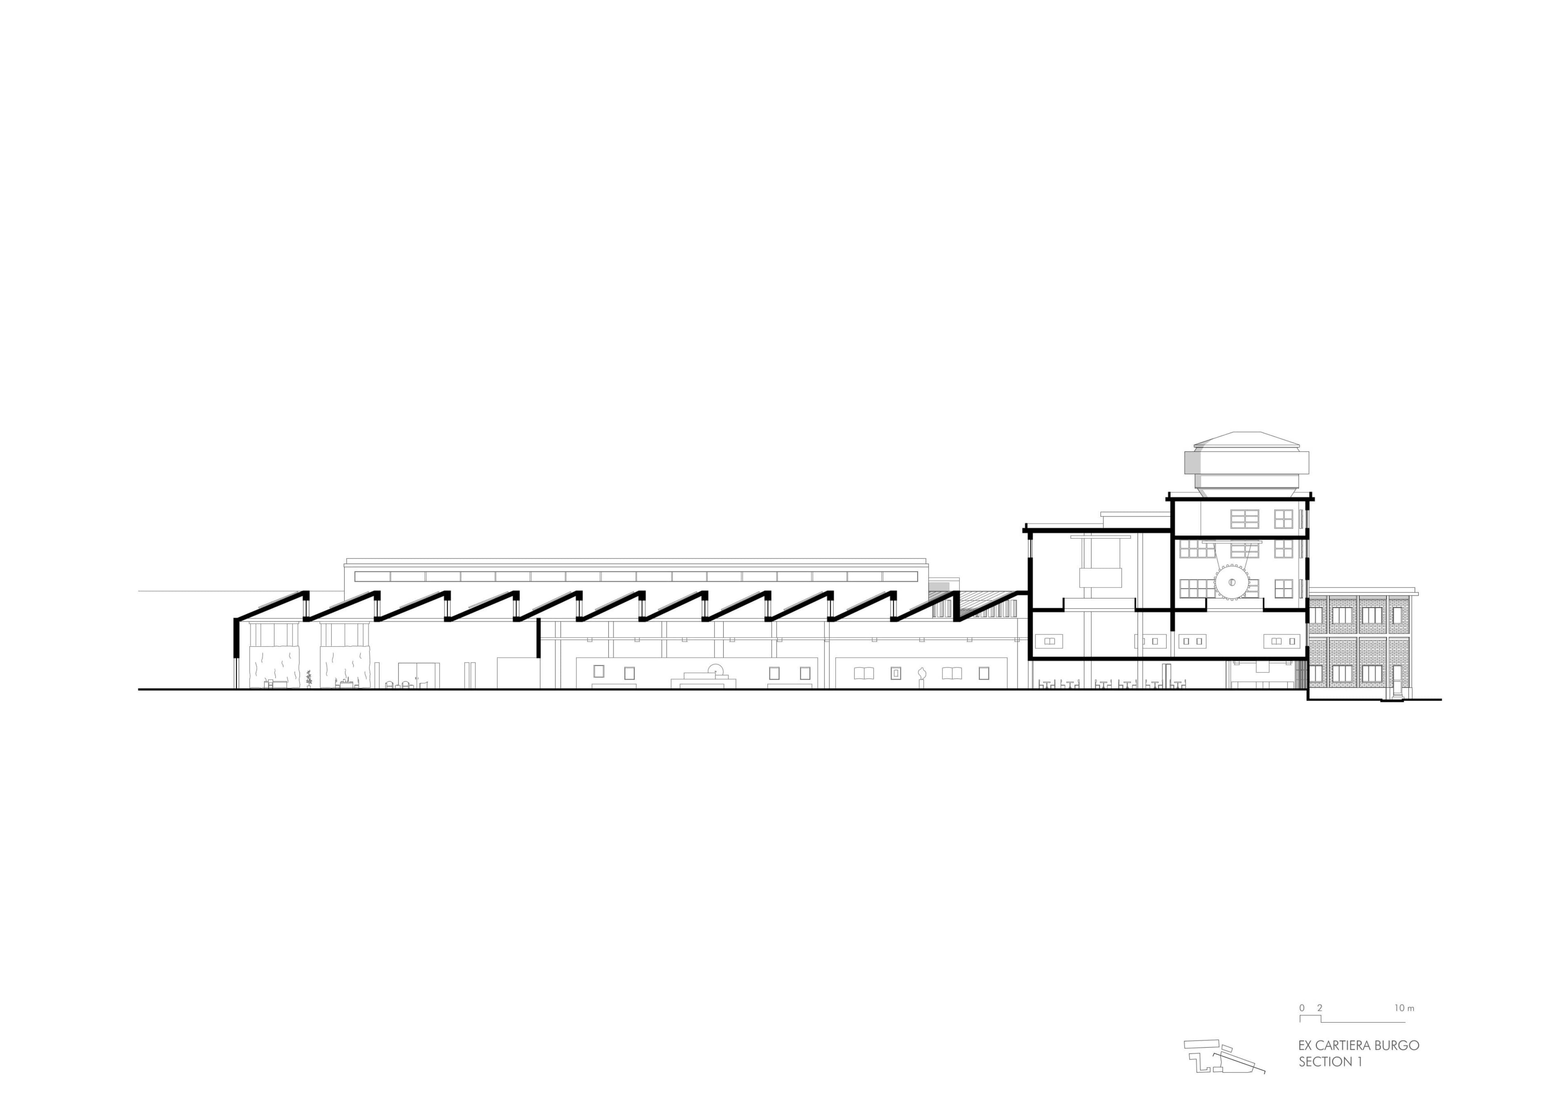
The architectural strategy combines preservation with selective demolition, reducing impermeable surfaces and reclaiming the spaces between existing buildings for the surrounding landscape. The inner courtyard is transformed into a tree-lined public square for gatherings, events, and cultural activities, while the new eastern façade, defined by a translucent U-glass screen with Kapilux insulation, reinterprets the site’s industrial identity and introduces diffused natural light into the interiors. Traces of the existing structures and the reuse of demolition materials reinforce the material and historical continuity of the site.
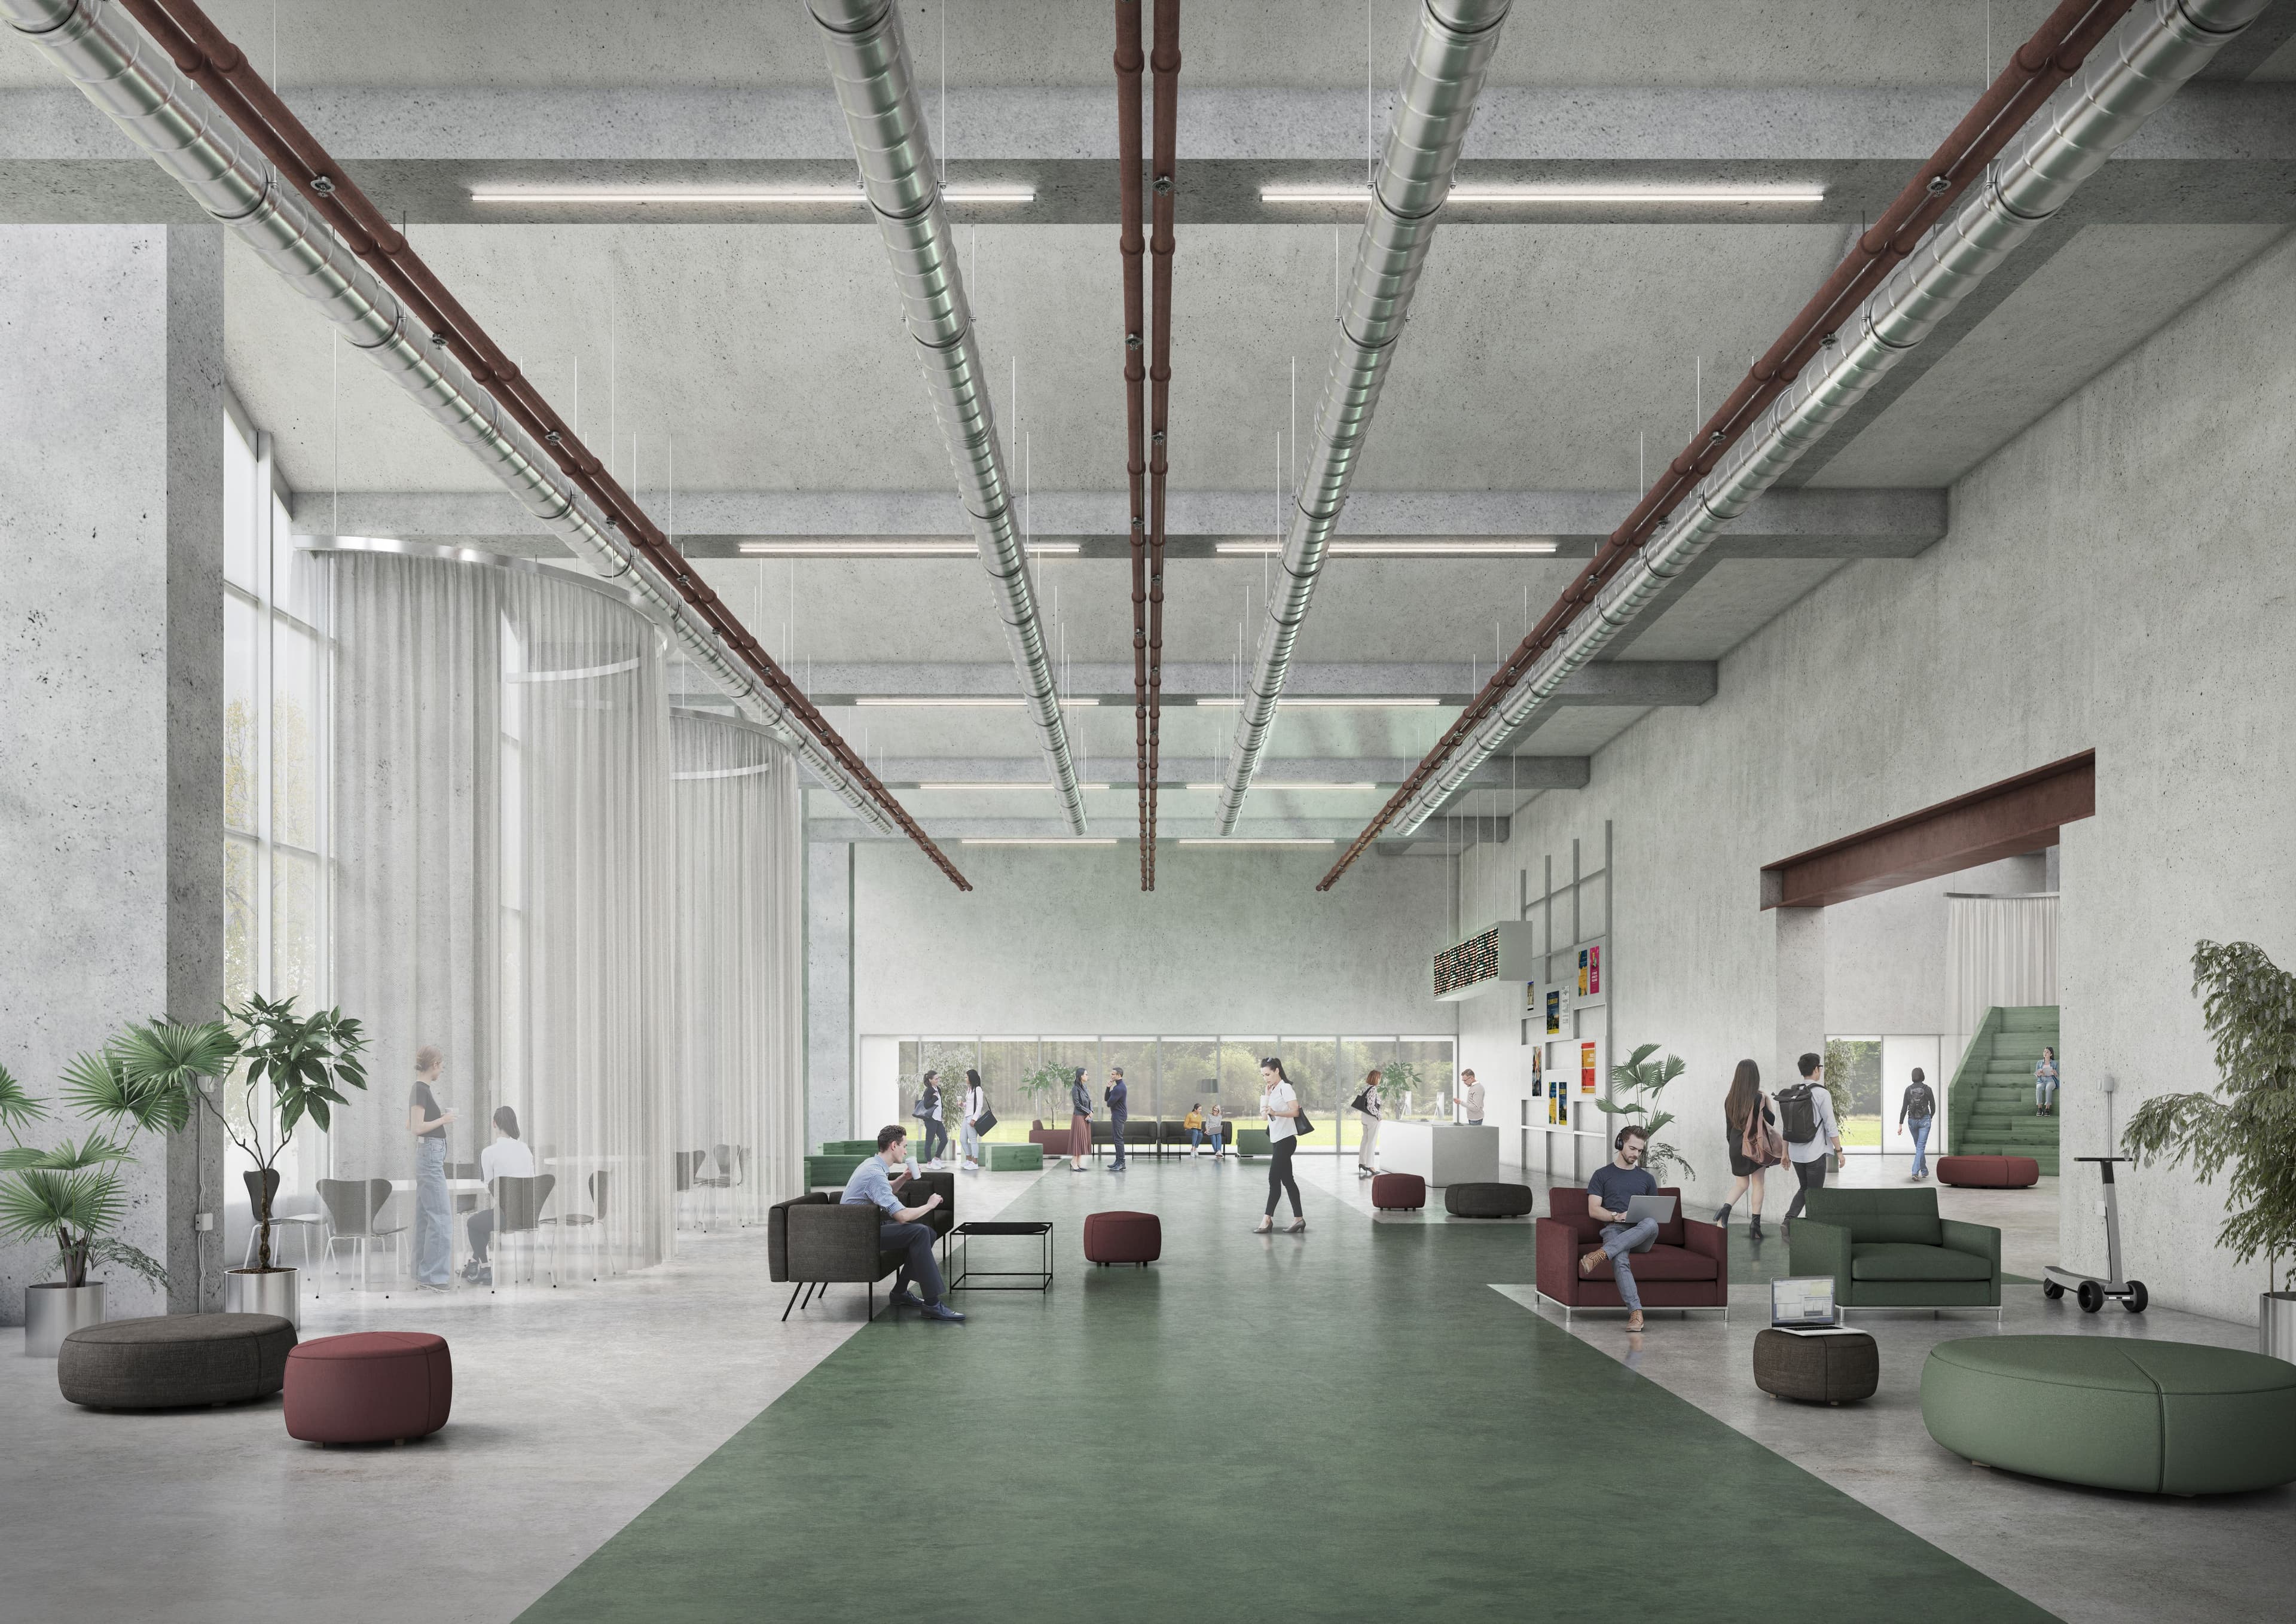
The buildings accommodate a hybrid and adaptable program: temporary accommodation for students, researchers, and cycle tourists; coworking spaces and laboratories for start-ups focused on water and paper; exhibition and conference facilities; a library; local services; and dining facilities. Movable partitions, modular furnishings, and large flexible spaces allow for progressive changes in use while preserving the legibility of the original industrial structures.
credits
- PROJECT
- 2° Prize International Competition - Redevelopment of the Former Burgo Paper Mill in Lama di Reno
- LOCATION
- Marzabotto, Bologna, Italia
- PROGRAM
- Mixed-use
- TEAM
- LERUA, VNA, Archliving S.r.l., Ing. V. Baccan, Geol. M. Sileo.
- CLIENT
- Comune di Marzabotto
- AREA
- 40475, 53 m²
- PROJECT START
- 2022
- COMPLETION
- 2022
- VISUALISATIONS
- Riccardo de Vincenzo