residentialCompleted
Housing First
Sorso, Sassari, Italia2023-2025
The Housing First project, funded by the National Recovery and Resilience Plan (PNRR), involves the redevelopment of two municipally owned buildings in Sorso and Platamona to provide twelve beds for temporary housing. Through the adaptive reuse of existing buildings and the creation of accessible and functional spaces, architecture becomes a tool for social inclusion, personal autonomy, and the restoration of dignity through housing.
The Housing First project stems from the desire to restore the most authentic meaning of housing: a fundamental right, a place of safety, and a starting point for rebuilding individual autonomy. It is an intervention in which architecture becomes a tool for social inclusion, through the adaptive reuse of existing buildings and the creation of spaces designed to meet the needs of the most vulnerable members of society.
Funded under the National Recovery and Resilience Plan (PNRR), Mission 5 – Inclusion and Cohesion, the project involves the renovation and adaptive reuse of two municipally owned buildings in Sorso, located respectively within the historic urban fabric on Via La Marmora and in the coastal setting of Platamona. The aim is to provide twelve beds for temporary housing, adopting an approach that recognizes housing stability as an essential foundation for fostering personal autonomy and social reintegration.
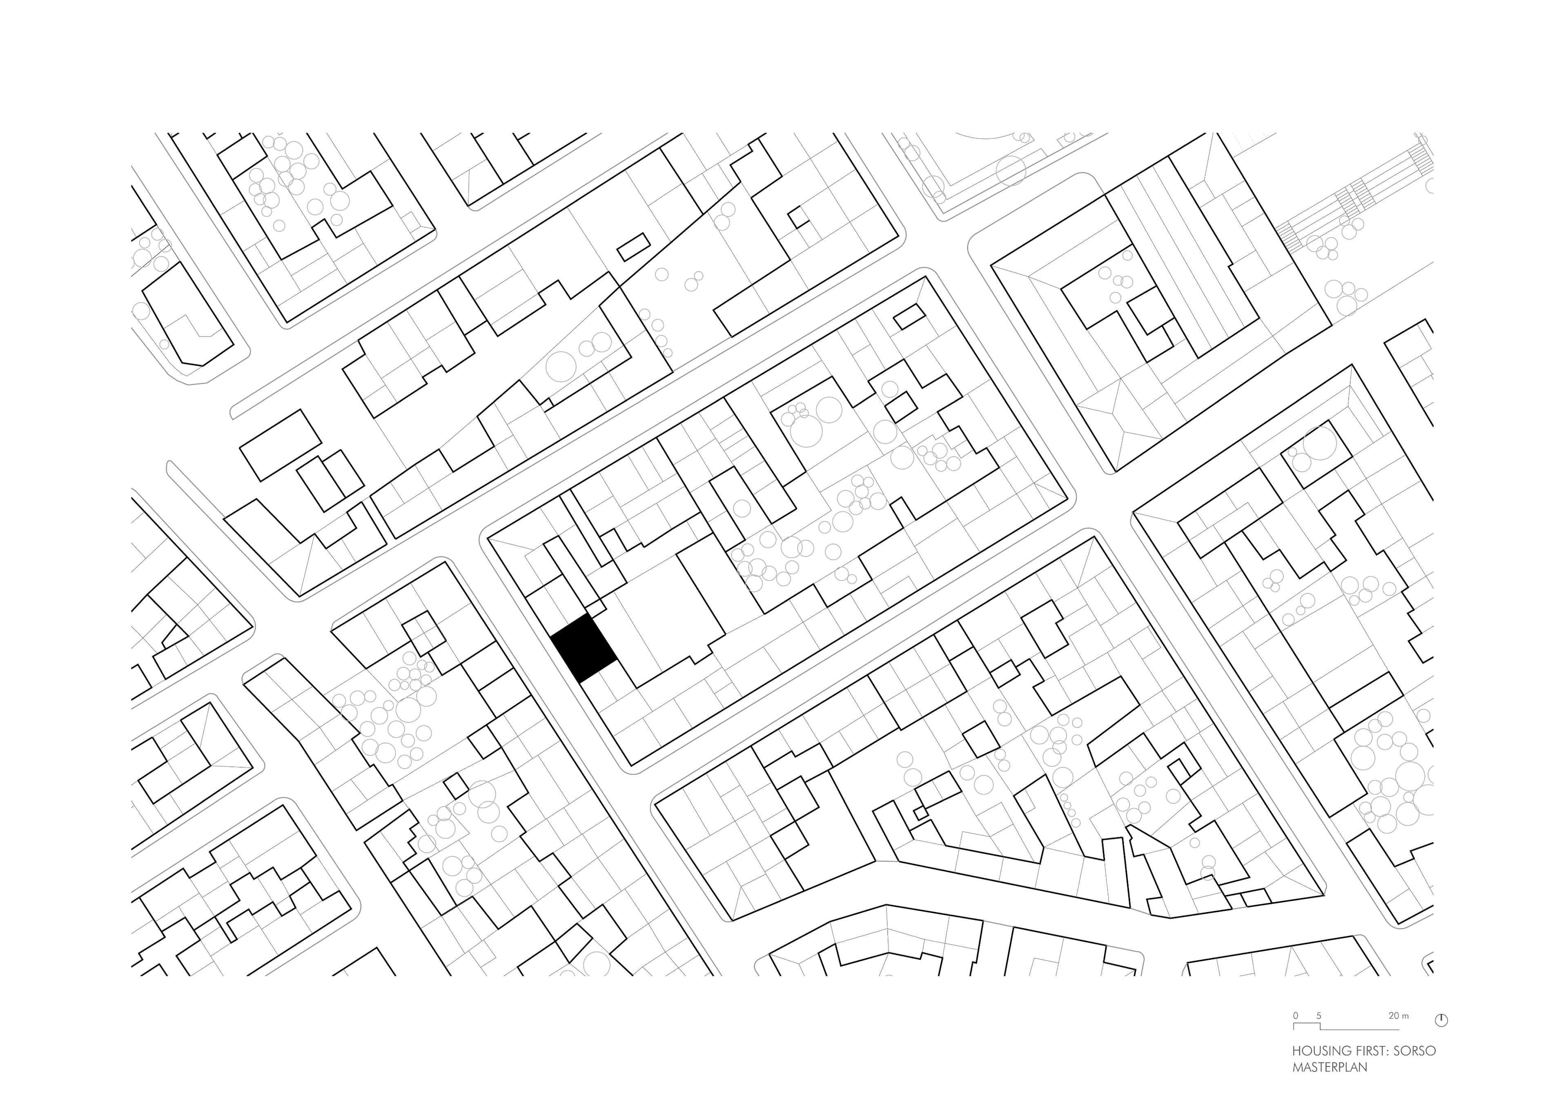
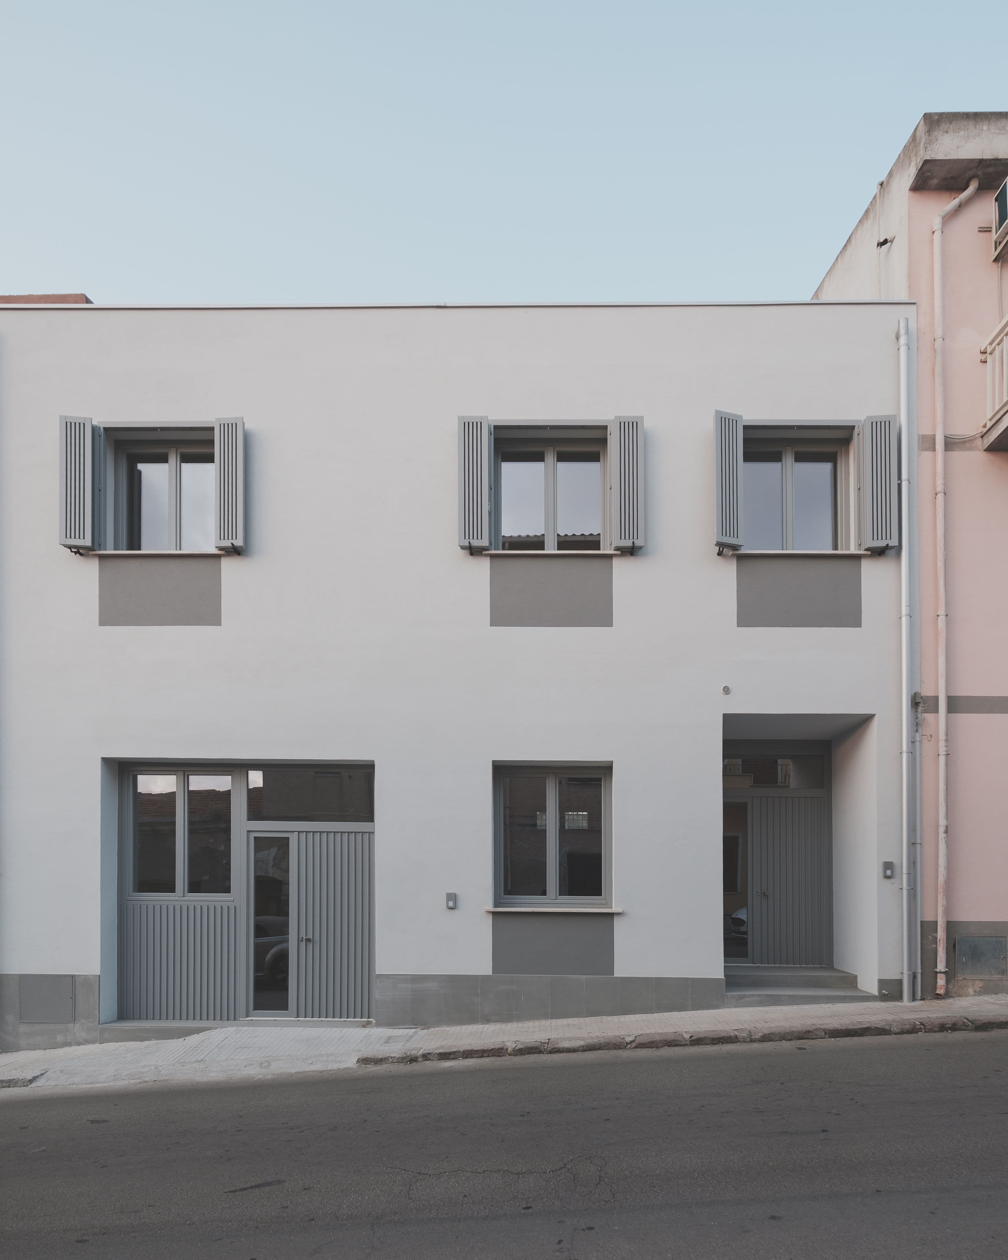
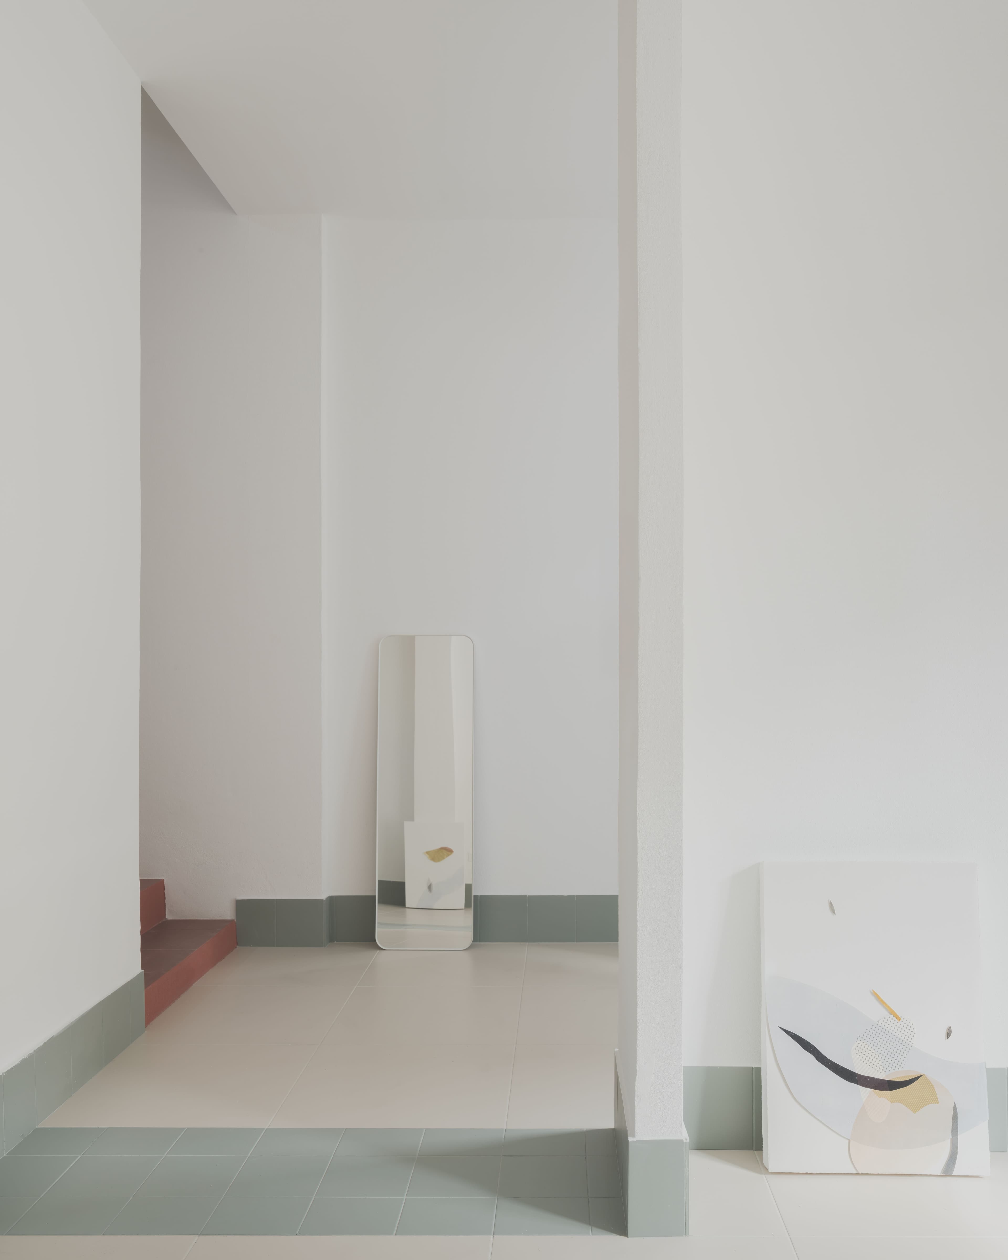
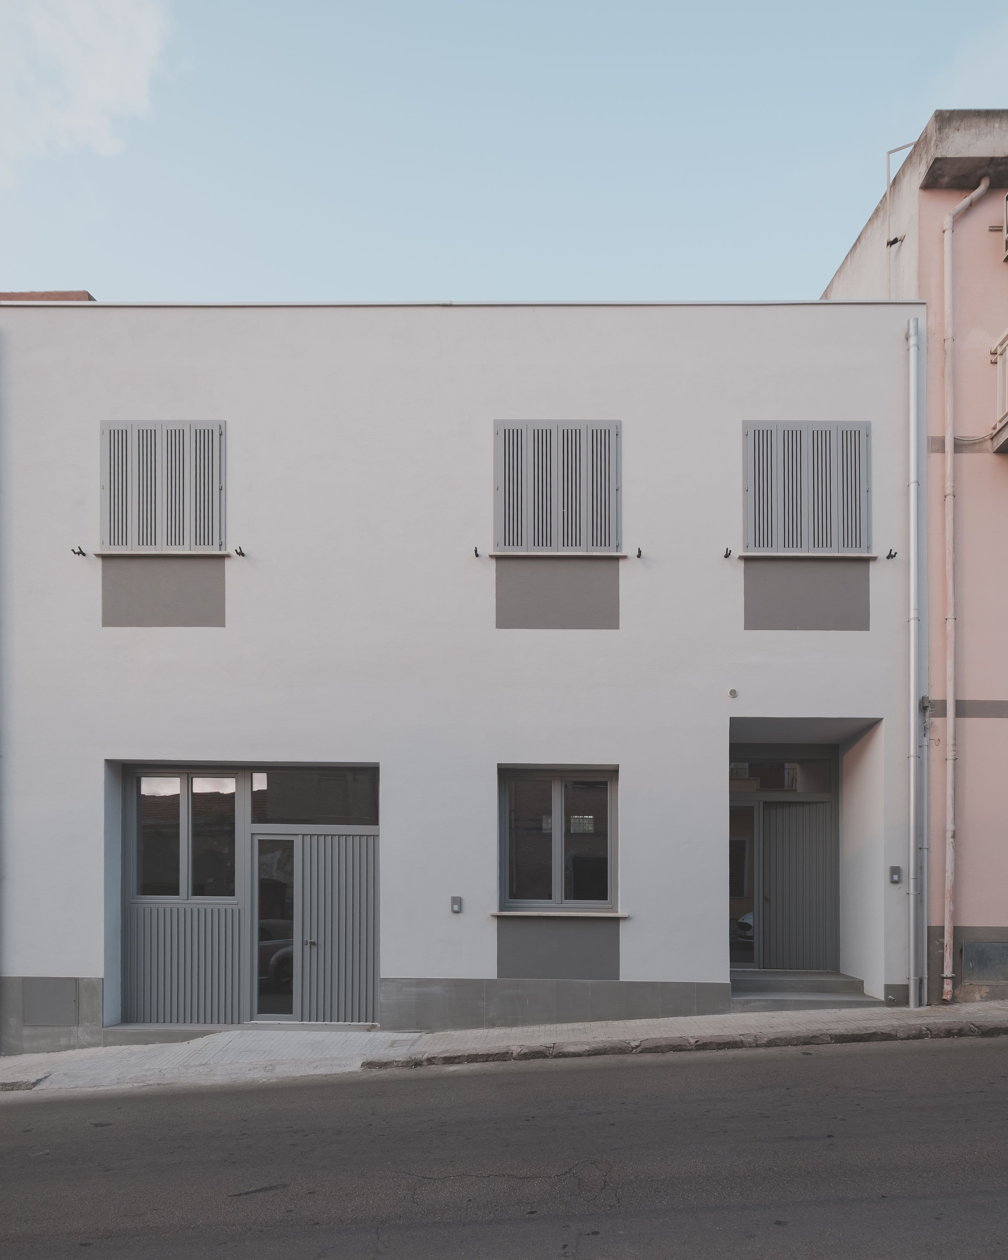
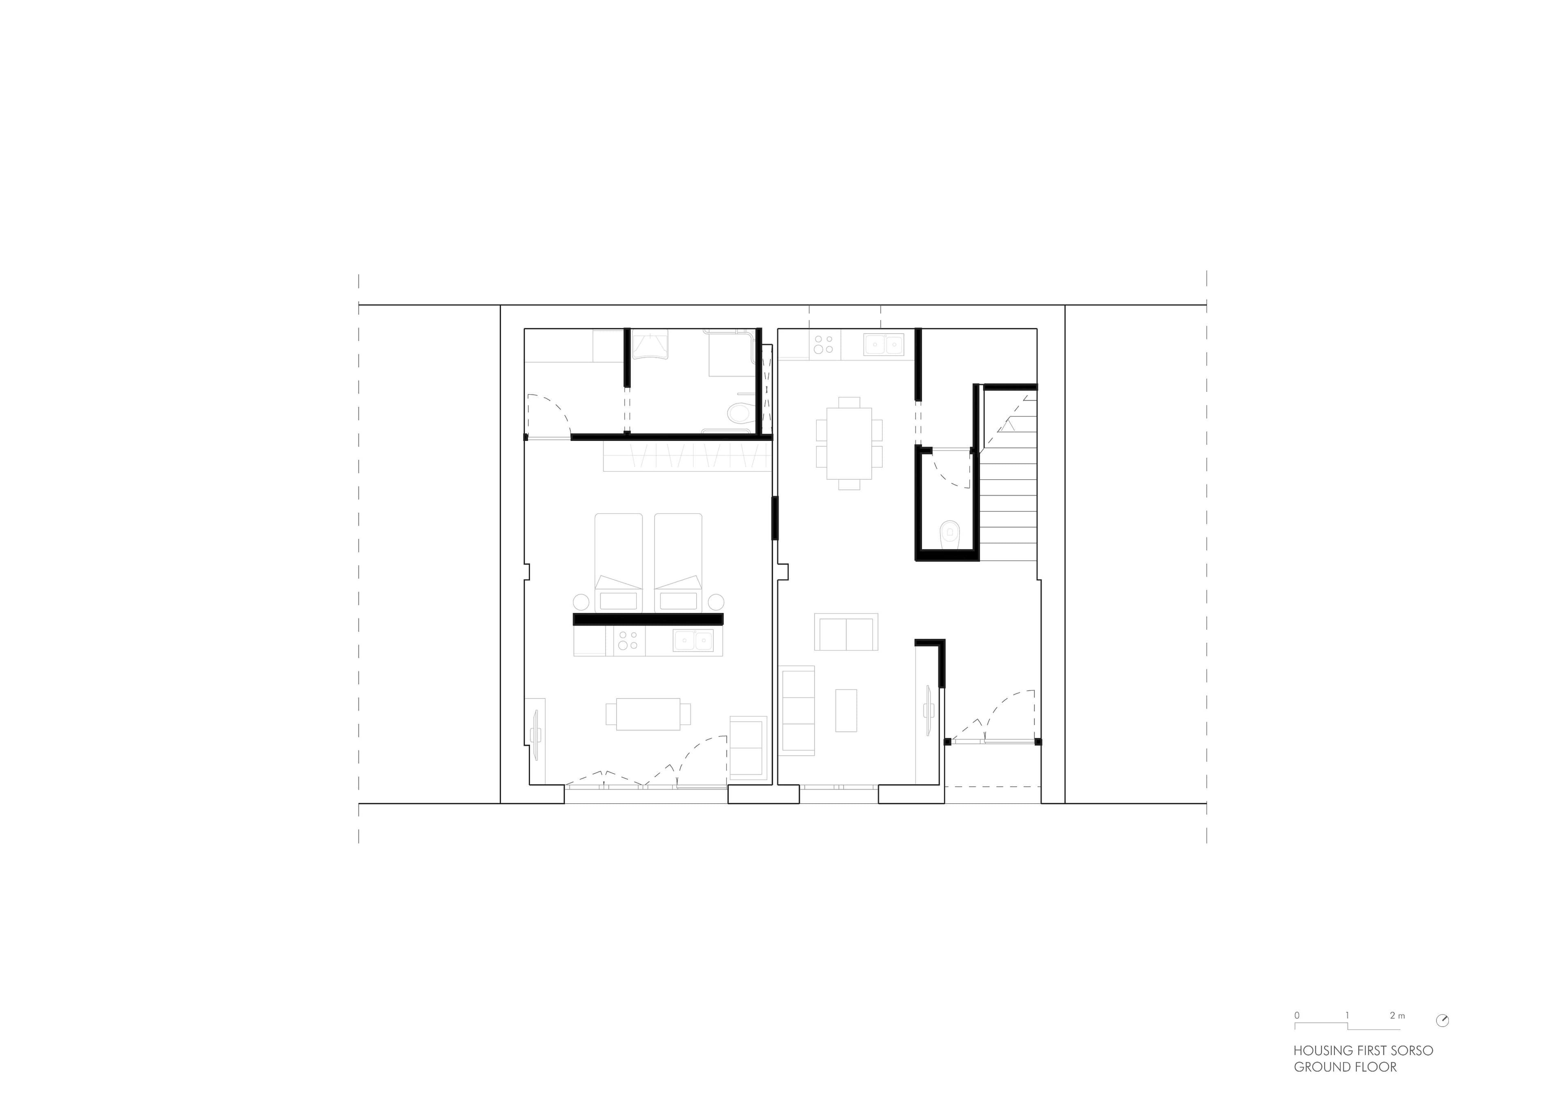
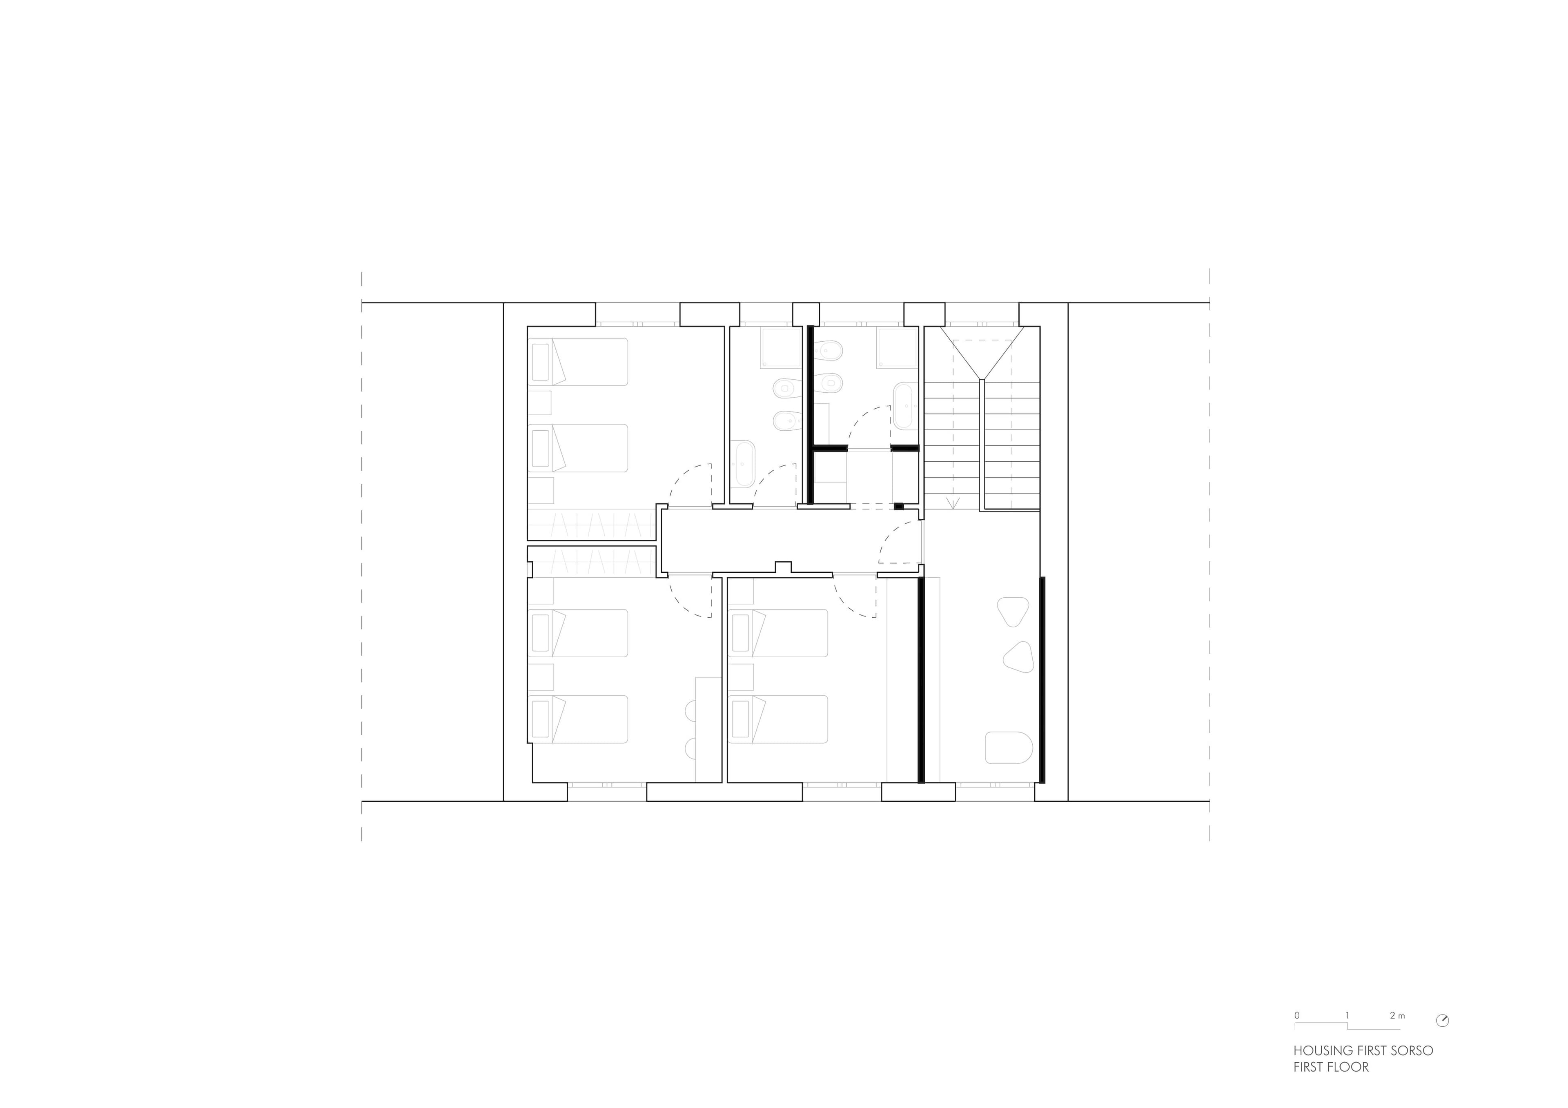
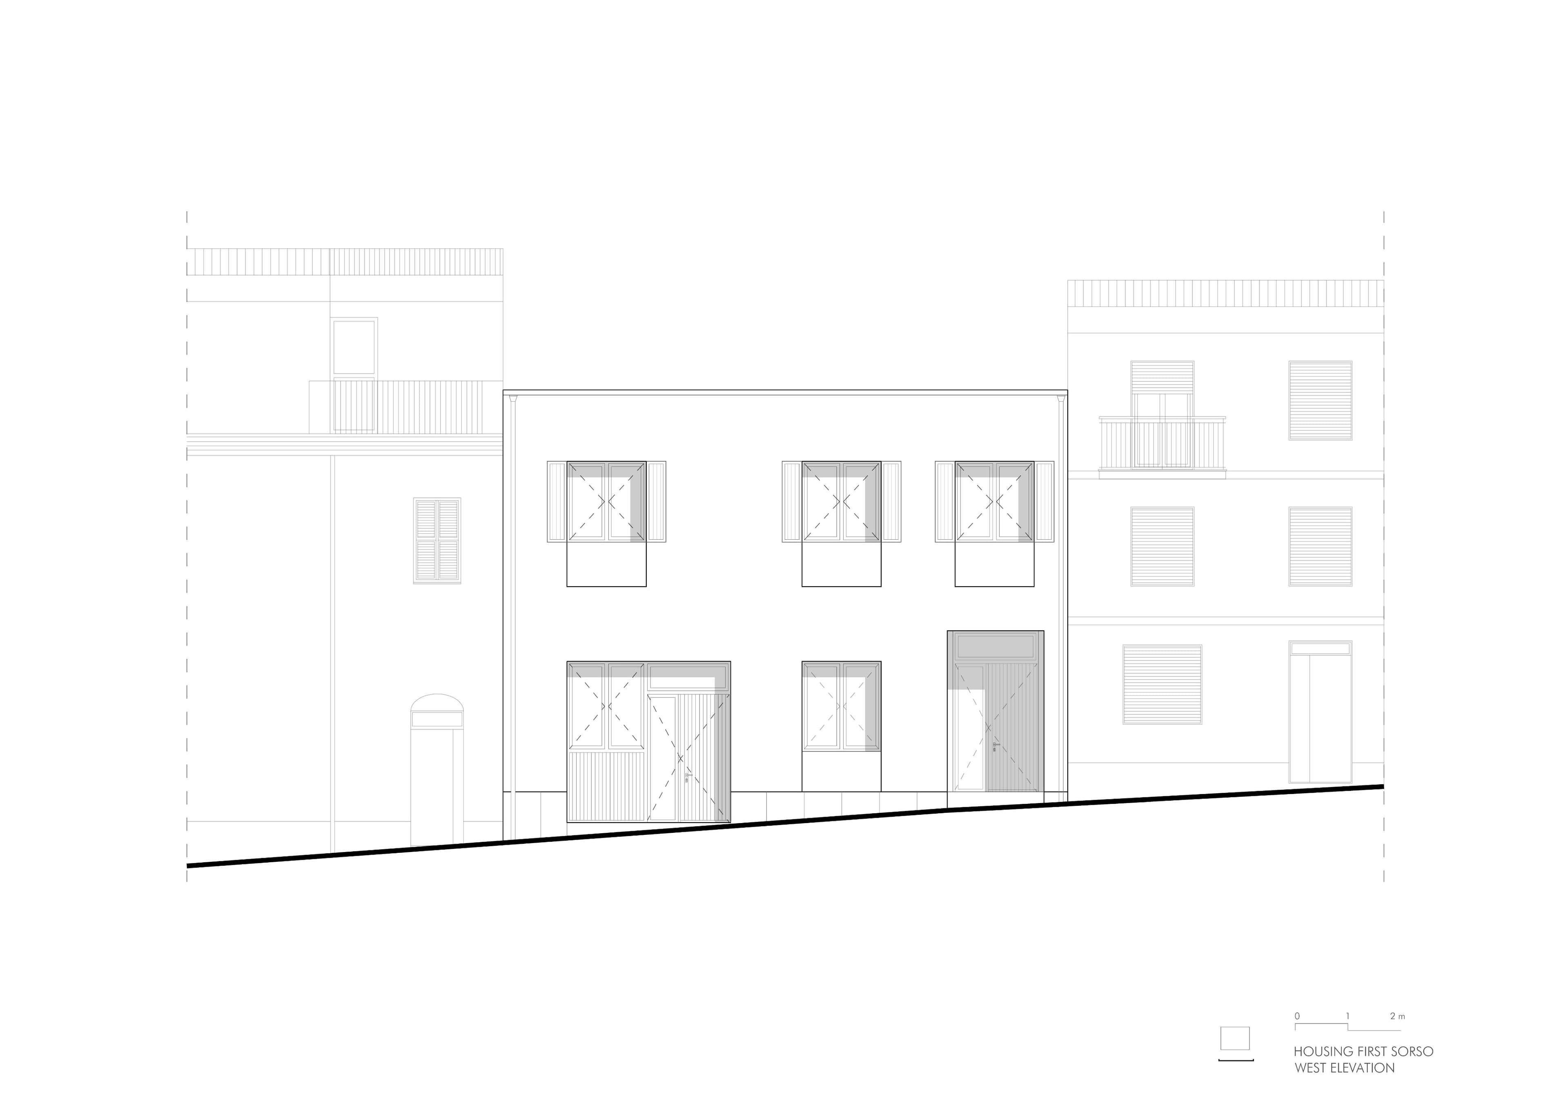
The intervention on Via La Marmora focuses on a two-storey building whose original typological layout is preserved, while its internal organization is reinterpreted to accommodate its new residential function.
The project involves the creation of two residential units: a two-storey dwelling featuring communal spaces on the ground floor and three double bedrooms on the upper level, and a fully accessible studio apartment created through the adaptive reuse of the existing garage. The spatial reorganization is complemented by the installation of new bathrooms, roof restoration, replacement of windows and doors, and refurbishment of both interior and exterior finishes.
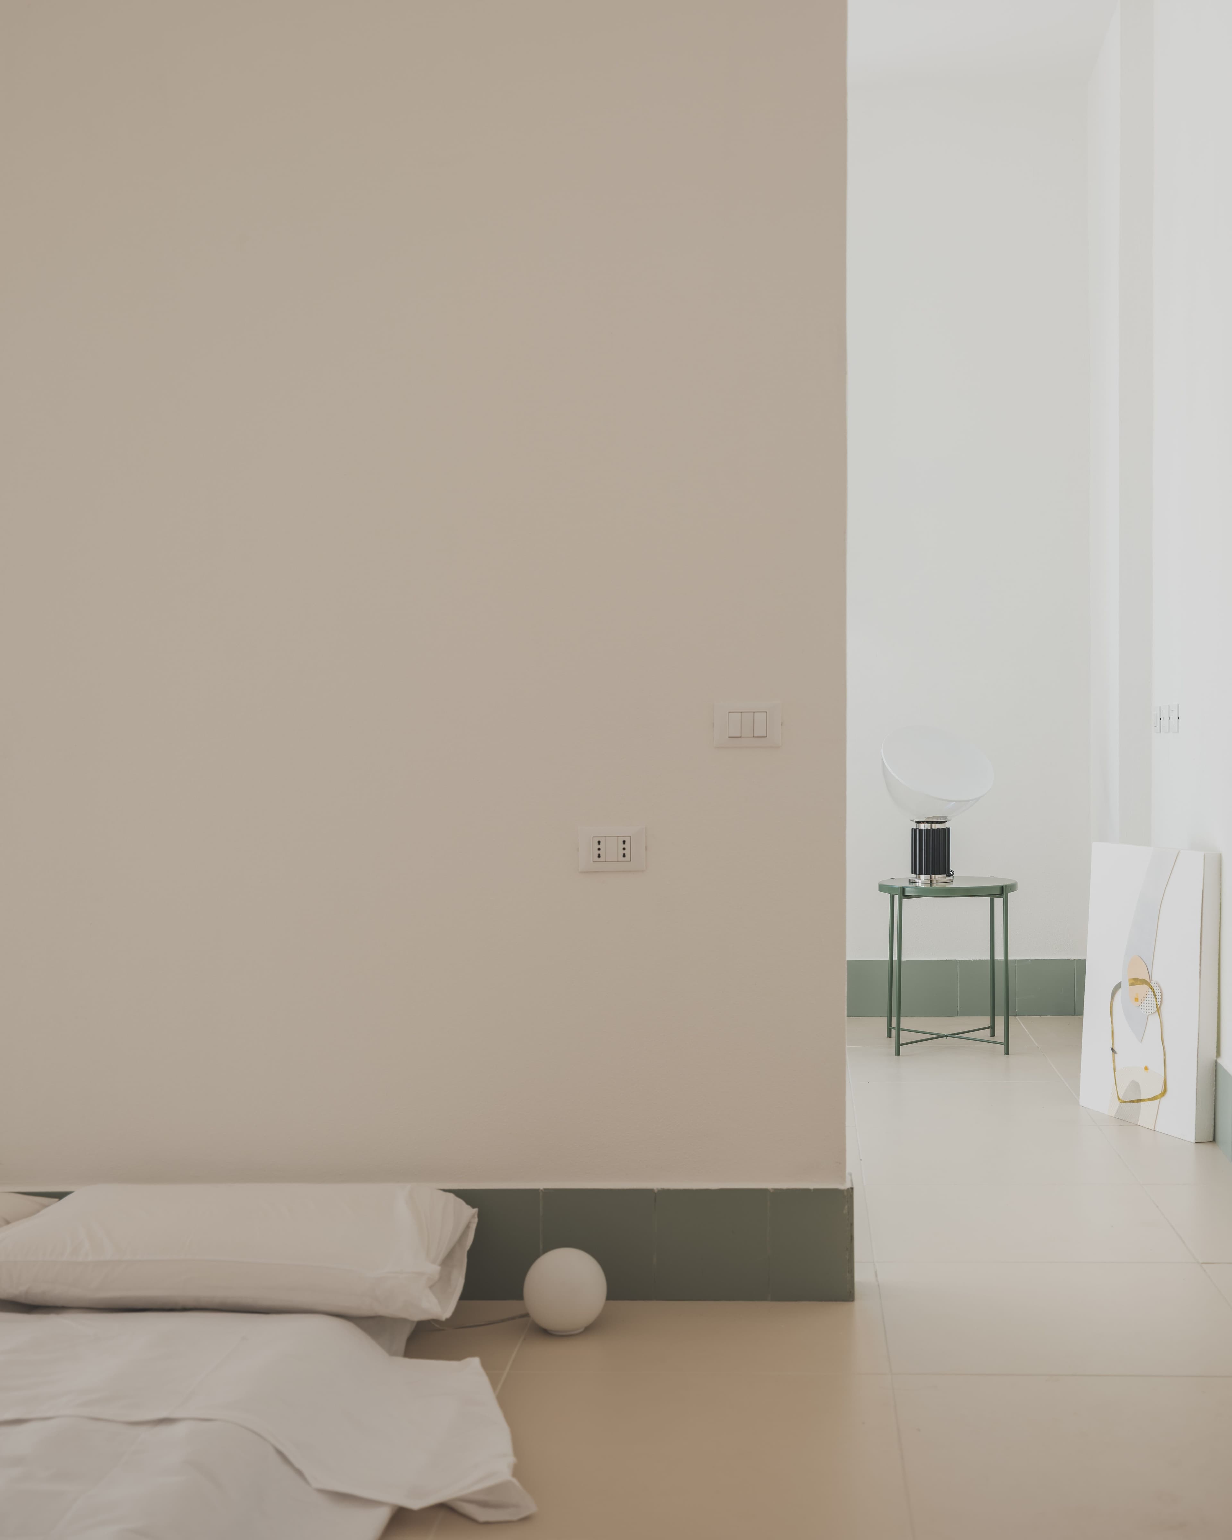
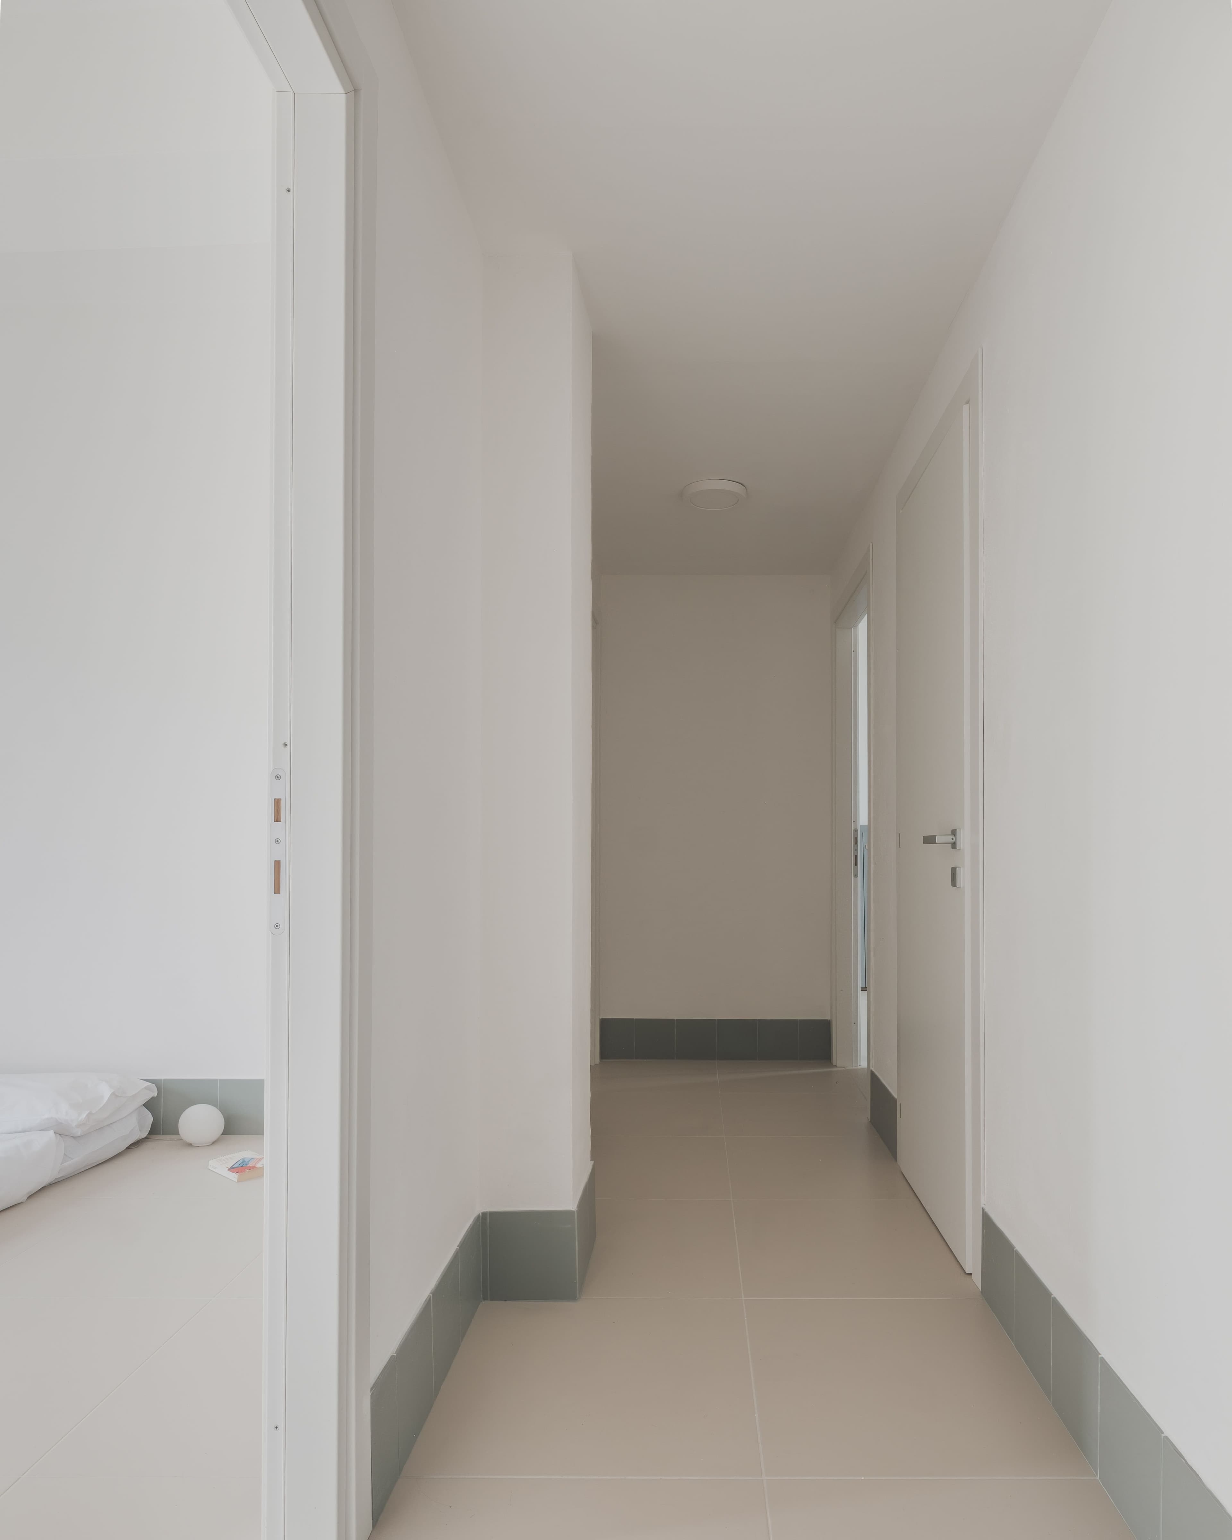
The treatment of the façades emphasizes materials and colour palettes that harmonize with the surrounding historic urban fabric, seeking a balance between preserving the building’s architectural identity and meeting the evolving needs of contemporary living.
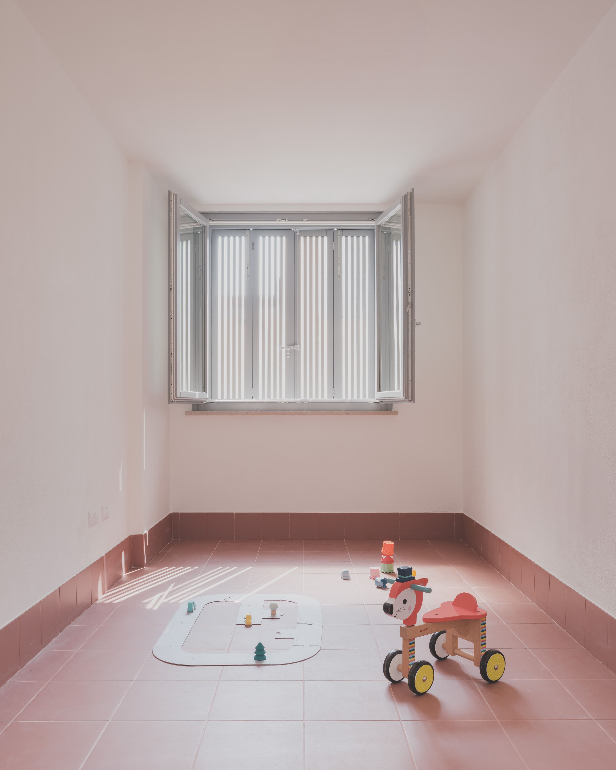
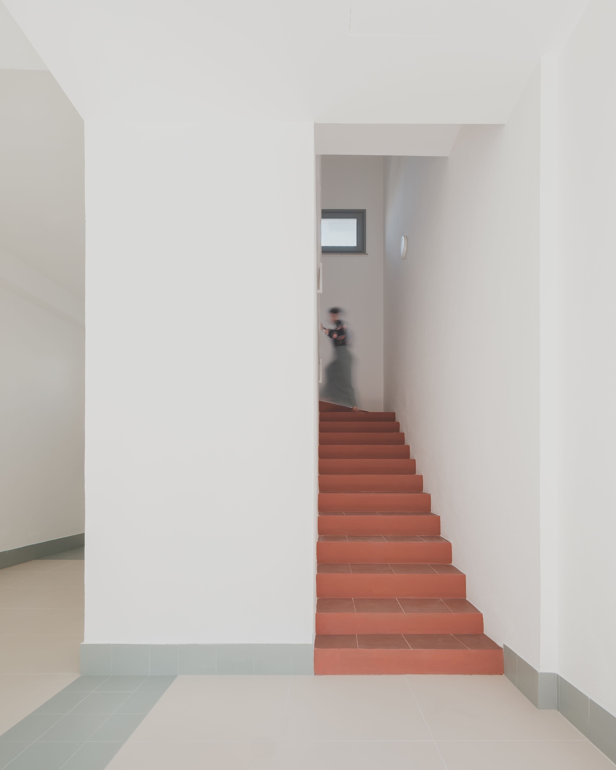
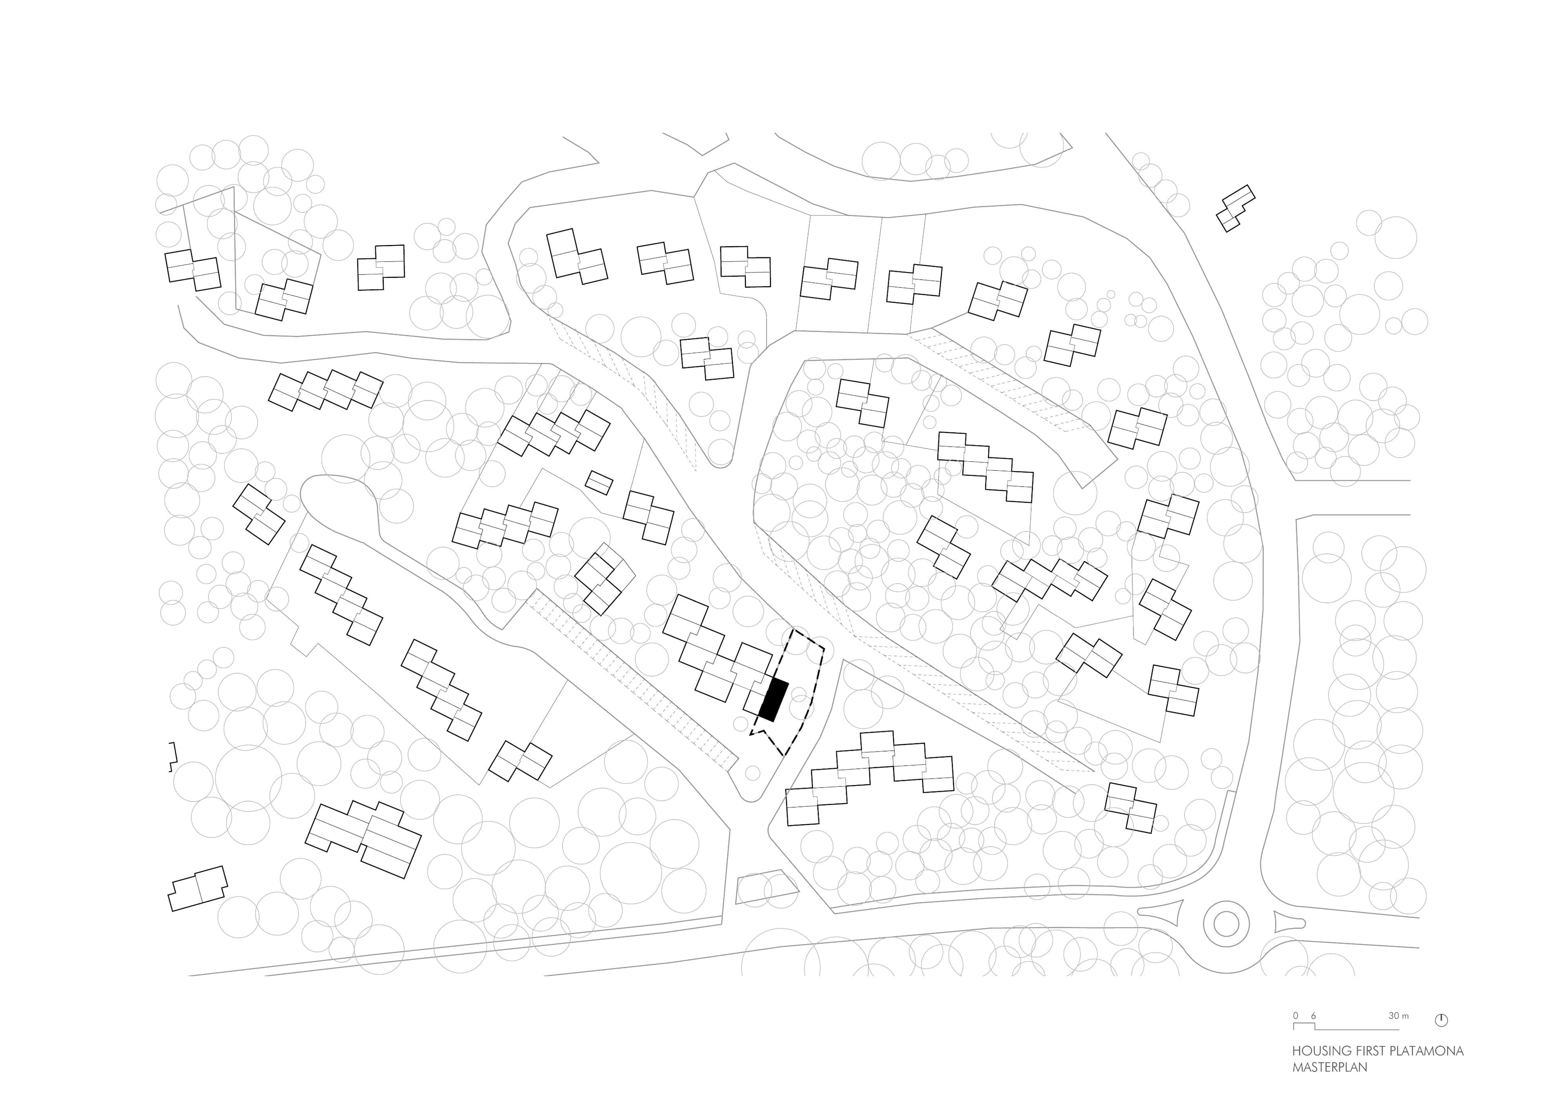
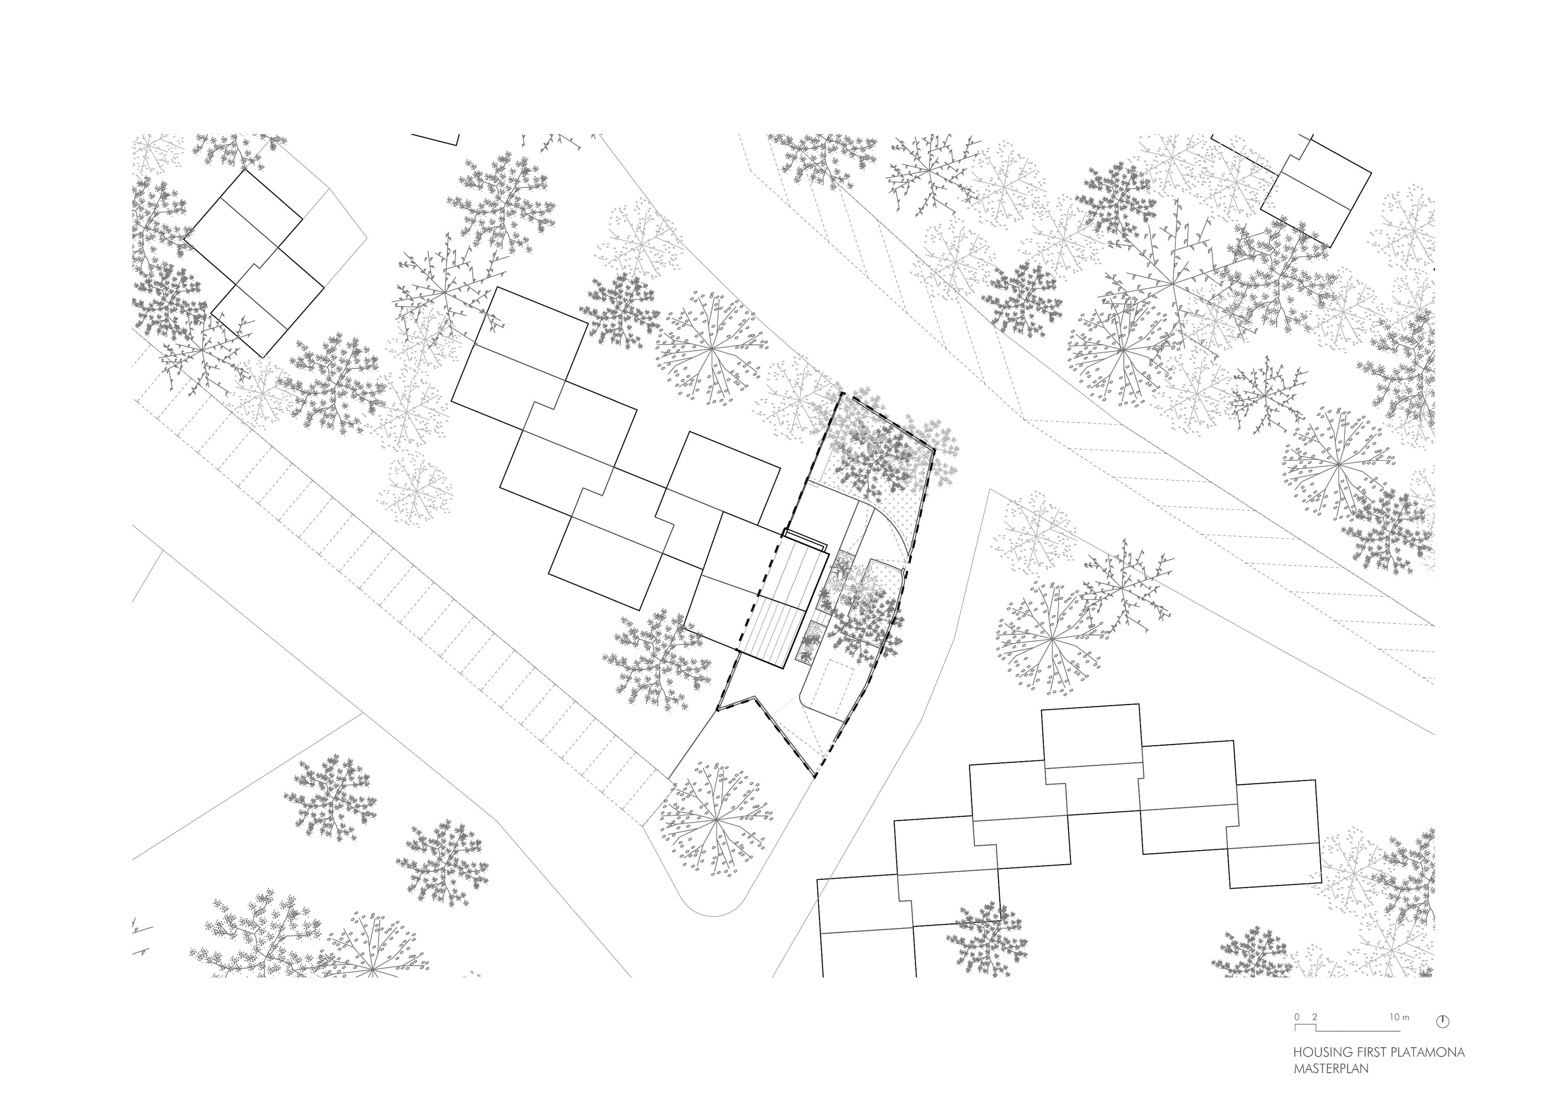
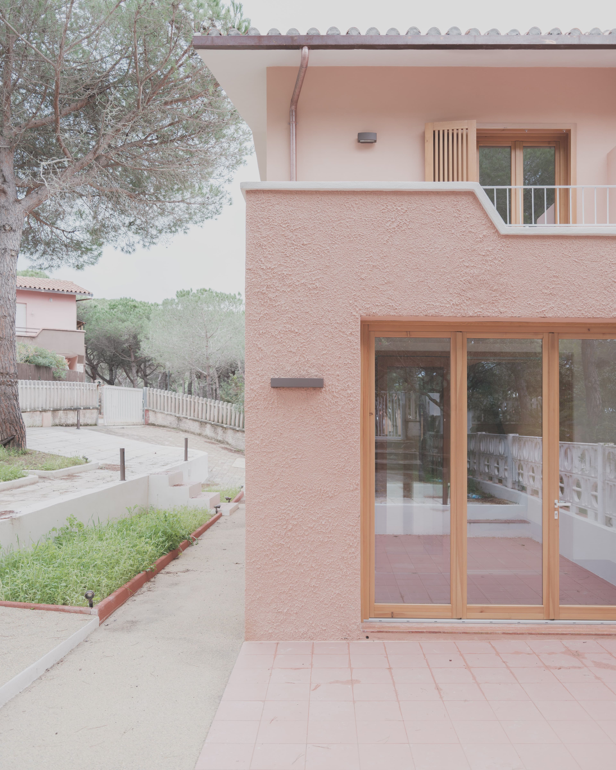
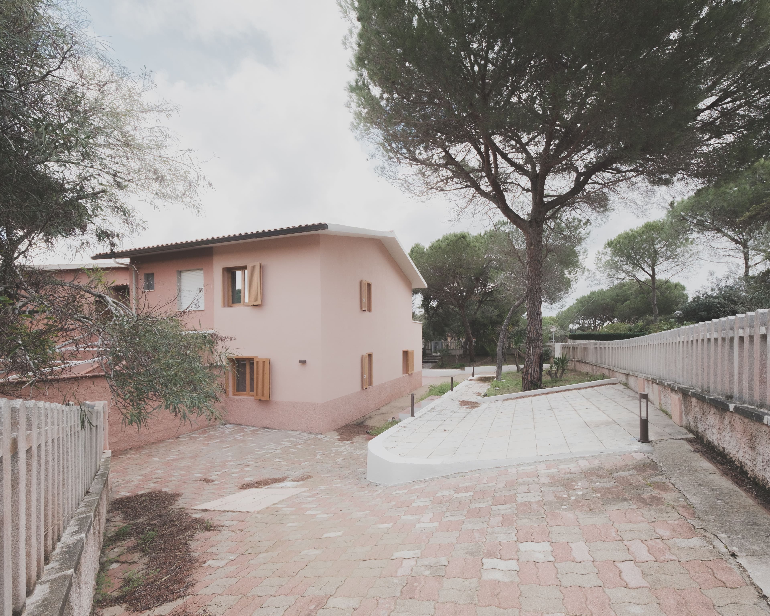
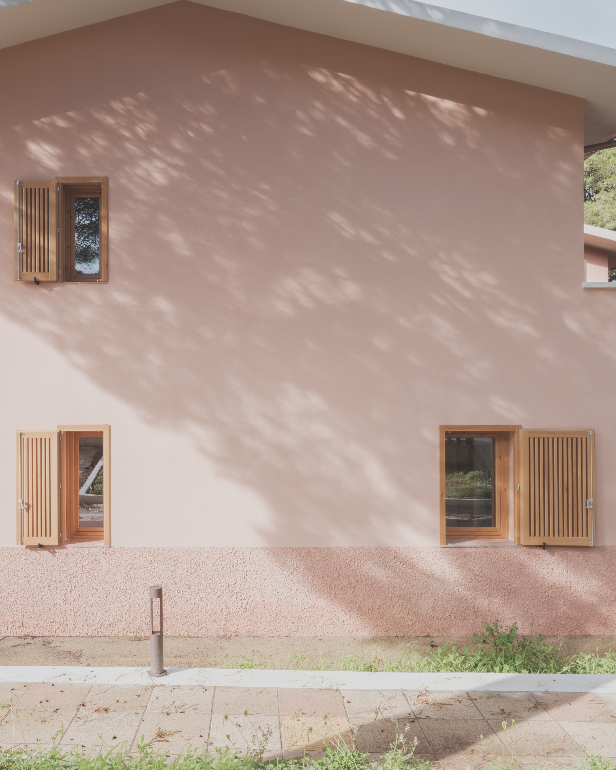
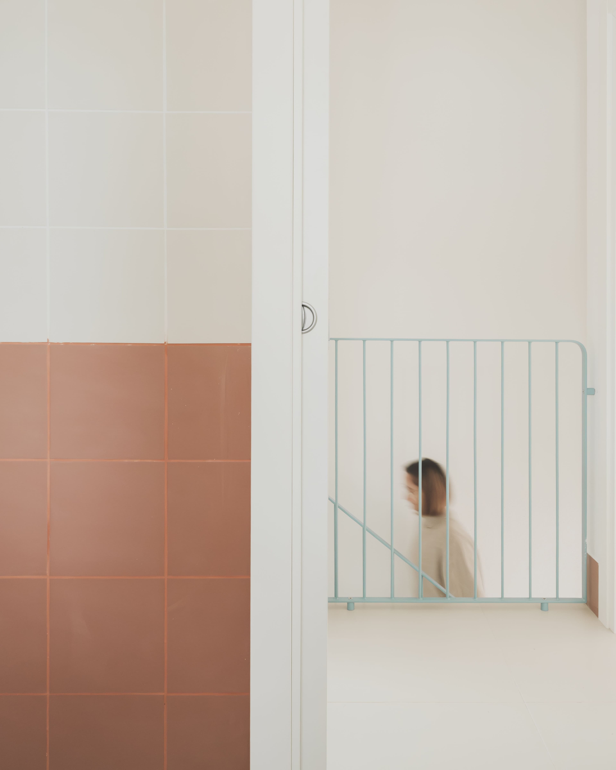
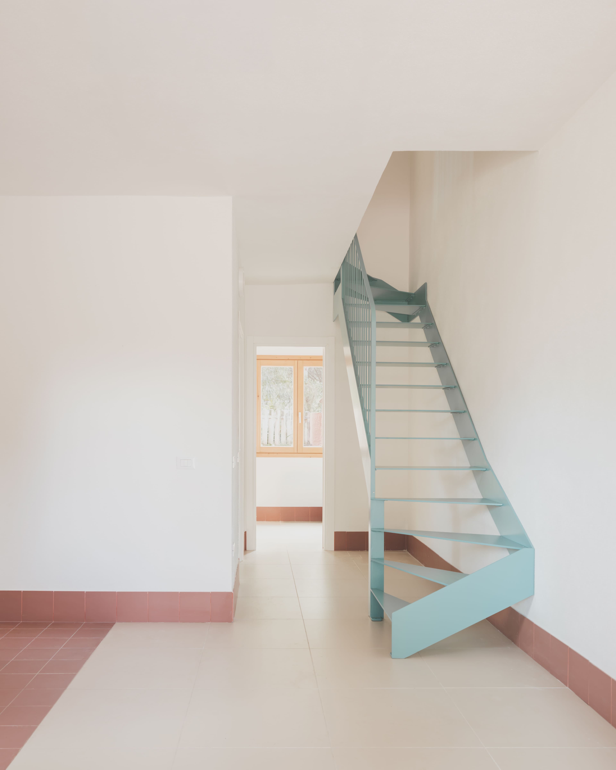
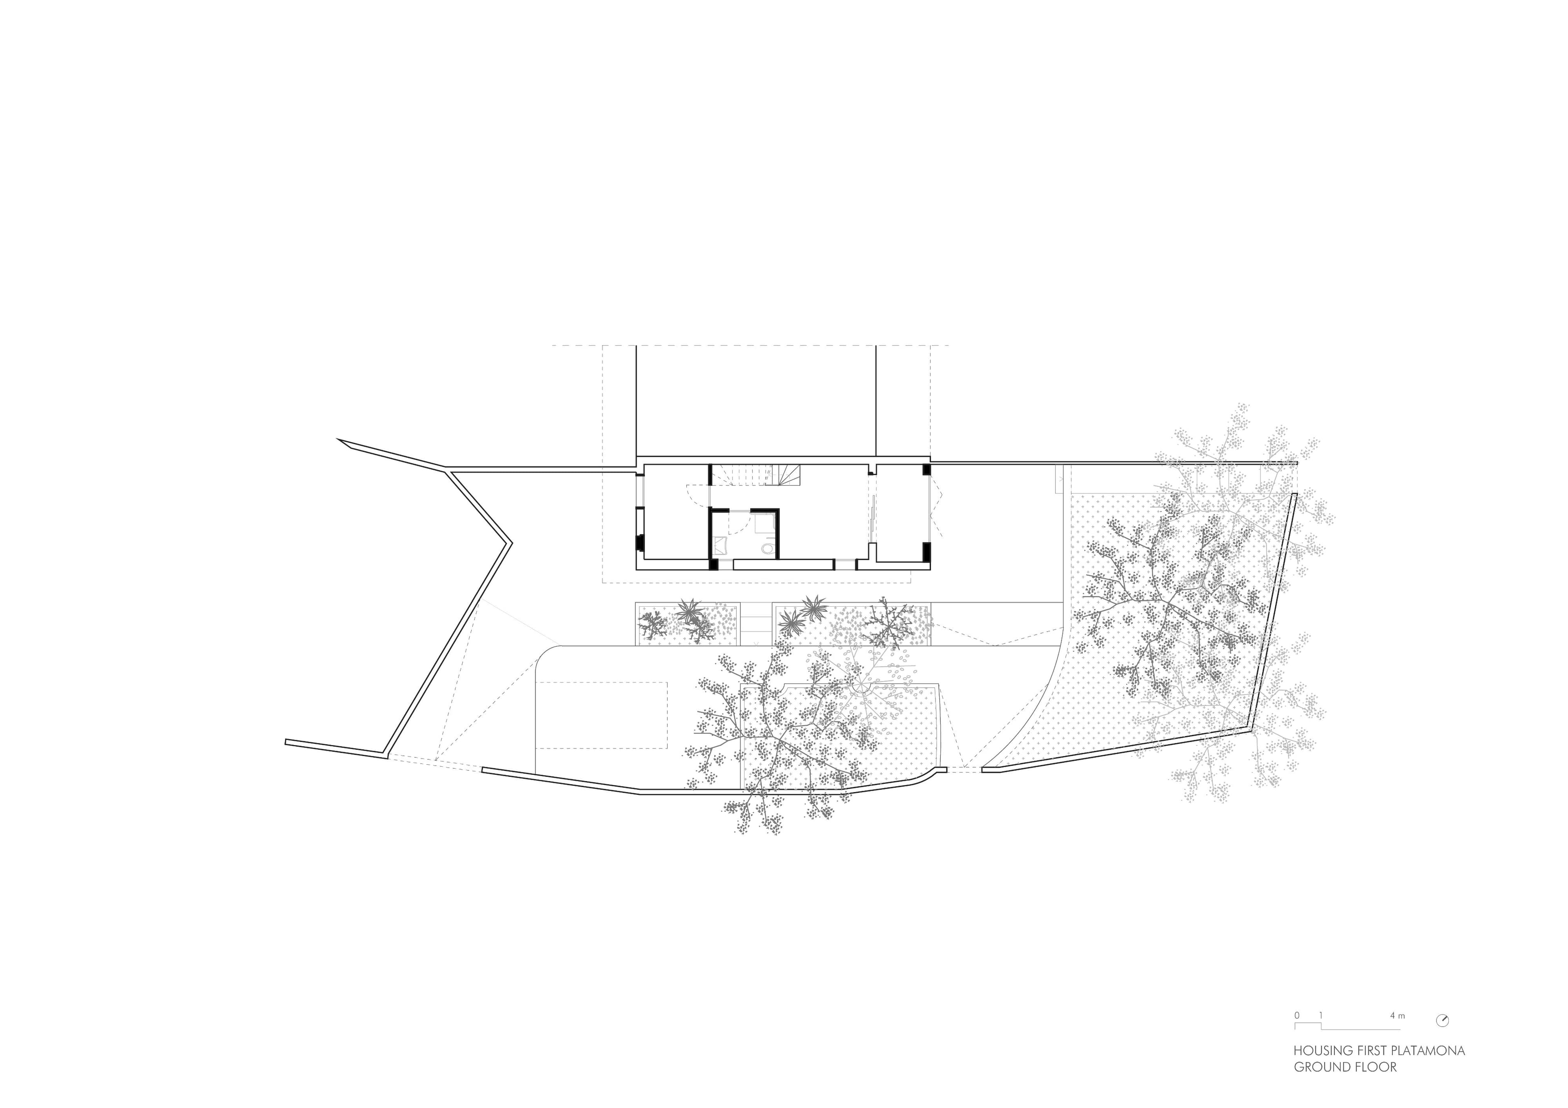
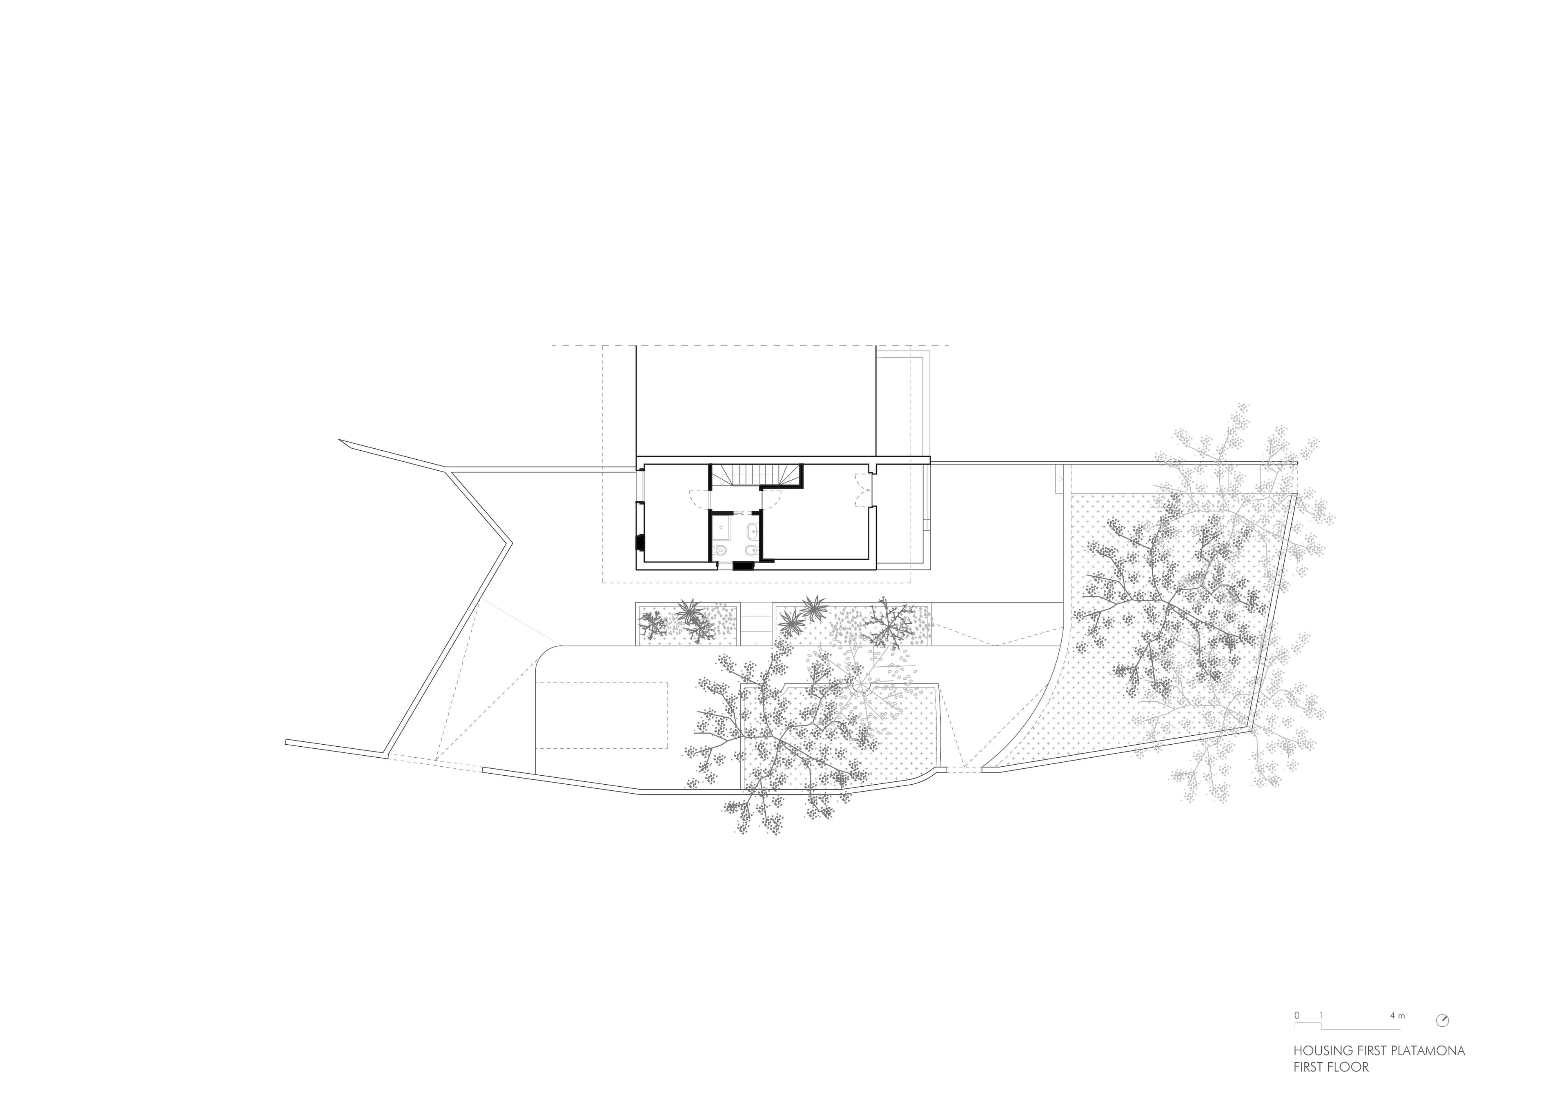
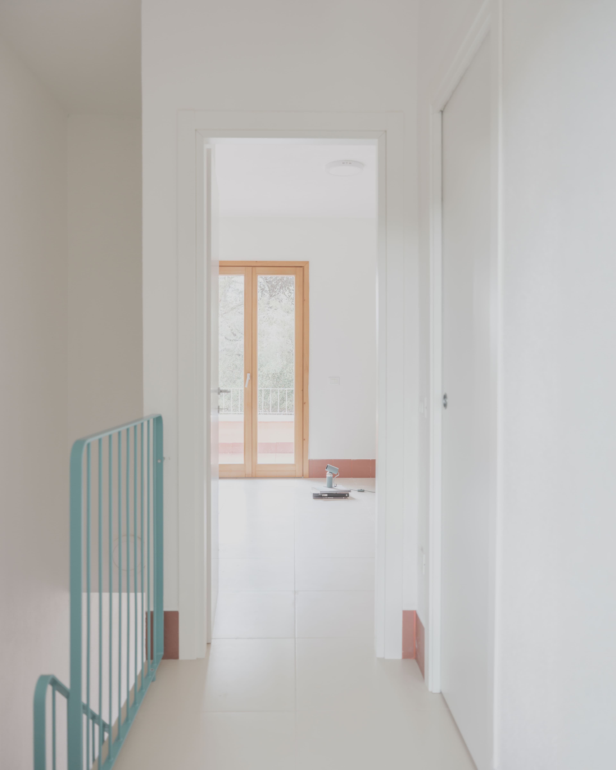
The intervention in Platamona focuses on the renovation of a building located in a coastal residential setting, characterized by surrounding private green spaces. The project involves the removal of incongruous additions, the reorganization of the internal layout, and the construction of a new staircase connecting the two levels.
The ground floor accommodates a living area with a kitchen, a bathroom, and an accessible bedroom, while the upper floor houses two additional bedrooms and a second bathroom. Particular attention is given to the redevelopment of the outdoor areas through the improvement of pedestrian pathways, the redesign of green spaces, and the introduction of a ramp to ensure better accessibility to the building.
The project's value lies in its ability to combine the regeneration of the built environment with social responsibility. Housing First moves beyond the concept of temporary shelter as an emergency response, recognizing the home as an essential space for restoring stability, dignity, and independence.

credits
- PROJECT
- Housing First
- LOCATION
- Sorso (SS)
- PROGRAM
- Residential building
- TEAM
- LERUA, Esseciquadro srl
- CLIENT
- Comune di Sorso
- AREA
- 200 m²
- PROJECT START
- 2023
- COMPLETION
- 2025
- PHOTO
- @Barbara Pau